
36 Affusion Road Brampton, Ontario L7A 5G1

$2,999 Monthly
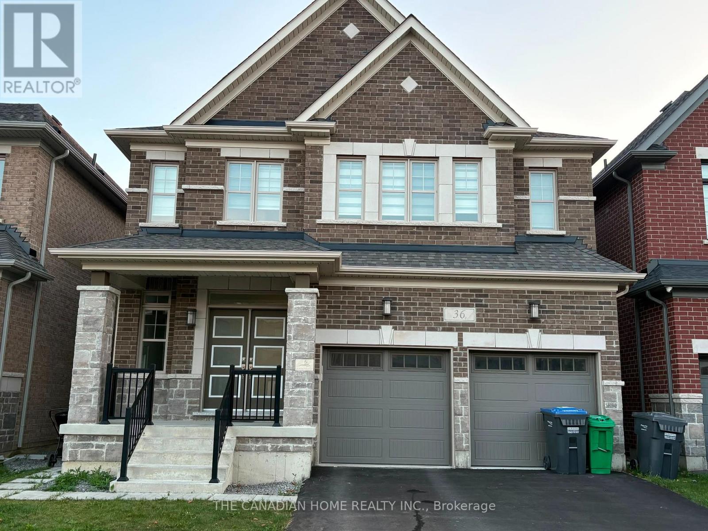
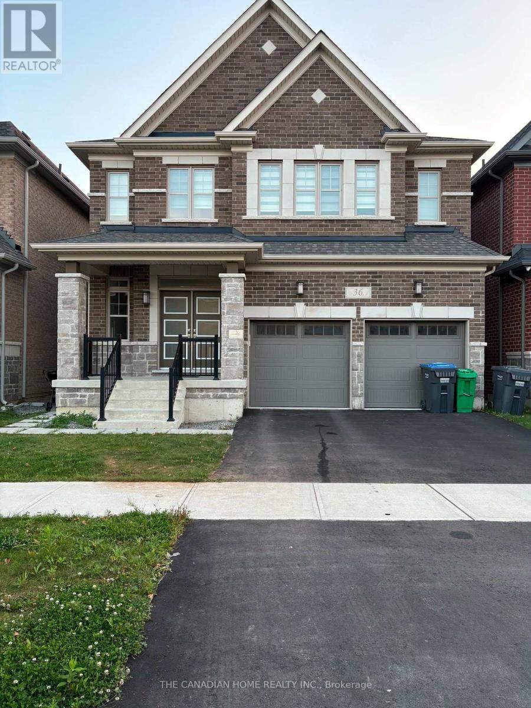
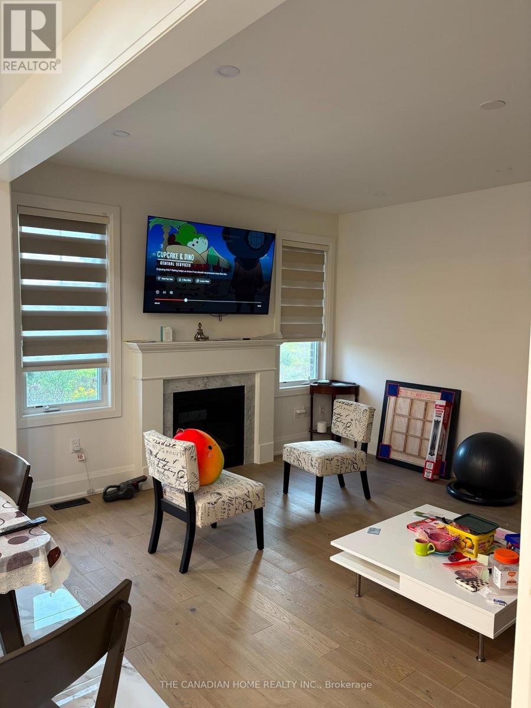
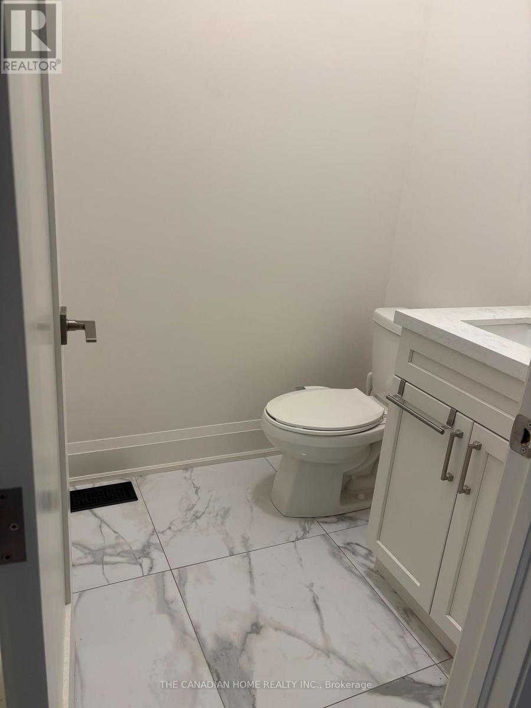
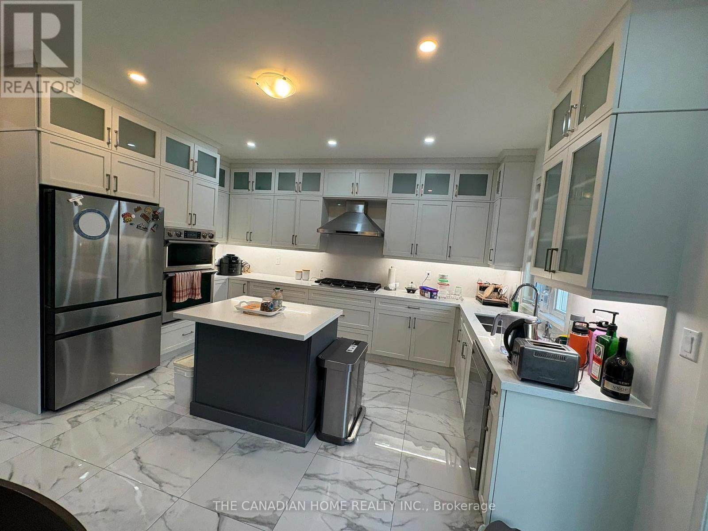
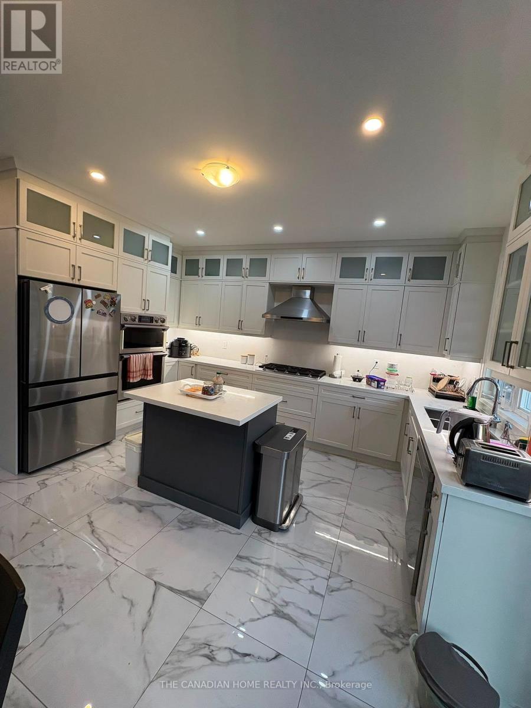
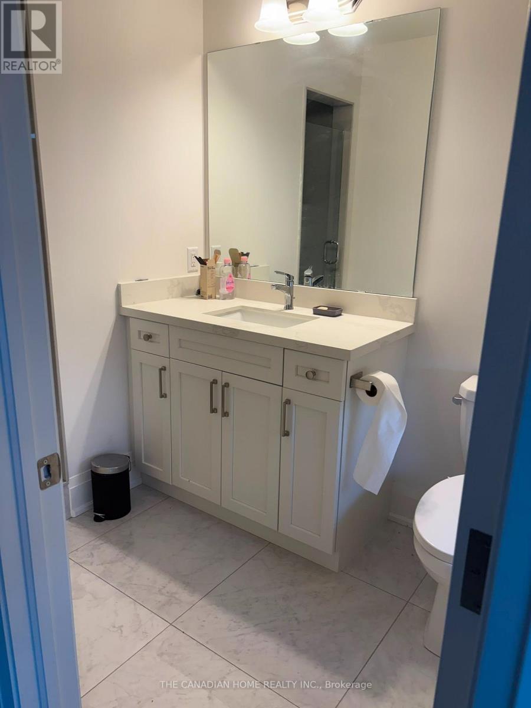
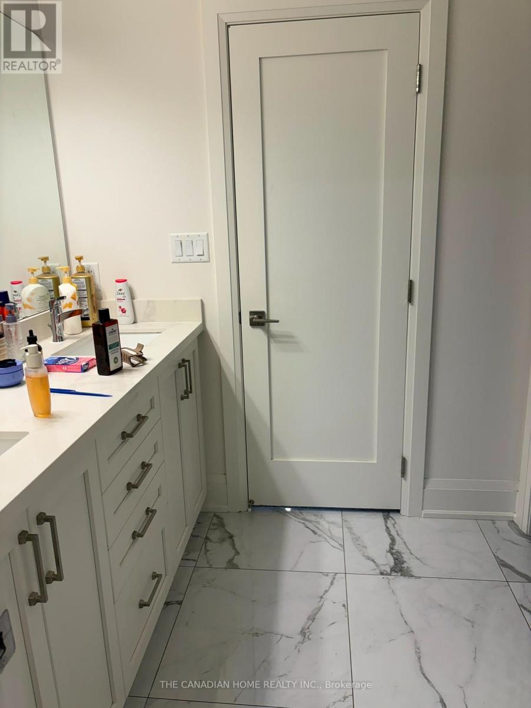
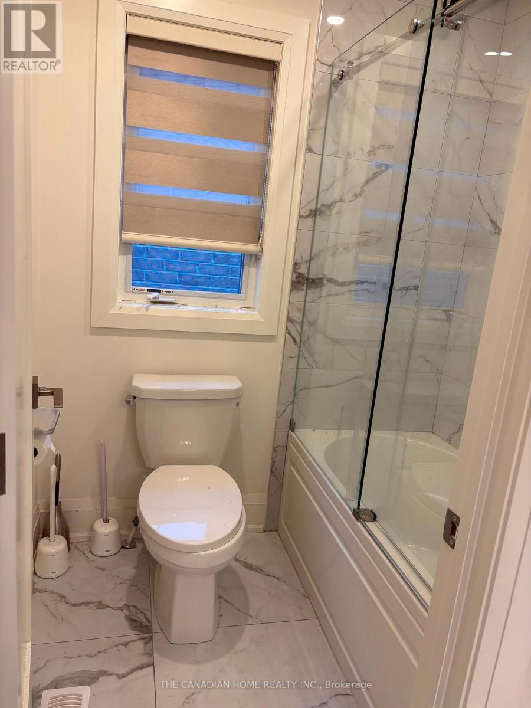
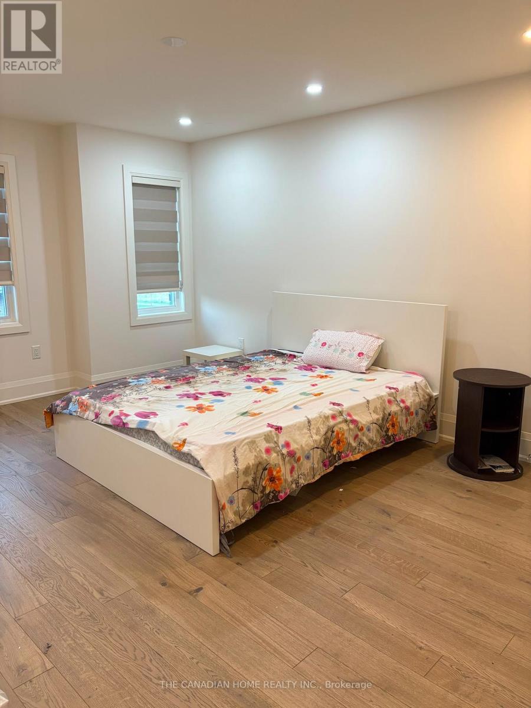
Stunning 3-Bedroom, 3-Bathroom Detached Home Situated on A Premium Deep Walkout Lot with Beautiful Ravine Views. This Spacious Home Features 9' Ceilings and Hardwood Flooring Throughout the Main Floor. The Upgraded Kitchen Offers Quartz Countertops, Centre Island, And Stainless-Steel Appliances. Separate Living and Family Rooms Provide Flexible Living and Entertaining Space. The Primary Bedroom Features a Luxurious 6-Pc Ensuite. Bedrooms 2 And 3Each Offer Their Own Jack & Jill 4-Pc Bathroom. A Spacious and Functional Home Offering Comfort, Privacy, And Exceptional Views. (id:55460)
Property Details
| MLS® Number | W13809976 |
| Property Type | Single Family |
| Community Name | Northwest Brampton |
| Communication Type | High Speed Internet |
| Equipment Type | Water Heater |
| Features | Irregular Lot Size, Ravine, Carpet Free |
| Parking Space Total | 2 |
| Rental Equipment Type | Water Heater |
Building
| Bathroom Total | 3 |
| Bedrooms Above Ground | 3 |
| Bedrooms Total | 3 |
| Age | 0 To 5 Years |
| Basement Development | Finished |
| Basement Features | Walk Out |
| Basement Type | N/a (finished) |
| Construction Style Attachment | Detached |
| Cooling Type | Central Air Conditioning |
| Exterior Finish | Brick |
| Fireplace Present | Yes |
| Foundation Type | Brick, Concrete |
| Half Bath Total | 1 |
| Heating Fuel | Natural Gas |
| Heating Type | Forced Air |
| Stories Total | 2 |
| Size Interior | 2,500 - 3,000 Sqft |
| Type | House |
| Utility Water | Municipal Water |
Parking
| Attached Garage | |
| Garage |
Land
| Acreage | No |
| Fence Type | Fenced Yard |
| Sewer | Sanitary Sewer |
| Size Depth | 90 Ft ,4 In |
| Size Frontage | 38 Ft ,2 In |
| Size Irregular | 38.2 X 90.4 Ft |
| Size Total Text | 38.2 X 90.4 Ft |
Rooms
| Level | Type | Length | Width | Dimensions |
|---|---|---|---|---|
| Second Level | Primary Bedroom | Measurements not available | ||
| Second Level | Bedroom 2 | Measurements not available | ||
| Second Level | Bedroom 3 | Measurements not available |
Broker
(416) 742-8000

1780 Albion Road Unit 2 & 3
Toronto, Ontario M9V 1C1
(416) 742-8000
(416) 742-8001

The trademarks REALTOR®, REALTORS®, and the REALTOR® logo are controlled by The Canadian Real Estate Association (CREA) and identify real estate professionals who are members of CREA. The trademarks MLS®, Multiple Listing Service® and the associated logos are owned by The Canadian Real Estate Association (CREA) and identify the quality of services provided by real estate professionals who are members of CREA. The trademark DDF® is owned by The Canadian Real Estate Association (CREA) and identifies CREA's Data Distribution Facility (DDF®)
September 21 2026 06:36:11
Toronto Regional Real Estate Board
The Canadian Home Realty Inc.