
351 Lawrence Avenue W Toronto, Ontario M5M 1B6








$1,799,000
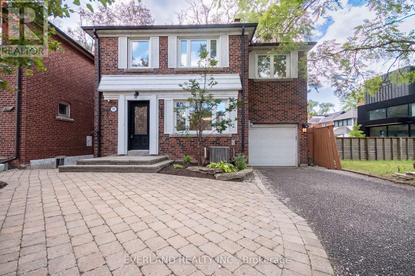
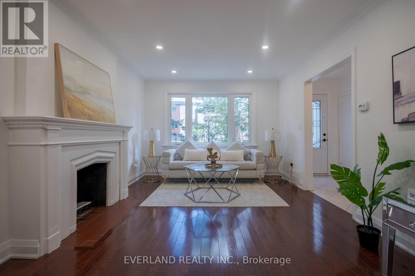
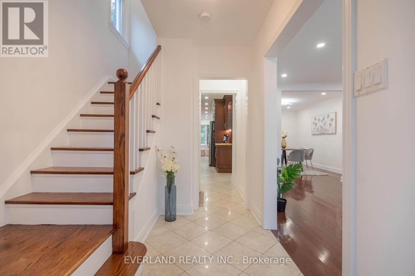
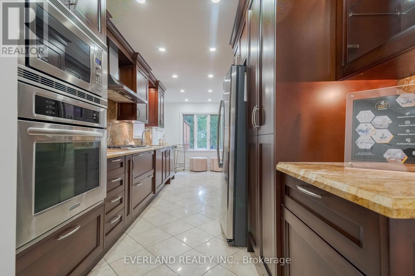
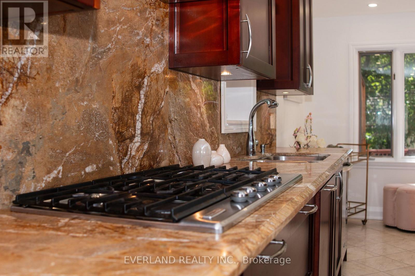
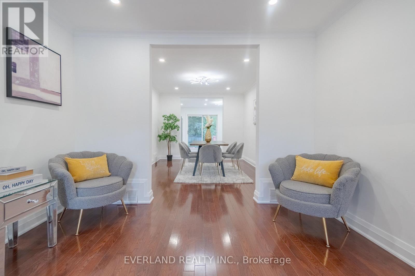
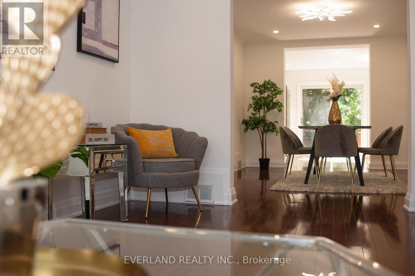
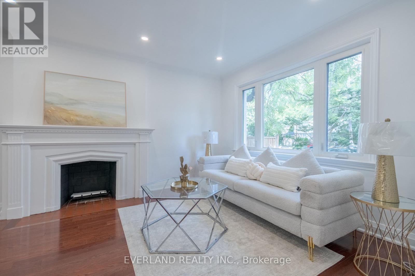
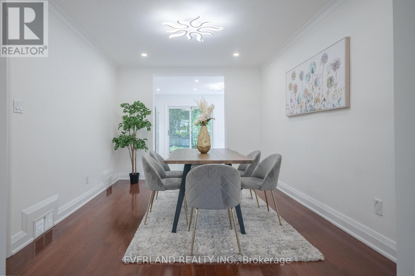
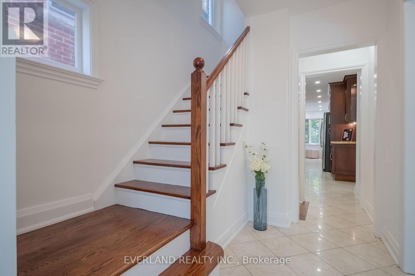
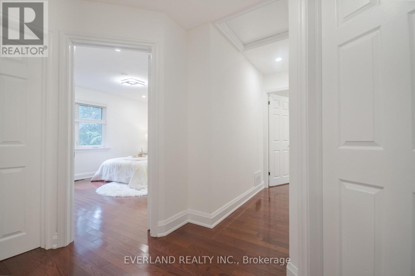
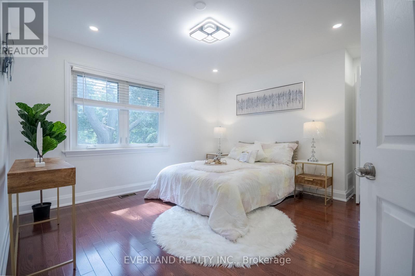
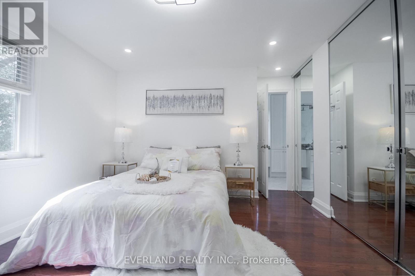
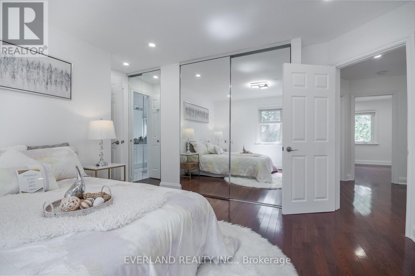
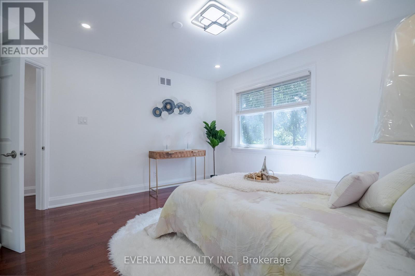
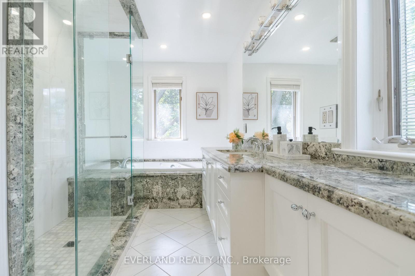
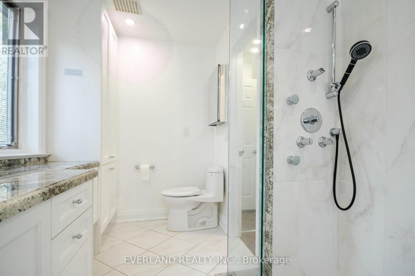
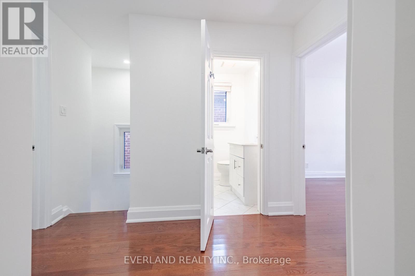
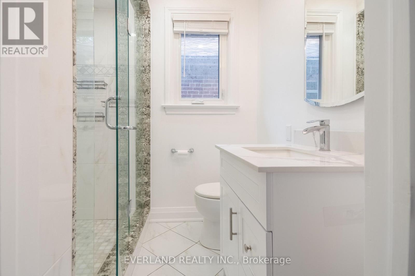
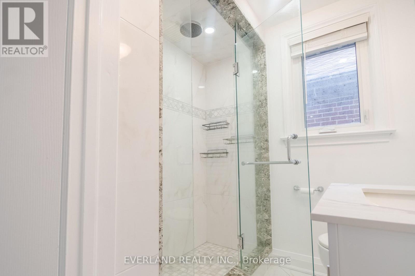
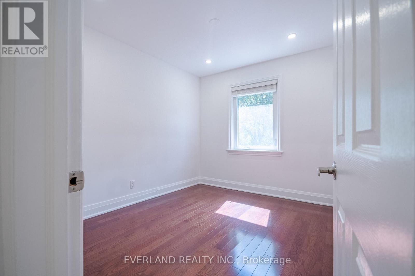
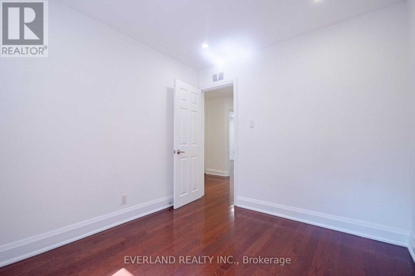
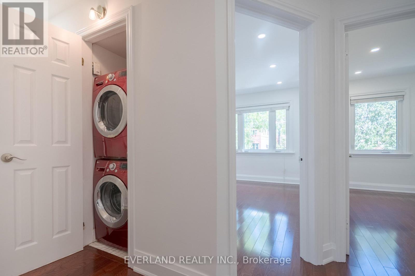
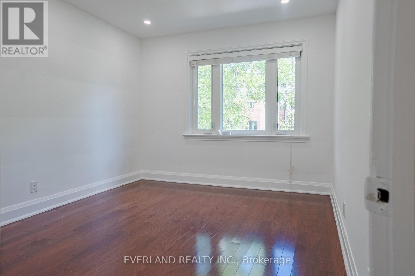
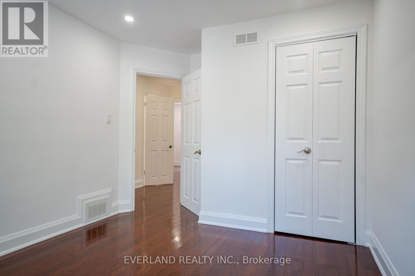
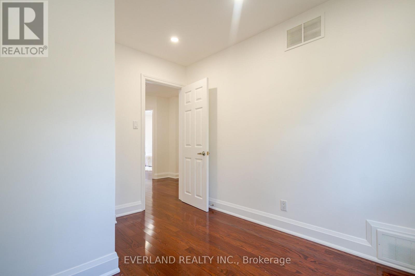
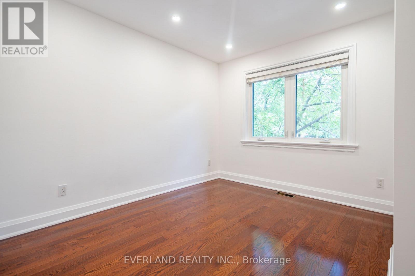
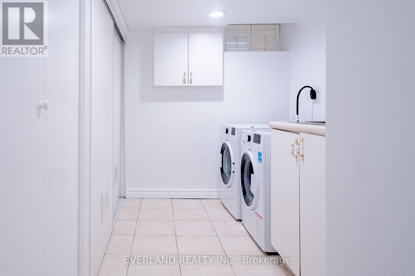
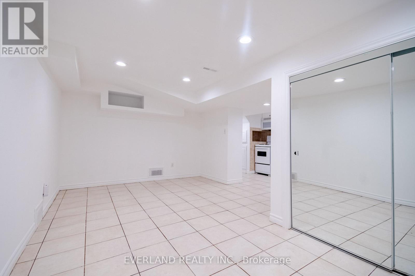
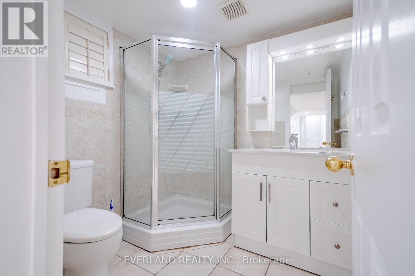
Rare Bedford Park opportunity! Turn-key 5-bedroom, 4-bathroom home featuring fresh paint, solid oak floors, custom cabinetry, closet organizers, and an upgraded kitchen and baths. Enjoy a sun-filled, south-facing cedar deck perfect for outdoor living.The fully finished basement boasts a separate entrance, bedroom, full kitchen, and laundry-ideal for rental income or an in-law suite.Minutes to top-ranked public and private schools (John Ross Robertson, Lawrence Park CI, Havergal, TFS), subway, TTC, Hwy 401, parks, dining, and shopping. Exceptional flexibility: live in, rent out, or both! (id:55460)
Property Details
| MLS® Number | C13764104 |
| Property Type | Single Family |
| Community Name | Bedford Park-Nortown |
| Equipment Type | Water Heater |
| Features | Carpet Free, In-law Suite |
| Parking Space Total | 3 |
| Rental Equipment Type | Water Heater |
Building
| Bathroom Total | 4 |
| Bedrooms Above Ground | 5 |
| Bedrooms Total | 5 |
| Appliances | Garage Door Opener Remote(s), Cooktop, Dishwasher, Cooktop - Gas, Jacuzzi, Microwave, Oven, Stove, Refrigerator |
| Basement Development | Finished |
| Basement Type | N/a (finished) |
| Construction Style Attachment | Detached |
| Cooling Type | Central Air Conditioning |
| Exterior Finish | Aluminum Siding, Brick |
| Fireplace Present | Yes |
| Flooring Type | Hardwood |
| Foundation Type | Unknown |
| Half Bath Total | 1 |
| Heating Fuel | Natural Gas |
| Heating Type | Forced Air |
| Stories Total | 2 |
| Size Interior | 2,000 - 2,500 Sqft |
| Type | House |
| Utility Water | Municipal Water |
Parking
| Attached Garage | |
| Garage |
Land
| Acreage | No |
| Sewer | Sanitary Sewer |
| Size Depth | 142 Ft |
| Size Frontage | 35 Ft |
| Size Irregular | 35 X 142 Ft |
| Size Total Text | 35 X 142 Ft |
Rooms
| Level | Type | Length | Width | Dimensions |
|---|---|---|---|---|
| Second Level | Bedroom | 3.78 m | 3.51 m | 3.78 m x 3.51 m |
| Second Level | Bedroom 2 | 3.2 m | 2.87 m | 3.2 m x 2.87 m |
| Second Level | Bedroom 3 | 3.43 m | 3 m | 3.43 m x 3 m |
| Second Level | Bedroom 4 | 3.35 m | 2.69 m | 3.35 m x 2.69 m |
| Second Level | Bedroom 5 | 3.07 m | 2.67 m | 3.07 m x 2.67 m |
| Basement | Recreational, Games Room | 3.59 m | 5.5 m | 3.59 m x 5.5 m |
| Basement | Laundry Room | 3.35 m | 1.83 m | 3.35 m x 1.83 m |
| Basement | Kitchen | 1.97 m | 5.01 m | 1.97 m x 5.01 m |
| Main Level | Kitchen | 6.65 m | 2.49 m | 6.65 m x 2.49 m |
| Main Level | Dining Room | 4.17 m | 3.15 m | 4.17 m x 3.15 m |
| Main Level | Living Room | 5.18 m | 3.33 m | 5.18 m x 3.33 m |
| Main Level | Family Room | 5.23 m | 3.43 m | 5.23 m x 3.43 m |

Salesperson
(905) 597-8165

350 Hwy 7 East #ph1
Richmond Hill, Ontario L4B 3N2
(905) 597-8165
(905) 597-8167

The trademarks REALTOR®, REALTORS®, and the REALTOR® logo are controlled by The Canadian Real Estate Association (CREA) and identify real estate professionals who are members of CREA. The trademarks MLS®, Multiple Listing Service® and the associated logos are owned by The Canadian Real Estate Association (CREA) and identify the quality of services provided by real estate professionals who are members of CREA. The trademark DDF® is owned by The Canadian Real Estate Association (CREA) and identifies CREA's Data Distribution Facility (DDF®)
September 10 2026 12:00:12
Toronto Regional Real Estate Board
Everland Realty Inc.