
3509 - 426 University Avenue Toronto, Ontario M5G 1S9

$2,380 Monthly
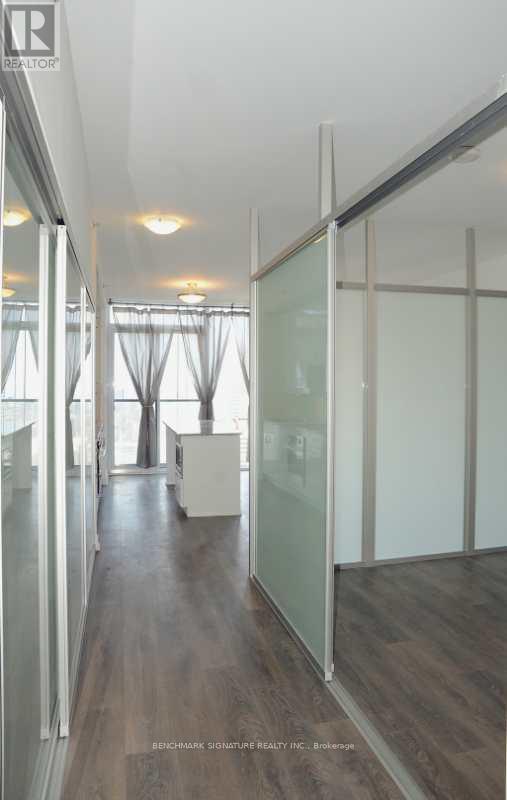
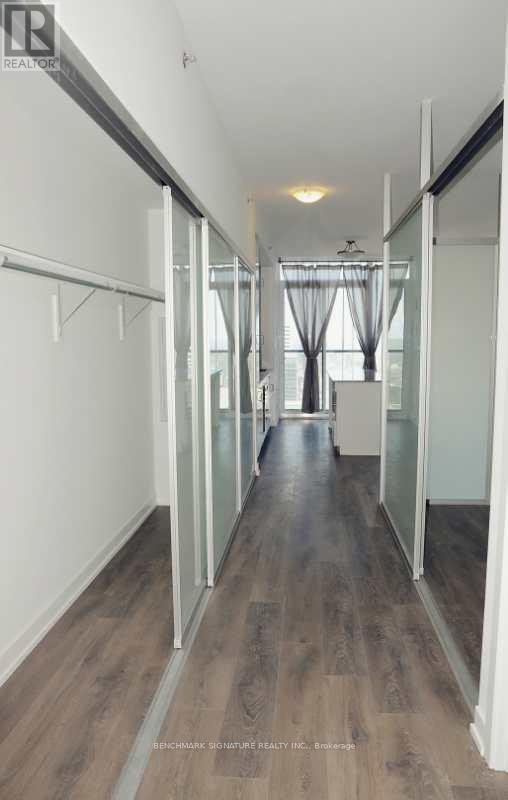
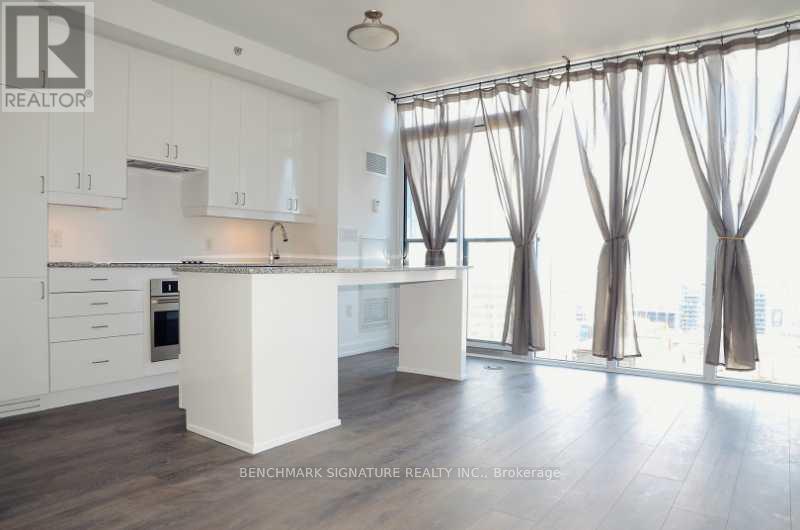
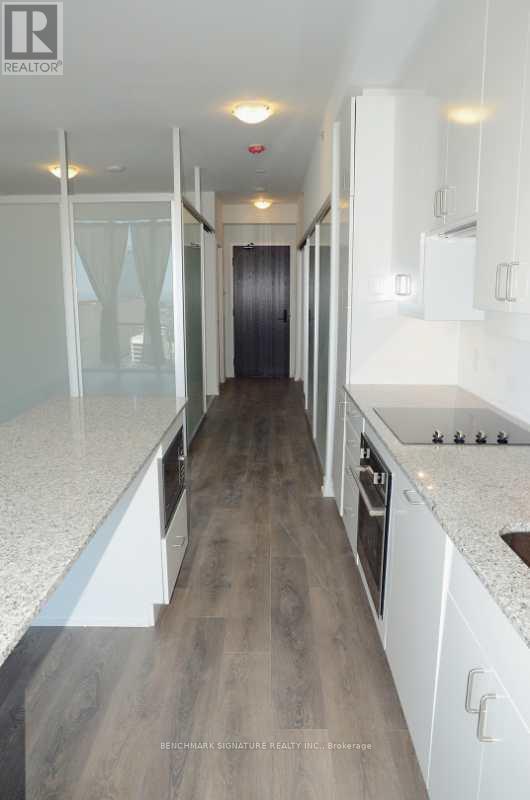
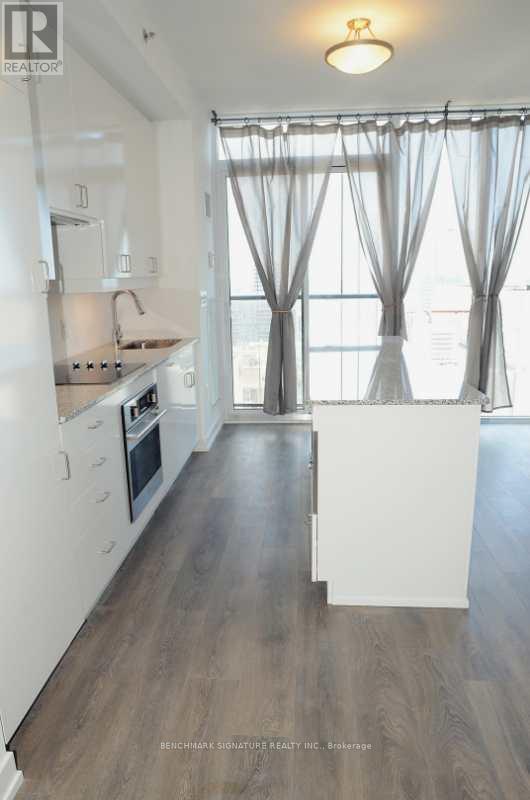
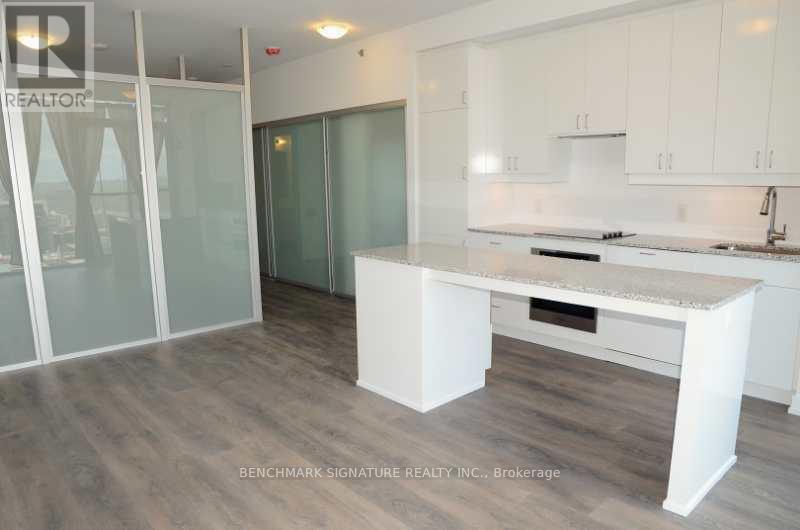
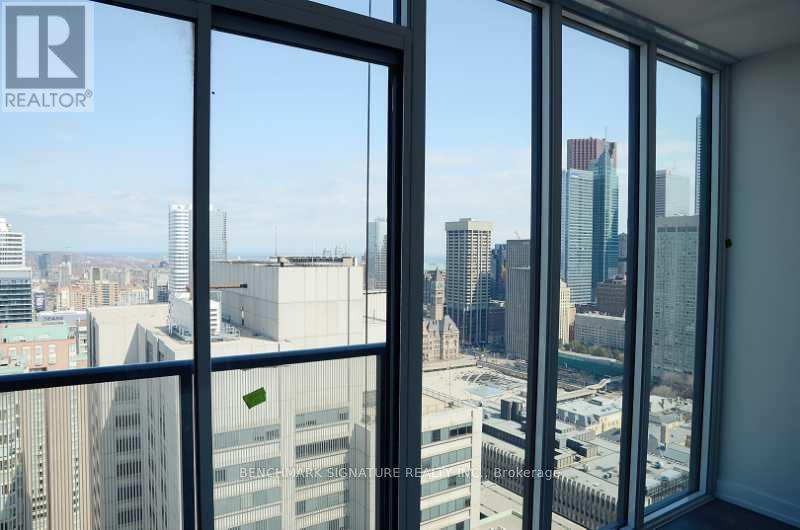
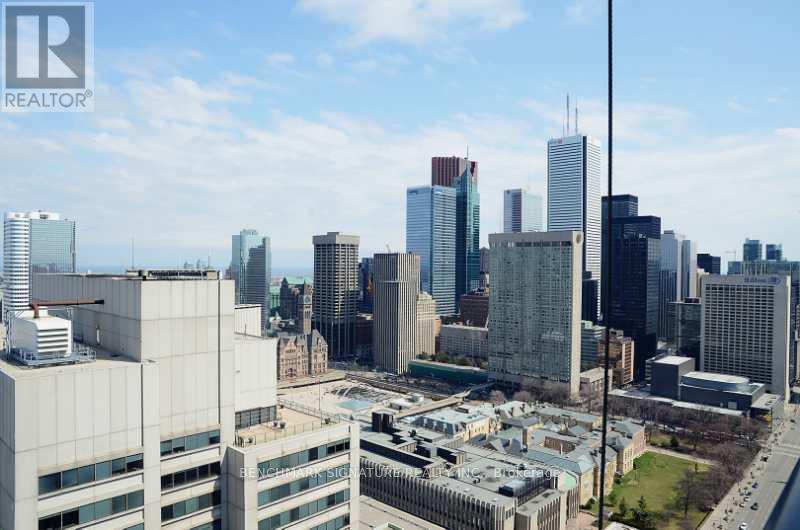
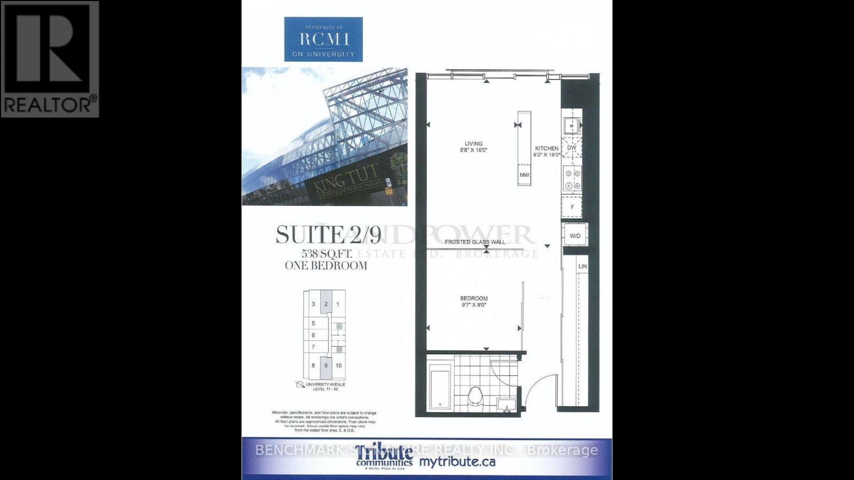
Luxury RCMI Condo On Top Of Restored Rcmi with Stunning History, Character & Modern Architecture; Large One Bedroom ; Extended Kitchen Cabinets; Extra Large Closet; Hi-Level Unobstructed Downtown & Lake View; Laminate Wood Flr Throughout, Step To St.Patrick Subway Station; Close To Uoft, Ryerson, Ocad, Queen's Park, 5 Major Hospital; Minutes To Financial/ Entertainment District, Chinatown & Kensington Market, Eaton Centre. (id:55460)
Property Details
| MLS® Number | C13740820 |
| Property Type | Single Family |
| Community Name | Kensington-Chinatown |
| Community Features | Pets Allowed With Restrictions |
| Features | Elevator, Balcony, In Suite Laundry |
Building
| Bathroom Total | 1 |
| Bedrooms Above Ground | 1 |
| Bedrooms Total | 1 |
| Amenities | Security/concierge, Exercise Centre |
| Appliances | Cooktop, Dishwasher, Hood Fan, Microwave, Oven, Window Coverings, Refrigerator |
| Architectural Style | Multi-level |
| Basement Type | None |
| Cooling Type | Central Air Conditioning |
| Exterior Finish | Concrete |
| Flooring Type | Laminate |
| Heating Fuel | Natural Gas |
| Heating Type | Forced Air |
| Size Interior | 500 - 599 Sqft |
Parking
| No Garage |
Land
| Acreage | No |
Rooms
| Level | Type | Length | Width | Dimensions |
|---|---|---|---|---|
| Main Level | Living Room | 4.89 m | 2.65 m | 4.89 m x 2.65 m |
| Main Level | Dining Room | 4.89 m | 2.65 m | 4.89 m x 2.65 m |
| Main Level | Kitchen | 4.89 m | 1.88 m | 4.89 m x 1.88 m |
| Main Level | Bedroom | 2.95 m | 2.75 m | 2.95 m x 2.75 m |
Broker
(905) 604-2299

260 Town Centre Blvd #101
Markham, Ontario L3R 8H8
(905) 604-2299
(905) 604-0622

The trademarks REALTOR®, REALTORS®, and the REALTOR® logo are controlled by The Canadian Real Estate Association (CREA) and identify real estate professionals who are members of CREA. The trademarks MLS®, Multiple Listing Service® and the associated logos are owned by The Canadian Real Estate Association (CREA) and identify the quality of services provided by real estate professionals who are members of CREA. The trademark DDF® is owned by The Canadian Real Estate Association (CREA) and identifies CREA's Data Distribution Facility (DDF®)
September 03 2026 03:30:21
Toronto Regional Real Estate Board
Benchmark Signature Realty Inc.