
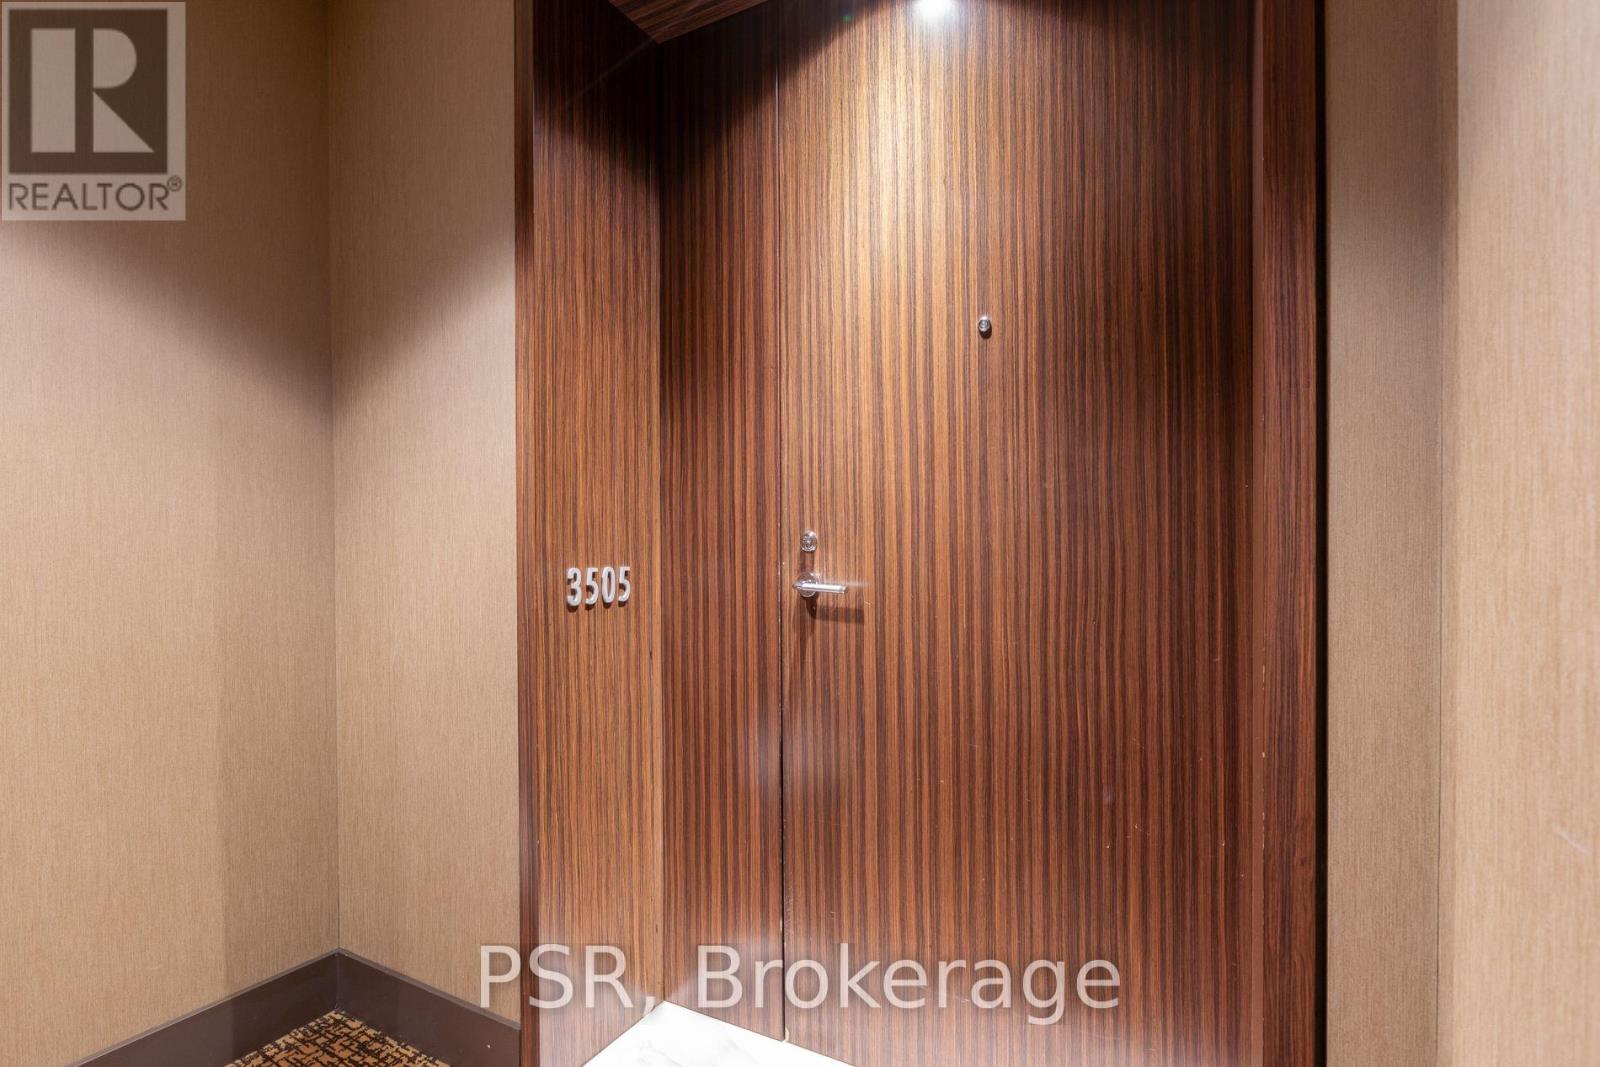
3505 - 180 University Avenue Toronto, Ontario M5H 0A2

$8,500 Monthly
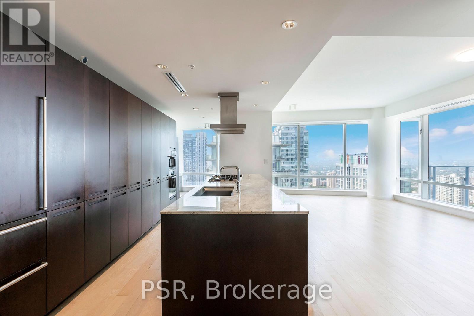
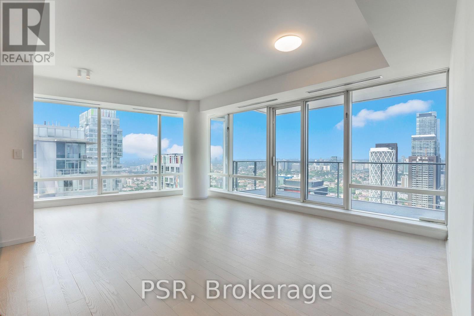
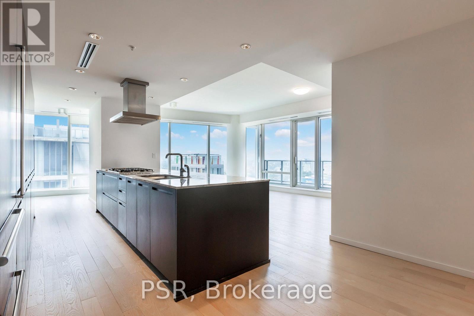
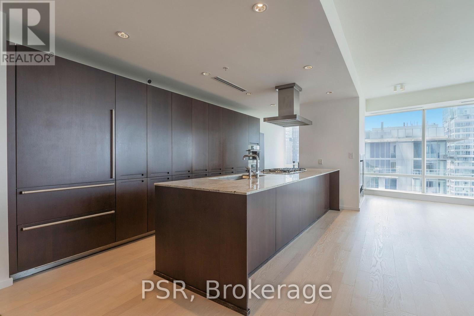
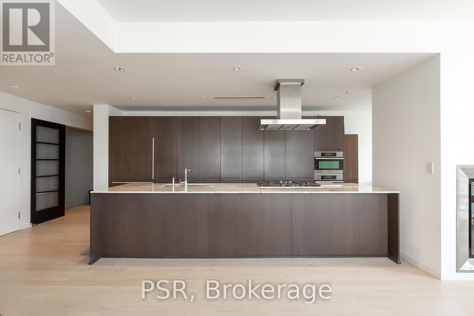
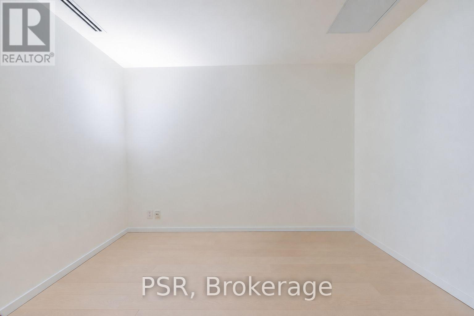
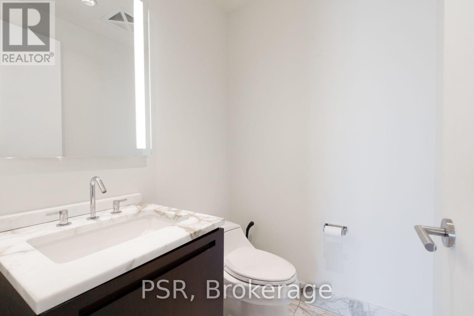
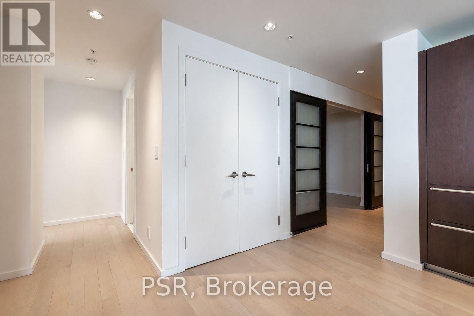
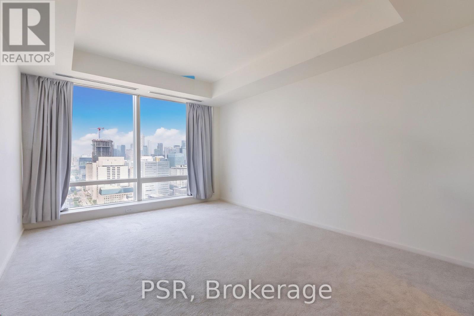
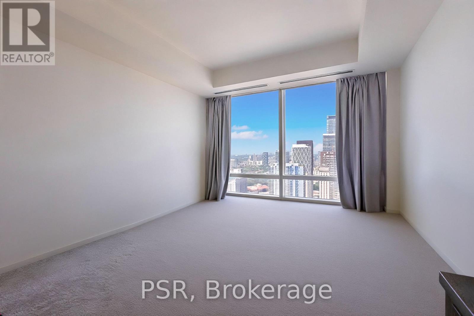
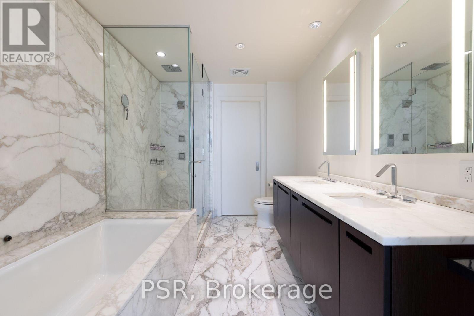
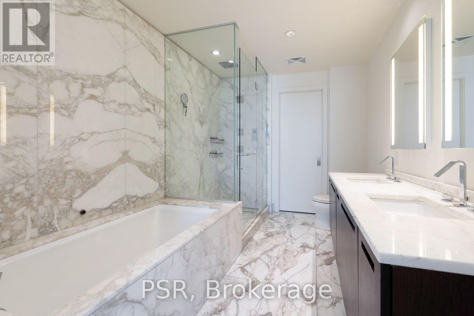
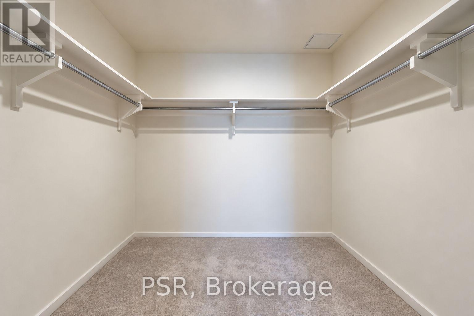
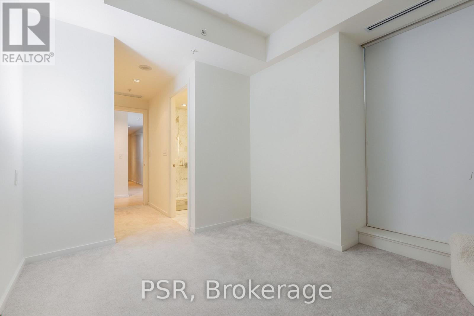
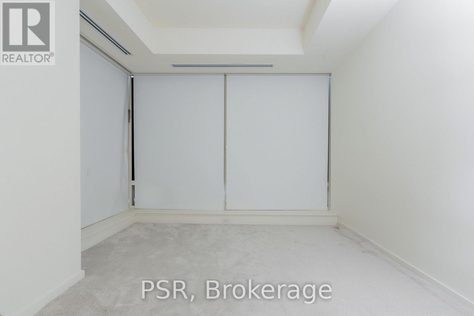
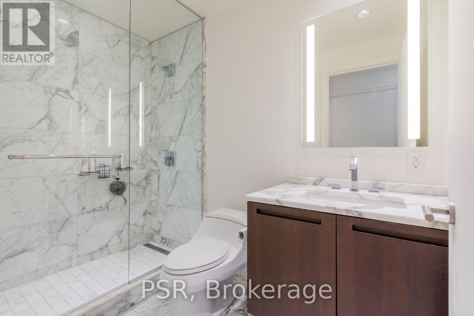
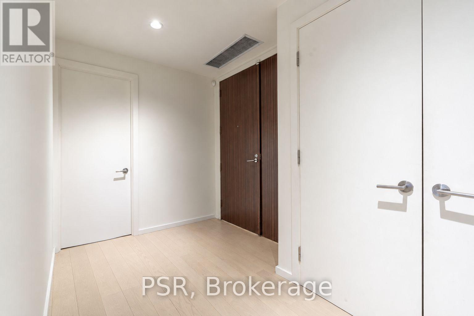
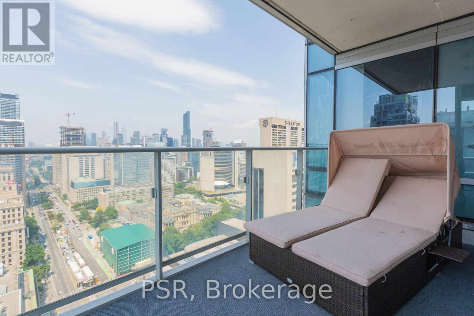
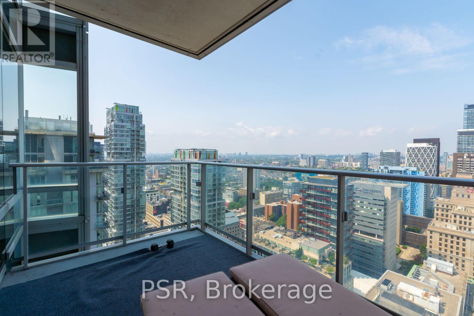
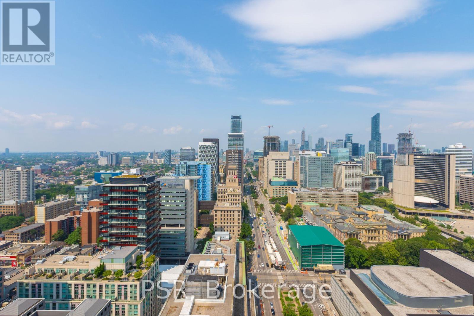
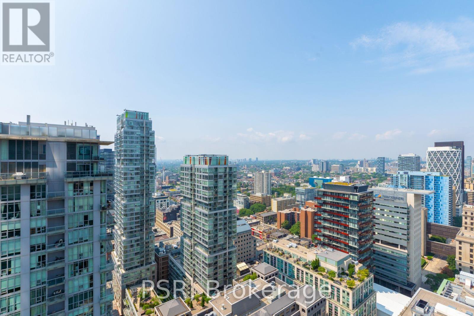
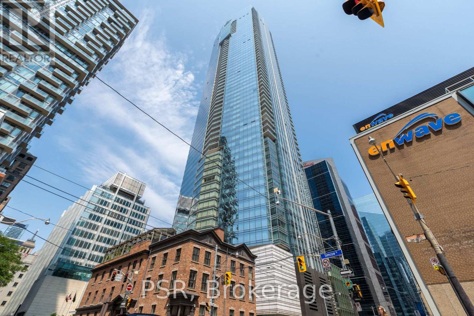
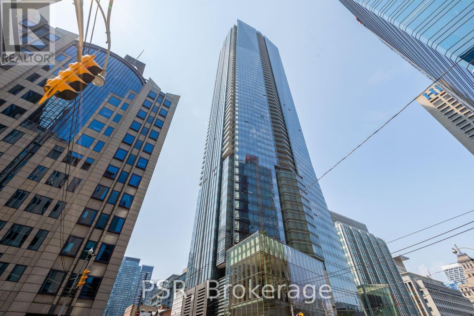
Welcome To Suite 3505 At The Shangri-La Residences - A Beautifully Appointed 2 Bedroom + Den, 3 Bathroom Suite Spanning An Impressive 1,746 SF. This Layout Represents One Of The Most Desired Plans In The Private Residences, Boasting A North Western Exposure With Sweeping City Views. Boffi Kitchen Boasts Integrated Miele & Sub Zero Appliances, Gas Cook Top, Stone Countertops & Oversized Island - Seamlessly Flowing Into Generous Principal Living And Dining Spaces. Two Well-Proportioned Bedrooms, Each Appointed With Its Own Marble Clad Ensuite Bathroom, Alongside A Spacious And Versatile Den - Ideal As A Home Office Or Optional 3rd Bedroom, Perfectly Suited For Evolving Lifestyle Needs. 1 Parking Included. Building Is Rich In Amenities: 24 Hr. Concierge, World Renowned Spa, Indoor Pool, Sauna, State Of The Art Fitness Centre, Valet & Visitor Parking Available. (id:55460)
Property Details
| MLS® Number | C13837268 |
| Property Type | Single Family |
| Neigbourhood | Financial District |
| Community Name | Bay Street Corridor |
| Amenities Near By | Hospital, Park, Public Transit, Schools |
| Community Features | Pets Allowed With Restrictions |
| Parking Space Total | 1 |
| Pool Type | Indoor Pool |
| View Type | View, City View, Lake View |
Building
| Bathroom Total | 3 |
| Bedrooms Above Ground | 2 |
| Bedrooms Below Ground | 1 |
| Bedrooms Total | 3 |
| Amenities | Car Wash, Security/concierge, Exercise Centre, Sauna, Visitor Parking, Storage - Locker |
| Basement Type | None |
| Cooling Type | Central Air Conditioning |
| Exterior Finish | Concrete, Steel |
| Fireplace Present | Yes |
| Flooring Type | Hardwood, Carpeted |
| Half Bath Total | 1 |
| Heating Fuel | Other |
| Heating Type | Forced Air |
| Size Interior | 1,600 - 1,799 Sqft |
| Type | Apartment |
Parking
| Underground | |
| Garage |
Land
| Acreage | No |
| Land Amenities | Hospital, Park, Public Transit, Schools |
Rooms
| Level | Type | Length | Width | Dimensions |
|---|---|---|---|---|
| Main Level | Living Room | 0.1 m | 0.1 m | 0.1 m x 0.1 m |
| Main Level | Dining Room | 0.1 m | 0.1 m | 0.1 m x 0.1 m |
| Main Level | Kitchen | 0.1 m | 0.1 m | 0.1 m x 0.1 m |
| Main Level | Den | 0.1 m | 0.1 m | 0.1 m x 0.1 m |
| Main Level | Primary Bedroom | 0.1 m | 0.1 m | 0.1 m x 0.1 m |
| Main Level | Bedroom 2 | 0.1 m | 0.1 m | 0.1 m x 0.1 m |
| Main Level | Laundry Room | 0.1 m | 0.1 m | 0.1 m x 0.1 m |

Salesperson
(416) 360-0688

625 King Street West
Toronto, Ontario M5V 1M5
(416) 360-0688
(416) 360-0687

The trademarks REALTOR®, REALTORS®, and the REALTOR® logo are controlled by The Canadian Real Estate Association (CREA) and identify real estate professionals who are members of CREA. The trademarks MLS®, Multiple Listing Service® and the associated logos are owned by The Canadian Real Estate Association (CREA) and identify the quality of services provided by real estate professionals who are members of CREA. The trademark DDF® is owned by The Canadian Real Estate Association (CREA) and identifies CREA's Data Distribution Facility (DDF®)
October 06 2026 06:30:18
Toronto Regional Real Estate Board
Psr