
#3503 - 88 Blue Jays Way Toronto, Ontario M5V 2G3

$3,300 Monthly
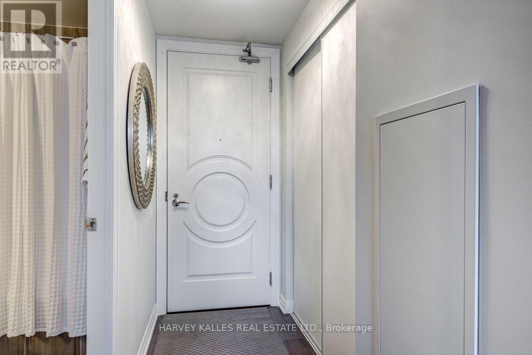
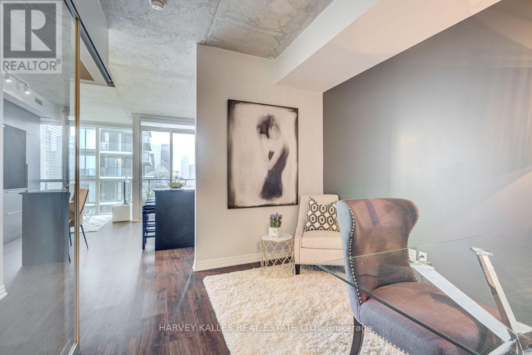
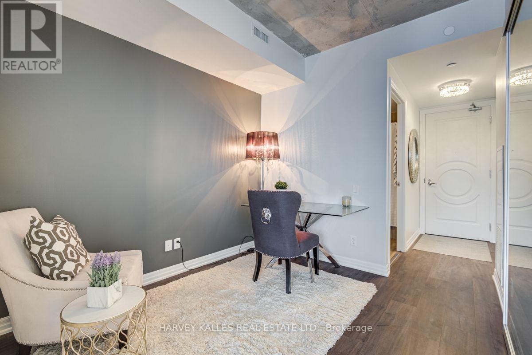
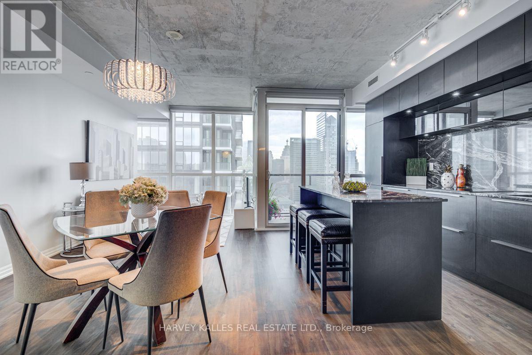
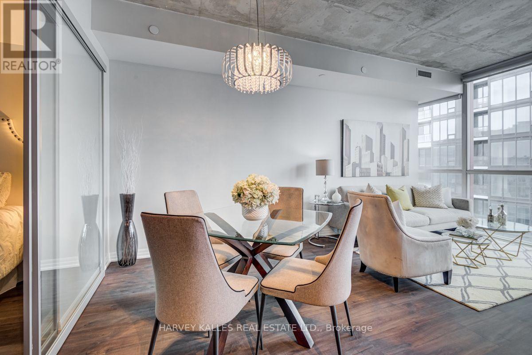
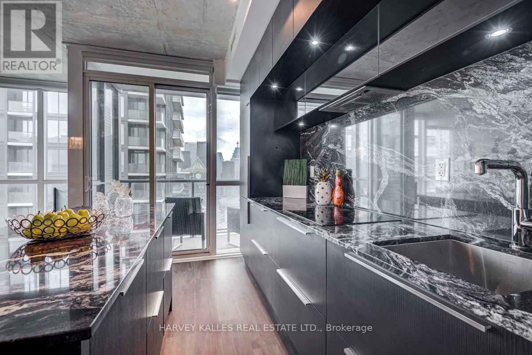
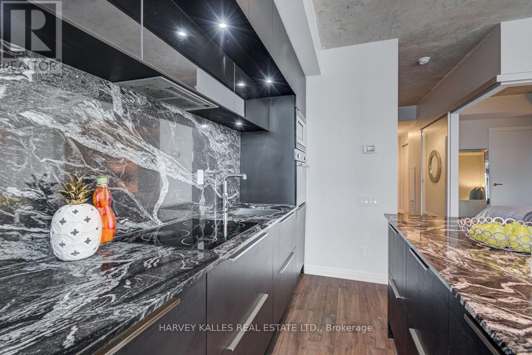
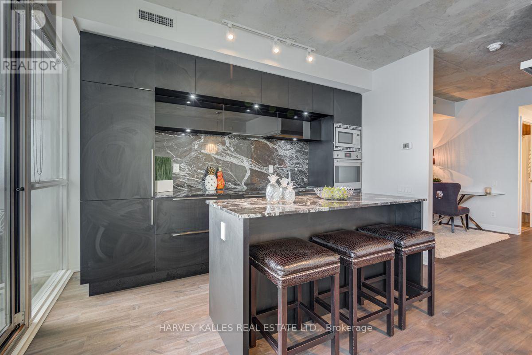
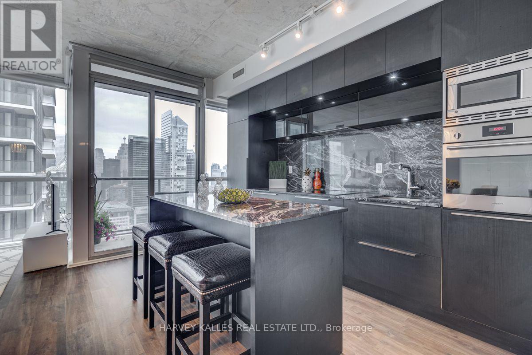
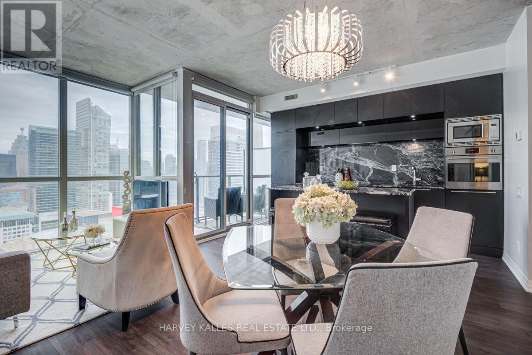
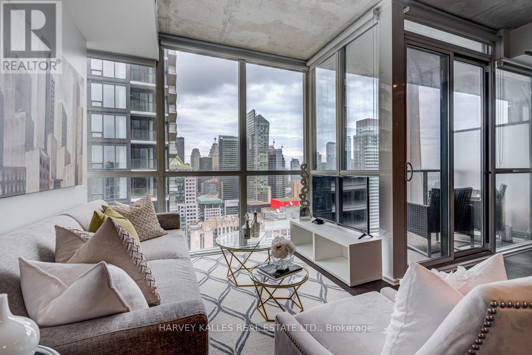
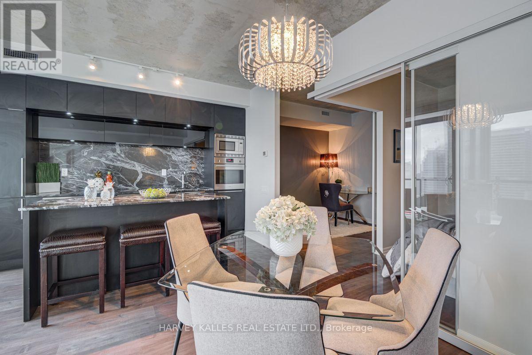
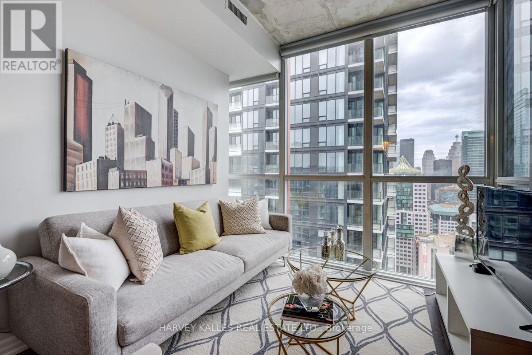
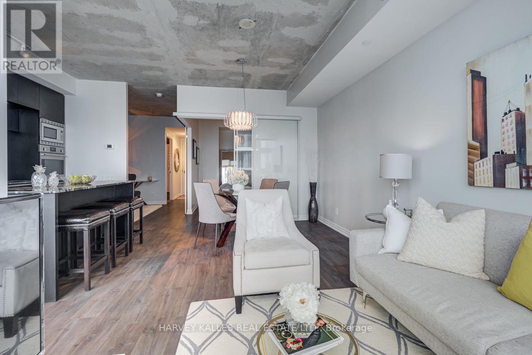
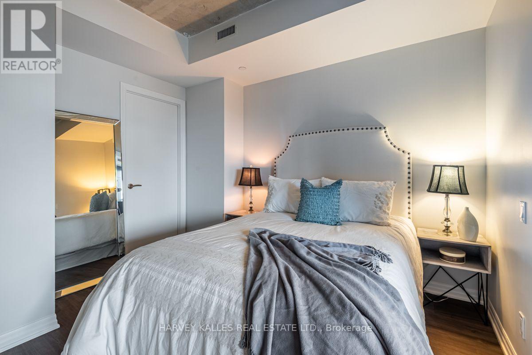
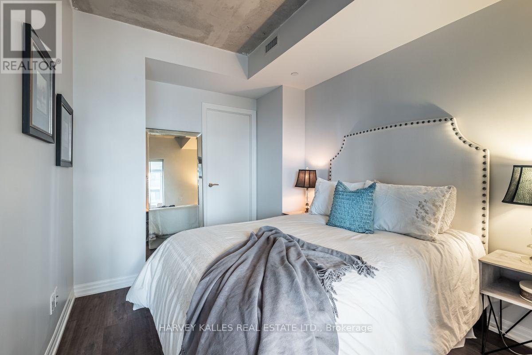
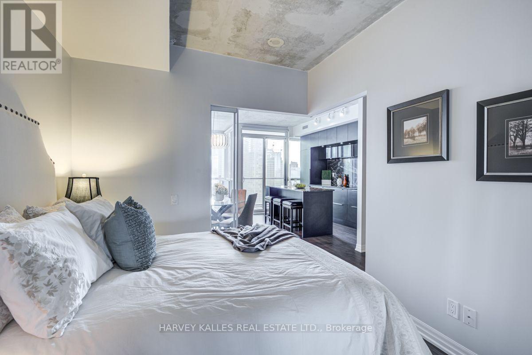
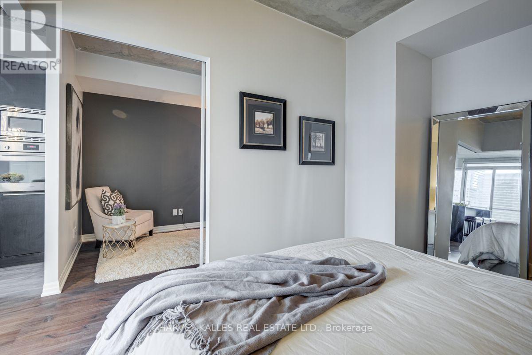
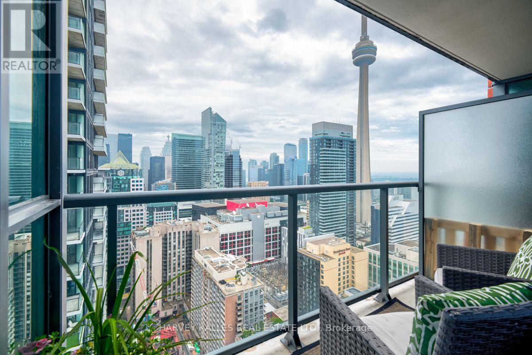
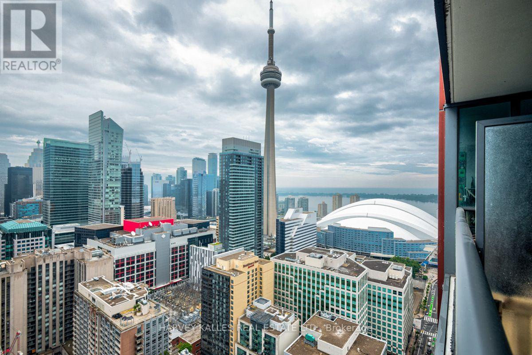
Chic, Classy & Entirely Different Level Of Elegance! Bisha Private Residence/Boutique Hotel Right In the Beating Heart Of The Most Prestigious Downtown Area, King West. This Luxury, Sophisticated Piece Of Architectural Art is Located In the Middle Of the Entertainment District. Suites Are Uniquely Designed With Contemporary Finishes. Open Concept Kitchen With Granite Island & Loads Of Storage. Spacious Living Room With Floor To Ceiling Insulated Double Glazed Windows, 9 Foot Exposed Concrete Ceiling. New Closet Organizers Will Be Installed in the Primary Bedroom Closet. (id:55460)
Property Details
| MLS® Number | C14146810 |
| Property Type | Single Family |
| Neigbourhood | Entertainment District |
| Community Name | Waterfront Communities C1 |
| Amenities Near By | Park, Public Transit |
| Community Features | Pets Allowed With Restrictions, Community Centre |
| Features | Balcony, Carpet Free |
| Parking Space Total | 1 |
| Pool Type | Outdoor Pool |
| View Type | View |
| Water Front Type | Waterfront |
Building
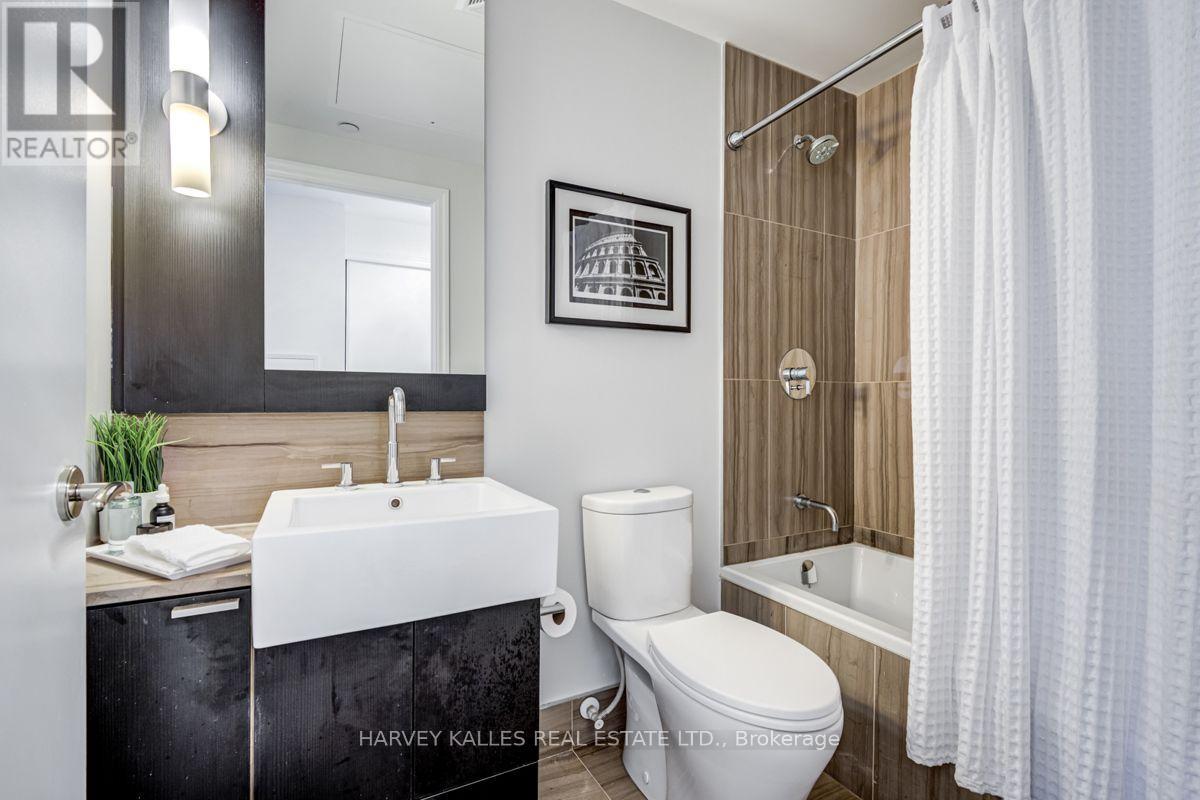
| Bathroom Total | 1 |
| Bedrooms Above Ground | 1 |
| Bedrooms Below Ground | 1 |
| Bedrooms Total | 2 |
| Amenities | Security/concierge, Exercise Centre, Storage - Locker |
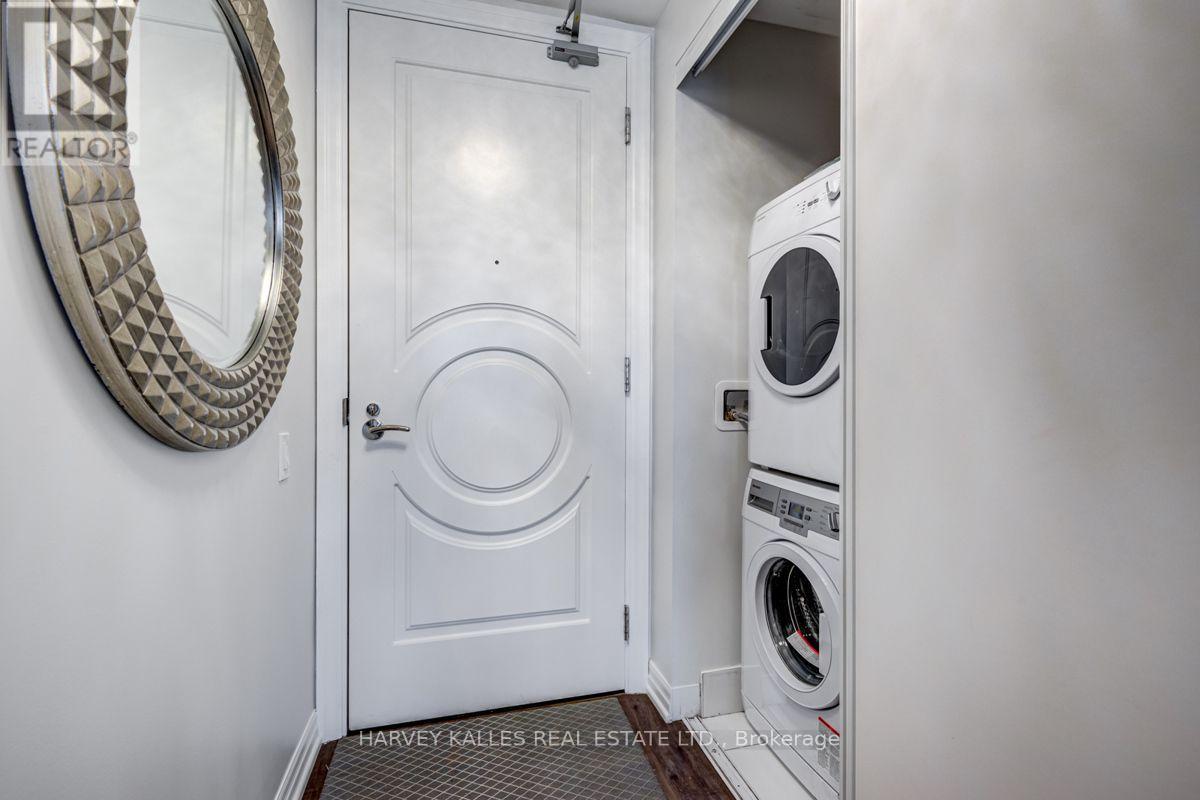
| Appliances | Dishwasher, Dryer, Stove, Washer, Window Coverings, Refrigerator |
| Basement Type | None |
| Cooling Type | Central Air Conditioning |
| Exterior Finish | Brick |
| Fire Protection | Smoke Detectors |
| Flooring Type | Hardwood |
| Heating Fuel | Natural Gas |
| Heating Type | Forced Air |
| Size Interior | 600 - 699 Sqft |
| Type | Apartment |
Parking
| Underground | |
| Garage |
Land
| Acreage | No |
| Land Amenities | Park, Public Transit |
Rooms
| Level | Type | Length | Width | Dimensions |
|---|---|---|---|---|
| Flat | Living Room | 5.33 m | 4.72 m | 5.33 m x 4.72 m |
| Flat | Dining Room | 5.33 m | 4.72 m | 5.33 m x 4.72 m |
| Flat | Kitchen | 5.33 m | 4.72 m | 5.33 m x 4.72 m |
| Flat | Primary Bedroom | 3.51 m | 2.75 m | 3.51 m x 2.75 m |
| Flat | Den | 3 m | 1.88 m | 3 m x 1.88 m |

2145 Avenue Road
Toronto, Ontario M5M 4B2
(416) 441-2888
www.harveykalles.com/
Salesperson
(416) 315-5532
www.schneidman.ca/Home
www.facebook.com/
ca.linkedin.com/
2145 Avenue Road
Toronto, Ontario M5M 4B2
(416) 441-2888
www.harveykalles.com/

The trademarks REALTOR®, REALTORS®, and the REALTOR® logo are controlled by The Canadian Real Estate Association (CREA) and identify real estate professionals who are members of CREA. The trademarks MLS®, Multiple Listing Service® and the associated logos are owned by The Canadian Real Estate Association (CREA) and identify the quality of services provided by real estate professionals who are members of CREA. The trademark DDF® is owned by The Canadian Real Estate Association (CREA) and identifies CREA's Data Distribution Facility (DDF®)
November 05 2026 03:59:01
Toronto Regional Real Estate Board
Harvey Kalles Real Estate Ltd.