
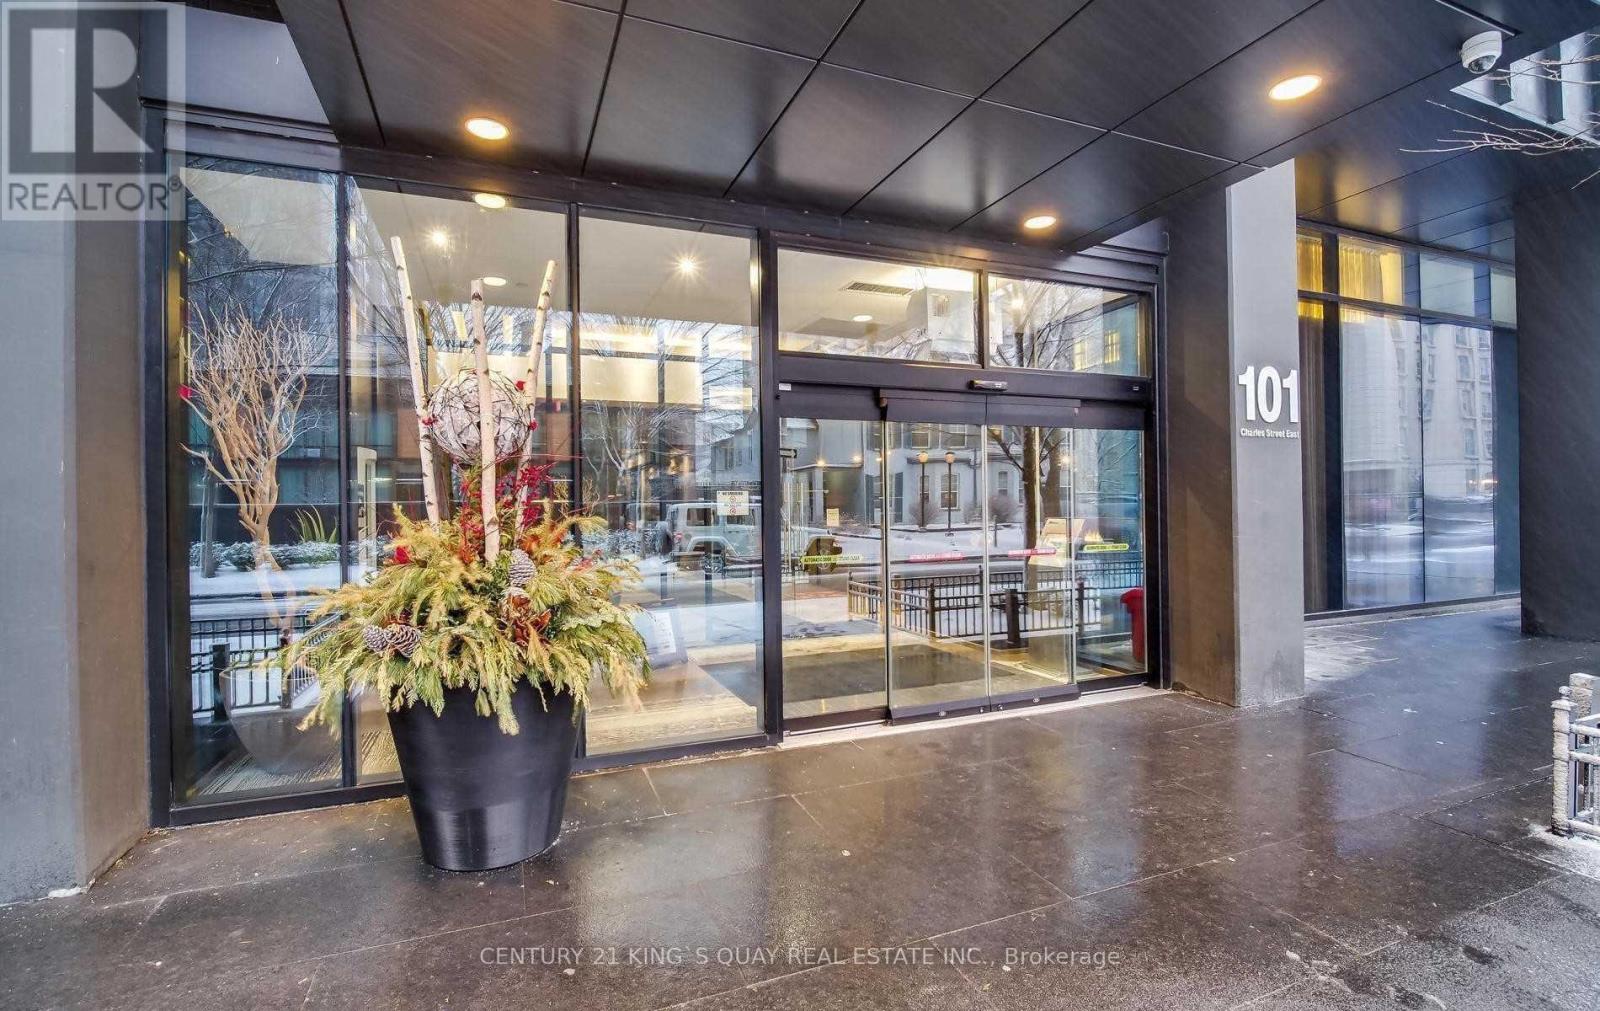
3502 - 101 Charles Street E Toronto, Ontario M4Y 1V2

$3,200 Monthly
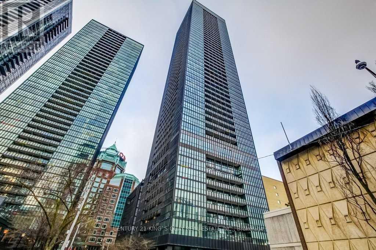
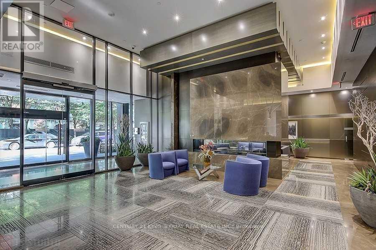
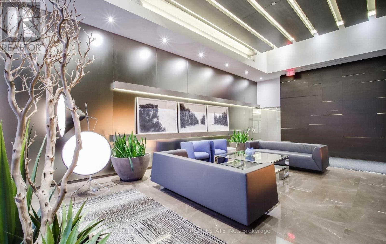
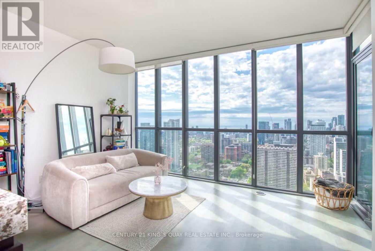
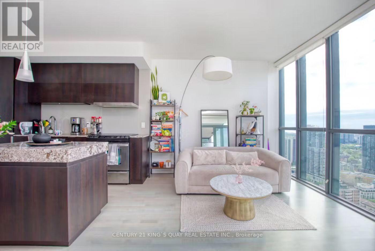
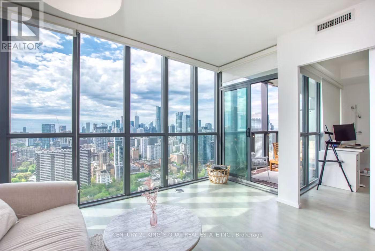
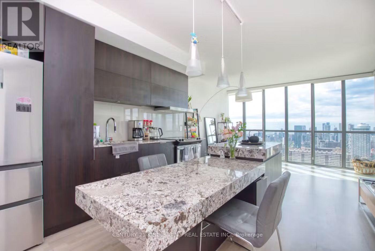
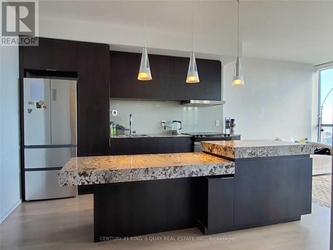
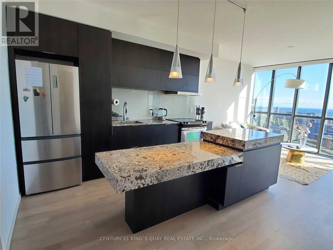
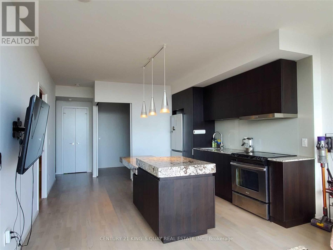
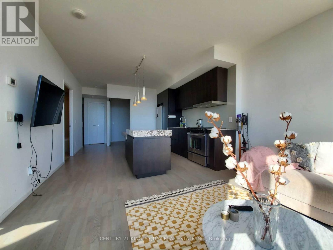
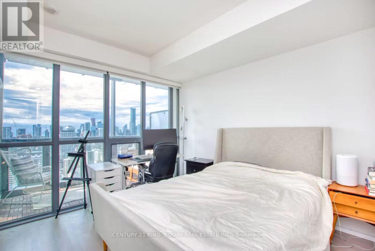
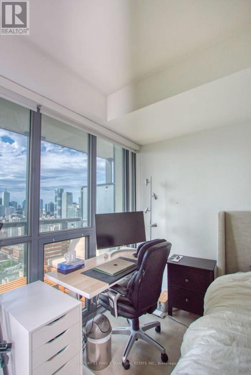
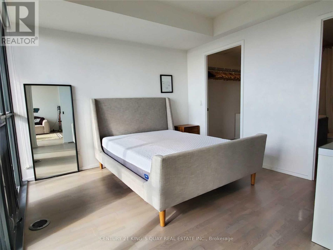
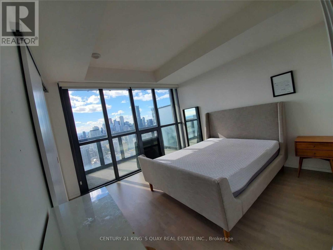
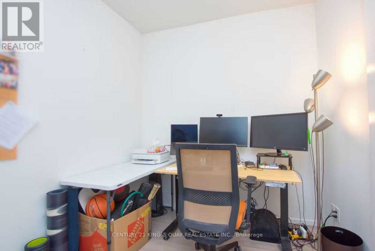
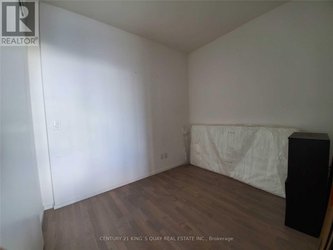
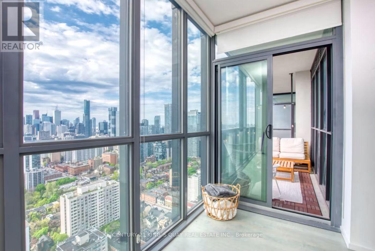
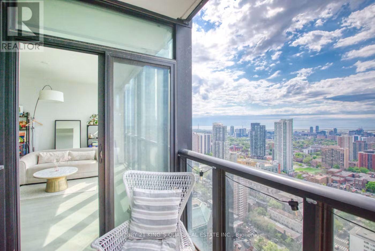
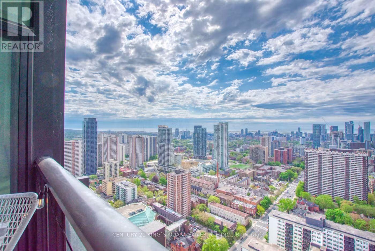
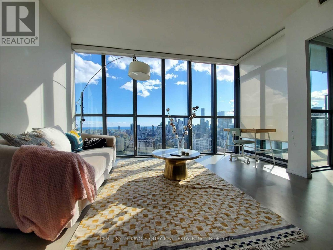
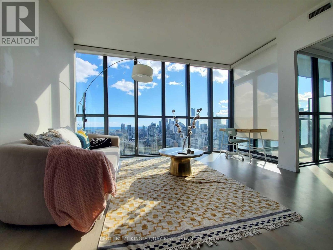
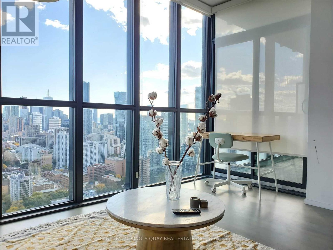
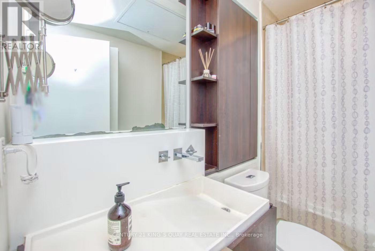
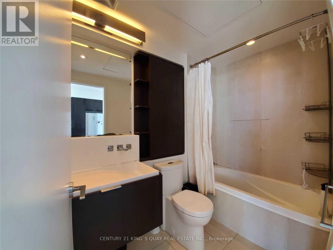
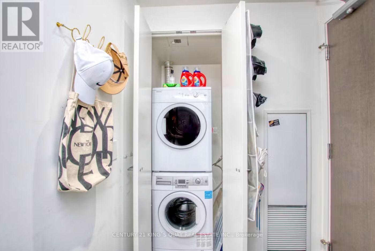
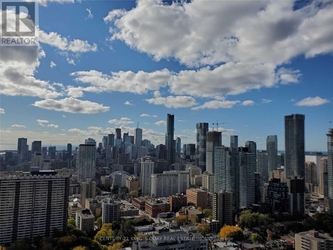
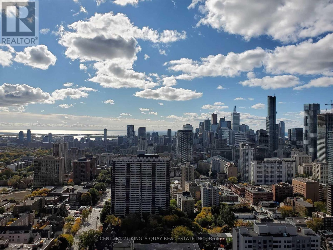
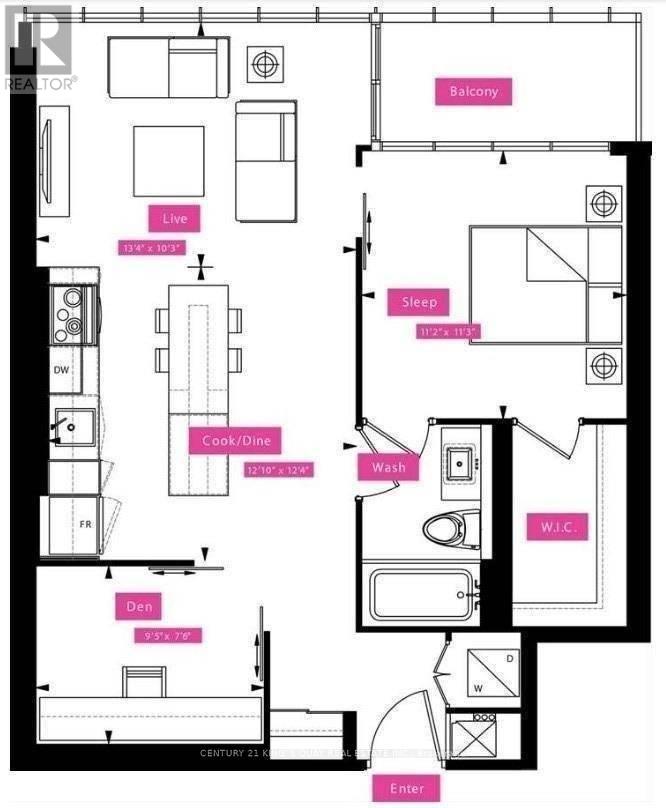
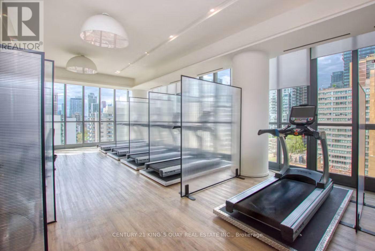
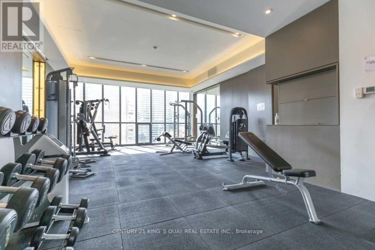
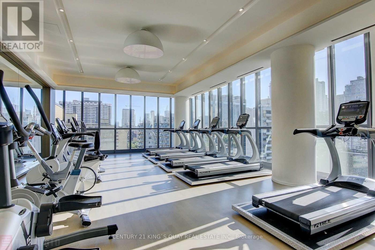
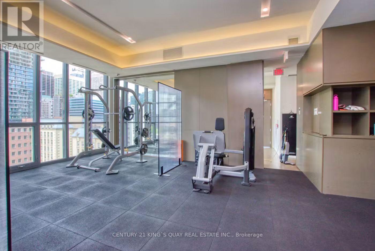
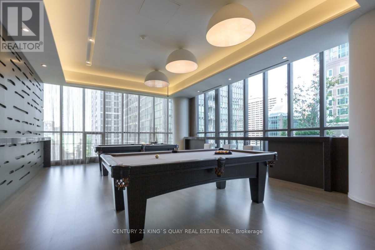
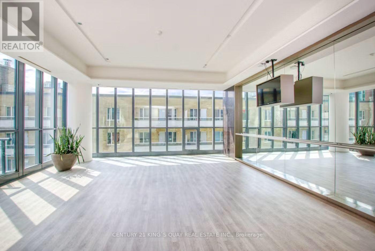
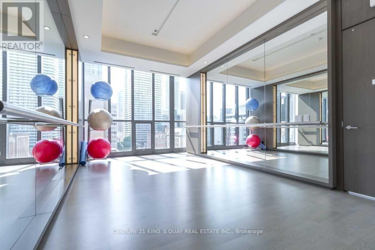
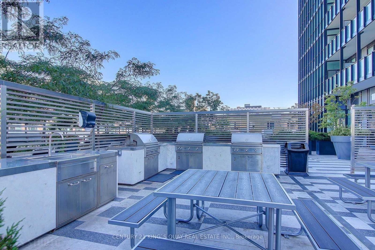
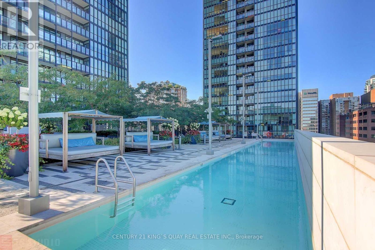
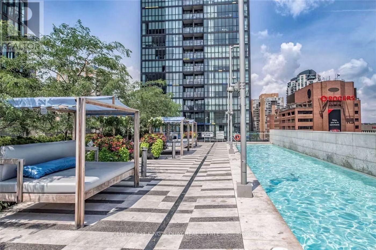
Luxury Living At The Prestigious X2 Condos! A Breathtaking Southern Lake & City View. Unit Features A Bright Open Concept Contemporary Living Space One Bed Den (Can Be 2nd Bed Rm) Lots Of Upgrades; 9' Ceiling W/Floor To Ceiling Windows, Stainless Steel Appliances, Custom Kitchen Cabinet & Eat-In Island In Kitchen, Wood Floors, Custom Window Coverings. Enjoy The Master With Its Walk-In Closet & Beautiful Downtown Views From The Balcony. Includes 1 Parking & 1 Locker. World Class Amenities Incl. Rooftop Terrace Lounge, Bbq, Outdoor Pool/Pool Side Library, Gym/Yoga/Steam, Party Rm/Lounge, Billiards Rm, Theater Rm, Guest Suites & 24/7 Concierge. Located In Desirable Yonge-Church Corridor, Close To The Best Shops And Dining On Bloor St And Yorkville. Just Steps To Yonge/Bloor Subway And Other TTC Routes. (id:55460)
Property Details
| MLS® Number | C13791454 |
| Property Type | Single Family |
| Community Name | Church-Yonge Corridor |
| Amenities Near By | Public Transit, Park, Schools |
| Community Features | Pets Not Allowed, Community Centre |
| Features | Balcony, Carpet Free |
| Parking Space Total | 1 |
| Pool Type | Outdoor Pool |
| View Type | View |
Building
| Bathroom Total | 1 |
| Bedrooms Above Ground | 1 |
| Bedrooms Below Ground | 1 |
| Bedrooms Total | 2 |
| Amenities | Security/concierge, Exercise Centre, Party Room, Visitor Parking, Storage - Locker |
| Basement Type | None |
| Cooling Type | Central Air Conditioning |
| Exterior Finish | Concrete |
| Flooring Type | Wood |
| Heating Fuel | Natural Gas |
| Heating Type | Forced Air |
| Size Interior | 700 - 799 Sqft |
| Type | Apartment |
Parking
| Underground | |
| Garage |
Land
| Acreage | No |
| Land Amenities | Public Transit, Park, Schools |
Rooms
| Level | Type | Length | Width | Dimensions |
|---|---|---|---|---|
| Main Level | Living Room | 3.12 m | 4.06 m | 3.12 m x 4.06 m |
| Main Level | Dining Room | 3.91 m | 3.76 m | 3.91 m x 3.76 m |
| Main Level | Kitchen | 3.91 m | 3.76 m | 3.91 m x 3.76 m |
| Main Level | Primary Bedroom | 3.4 m | 3.43 m | 3.4 m x 3.43 m |
| Main Level | Den | 2.87 m | 2.9 m | 2.87 m x 2.9 m |


7303 Warden Ave #101
Markham, Ontario L3R 5Y6
(905) 940-3428
(905) 940-0293
kingsquayrealestate.c21.ca/

The trademarks REALTOR®, REALTORS®, and the REALTOR® logo are controlled by The Canadian Real Estate Association (CREA) and identify real estate professionals who are members of CREA. The trademarks MLS®, Multiple Listing Service® and the associated logos are owned by The Canadian Real Estate Association (CREA) and identify the quality of services provided by real estate professionals who are members of CREA. The trademark DDF® is owned by The Canadian Real Estate Association (CREA) and identifies CREA's Data Distribution Facility (DDF®)
September 16 2026 04:30:15
Toronto Regional Real Estate Board
Century 21 King's Quay Real Estate Inc.