
350 Cream Street Pelham, Ontario L0S 1C0

$849,000
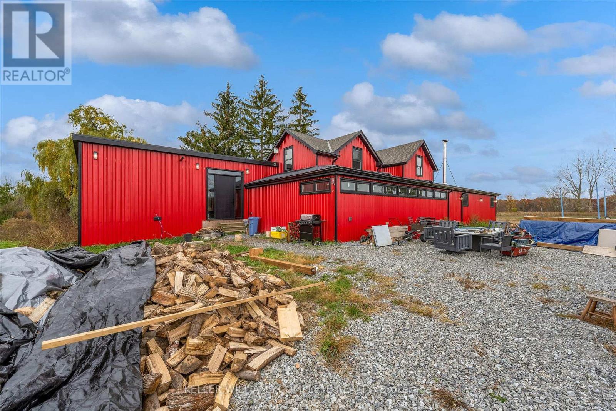
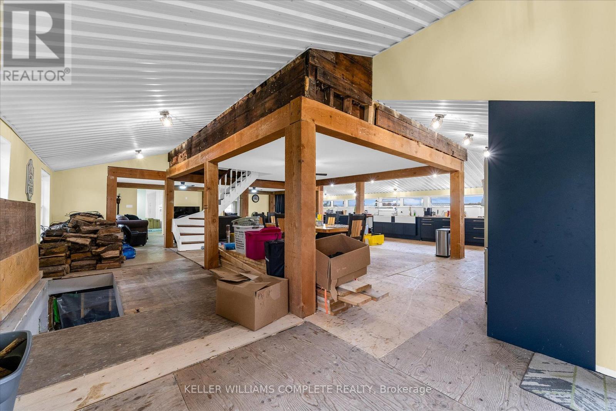
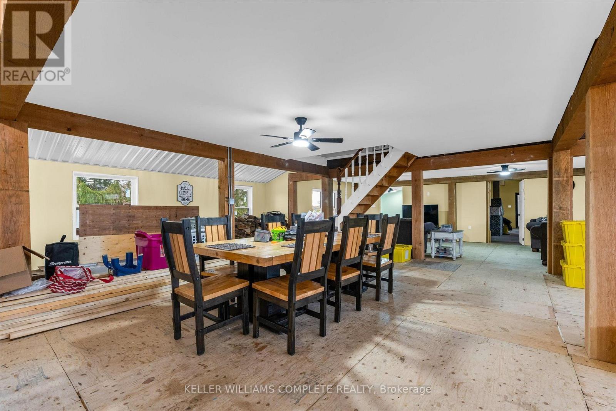
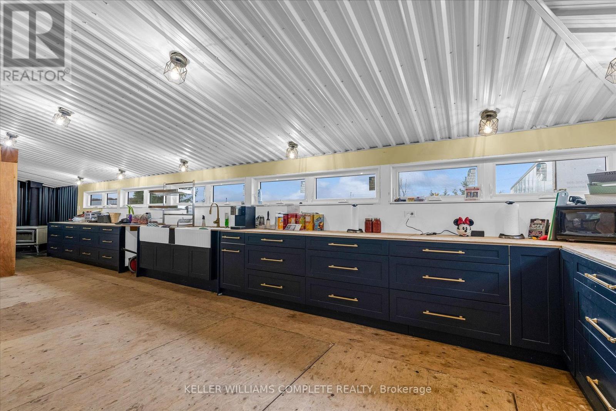
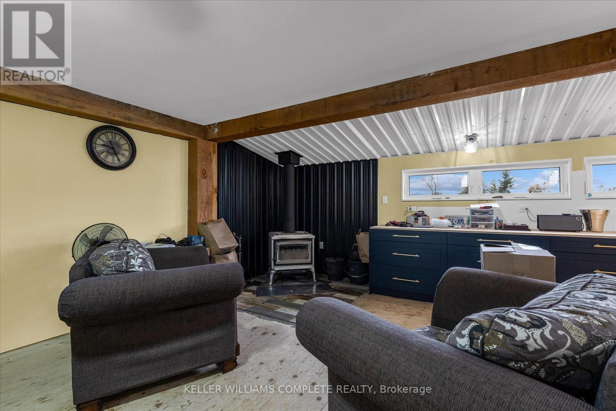
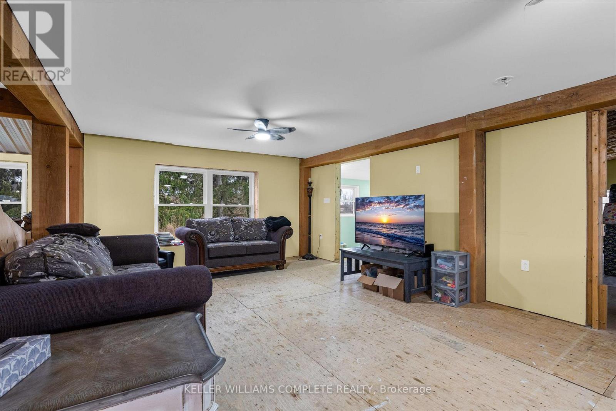
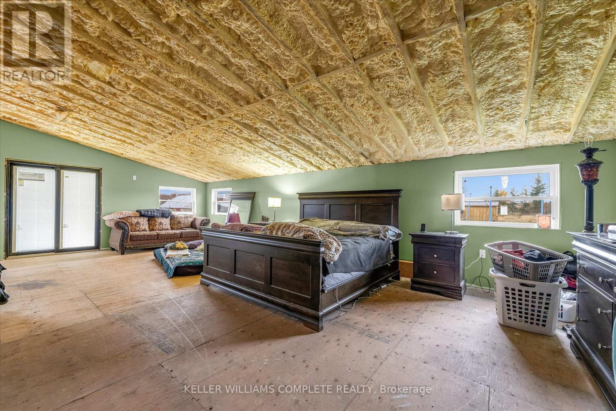
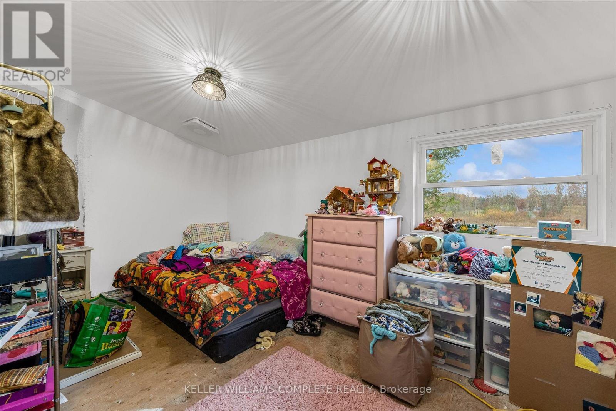
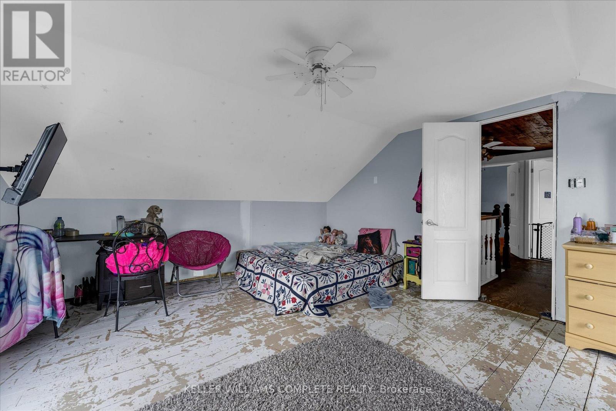
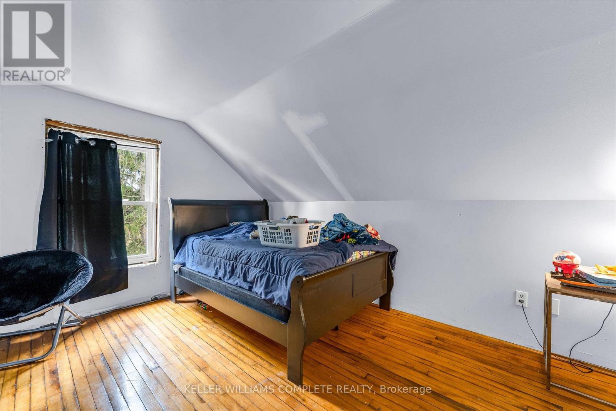
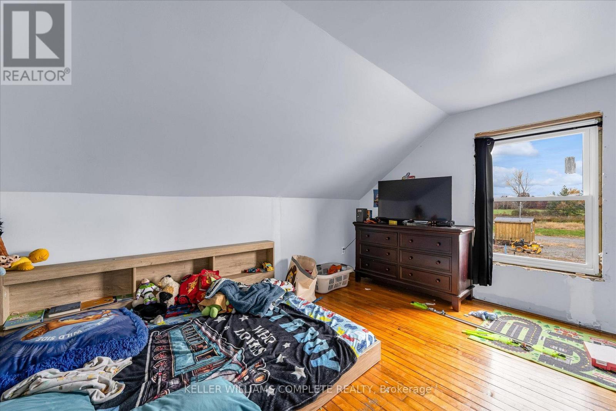
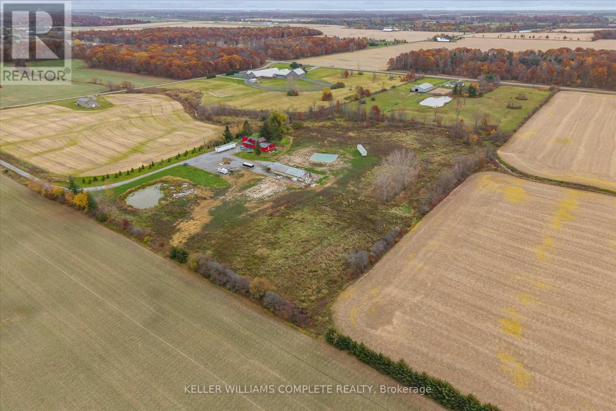
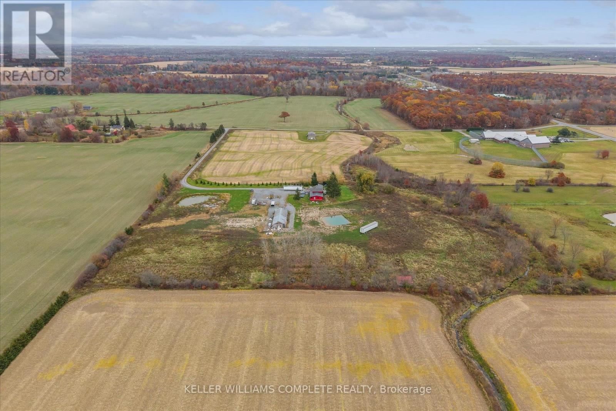
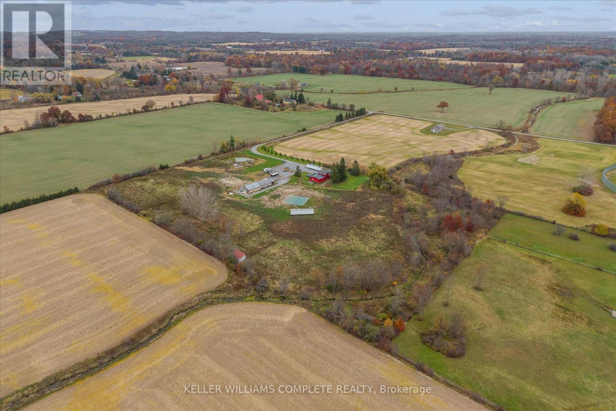
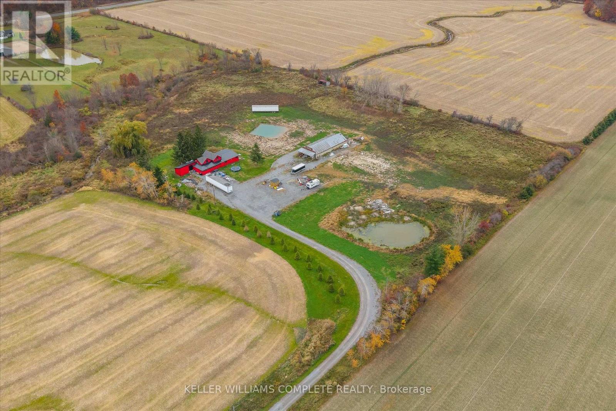
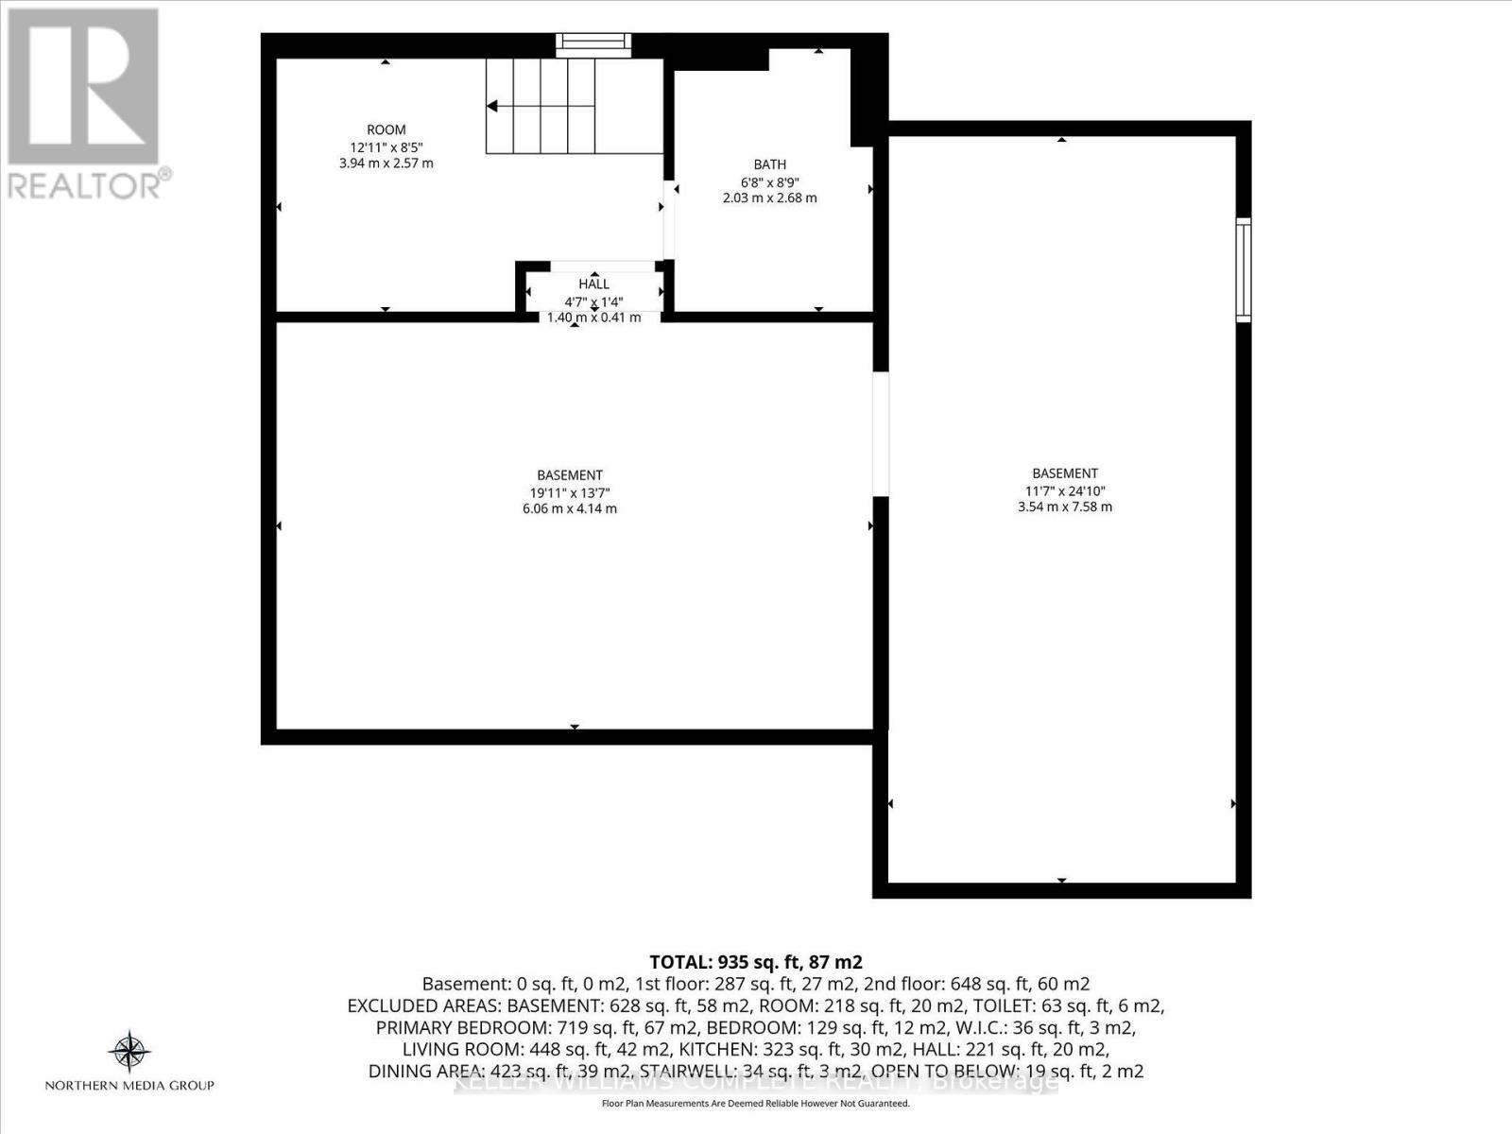
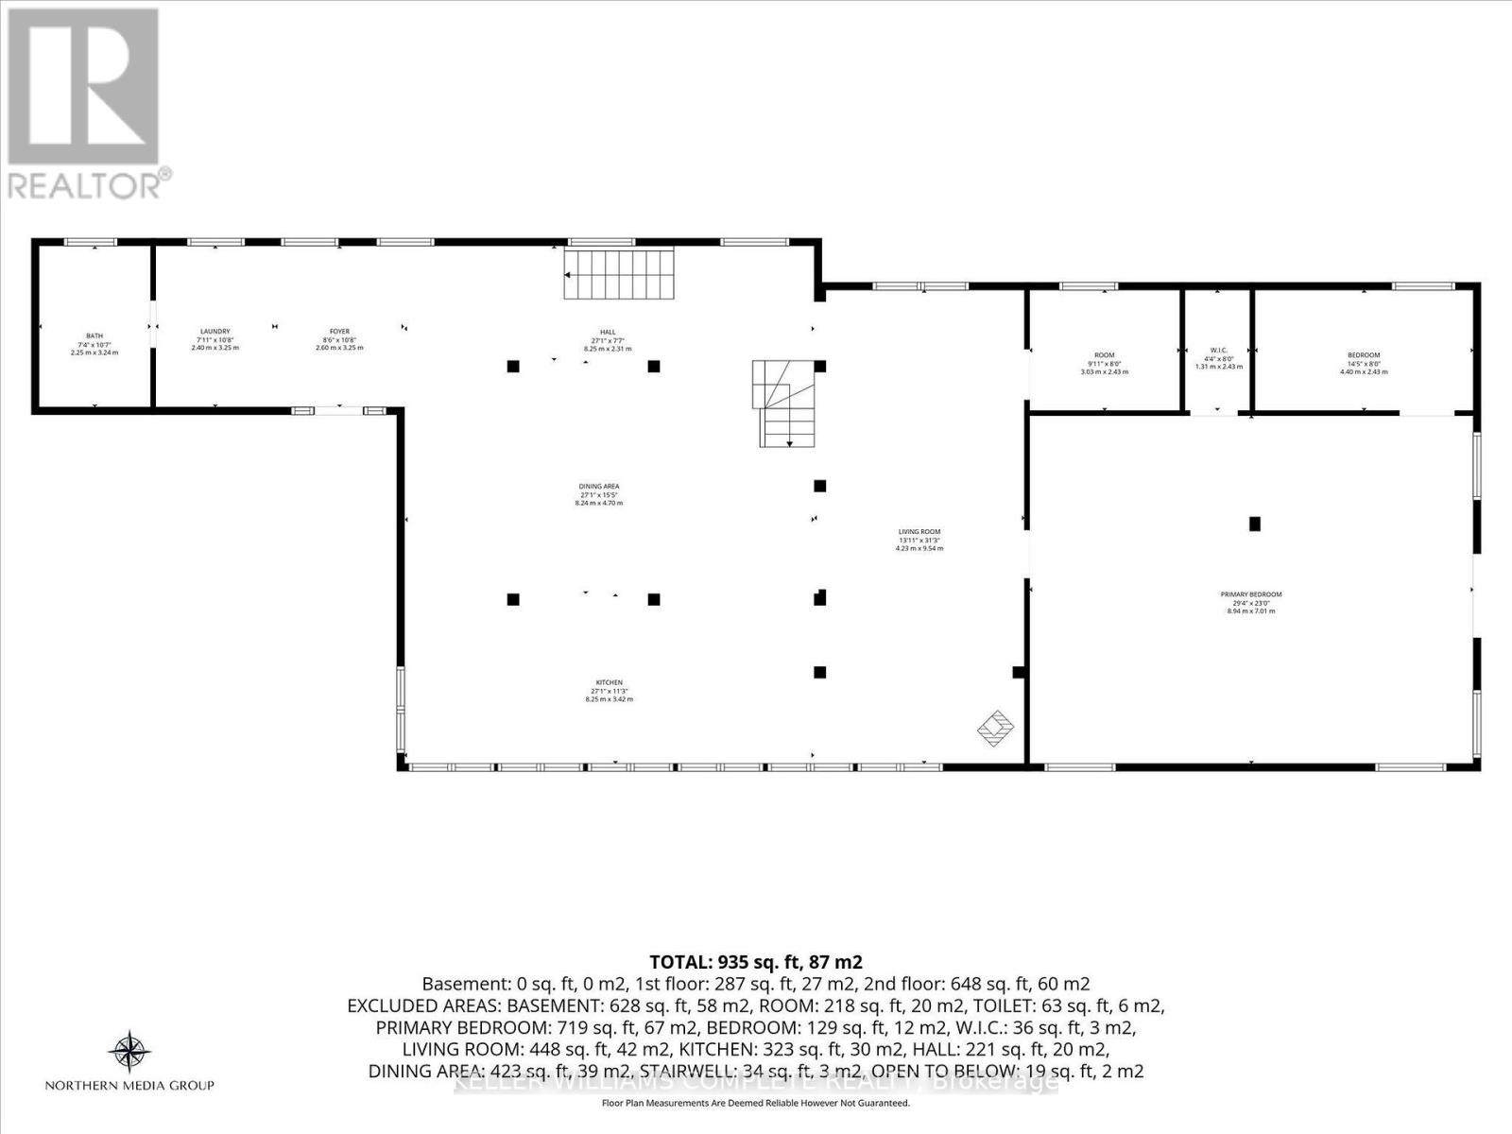
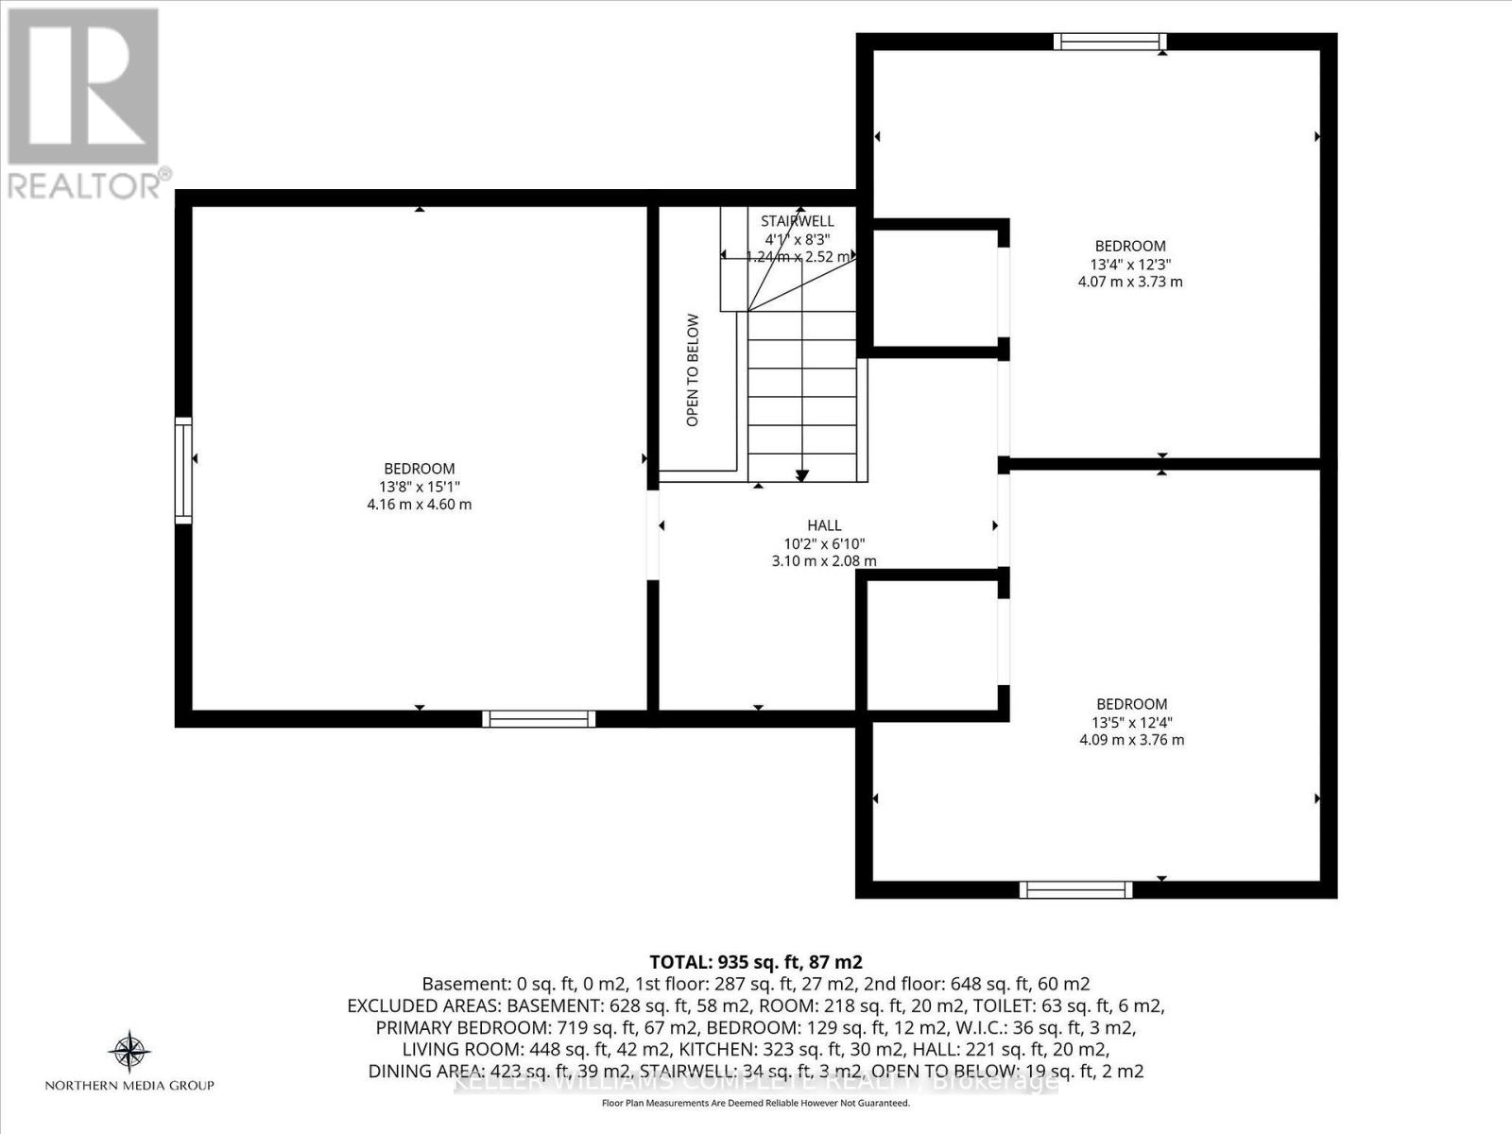
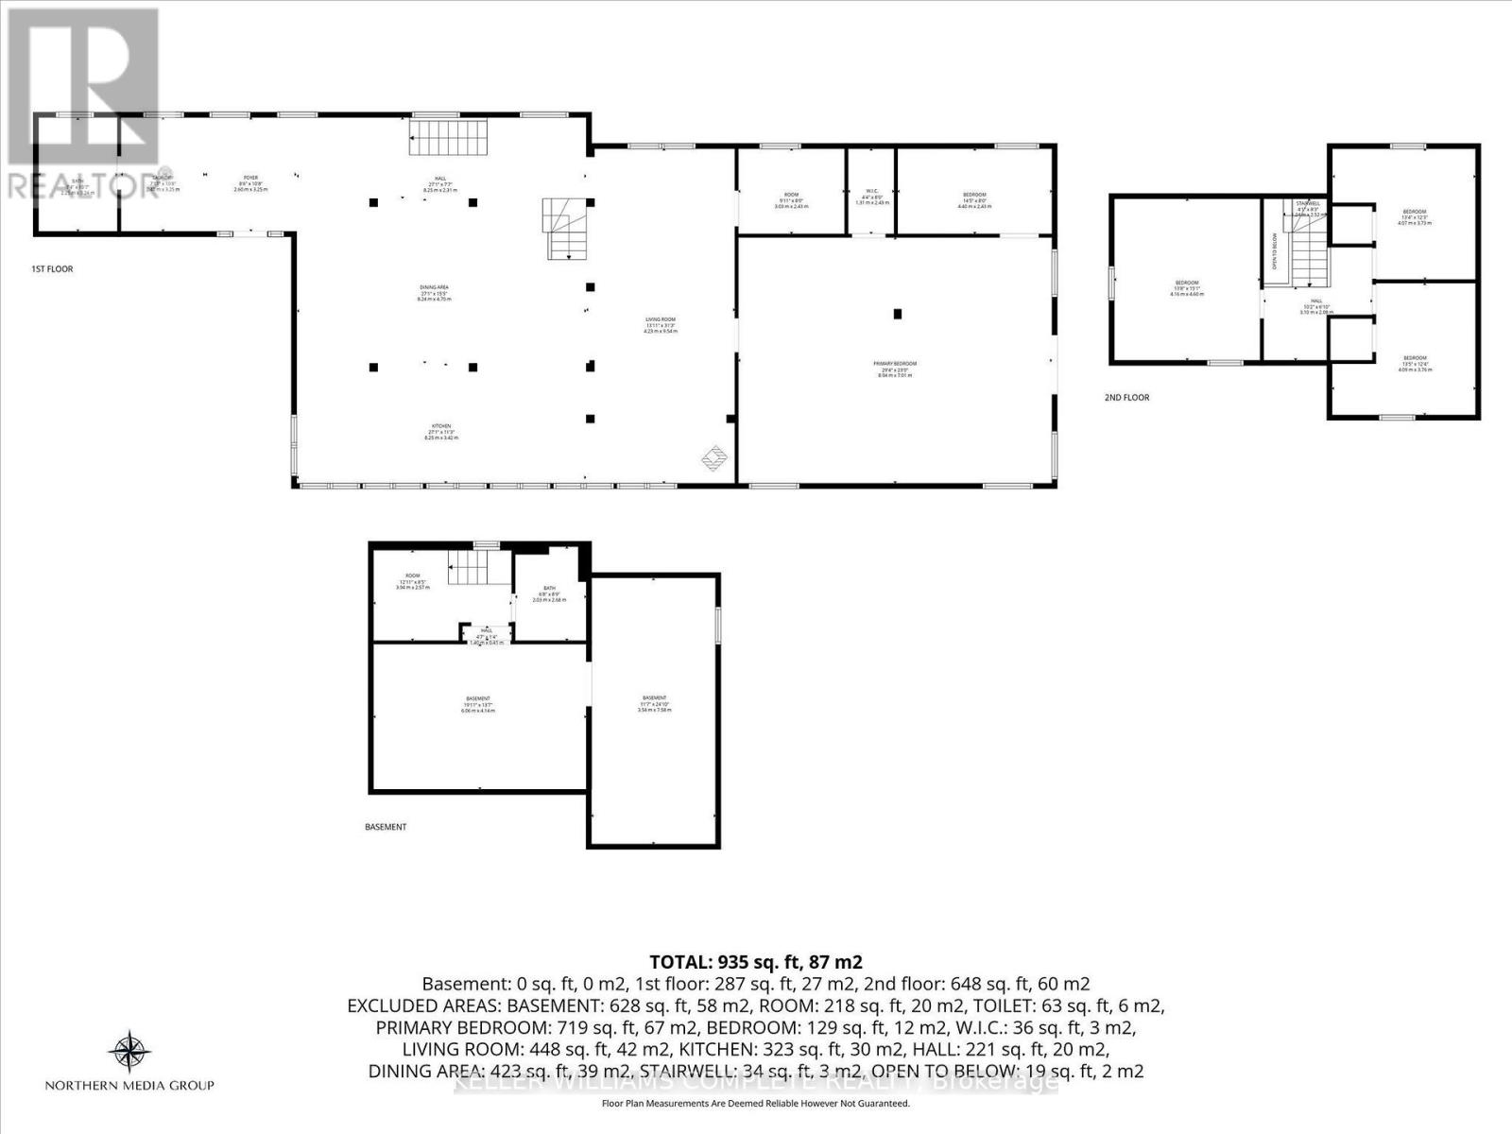
Big, bold 5-bedroom country home on 11 private acres, surrounded by open farmland. The red steel exterior with black trim wraps the original farmhouse and a dramatic modern addition. Inside, the open-concept main floor features heavy timber posts and beams, vaulted metal ceilings, a wood stove and a long navy shaker kitchen with brass hardware, a double farmhouse sink and a continuous band of windows. The main-floor primary is huge (over 29 ft long) with patio doors, and the upper level has additional bedrooms with original hardwood floors and updated windows. There's main-floor laundry and a basement for extra space. The barn has basic living quarters. The property has a long private gravel drive, two ponds, a detached outbuilding and plenty of room for a shop, hobby farm or family compound. Renovation is well underway, with new windows, spray foam insulation and subfloors in place. It's ready for your flooring, finishes and trim. Buyer to conduct their own research regarding zoning, permitted uses, building permits, structures, services and condition. Bring your vision! (id:55460)
Property Details
| MLS® Number | X14152956 |
| Property Type | Single Family |
| Community Name | 664 - Fenwick |
| Features | In-law Suite |
| Parking Space Total | 9 |
Building
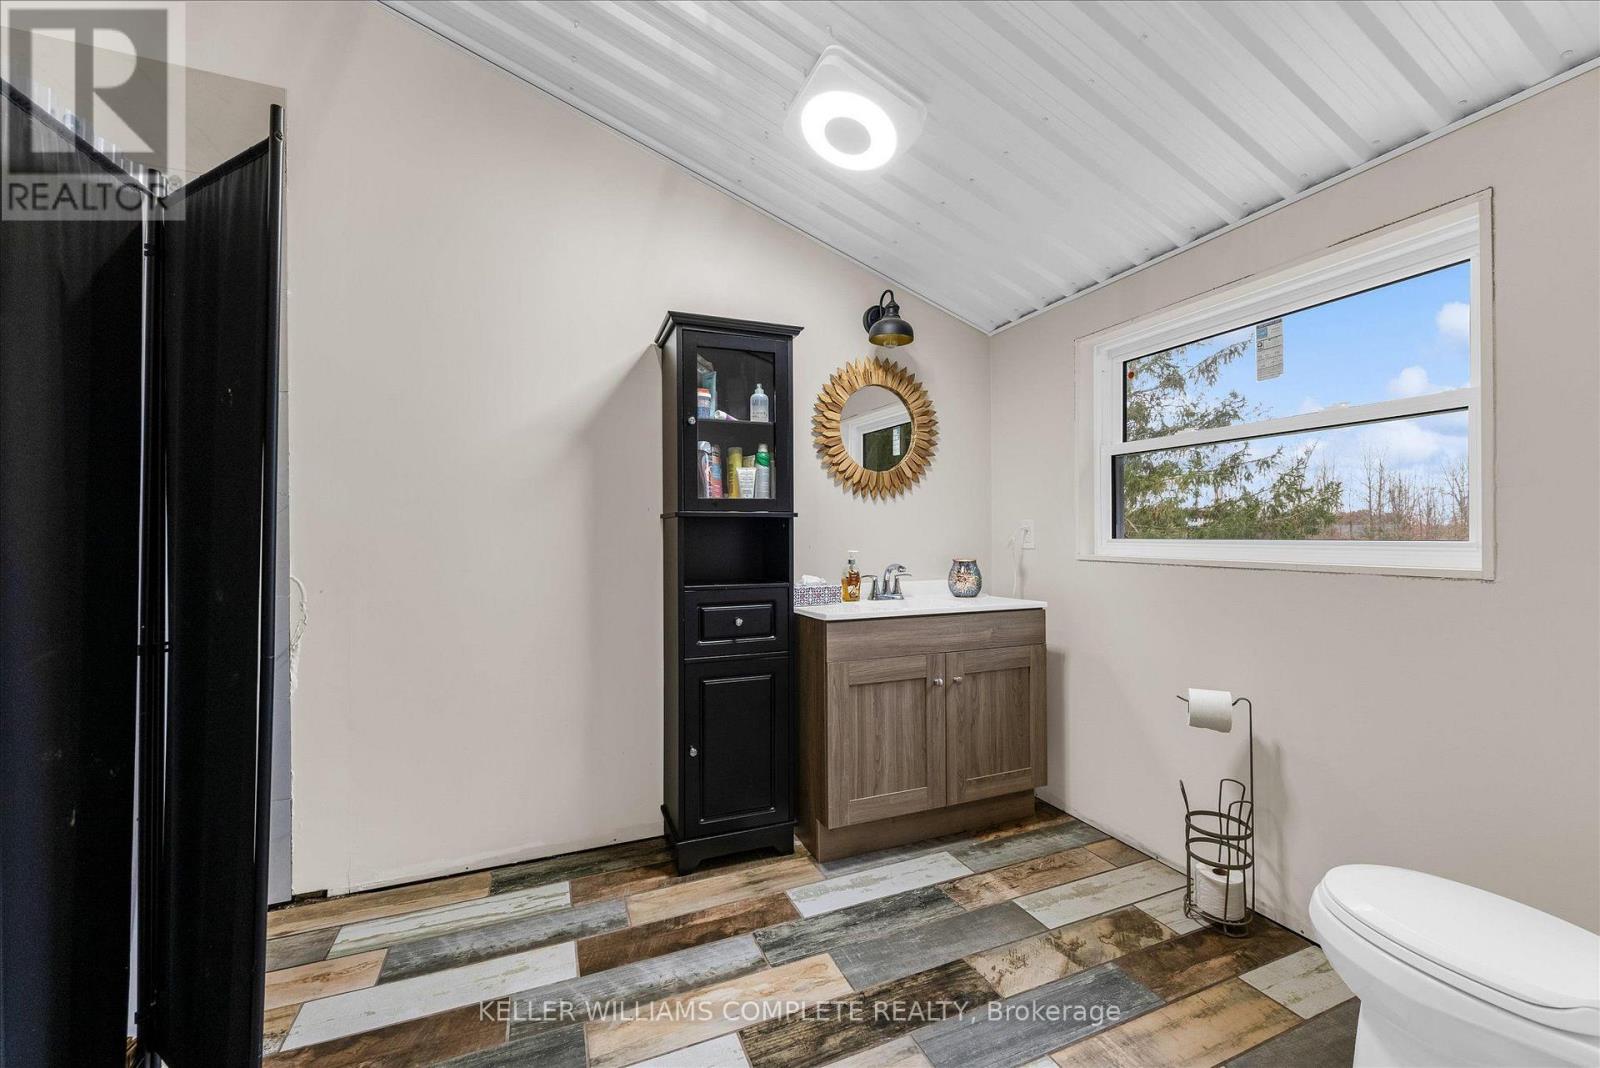
| Bathroom Total | 1 |
| Bedrooms Above Ground | 5 |
| Bedrooms Total | 5 |
| Age | 51 To 99 Years |
| Basement Development | Unfinished |
| Basement Type | Full (unfinished) |
| Construction Style Attachment | Detached |
| Exterior Finish | Aluminum Siding |
| Foundation Type | Block |
| Heating Fuel | Natural Gas, Wood |
| Heating Type | Other |
| Stories Total | 2 |
| Size Interior | 3,000 - 3,500 Sqft |
| Type | House |
Parking
| Detached Garage | |
| Garage |
Land
| Acreage | No |
| Size Depth | 856 Ft |
| Size Frontage | 551 Ft |
| Size Irregular | 551 X 856 Ft |
| Size Total Text | 551 X 856 Ft |
Rooms
| Level | Type | Length | Width | Dimensions |
|---|---|---|---|---|
| Second Level | Bedroom | 4.17 m | 4.6 m | 4.17 m x 4.6 m |
| Second Level | Bedroom | 4.09 m | 3.76 m | 4.09 m x 3.76 m |
| Second Level | Bedroom | 4.06 m | 3.73 m | 4.06 m x 3.73 m |
| Main Level | Bedroom | 8.94 m | 7.01 m | 8.94 m x 7.01 m |
| Main Level | Living Room | 4.24 m | 9.53 m | 4.24 m x 9.53 m |
| Main Level | Dining Room | 8.25 m | 4.7 m | 8.25 m x 4.7 m |
| Main Level | Kitchen | 8.25 m | 3.43 m | 8.25 m x 3.43 m |
| Main Level | Bedroom | 4.39 m | 8 m | 4.39 m x 8 m |
| Main Level | Bathroom | 2.24 m | 3.23 m | 2.24 m x 3.23 m |
| Main Level | Laundry Room | 2.41 m | 3.25 m | 2.41 m x 3.25 m |
https://www.realtor.ca/real-estate/30483459/350-cream-street-pelham-fenwick-664-fenwick
Broker of Record
(905) 541-7253

1044 Cannon St East Unit T
Hamilton, Ontario L8L 2H7
(905) 308-8333

The trademarks REALTOR®, REALTORS®, and the REALTOR® logo are controlled by The Canadian Real Estate Association (CREA) and identify real estate professionals who are members of CREA. The trademarks MLS®, Multiple Listing Service® and the associated logos are owned by The Canadian Real Estate Association (CREA) and identify the quality of services provided by real estate professionals who are members of CREA. The trademark DDF® is owned by The Canadian Real Estate Association (CREA) and identifies CREA's Data Distribution Facility (DDF®)
November 05 2026 08:08:38
Toronto Regional Real Estate Board
Keller Williams Complete Realty