
35 Springhead Garden Richmond Hill, Ontario L4C 5C1

$3,500 Monthly
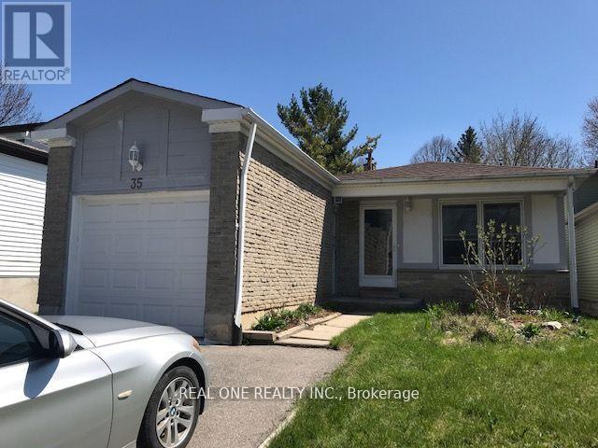
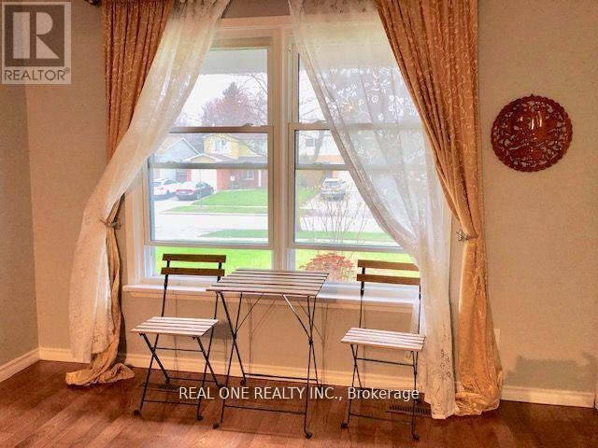
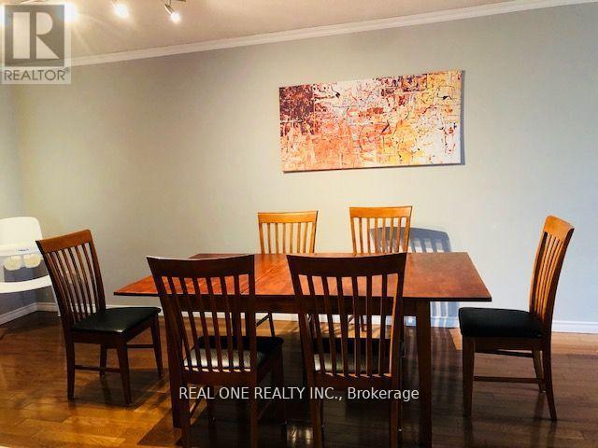
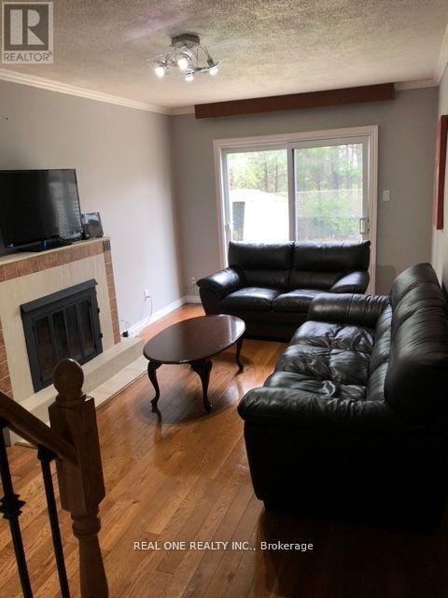
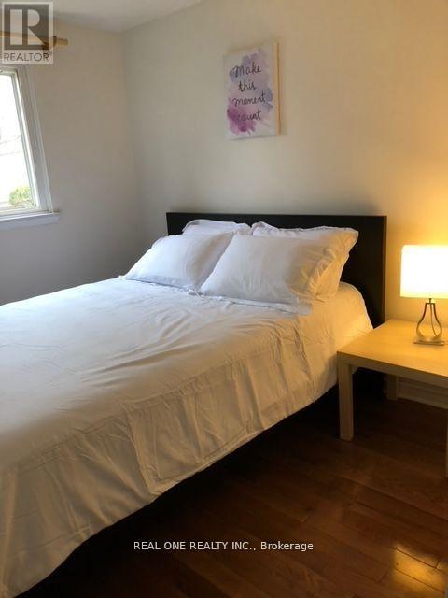
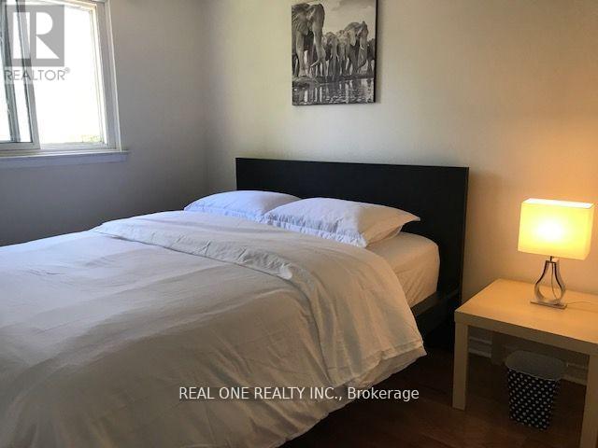
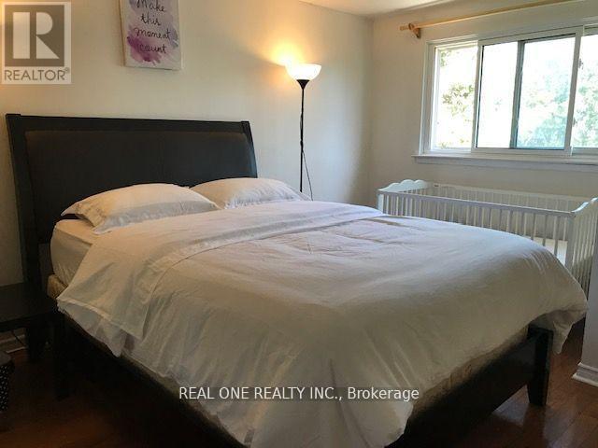
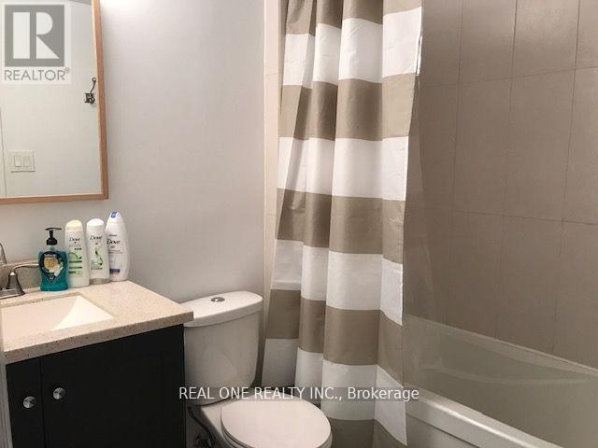
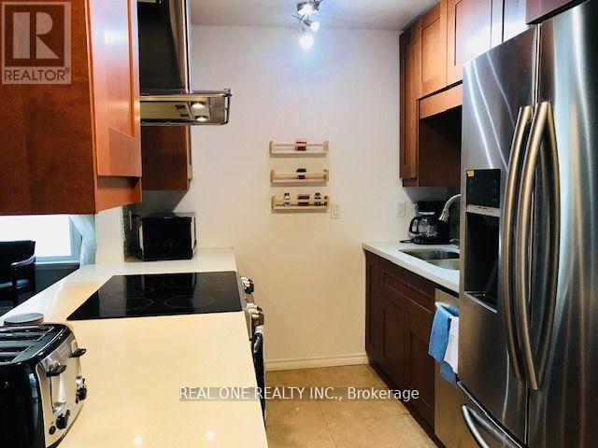
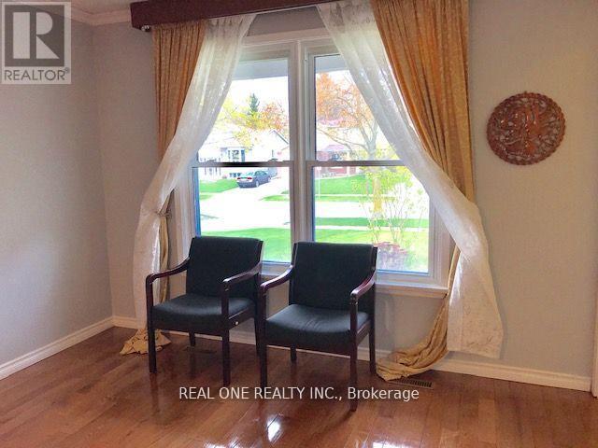
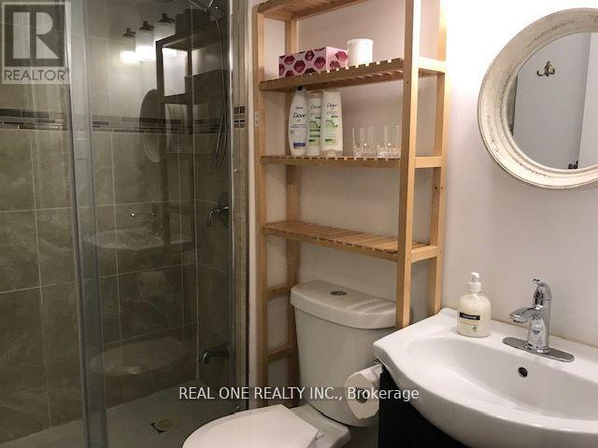
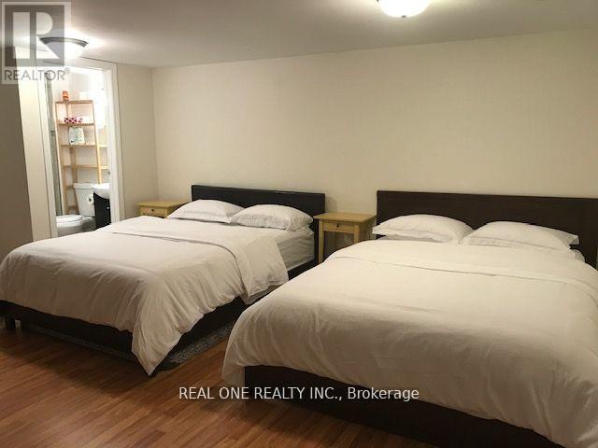
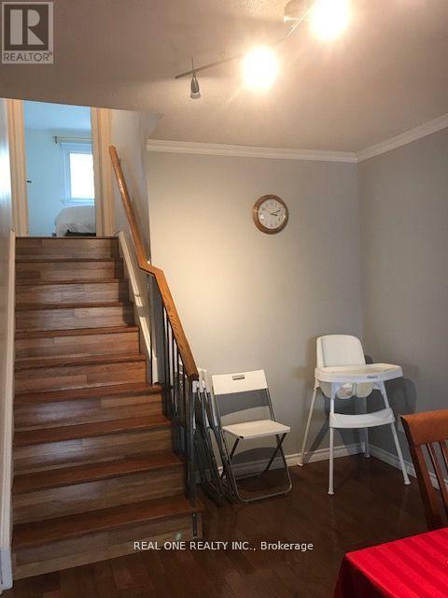
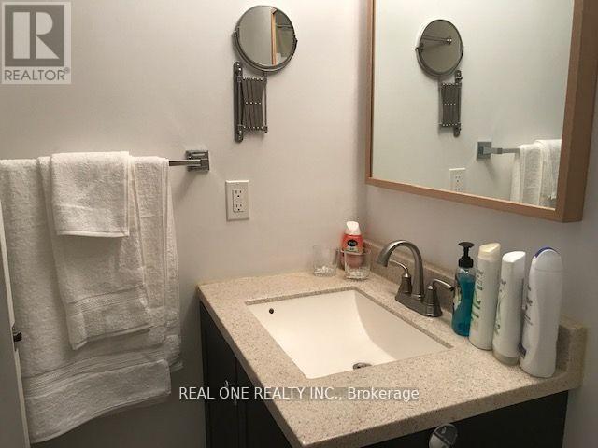
Beautiful Home In One Of The Best Communities In Richmond Hill, Family Originated Neighborhood. Enjoy Private Fenced Backyard With Amazing View Deck Completely Upgraded W/ Throughout Oak Hardwood Floors. 3 Big Bedrooms And 3 Renovated Bath. Modern Kitchen W/ Stainless Steel Appliances & Quartz Countertop. Finished Basement With Separate Entrance, Kitchen & 3Pc Bath. Close To Park, Trial, Shopping Center And Public Transit, Quick Access To Hwy 407. ** This is a linked property.** (id:55460)
Property Details
| MLS® Number | N13914760 |
| Property Type | Single Family |
| Community Name | North Richvale |
| Parking Space Total | 4 |
Building
| Bathroom Total | 3 |
| Bedrooms Above Ground | 3 |
| Bedrooms Total | 3 |
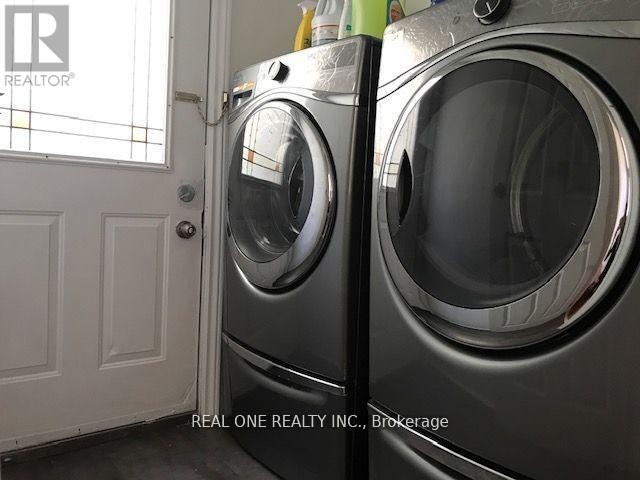
| Appliances | Central Vacuum, Cooktop, Dishwasher, Dryer, Oven, Range, Washer, Refrigerator |
| Basement Development | Finished |
| Basement Features | Separate Entrance |
| Basement Type | N/a, N/a (finished) |
| Construction Style Attachment | Detached |
| Construction Style Split Level | Backsplit |
| Cooling Type | Central Air Conditioning |
| Exterior Finish | Aluminum Siding, Brick |
| Fireplace Present | Yes |
| Flooring Type | Hardwood, Ceramic, Laminate |
| Foundation Type | Poured Concrete |
| Half Bath Total | 1 |
| Heating Fuel | Natural Gas |
| Heating Type | Forced Air |
| Size Interior | 1,100 - 1,500 Sqft |
| Type | House |
| Utility Water | Municipal Water |
Parking
| Attached Garage | |
| Garage |
Land
| Acreage | No |
| Sewer | Sanitary Sewer |
Rooms
| Level | Type | Length | Width | Dimensions |
|---|---|---|---|---|
| Basement | Great Room | Measurements not available | ||
| Lower Level | Bedroom 3 | 2.65 m | 2.62 m | 2.65 m x 2.62 m |
| Lower Level | Family Room | 5.5 m | 2.9 m | 5.5 m x 2.9 m |
| Main Level | Living Room | 6.9 m | 3.45 m | 6.9 m x 3.45 m |
| Main Level | Kitchen | 3.07 m | 2.27 m | 3.07 m x 2.27 m |
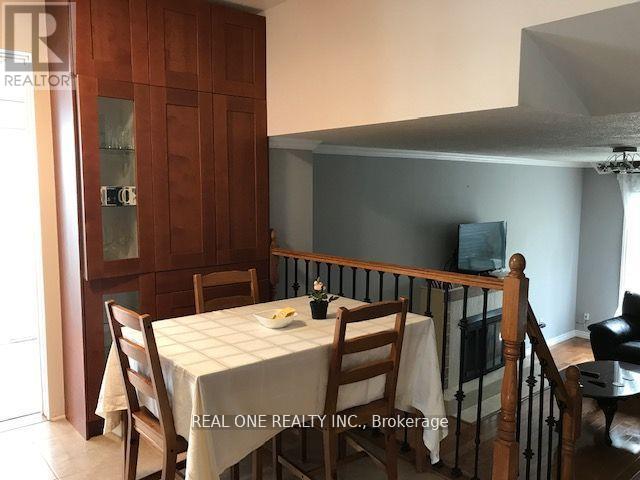
| Main Level | Eating Area | 2.26 m | 2.23 m | 2.26 m x 2.23 m |
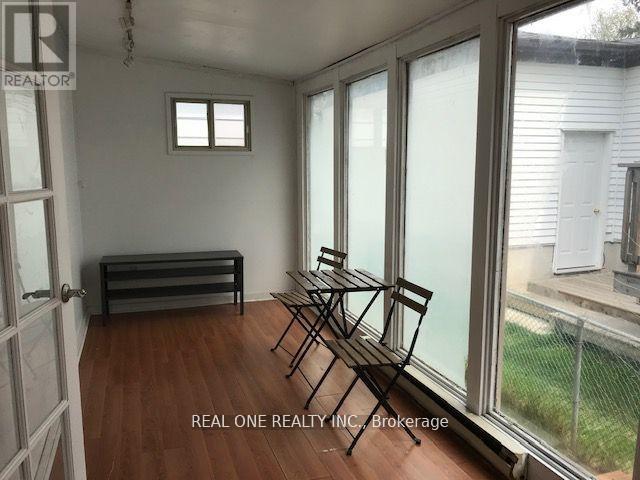
| Main Level | Sunroom | 6.3 m | 2.1 m | 6.3 m x 2.1 m |
| Upper Level | Primary Bedroom | 4.77 m | 3 m | 4.77 m x 3 m |
Broker
(416) 871-7857
15 Wertheim Court Unit 302
Richmond Hill, Ontario L4B 3H7
(905) 597-8511
(905) 597-8519

Broker
(416) 871-5925
(416) 871-5925
15 Wertheim Court Unit 302
Richmond Hill, Ontario L4B 3H7
(905) 597-8511
(905) 597-8519

The trademarks REALTOR®, REALTORS®, and the REALTOR® logo are controlled by The Canadian Real Estate Association (CREA) and identify real estate professionals who are members of CREA. The trademarks MLS®, Multiple Listing Service® and the associated logos are owned by The Canadian Real Estate Association (CREA) and identify the quality of services provided by real estate professionals who are members of CREA. The trademark DDF® is owned by The Canadian Real Estate Association (CREA) and identifies CREA's Data Distribution Facility (DDF®)
October 13 2026 02:27:12
Toronto Regional Real Estate Board
Real One Realty Inc.