
35 Rockmount Crescent Gravenhurst, Ontario P1P 0A6

$3,500 Monthly
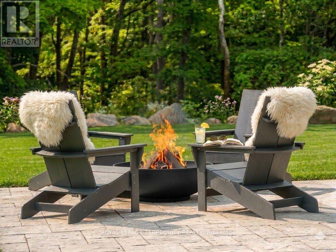
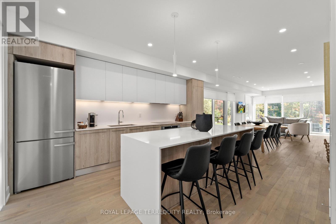
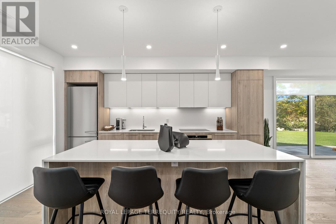
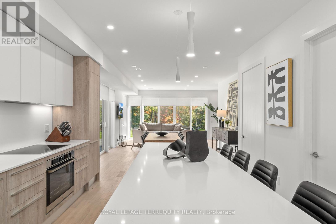
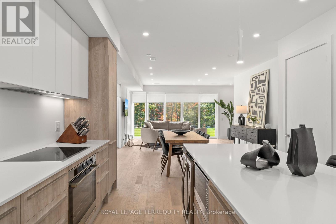
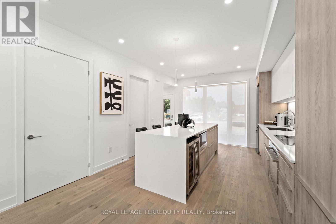
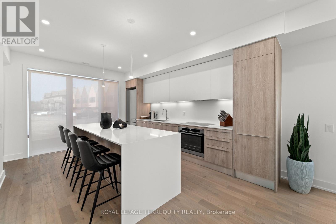
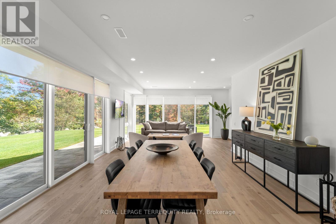
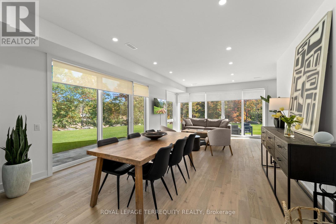
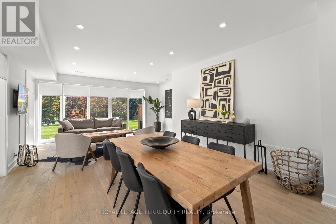
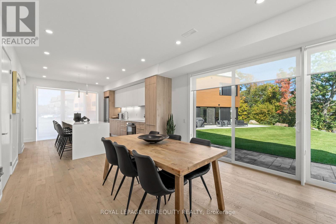
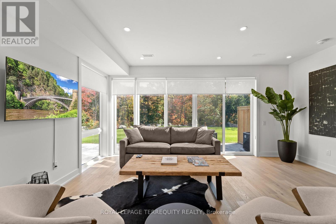
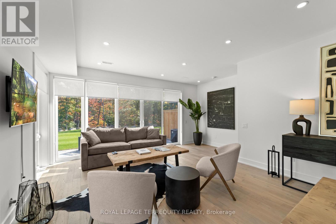
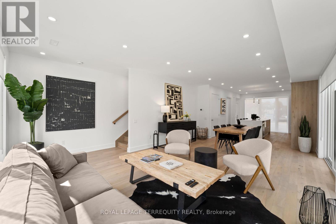
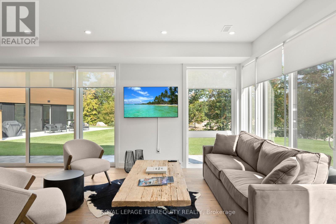
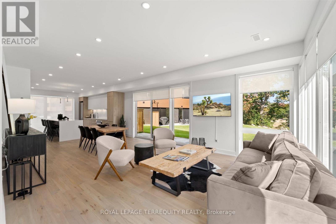
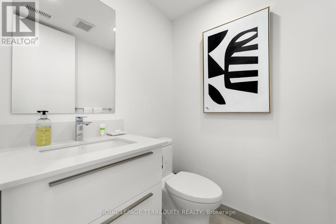
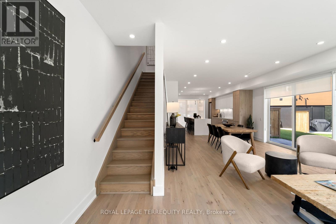
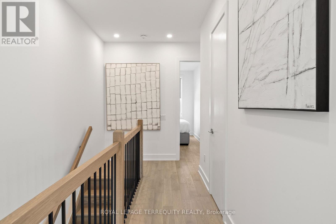
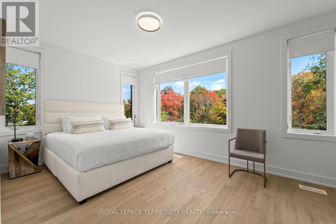
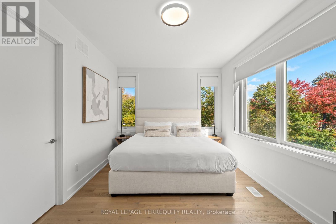
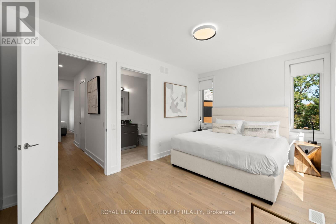
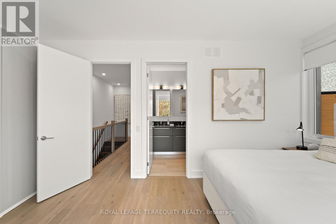
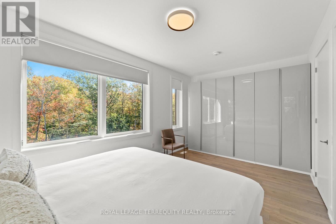
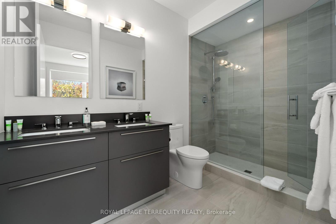
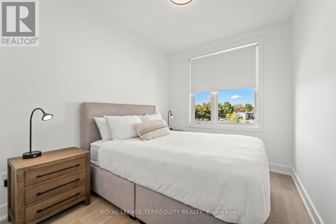
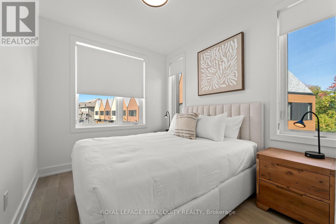
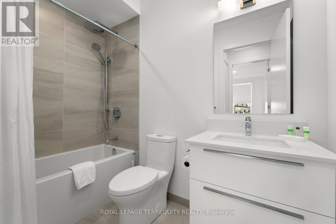
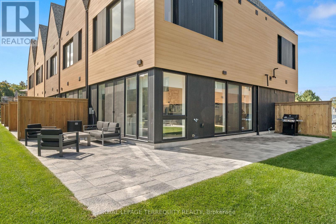
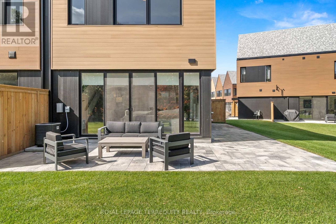
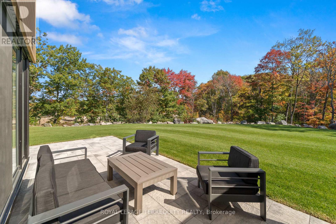
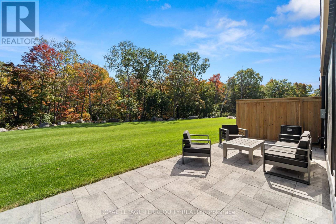
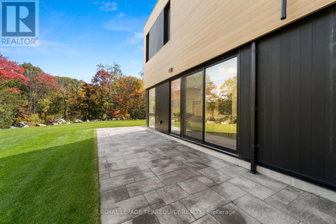
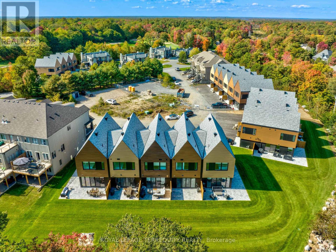
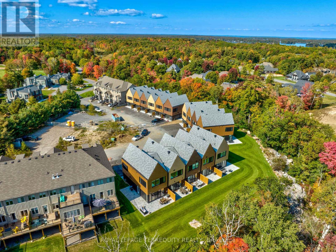
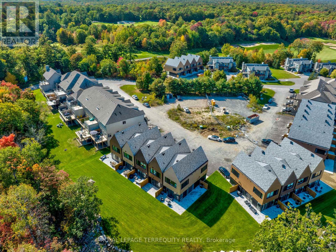
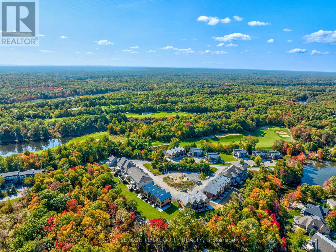
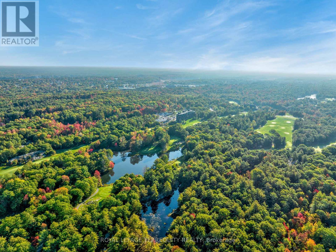
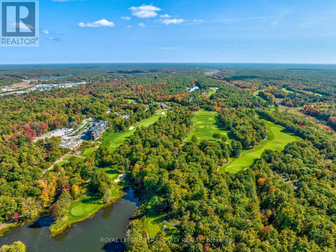
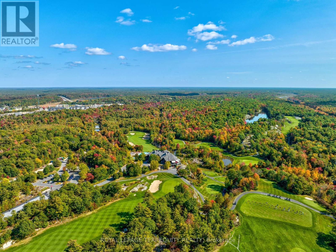
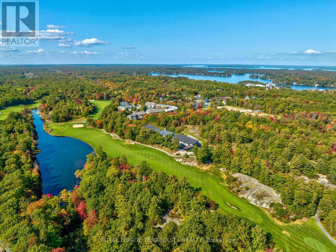
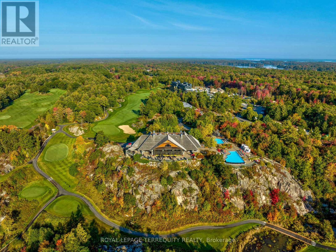
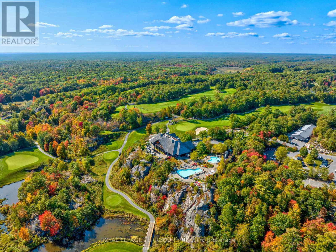
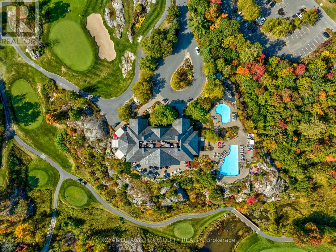
Discover an extraordinary lifestyle at 35 Rockmount located on the grounds of the exclusive Muskoka Bay Golf Resort, celebrated among North America's premier golf destinations. An exclusive retreat for discerning residents seeking luxury, tranquility and the natural splendour of Muskoka. A rare offering, one of only two corner villas of its kind in the entire community! Perched above a breathtaking forested ravine, this sophisticated contemporary villa offers 1,500 sq. ft. of beautifully appointed living space over two levels. Expansive windows frame captivating views of majestic forests and ancient Canadian Shield granite outcroppings. Sleek architectural lines, refined finishes and understated elegance define this fully furnished, exquisitely equipped 3-bedroom, 3-bathroom sanctuary. Nature is at your doorstep, luxury at your leisure. Embrace the magic of four-season resort living! Spend summer days golfing the championship course, swimming in sparkling resort pools, playing tennis or pickleball, hiking scenic trails and exploring pristine Muskoka lakes. Unwind with sunset cocktails and fine dining at the clubhouse. As winter blankets the landscape, discover an enchanting wonderland of snowshoeing, cross-country skiing, skating, scenic winter walks and evenings gathered around a crackling bonfire. Indulge in the warmth of the outdoor wood-burning sauna, then retreat to the comfort of your luxurious villa. Imagine peaceful mornings surrounded by nature, breathtaking sunsets and starlit evenings beneath Muskoka's magnificent skies. More than a residence, this is an exceptional lifestyle experience for discerning residents seeking a luxurious Muskoka retreat. Escape the ordinary. Experience the extraordinary. Seasonal lease: November 1, 2026 to May 1, 2027. Year-round lease option available-inquire. Inqupricing. (id:55460)
Property Details
| MLS® Number | X14104486 |
| Property Type | Single Family |
| Community Name | Muskoka (S) |
| Amenities Near By | Golf Nearby |
| Equipment Type | Water Heater |
| Features | Wooded Area, Ravine, Conservation/green Belt |
| Parking Space Total | 1 |
| Pool Type | Inground Pool |
| Rental Equipment Type | Water Heater |
| View Type | View |
Building
| Bathroom Total | 3 |
| Bedrooms Above Ground | 3 |
| Bedrooms Total | 3 |
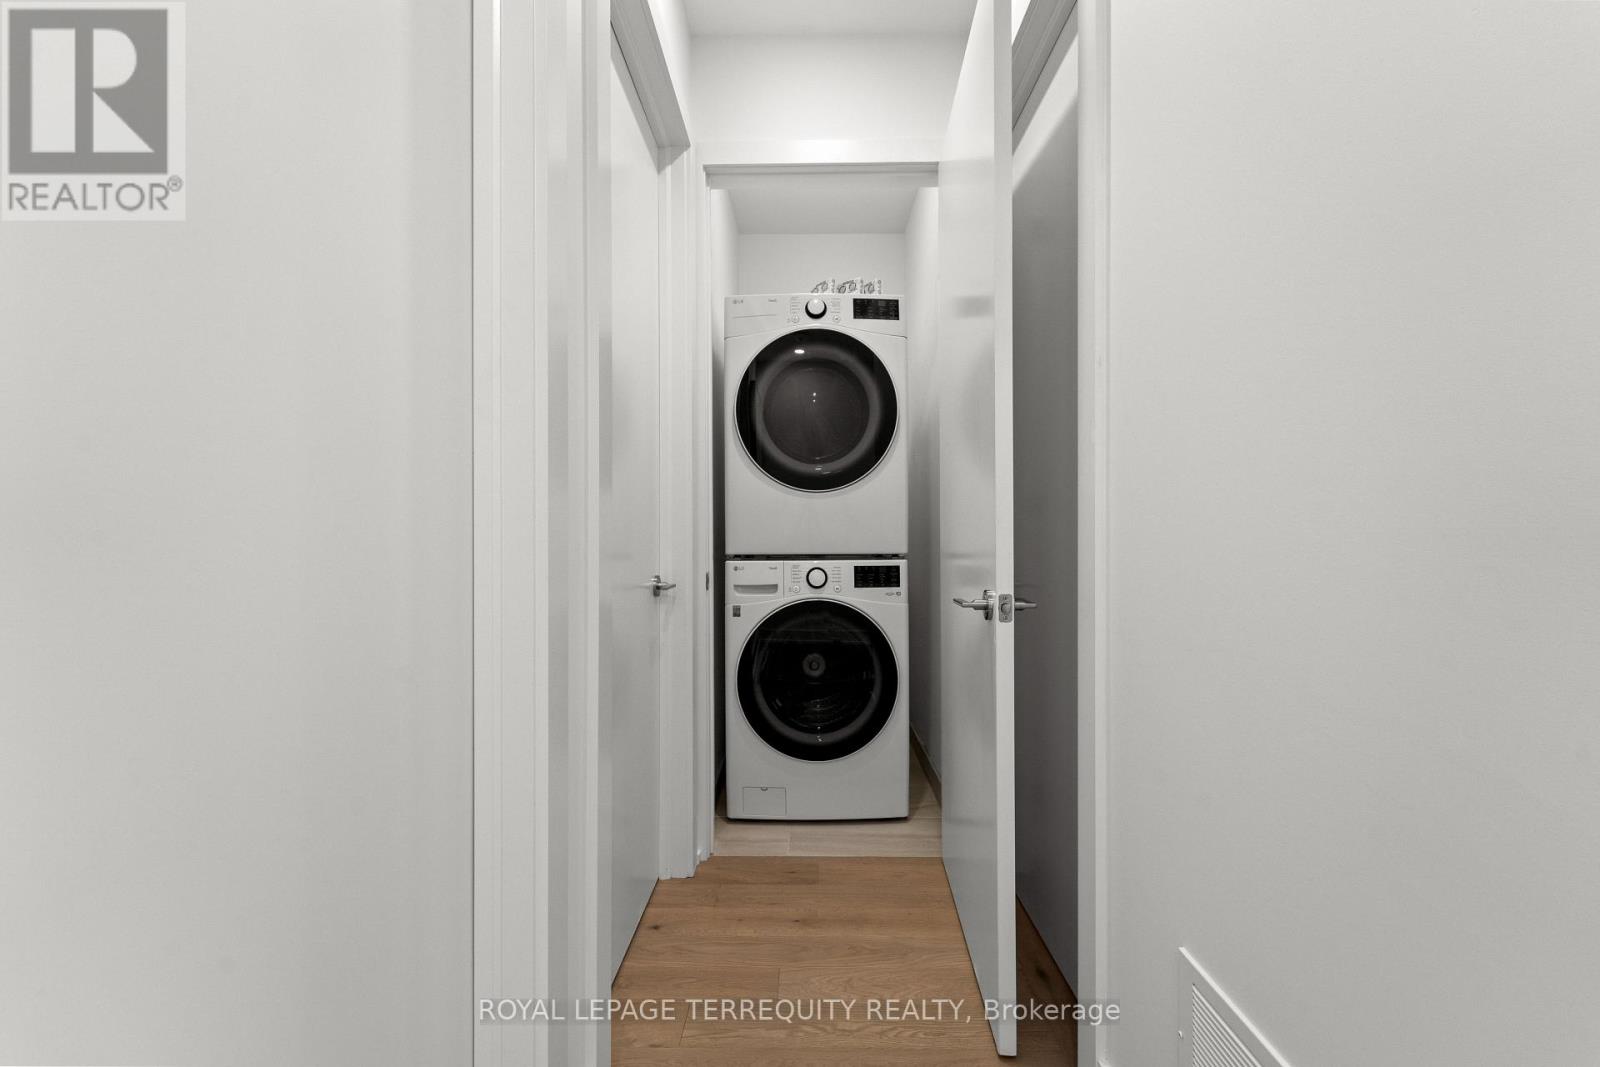
| Appliances | Barbeque, Dryer, Washer, Wine Fridge |
| Basement Type | None |
| Construction Style Attachment | Attached |
| Cooling Type | Central Air Conditioning |
| Exterior Finish | Aluminum Siding, Vinyl Siding |
| Fire Protection | Security System |
| Flooring Type | Hardwood |
| Foundation Type | Concrete |
| Half Bath Total | 1 |
| Heating Fuel | Natural Gas |
| Heating Type | Forced Air |
| Stories Total | 2 |
| Size Interior | 1,100 - 1,500 Sqft |
| Type | Row / Townhouse |
| Utility Water | Municipal Water |
Parking
| No Garage |
Land
| Acreage | No |
| Land Amenities | Golf Nearby |
| Sewer | Sanitary Sewer |
| Size Frontage | 13 Ft |
| Size Irregular | 13 Ft |
| Size Total Text | 13 Ft |
| Surface Water | Lake/pond |
Rooms
| Level | Type | Length | Width | Dimensions |
|---|---|---|---|---|
| Second Level | Primary Bedroom | 4.72 m | 3.2 m | 4.72 m x 3.2 m |
| Second Level | Bedroom 2 | 2.59 m | 3.2 m | 2.59 m x 3.2 m |
| Second Level | Bedroom 3 | 2.59 m | 3.2 m | 2.59 m x 3.2 m |
| Main Level | Living Room | 5.33 m | 3.65 m | 5.33 m x 3.65 m |
| Main Level | Dining Room | 4.26 m | 2.74 m | 4.26 m x 2.74 m |
| Main Level | Kitchen | 3.65 m | 5.18 m | 3.65 m x 5.18 m |
https://www.realtor.ca/real-estate/30430150/35-rockmount-crescent-gravenhurst-muskoka-s-muskoka-s


800 King Street W Unit 102
Toronto, Ontario M5V 3M7
(416) 366-8800
(416) 366-8801
www.terrequity.com/

The trademarks REALTOR®, REALTORS®, and the REALTOR® logo are controlled by The Canadian Real Estate Association (CREA) and identify real estate professionals who are members of CREA. The trademarks MLS®, Multiple Listing Service® and the associated logos are owned by The Canadian Real Estate Association (CREA) and identify the quality of services provided by real estate professionals who are members of CREA. The trademark DDF® is owned by The Canadian Real Estate Association (CREA) and identifies CREA's Data Distribution Facility (DDF®)
November 03 2026 07:36:27
Toronto Regional Real Estate Board
Royal LePage Terrequity Realty