
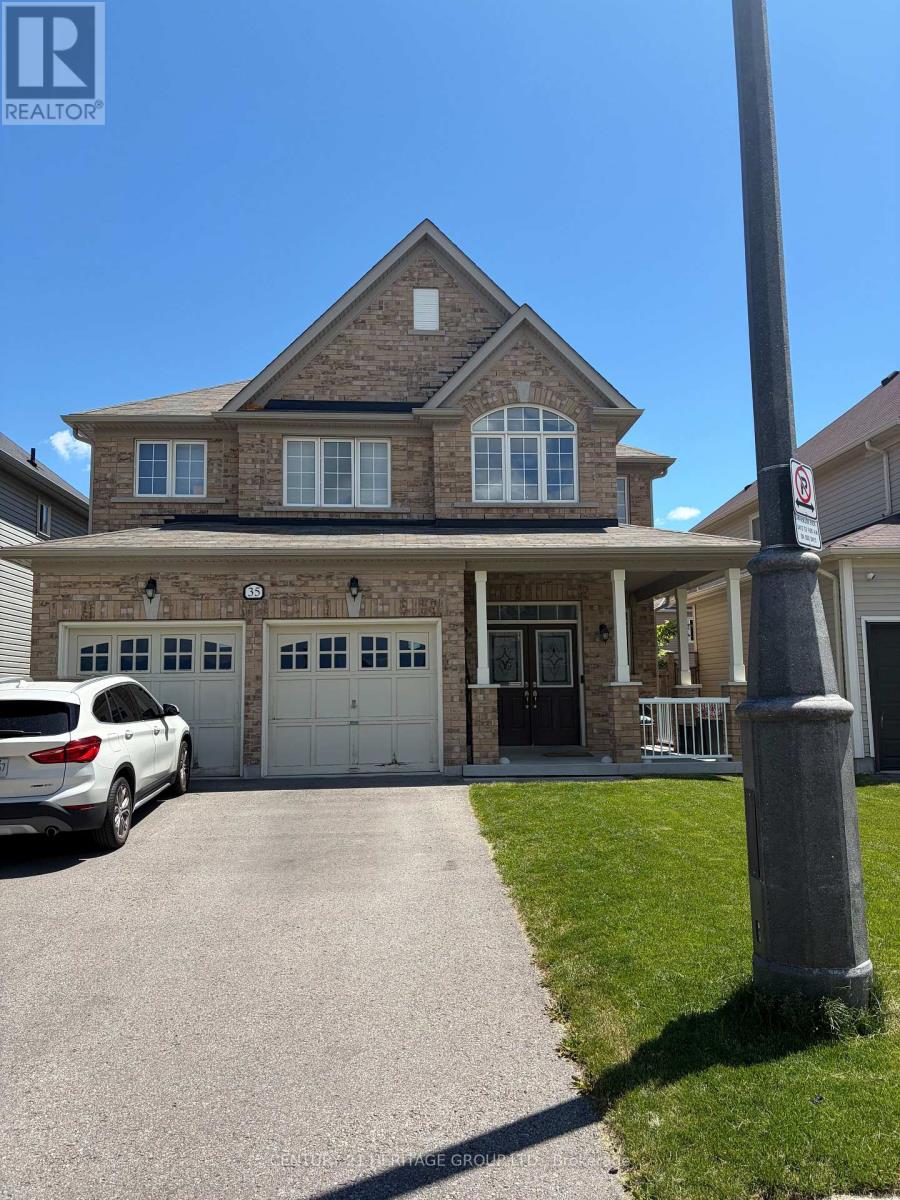
35 Lundigan Drive Georgina, Ontario L4P 0C2

$2,599 Monthly
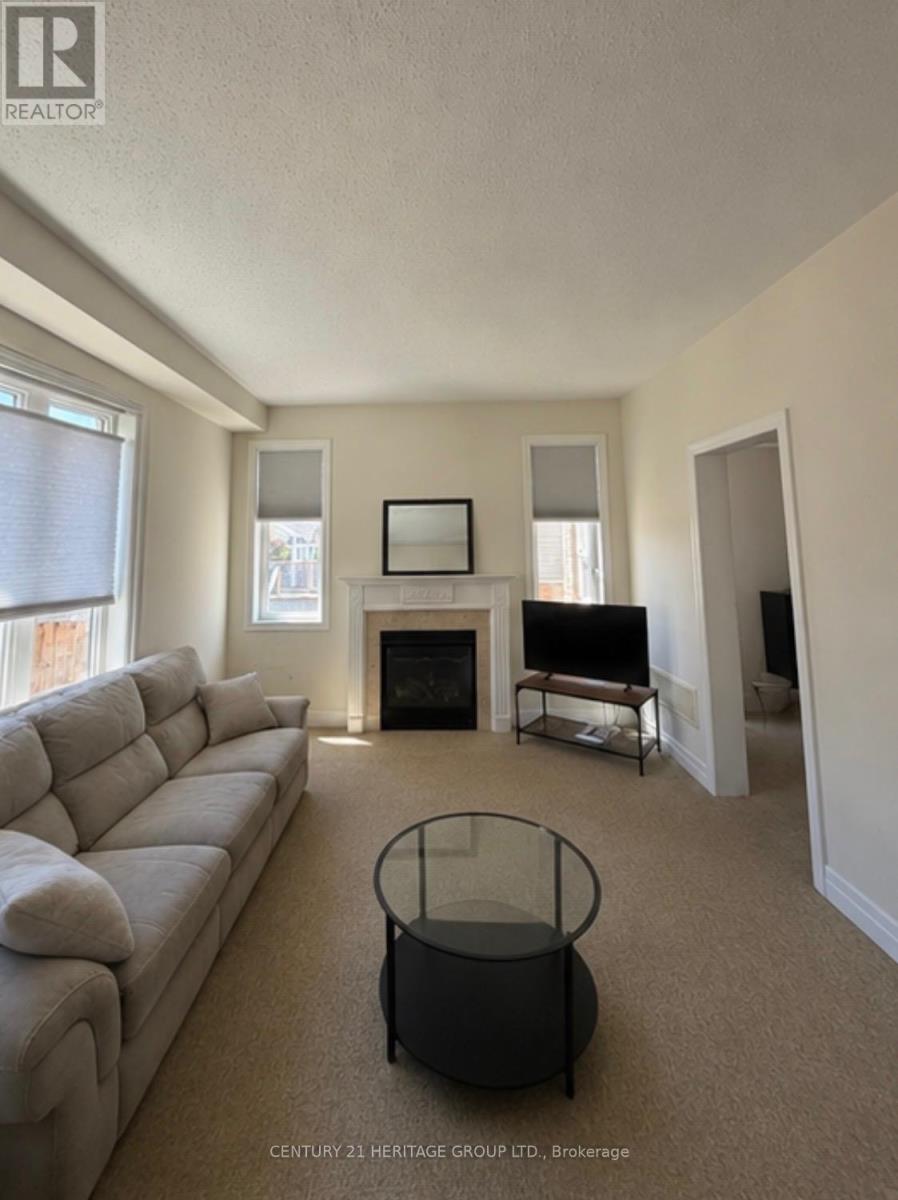
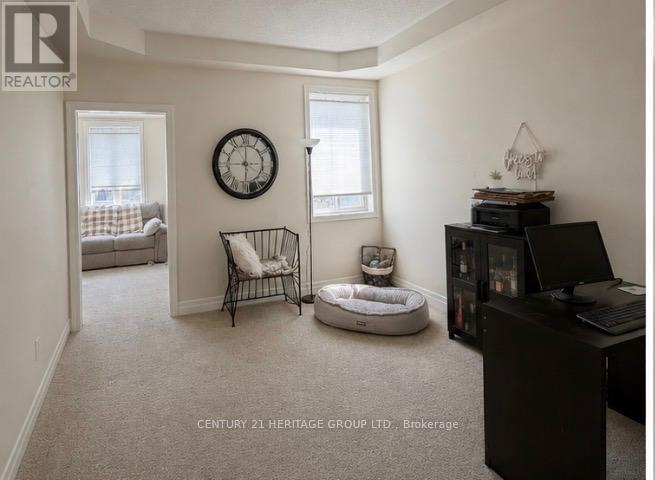
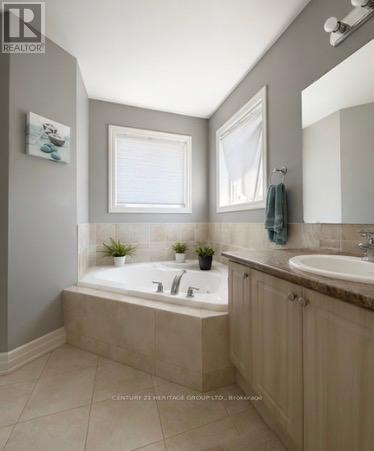
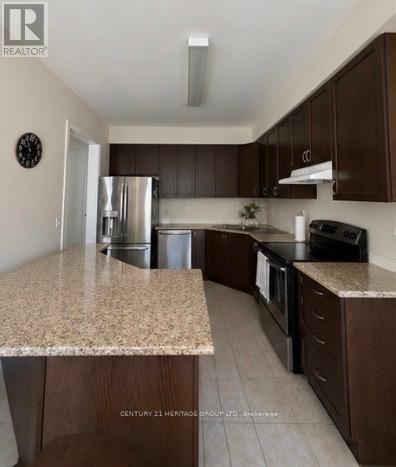
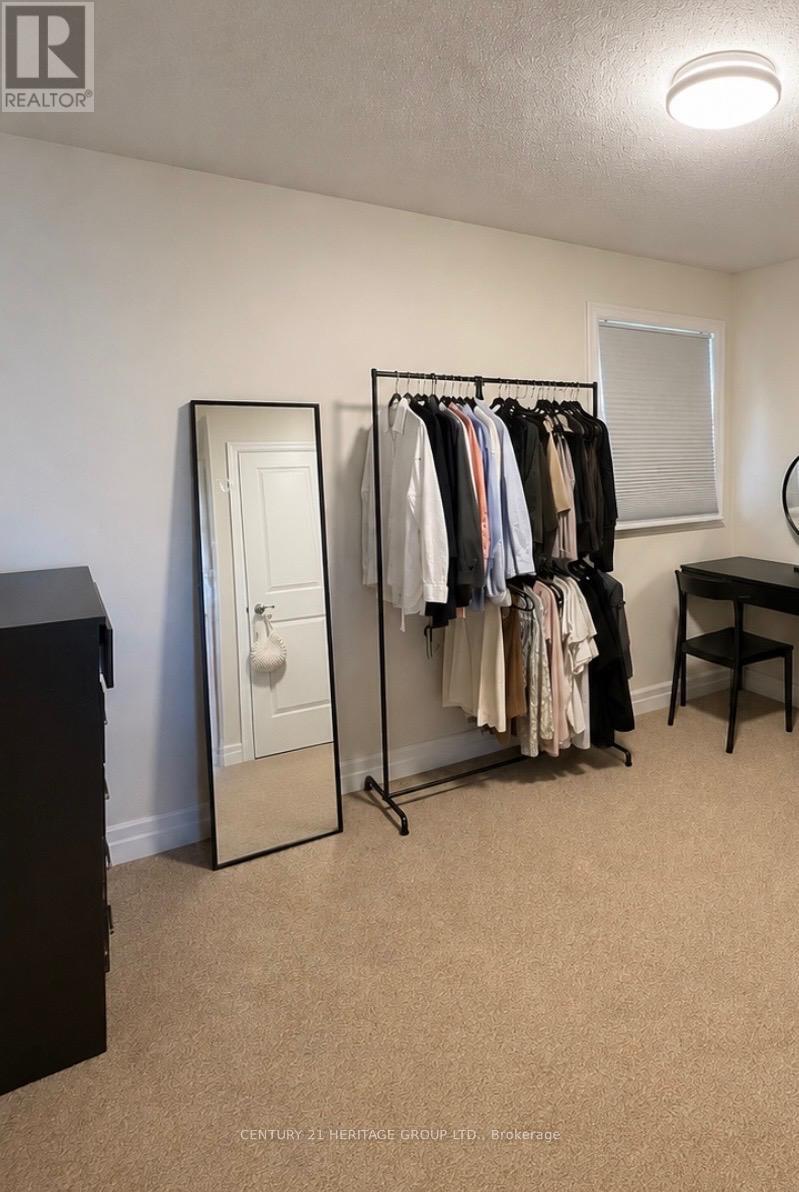
Spacious rooms - stainless steel appliances - Large backyard - Walking distance to school - Walking distance to the bus stop - Close to all the major amenities - Close to the Go Station at the end of Hwy 404 - Well-developed and mature community - A very quiet neighbourhood with professional residents (id:55460)
Property Details
| MLS® Number | N13522986 |
| Property Type | Single Family |
| Community Name | Keswick South |
| Equipment Type | Water Heater |
| Parking Space Total | 3 |
| Rental Equipment Type | Water Heater |
Building
| Bathroom Total | 3 |
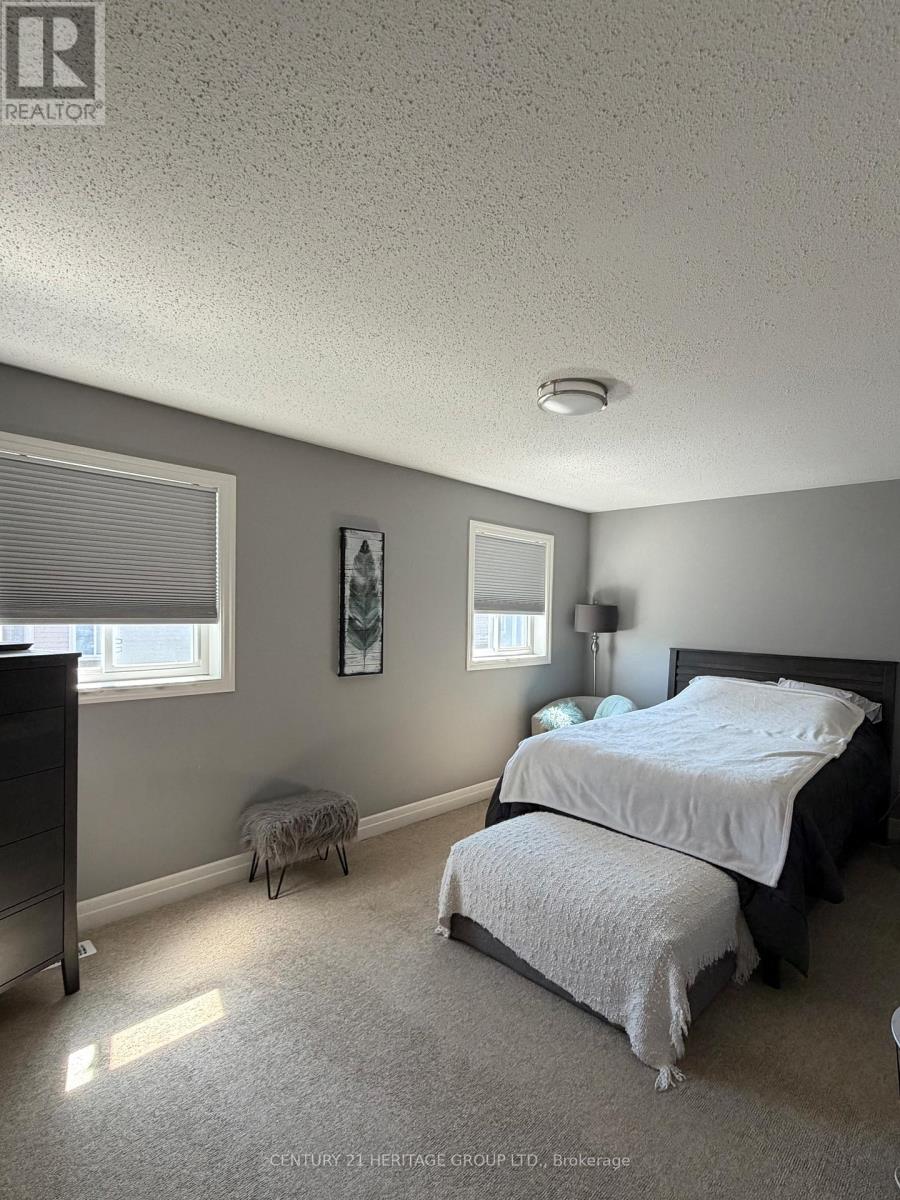
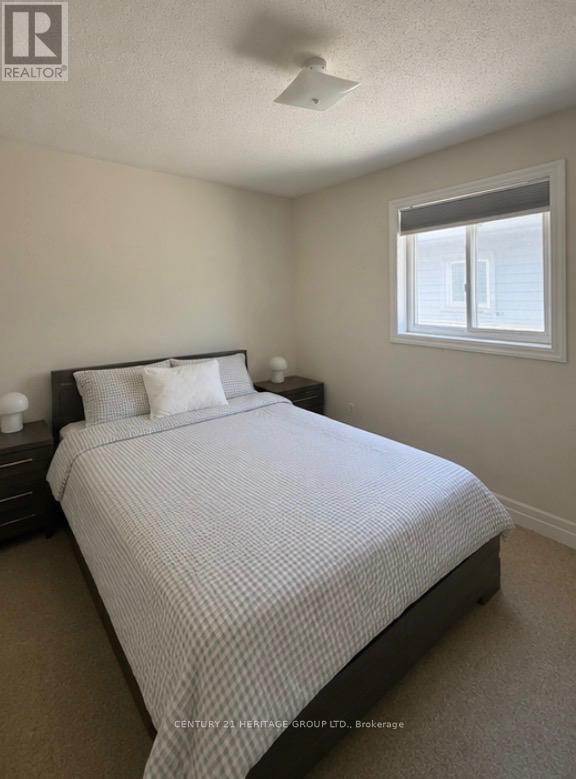
| Bedrooms Above Ground | 4 |
| Bedrooms Total | 4 |
| Age | 6 To 15 Years |
| Appliances | Water Heater |
| Basement Development | Unfinished |
| Basement Type | N/a (unfinished) |
| Construction Style Attachment | Detached |
| Cooling Type | Central Air Conditioning |
| Exterior Finish | Brick, Vinyl Siding |
| Fireplace Present | Yes |
| Foundation Type | Concrete |
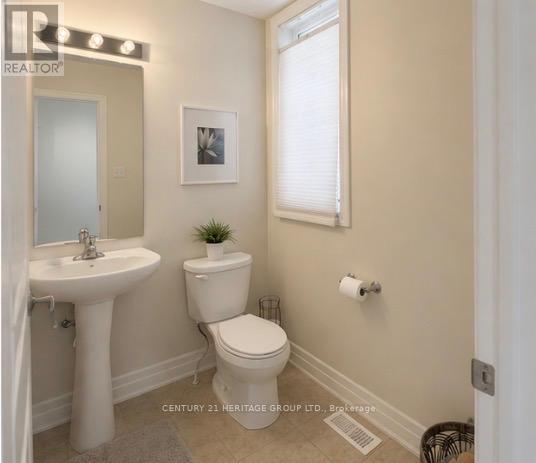
| Half Bath Total | 1 |
| Heating Fuel | Natural Gas |
| Heating Type | Forced Air |
| Stories Total | 2 |
| Size Interior | 2,000 - 2,500 Ft2 |
| Type | House |
| Utility Water | Municipal Water |
Parking
| Garage |
Land
| Acreage | No |
| Sewer | Sanitary Sewer |
| Size Total Text | Under 1/2 Acre |
Rooms
| Level | Type | Length | Width | Dimensions |
|---|---|---|---|---|
| Second Level | Bathroom | 3.23 m | 3.23 m | 3.23 m x 3.23 m |
| Second Level | Bathroom | 1.83 m | 3.23 m | 1.83 m x 3.23 m |
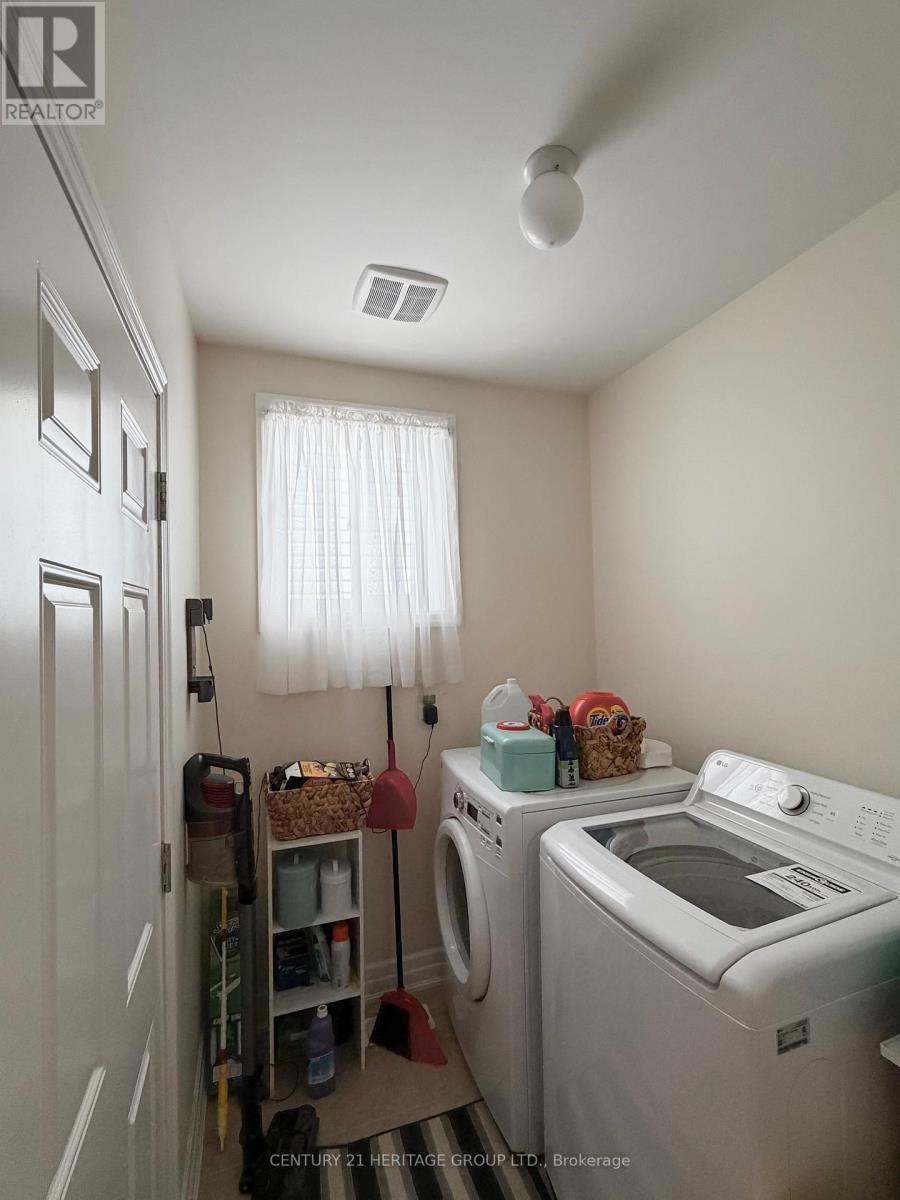
| Second Level | Laundry Room | 1.68 m | 2.6 m | 1.68 m x 2.6 m |
| Second Level | Bedroom | 5.18 m | 3.35 m | 5.18 m x 3.35 m |
| Second Level | Bedroom 2 | 3.05 m | 3.05 m | 3.05 m x 3.05 m |
| Second Level | Bedroom 3 | 3.41 m | 3.66 m | 3.41 m x 3.66 m |
| Second Level | Bedroom 4 | 3.23 m | 3.23 m | 3.23 m x 3.23 m |
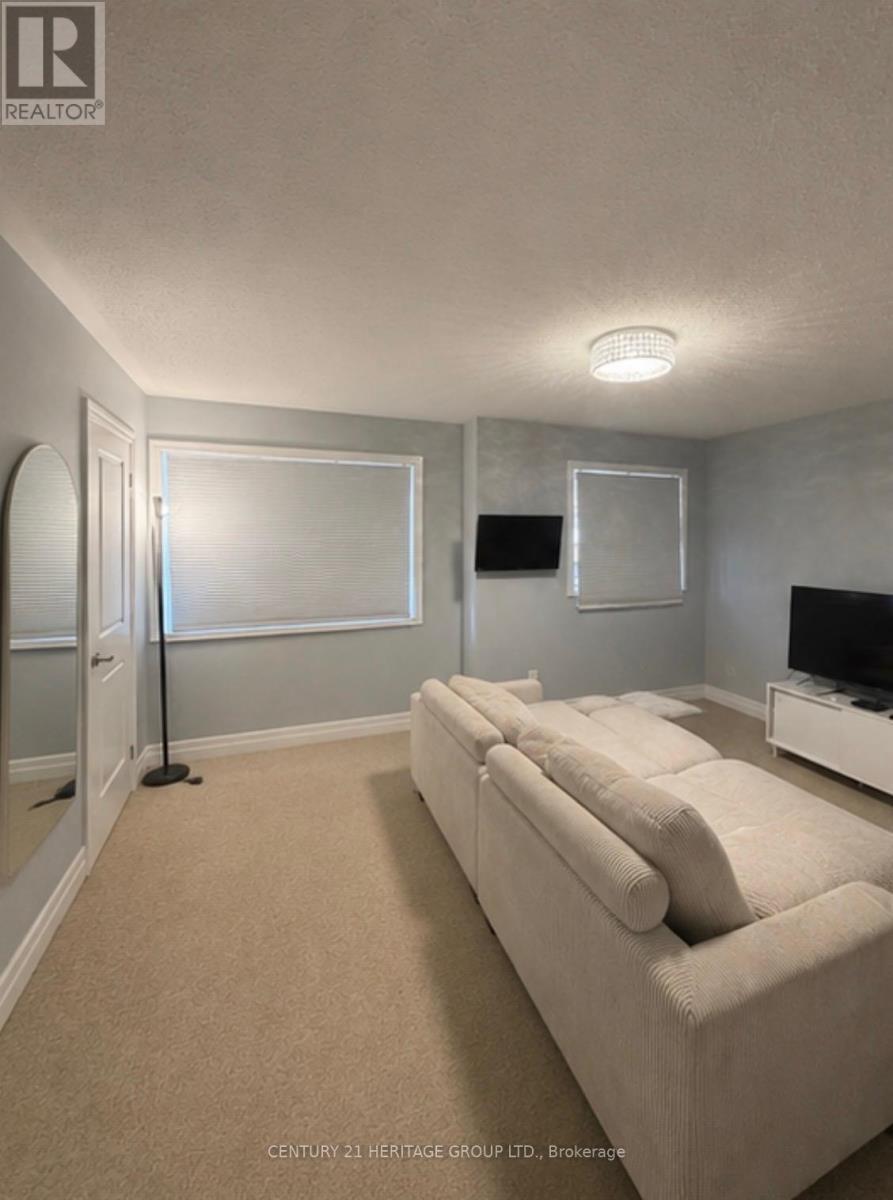
| Ground Level | Great Room | 4.76 m | 4.45 m | 4.76 m x 4.45 m |
| Ground Level | Dining Room | 4.76 m | 3.96 m | 4.76 m x 3.96 m |
| Ground Level | Kitchen | 3.38 m | 3.38 m | 3.38 m x 3.38 m |
| Ground Level | Eating Area | 3.35 m | 3.05 m | 3.35 m x 3.05 m |
| Ground Level | Partial Bathroom | 3.35 m | 1.37 m | 3.35 m x 1.37 m |
| Ground Level | Foyer | 0.37 m | 1.37 m | 0.37 m x 1.37 m |
Utilities
| Cable | Available |
| Electricity | Available |
| Sewer | Available |
https://www.realtor.ca/real-estate/29989731/35-lundigan-drive-georgina-keswick-south-keswick-south

Salesperson
(905) 895-1822
(416) 795-8378

17035 Yonge St. Suite 100
Newmarket, Ontario L3Y 5Y1
(905) 895-1822
(905) 895-1990
www.homesbyheritage.ca/

The trademarks REALTOR®, REALTORS®, and the REALTOR® logo are controlled by The Canadian Real Estate Association (CREA) and identify real estate professionals who are members of CREA. The trademarks MLS®, Multiple Listing Service® and the associated logos are owned by The Canadian Real Estate Association (CREA) and identify the quality of services provided by real estate professionals who are members of CREA. The trademark DDF® is owned by The Canadian Real Estate Association (CREA) and identifies CREA's Data Distribution Facility (DDF®)
July 04 2026 05:33:26
Toronto Regional Real Estate Board
Century 21 Heritage Group Ltd.