
35 Ivanhoe Road Brantford, Ontario N3R 6V1

$439,900
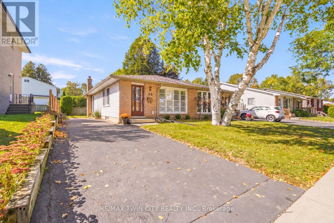
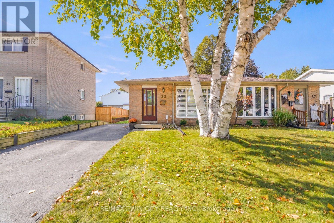
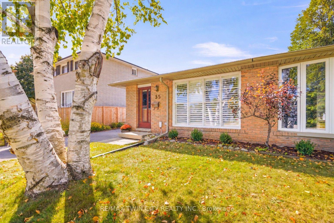
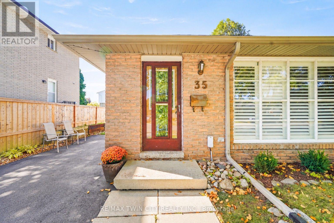
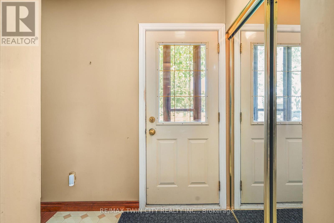
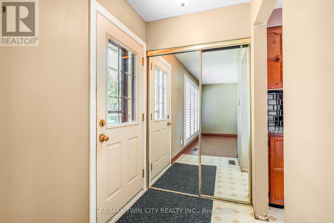
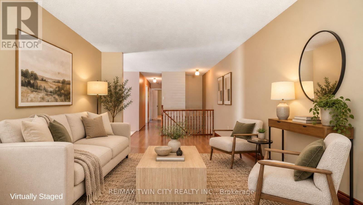
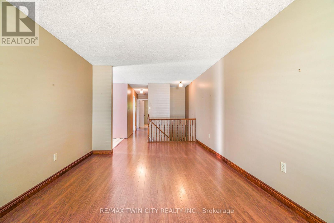
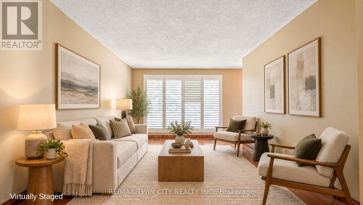
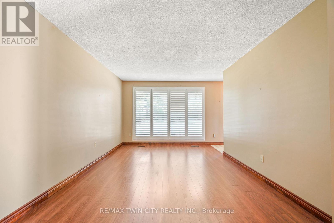
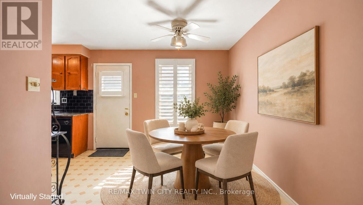
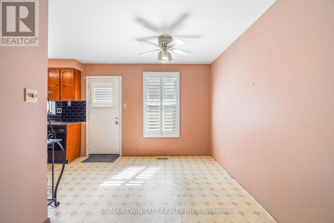
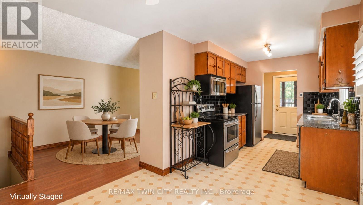
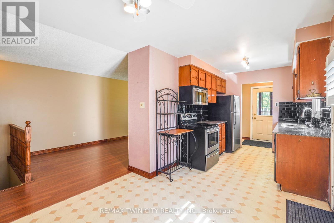
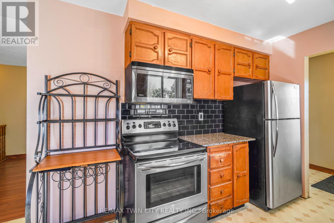
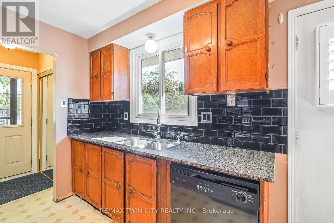
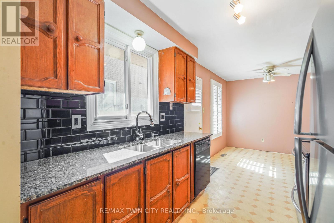
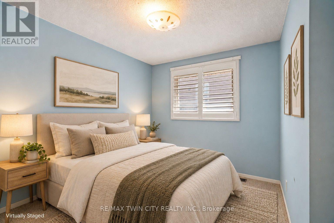
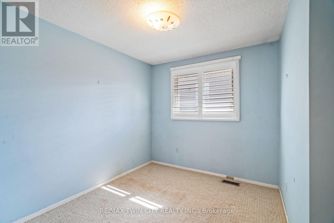
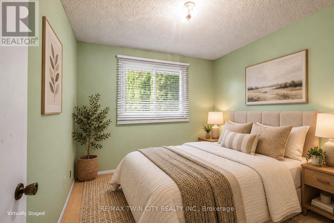
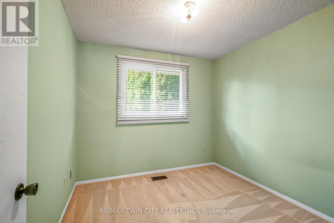
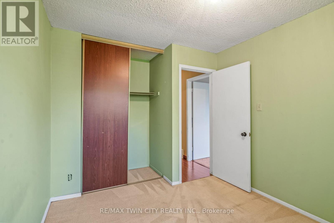
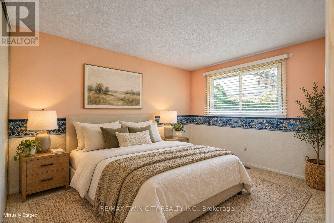
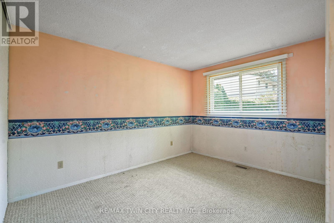
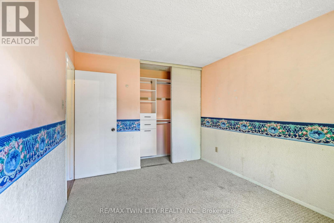
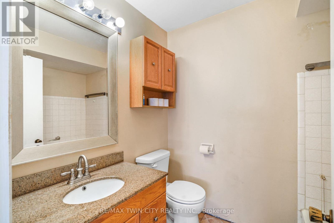
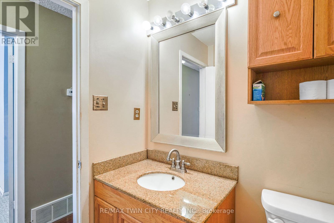
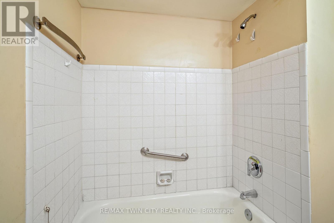
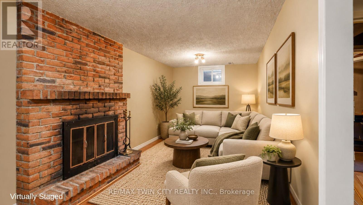
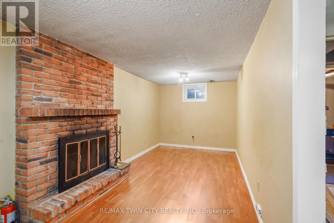
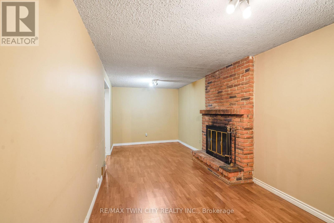
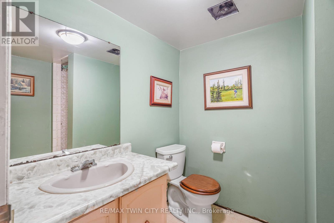
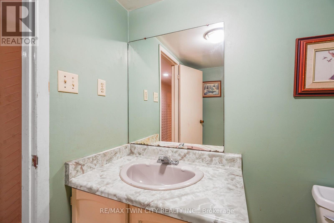
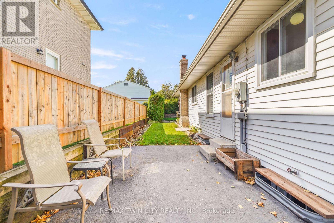
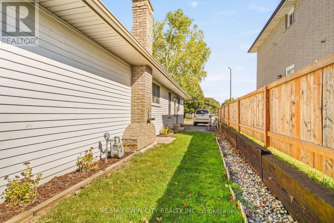
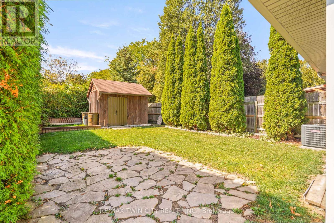
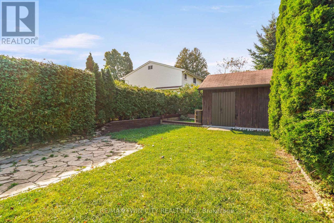
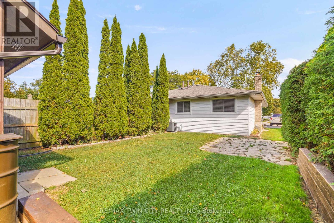
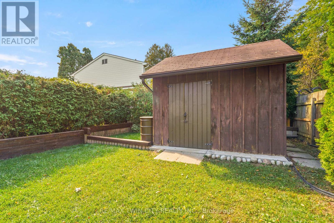
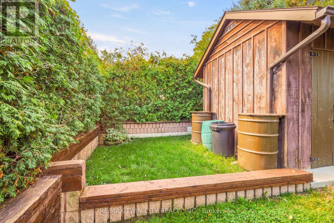
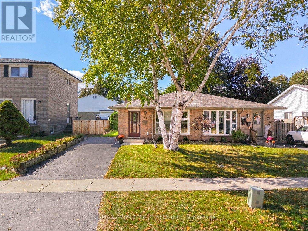
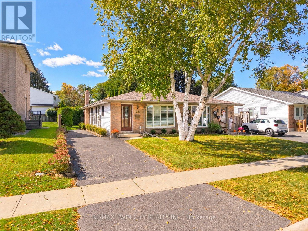
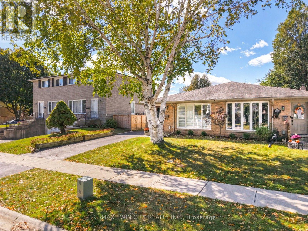
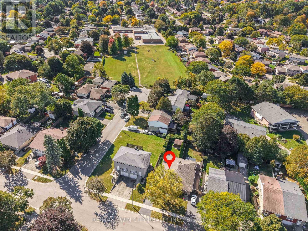
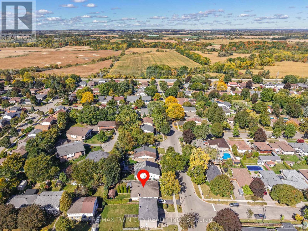
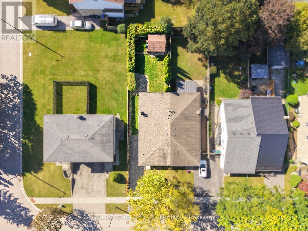
Affordable North End Home! Check out this spacious 4 bedroom, 2 bathroom bungalow in a highly sought-after neighbourhood featuring an inviting living room with laminate flooring and California shutters, a bright eat-in kitchen with granite countertops and modern tile backsplash, 3 generous-sized bedrooms on the main level with the master bedroom having a large closet with a built-in closet organizer, and a 4pc. bathroom with a granite countertop on the vanity. Head down to the basement where you'll find a cozy recreation room for entertaining, the 4th bedroom, a den, a storage room, the utility room that would make a great workshop, the laundry room, and plenty of storage space. You can enjoy hosting summer barbecues with family and friends in the very private backyard that has high cedars along the sides and back of the property and an oversized storage shed that is on a concrete pad. A brand-new furnace and central air were installed in September 2026 and there is a roll of new carpeting, new underlay, and new baseboards in the laundry room that will be left for the new owner to be used wherever they like. An excellent opportunity to own a home in this wonderful neighbourhood that's close to parks, schools, shopping, restaurants, and quick access to Highway 403 and Highway 24. Book a viewing for this lovely home today! (id:55460)
Property Details
| MLS® Number | X13876504 |
| Property Type | Single Family |
| Amenities Near By | Park, Place Of Worship, Public Transit, Schools |
| Equipment Type | Water Heater |
| Parking Space Total | 2 |
| Rental Equipment Type | Water Heater |
| Structure | Shed |
Building
| Bathroom Total | 2 |
| Bedrooms Above Ground | 3 |
| Bedrooms Below Ground | 1 |
| Bedrooms Total | 4 |
| Age | 31 To 50 Years |
| Amenities | Fireplace(s) |
| Appliances | Dishwasher, Stove, Water Softener, Refrigerator |
| Architectural Style | Bungalow |
| Basement Development | Partially Finished |
| Basement Type | Full (partially Finished) |
| Construction Style Attachment | Semi-detached |
| Cooling Type | Central Air Conditioning |
| Exterior Finish | Brick |
| Fireplace Present | Yes |
| Fireplace Total | 1 |
| Foundation Type | Poured Concrete |
| Heating Fuel | Natural Gas |
| Heating Type | Forced Air |
| Stories Total | 1 |
| Size Interior | 700 - 1,100 Sqft |
| Type | House |
| Utility Water | Municipal Water |
Parking
| No Garage |
Land
| Acreage | No |
| Fence Type | Partially Fenced |
| Land Amenities | Park, Place Of Worship, Public Transit, Schools |
| Sewer | Sanitary Sewer |
| Size Depth | 125 Ft |
| Size Frontage | 30 Ft |
| Size Irregular | 30 X 125 Ft |
| Size Total Text | 30 X 125 Ft |
Rooms
| Level | Type | Length | Width | Dimensions |
|---|---|---|---|---|
| Basement | Utility Room | 2.69 m | 1.88 m | 2.69 m x 1.88 m |
| Basement | Bedroom 4 | 3.51 m | 2.64 m | 3.51 m x 2.64 m |
| Basement | Den | 2.9 m | 2.62 m | 2.9 m x 2.62 m |
| Basement | Laundry Room | 3.45 m | 2.69 m | 3.45 m x 2.69 m |
| Basement | Recreational, Games Room | 6.93 m | 2.67 m | 6.93 m x 2.67 m |
| Basement | Bathroom | 2.26 m | 1.91 m | 2.26 m x 1.91 m |
| Basement | Furnace | 3.61 m | 2.9 m | 3.61 m x 2.9 m |
| Main Level | Foyer | 1.78 m | 1.45 m | 1.78 m x 1.45 m |
| Main Level | Living Room | 5.69 m | 3.3 m | 5.69 m x 3.3 m |
| Main Level | Kitchen | 5.72 m | 2.77 m | 5.72 m x 2.77 m |
| Main Level | Bedroom | 3.84 m | 2.95 m | 3.84 m x 2.95 m |
| Main Level | Bedroom 2 | 2.82 m | 2.79 m | 2.82 m x 2.79 m |
| Main Level | Bedroom 3 | 3.25 m | 2.95 m | 3.25 m x 2.95 m |
| Main Level | Bathroom | 2.26 m | 1.78 m | 2.26 m x 1.78 m |
https://www.realtor.ca/real-estate/30380897/35-ivanhoe-road-brantford
Salesperson
(519) 756-8111

515 Park Road N Unit B
Brantford, Ontario N3R 7K8
(519) 756-8111
(519) 756-9012
www.remaxtwincity.com/

The trademarks REALTOR®, REALTORS®, and the REALTOR® logo are controlled by The Canadian Real Estate Association (CREA) and identify real estate professionals who are members of CREA. The trademarks MLS®, Multiple Listing Service® and the associated logos are owned by The Canadian Real Estate Association (CREA) and identify the quality of services provided by real estate professionals who are members of CREA. The trademark DDF® is owned by The Canadian Real Estate Association (CREA) and identifies CREA's Data Distribution Facility (DDF®)
October 08 2026 06:41:02
Toronto Regional Real Estate Board
RE/MAX Twin City Realty Inc.