
35 Frederick Tisdale Drive Toronto, Ontario M3K 0C4

$4,250 Monthly
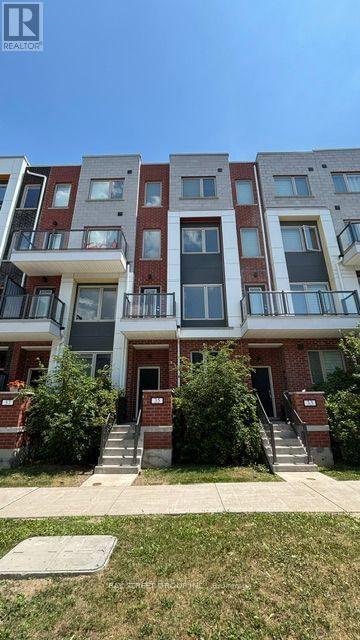
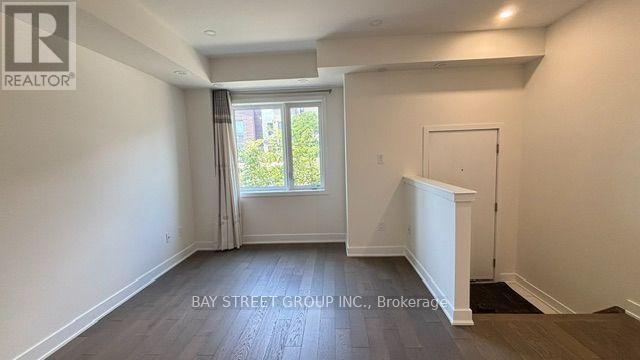
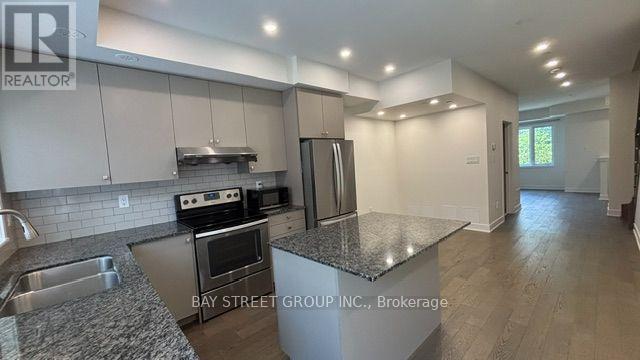
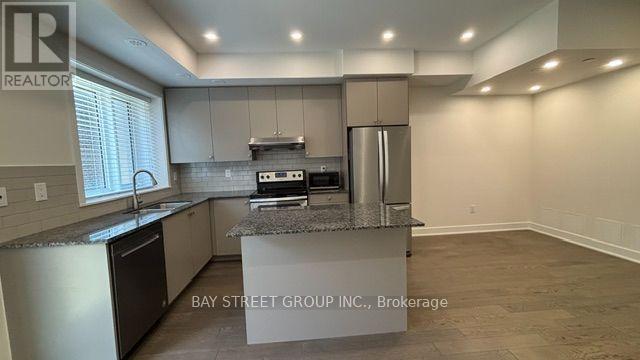
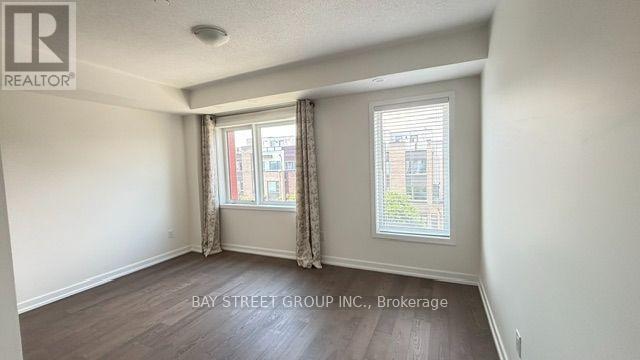
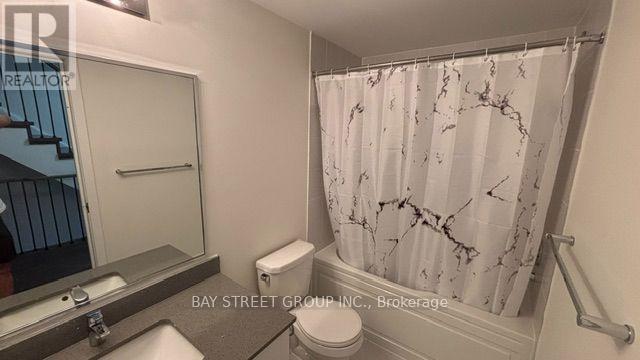
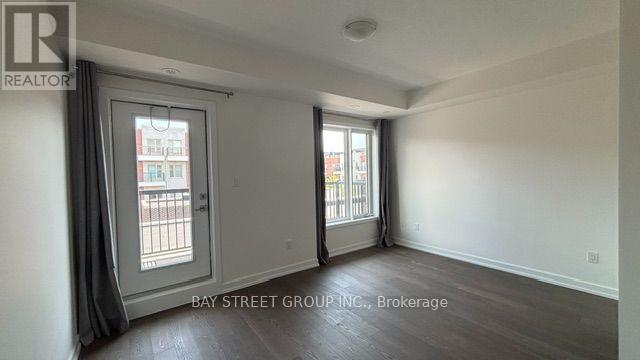
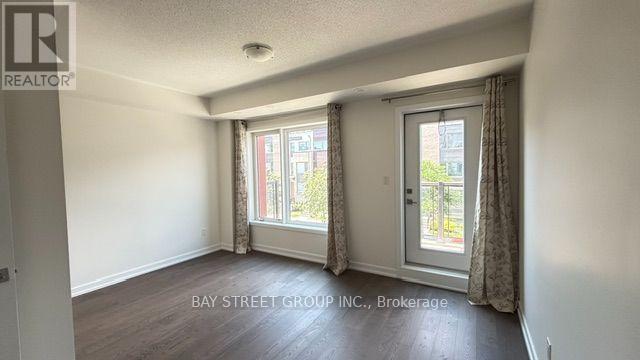
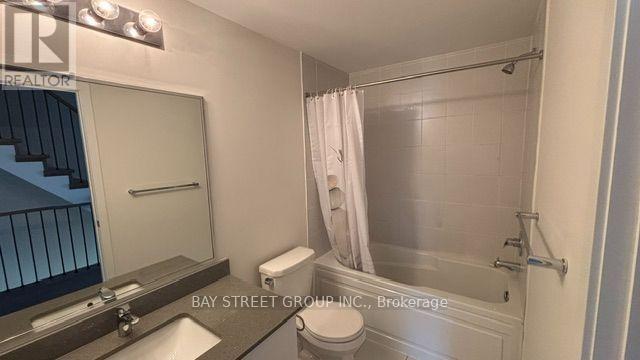
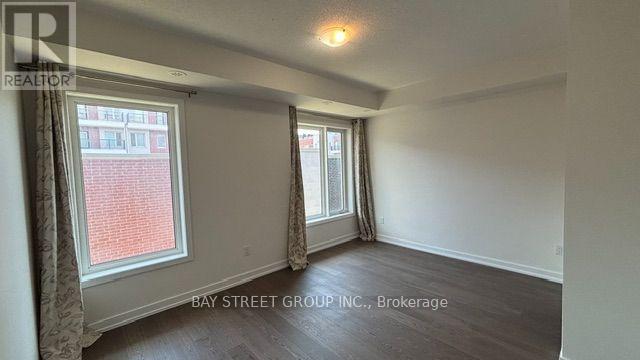
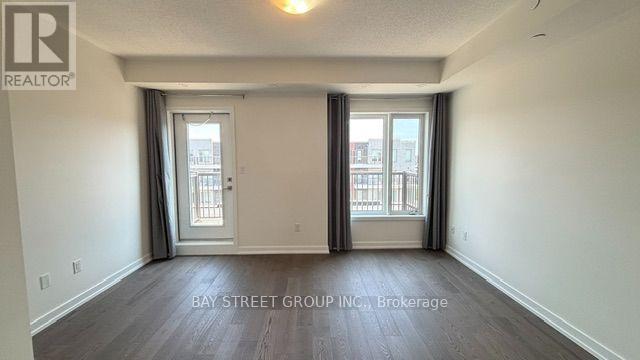
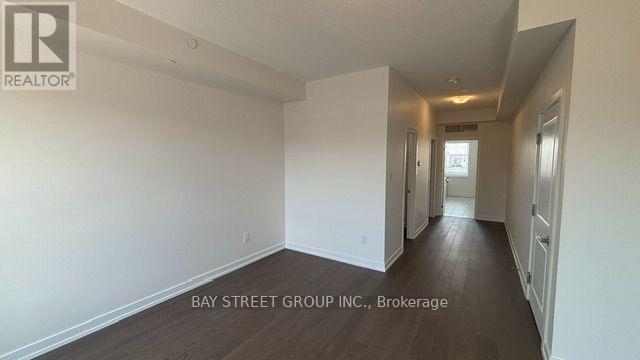
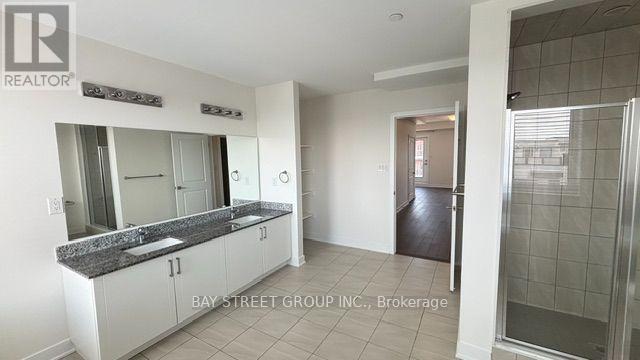
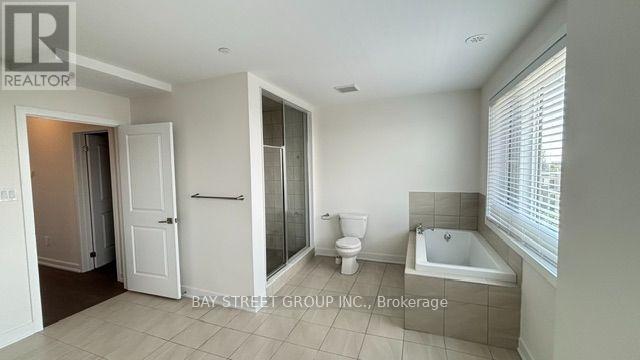
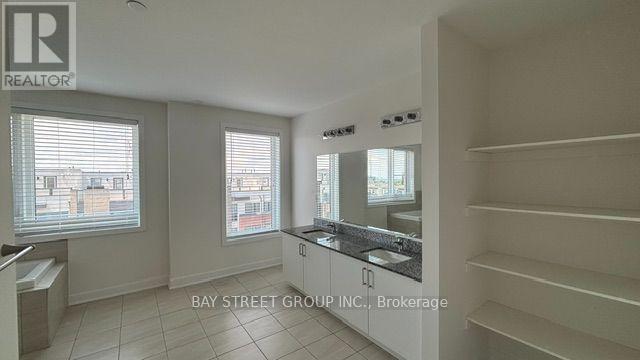
Bright & Spacious Lux. 5 Bdrm Th, NO Carpet in the whole house, Gorgeous Upgraded And Tastefully Decorated,9' Ceiling On Every Level, Just Steps To The Sprawling Downsview Park! Close To Humber River Hospital, York University, Yorkdale Mall, And Hwy401. Hrdwd Flrs Throughout Main Floor. Modern Kit W/Quartz Countertop, Centre Island + W/O To A Private Outdoor! Super Large Town, Lift-In Garage, Each Level Has A Balcony, Double AC Units, Thermostat On Every Floor, Central Vacuum, New Community Park, Etc! (id:55460)
Property Details
| MLS® Number | W13542246 |
| Property Type | Single Family |
| Community Name | Downsview-Roding-CFB |
| Amenities Near By | Park, Public Transit, Schools |
| Features | Carpet Free |
| Parking Space Total | 2 |
Building
| Bathroom Total | 4 |
| Bedrooms Above Ground | 5 |
| Bedrooms Total | 5 |
| Age | 0 To 5 Years |
| Appliances | Dishwasher, Dryer, Stove, Washer, Refrigerator |
| Basement Development | Unfinished |
| Basement Type | Full (unfinished) |
| Construction Style Attachment | Attached |
| Cooling Type | Central Air Conditioning |
| Exterior Finish | Brick, Concrete |
| Flooring Type | Hardwood, Vinyl |
| Foundation Type | Concrete |
| Half Bath Total | 1 |
| Heating Fuel | Natural Gas |
| Heating Type | Forced Air |
| Size Interior | 2,500 - 3,000 Ft2 |
| Type | Row / Townhouse |
| Utility Water | Municipal Water |
Parking
| Detached Garage | |
| Garage |
Land
| Acreage | No |
| Land Amenities | Park, Public Transit, Schools |
| Sewer | Sanitary Sewer |
Rooms
| Level | Type | Length | Width | Dimensions |
|---|---|---|---|---|
| Second Level | Bedroom 2 | 4.15 m | 4.26 m | 4.15 m x 4.26 m |
| Second Level | Bedroom 3 | 4.15 m | 4.26 m | 4.15 m x 4.26 m |
| Third Level | Bedroom 4 | 4.15 m | 4.26 m | 4.15 m x 4.26 m |
| Third Level | Bedroom 5 | 4.15 m | 4.26 m | 4.15 m x 4.26 m |
| Upper Level | Primary Bedroom | 10.38 m | 4.26 m | 10.38 m x 4.26 m |
| Ground Level | Dining Room | 2.86 m | 3.5 m | 2.86 m x 3.5 m |
| Ground Level | Living Room | 4 m | 4 m | 4 m x 4 m |
| Ground Level | Kitchen | 4.15 m | 4.26 m | 4.15 m x 4.26 m |
Utilities
| Sewer | Installed |

Broker
(905) 909-0101

8300 Woodbine Ave Ste 500
Markham, Ontario L3R 9Y7
(905) 909-0101
(905) 909-0202

The trademarks REALTOR®, REALTORS®, and the REALTOR® logo are controlled by The Canadian Real Estate Association (CREA) and identify real estate professionals who are members of CREA. The trademarks MLS®, Multiple Listing Service® and the associated logos are owned by The Canadian Real Estate Association (CREA) and identify the quality of services provided by real estate professionals who are members of CREA. The trademark DDF® is owned by The Canadian Real Estate Association (CREA) and identifies CREA's Data Distribution Facility (DDF®)
July 12 2026 04:37:27
Toronto Regional Real Estate Board
Bay Street Group Inc.