
35 Duncombe Lane Richmond Hill, Ontario L4C 1C2

$4,100 Monthly
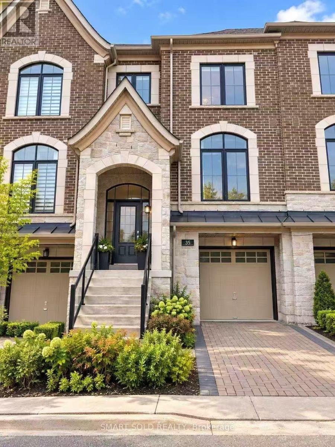
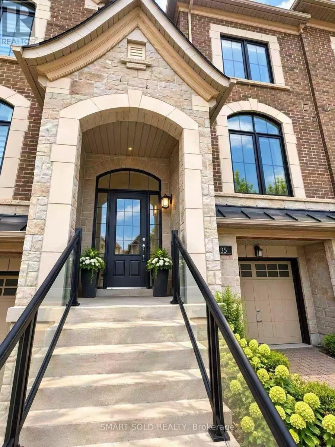
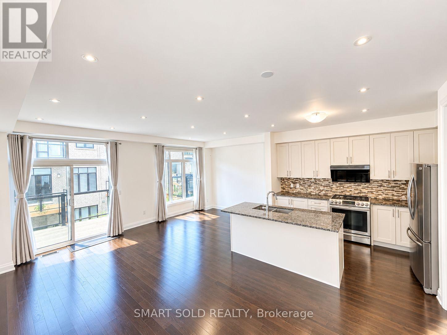
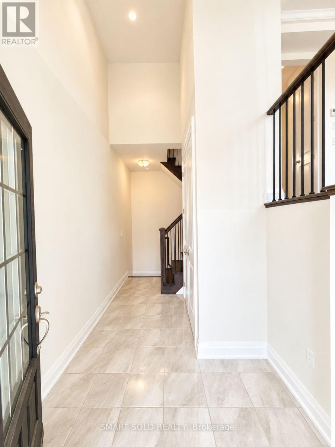
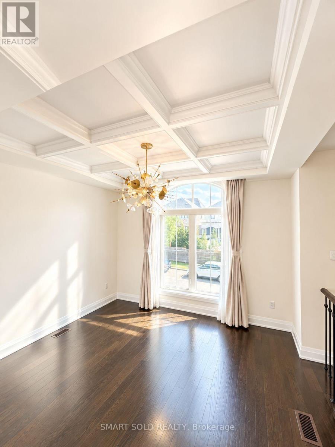
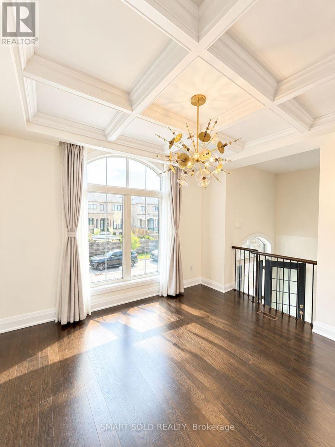
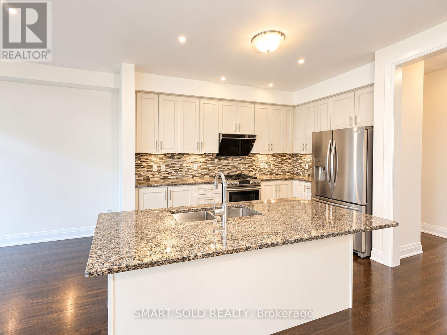
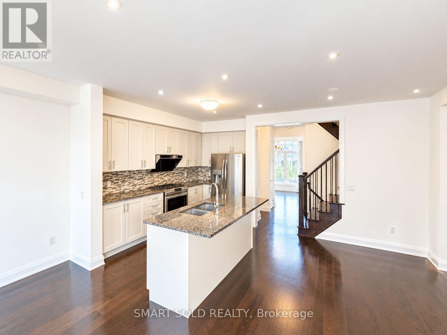
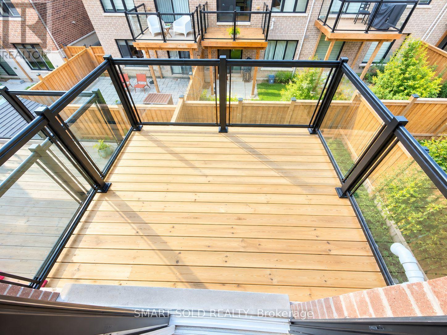
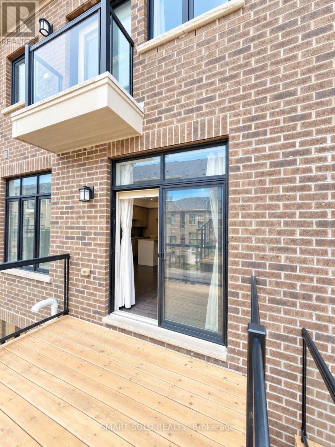
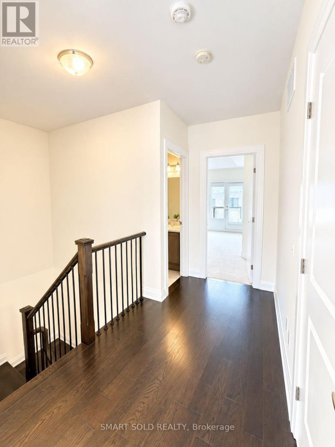
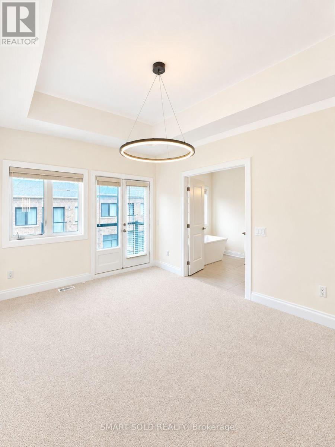
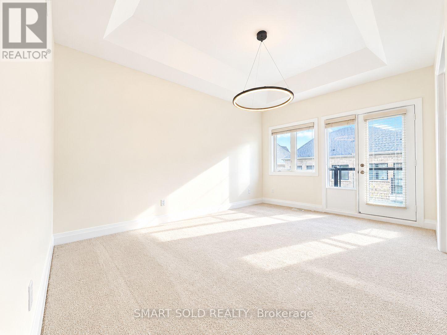
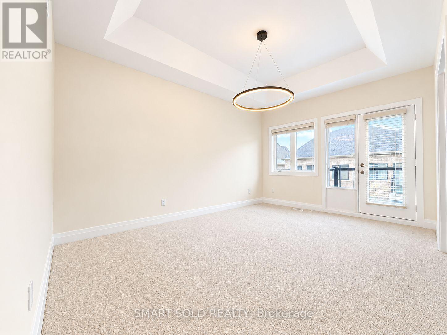
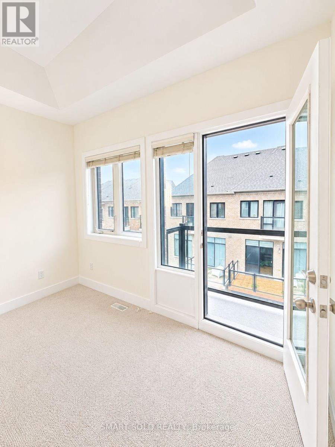
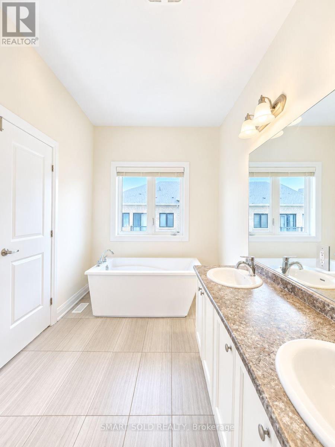
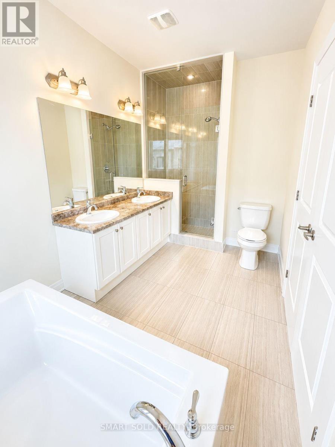
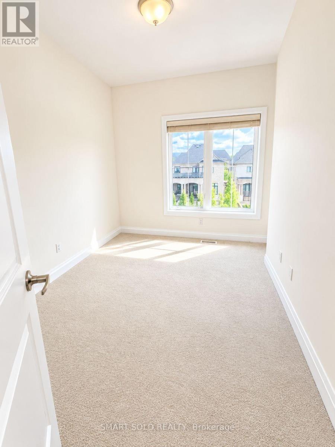
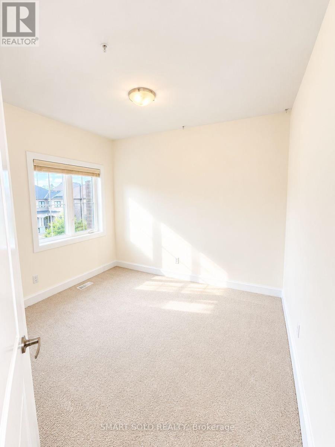
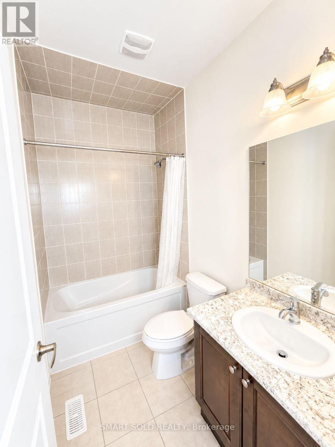
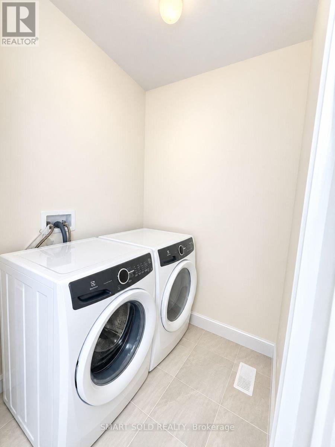
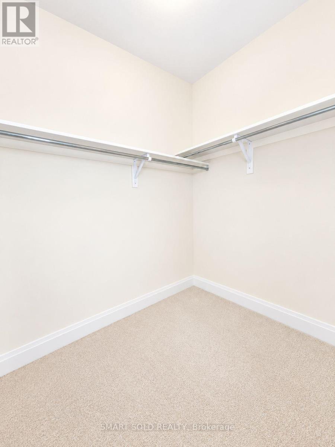
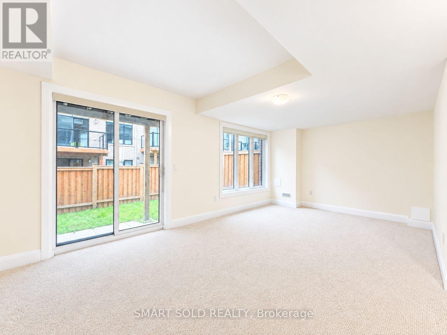
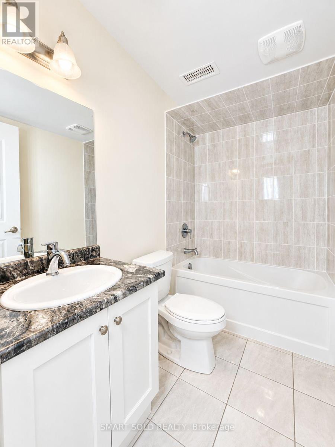
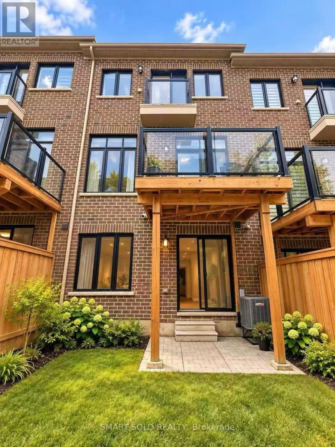
Welcome to 35 Duncombe Lane! Spacious and beautifully maintained 3-bedroom townhome offering approximately 2,000-2,500 sq. ft. of comfortable living space in Richmond Hill. Freshly painted throughout and in excellent move-in condition. Featuring a bright and functional layout, generous-sized rooms, and a desirable walk-out basement providing additional living and recreational space. A perfect home for families looking for space, comfort, and convenience. Move in and enjoy! (id:55460)
Property Details
| MLS® Number | N13784178 |
| Property Type | Single Family |
| Community Name | South Richvale |
| Parking Space Total | 2 |
Building
| Bathroom Total | 4 |
| Bedrooms Above Ground | 3 |
| Bedrooms Total | 3 |
| Age | 6 To 15 Years |
| Basement Development | Finished |
| Basement Features | Walk Out |
| Basement Type | N/a (finished) |
| Construction Style Attachment | Attached |
| Cooling Type | Central Air Conditioning |
| Exterior Finish | Brick, Stone |
| Fireplace Present | Yes |
| Flooring Type | Hardwood, Carpeted |
| Foundation Type | Brick |
| Half Bath Total | 1 |
| Heating Fuel | Natural Gas |
| Heating Type | Forced Air |
| Stories Total | 2 |
| Size Interior | 2,000 - 2,500 Sqft |
| Type | Row / Townhouse |
| Utility Water | Municipal Water |
Parking
| Garage |
Land
| Acreage | No |
| Sewer | Sanitary Sewer |
| Size Depth | 81 Ft ,2 In |
| Size Frontage | 20 Ft ,1 In |
| Size Irregular | 20.1 X 81.2 Ft |
| Size Total Text | 20.1 X 81.2 Ft |
Rooms
| Level | Type | Length | Width | Dimensions |
|---|---|---|---|---|
| Second Level | Primary Bedroom | 4.69 m | 3.38 m | 4.69 m x 3.38 m |
| Second Level | Bedroom 2 | 3.63 m | 3.24 m | 3.63 m x 3.24 m |
| Second Level | Bedroom 3 | 3.2 m | 3.1 m | 3.2 m x 3.1 m |
| Main Level | Living Room | 3.64 m | 3.34 m | 3.64 m x 3.34 m |
| Main Level | Kitchen | 5.85 m | 3.76 m | 5.85 m x 3.76 m |
| Main Level | Dining Room | 5.85 m | 3.76 m | 5.85 m x 3.76 m |
| Main Level | Family Room | 5.85 m | 3.19 m | 5.85 m x 3.19 m |
| Ground Level | Recreational, Games Room | 5.86 m | 3.27 m | 5.86 m x 3.27 m |

Salesperson
(647) 564-4990
275 Renfrew Dr Unit 106
Markham, Ontario L3R 0C8
(647) 564-4990
(365) 887-5300

The trademarks REALTOR®, REALTORS®, and the REALTOR® logo are controlled by The Canadian Real Estate Association (CREA) and identify real estate professionals who are members of CREA. The trademarks MLS®, Multiple Listing Service® and the associated logos are owned by The Canadian Real Estate Association (CREA) and identify the quality of services provided by real estate professionals who are members of CREA. The trademark DDF® is owned by The Canadian Real Estate Association (CREA) and identifies CREA's Data Distribution Facility (DDF®)
September 16 2026 03:33:05
Toronto Regional Real Estate Board
Smart Sold Realty