
35 August Avenue Toronto, Ontario M1L 3M8

$675,000
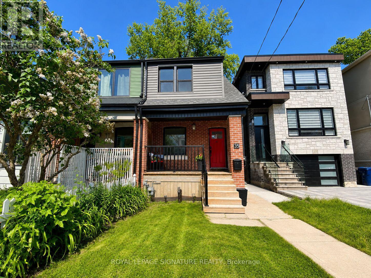
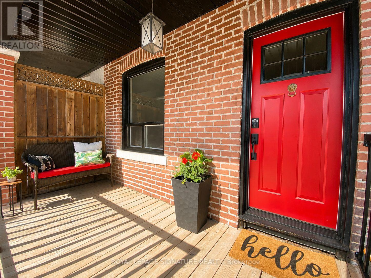
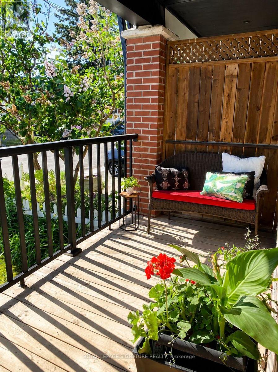
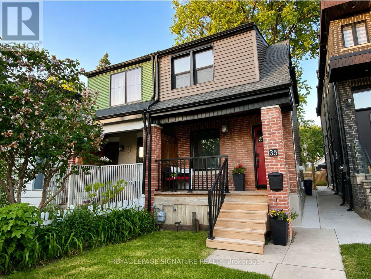
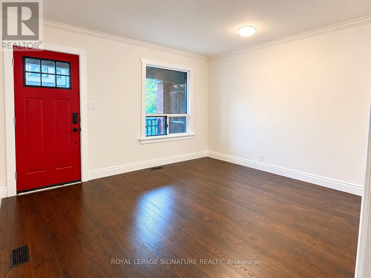
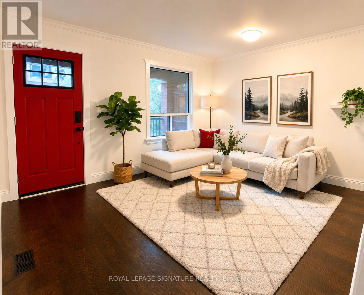
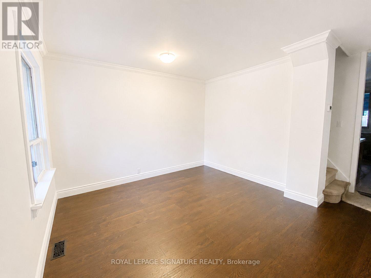
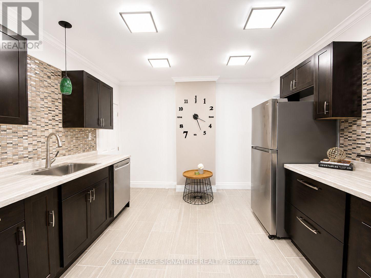
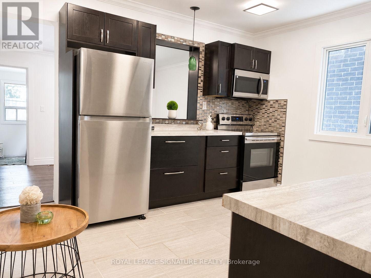
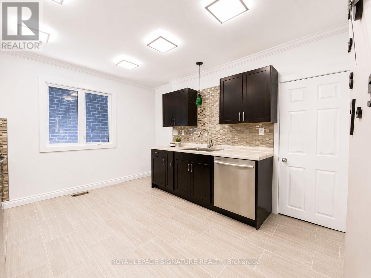
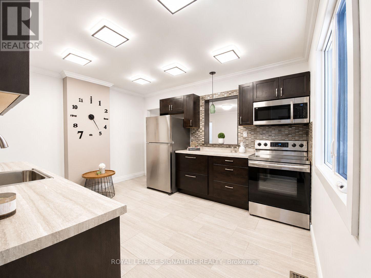
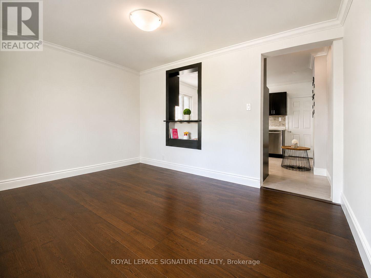
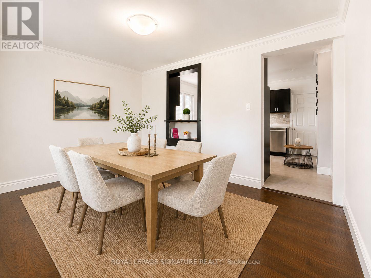
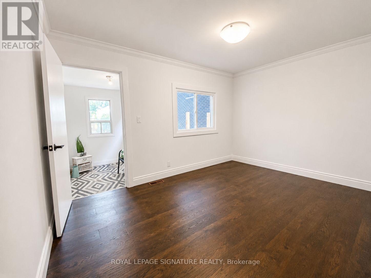
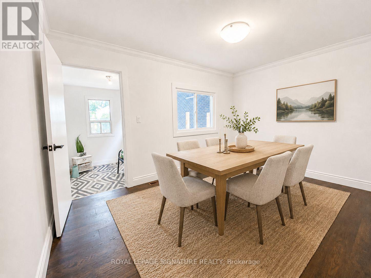
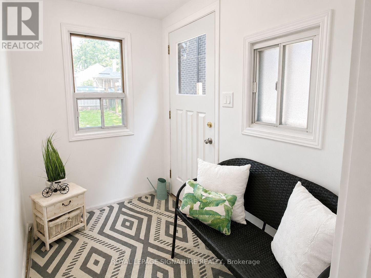
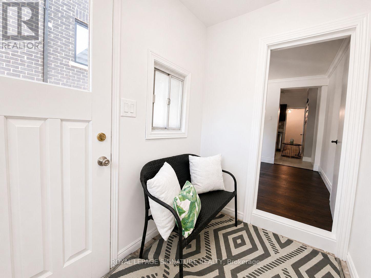
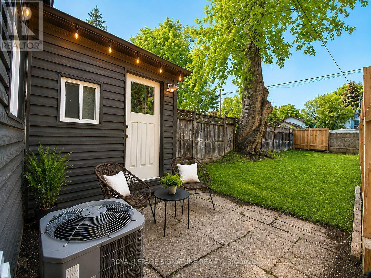
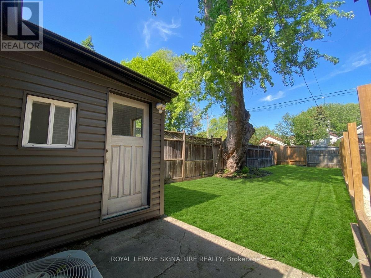
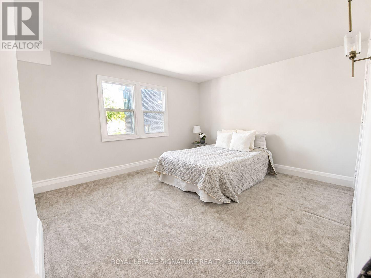
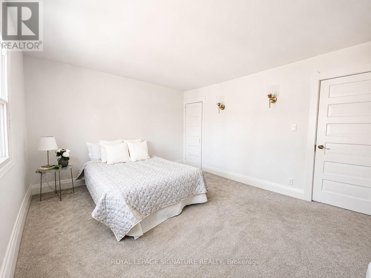
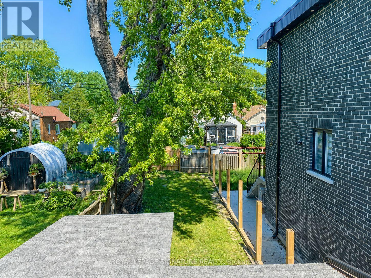
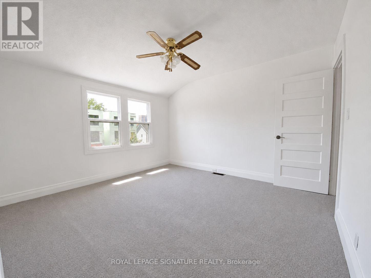
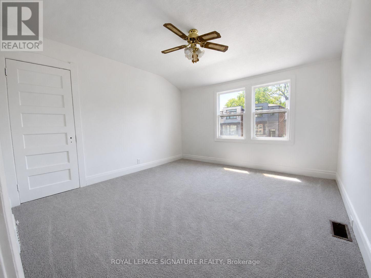
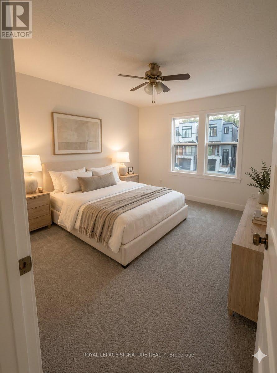
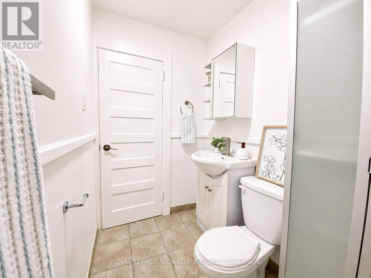
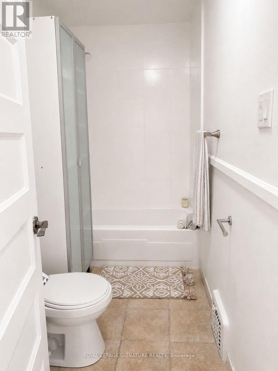
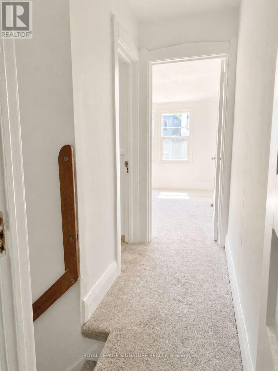
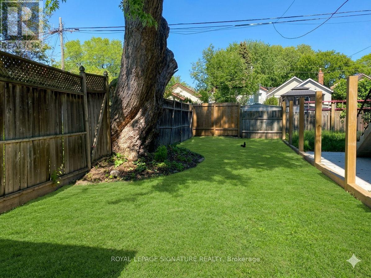
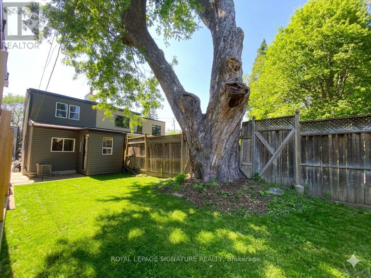
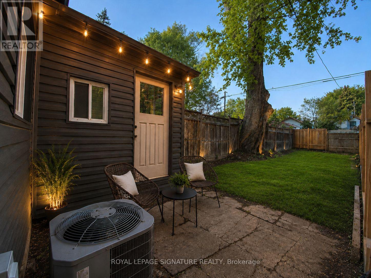
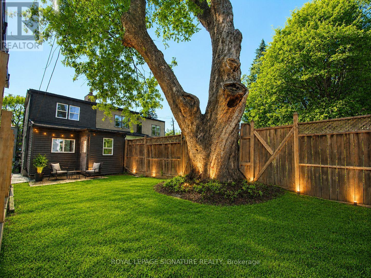
Beautiful, bright and clean 2-storey semi. Charming home with living room, renovated eat-in kitchen, separate dining/family room, with mud-room, 2 bright and spacious bedrooms, Central Air. GREAT CURB APPEAL and outdoor features: charming front porch, bright sun/mudroom, walk out to backyard. Several updated windows, newer siding. Unfinished basement, great potential: spacious, decent ceiling height, 1pc bath (toilet as-is), modern washer-dryer. Basement is not pretty now but ready for your own design and finishing! A wonderful move-in ready home, right off Danforth, walk to subway (Victoria Park), shopping, parks, schools, community center, golf course. *Some virtual staging, as noted on the photos, and grass virtually enhanced* (id:55460)
Property Details
| MLS® Number | E13240200 |
| Property Type | Single Family |
| Community Name | Oakridge |
| Amenities Near By | Golf Nearby, Park, Place Of Worship, Public Transit, Schools |
| Community Features | Community Centre |
| Equipment Type | Water Heater |
| Rental Equipment Type | Water Heater |
| Structure | Porch |
Building
| Bathroom Total | 2 |
| Bedrooms Above Ground | 2 |
| Bedrooms Total | 2 |
| Appliances | Water Heater, Dishwasher, Dryer, Microwave, Stove, Washer, Refrigerator |
| Basement Development | Unfinished |
| Basement Type | Full (unfinished) |
| Construction Style Attachment | Semi-detached |
| Cooling Type | Central Air Conditioning |
| Exterior Finish | Brick Facing, Vinyl Siding |
| Flooring Type | Laminate, Ceramic, Carpeted |
| Foundation Type | Concrete |
| Half Bath Total | 1 |
| Heating Fuel | Natural Gas |
| Heating Type | Forced Air |
| Stories Total | 2 |
| Size Interior | 700 - 1,100 Ft2 |
| Type | House |
| Utility Water | Municipal Water |
Parking
| No Garage |
Land
| Acreage | No |
| Land Amenities | Golf Nearby, Park, Place Of Worship, Public Transit, Schools |
| Sewer | Sanitary Sewer |
| Size Depth | 107 Ft ,2 In |
| Size Frontage | 16 Ft |
| Size Irregular | 16 X 107.2 Ft |
| Size Total Text | 16 X 107.2 Ft |
Rooms
| Level | Type | Length | Width | Dimensions |
|---|---|---|---|---|
| Second Level | Primary Bedroom | 4.01 m | 3.45 m | 4.01 m x 3.45 m |
| Second Level | Bedroom 2 | 3.45 m | 3.35 m | 3.45 m x 3.35 m |
| Main Level | Living Room | 3.86 m | 3.4036 m | 3.86 m x 3.4036 m |
| Main Level | Kitchen | 4.01 m | 3.38 m | 4.01 m x 3.38 m |
| Main Level | Dining Room | 3.86 m | 2.75 m | 3.86 m x 2.75 m |
| Main Level | Mud Room | 2.34 m | 1.6 m | 2.34 m x 1.6 m |
https://www.realtor.ca/real-estate/29853276/35-august-avenue-toronto-oakridge-oakridge
Broker
(416) 443-0300
torontoopenhouse.ca/
www.facebook.com/toopenhouse
twitter.com/torontoopenhous

8 Sampson Mews Suite 201 The Shops At Don Mills
Toronto, Ontario M3C 0H5
(416) 443-0300
(416) 443-8619

The trademarks REALTOR®, REALTORS®, and the REALTOR® logo are controlled by The Canadian Real Estate Association (CREA) and identify real estate professionals who are members of CREA. The trademarks MLS®, Multiple Listing Service® and the associated logos are owned by The Canadian Real Estate Association (CREA) and identify the quality of services provided by real estate professionals who are members of CREA. The trademark DDF® is owned by The Canadian Real Estate Association (CREA) and identifies CREA's Data Distribution Facility (DDF®)
July 20 2026 11:00:25
Toronto Regional Real Estate Board
Royal LePage Signature Realty