
35 - 81 Valridge Drive Hamilton, Ontario L9G 5B6

$599,900Maintenance, Insurance, Common Area Maintenance
$477.43 Monthly
Maintenance, Insurance, Common Area Maintenance
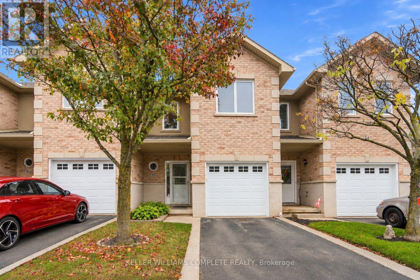
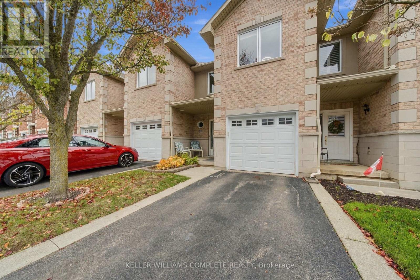
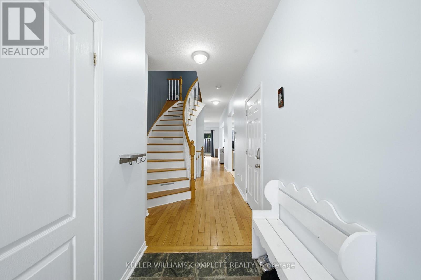
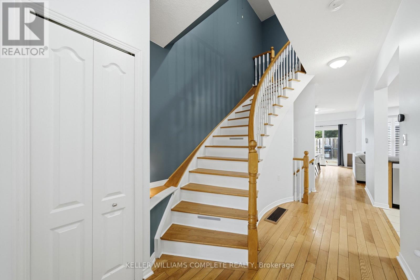
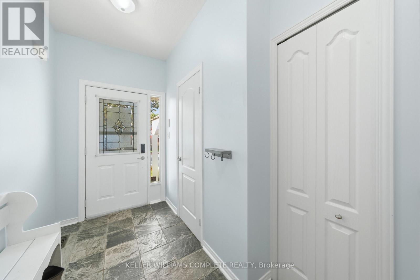
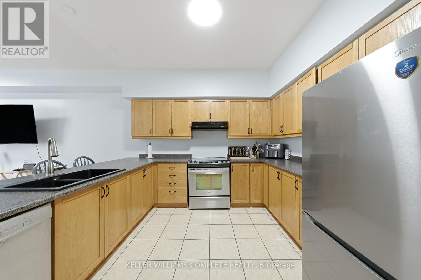
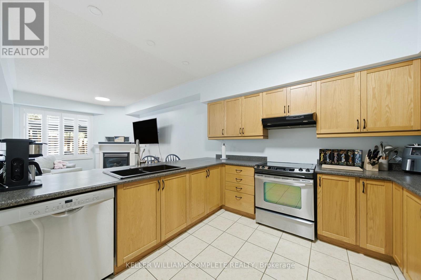
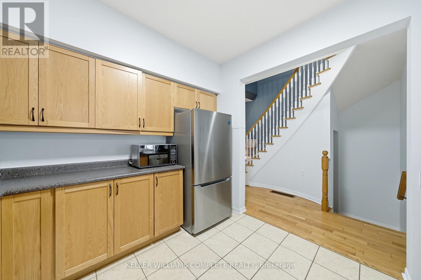
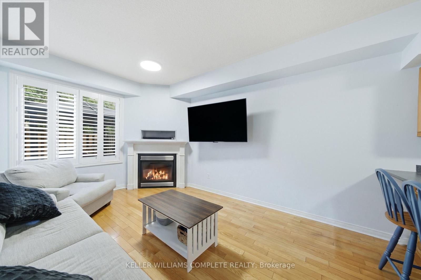
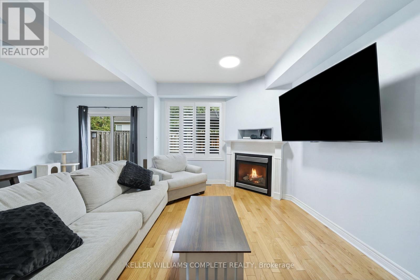
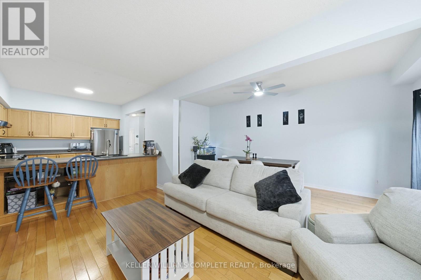
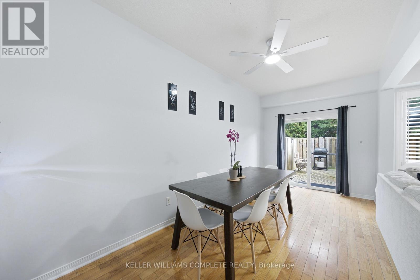
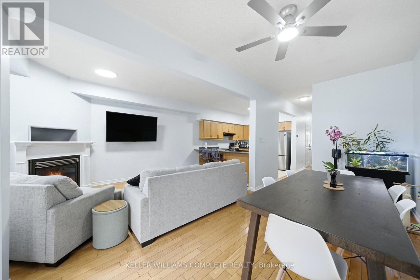
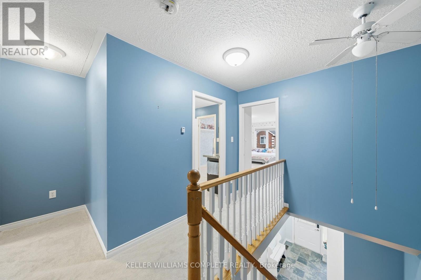
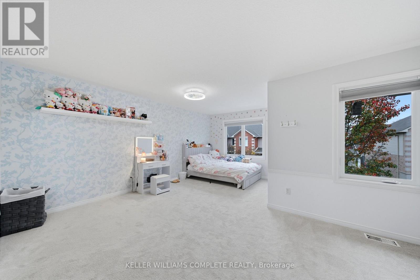
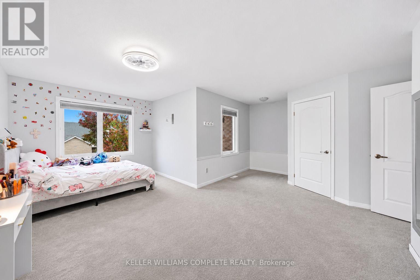
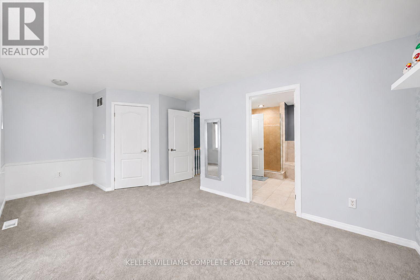
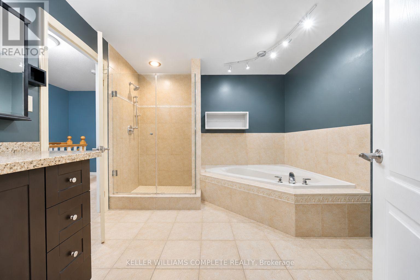
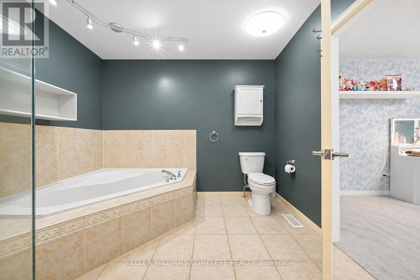
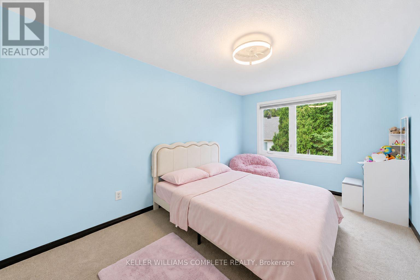
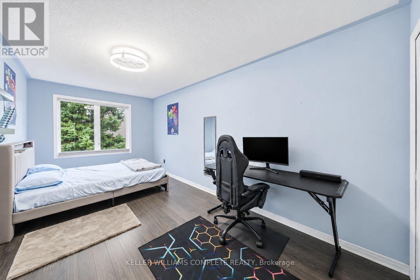
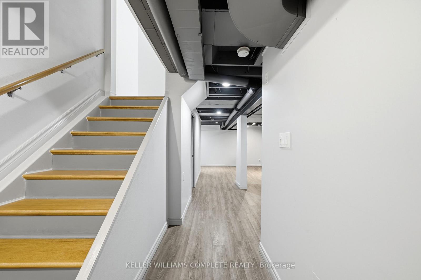
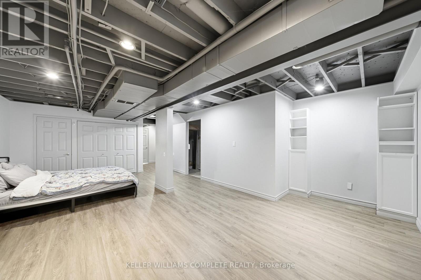
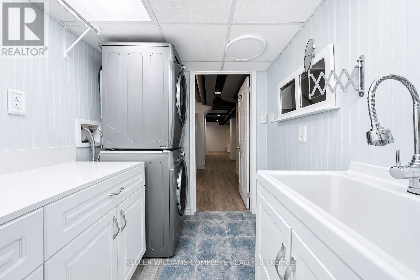
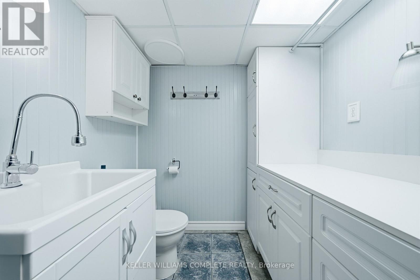
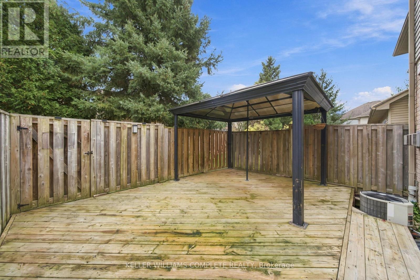
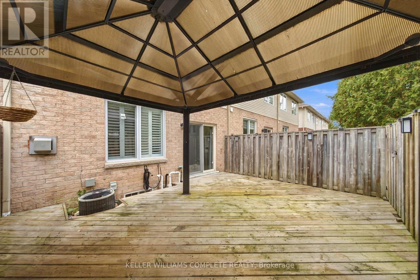
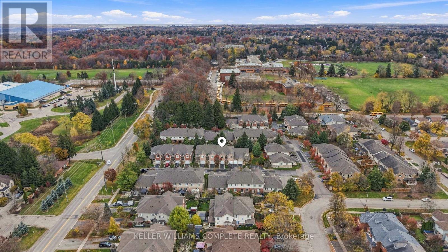
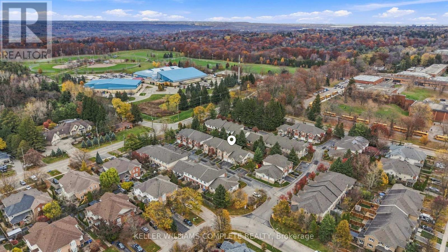
$477.43 MonthlyANCASTER LIVING AT ITS FINEST! Welcome to 81 Valridge Drive, Unit 35! Nestled in a sought-after, family-friendly community, this beautifully maintained 3-bedroom, 3-bathroom townhome offers approximately 1,800 sq. ft. of finished living space! Step inside to a bright, open-concept layout featuring hardwood floors, a modern kitchen, and an inviting living room with a cozy gas fireplace. The spacious dining area opens to a private backyard with an oversized deck, perfect for entertaining or relaxing. Upstairs, discover three generous bedrooms, including a spacious primary retreat with a walk-in closet and semi-ensuite access. The finished lower level offers a versatile recreation room, additional bathroom, and ample storage. Enjoy recent upgrades including newer windows, carpeting, and garage door, plus the convenience of interior garage access. Ideally situated minutes from excellent schools, scenic trails, parks, shopping, restaurants, and highway access. SPACE, STYLE & LOCATION - THIS ANCASTER GEM CHECKS ALL THE BOXES! (id:55460)
Property Details
| MLS® Number | X14172644 |
| Property Type | Single Family |
| Community Name | Ancaster |
| Community Features | Pets Allowed With Restrictions |
| Equipment Type | Water Heater - Gas, Water Heater |
| Parking Space Total | 2 |
| Rental Equipment Type | Water Heater - Gas, Water Heater |
Building
| Bathroom Total | 3 |
| Bedrooms Above Ground | 3 |
| Bedrooms Total | 3 |
| Age | 16 To 30 Years |
| Amenities | Fireplace(s) |
| Appliances | Garage Door Opener Remote(s), Oven - Built-in, Central Vacuum, Water Heater, All |
| Basement Development | Finished |
| Basement Type | N/a (finished) |
| Cooling Type | Central Air Conditioning |
| Exterior Finish | Brick |
| Fireplace Present | Yes |
| Fireplace Total | 1 |
| Flooring Type | Hardwood |
| Foundation Type | Poured Concrete |
| Half Bath Total | 2 |
| Heating Fuel | Natural Gas |
| Heating Type | Forced Air |
| Stories Total | 2 |
| Size Interior | 1,400 - 1,599 Sqft |
| Type | Row / Townhouse |
Parking
| Attached Garage | |
| Garage |
Land
| Acreage | No |
Rooms
| Level | Type | Length | Width | Dimensions |
|---|---|---|---|---|
| Second Level | Primary Bedroom | 5.74 m | 4.72 m | 5.74 m x 4.72 m |
| Second Level | Bedroom 2 | 5.11 m | 3.05 m | 5.11 m x 3.05 m |
| Second Level | Bedroom 3 | 5.11 m | 2.59 m | 5.11 m x 2.59 m |
| Lower Level | Recreational, Games Room | 5.54 m | 4.34 m | 5.54 m x 4.34 m |
| Main Level | Living Room | 4.7 m | 3.15 m | 4.7 m x 3.15 m |
| Main Level | Dining Room | 5.4 m | 2.64 m | 5.4 m x 2.64 m |
| Main Level | Kitchen | 3.6 m | 3.3 m | 3.6 m x 3.3 m |
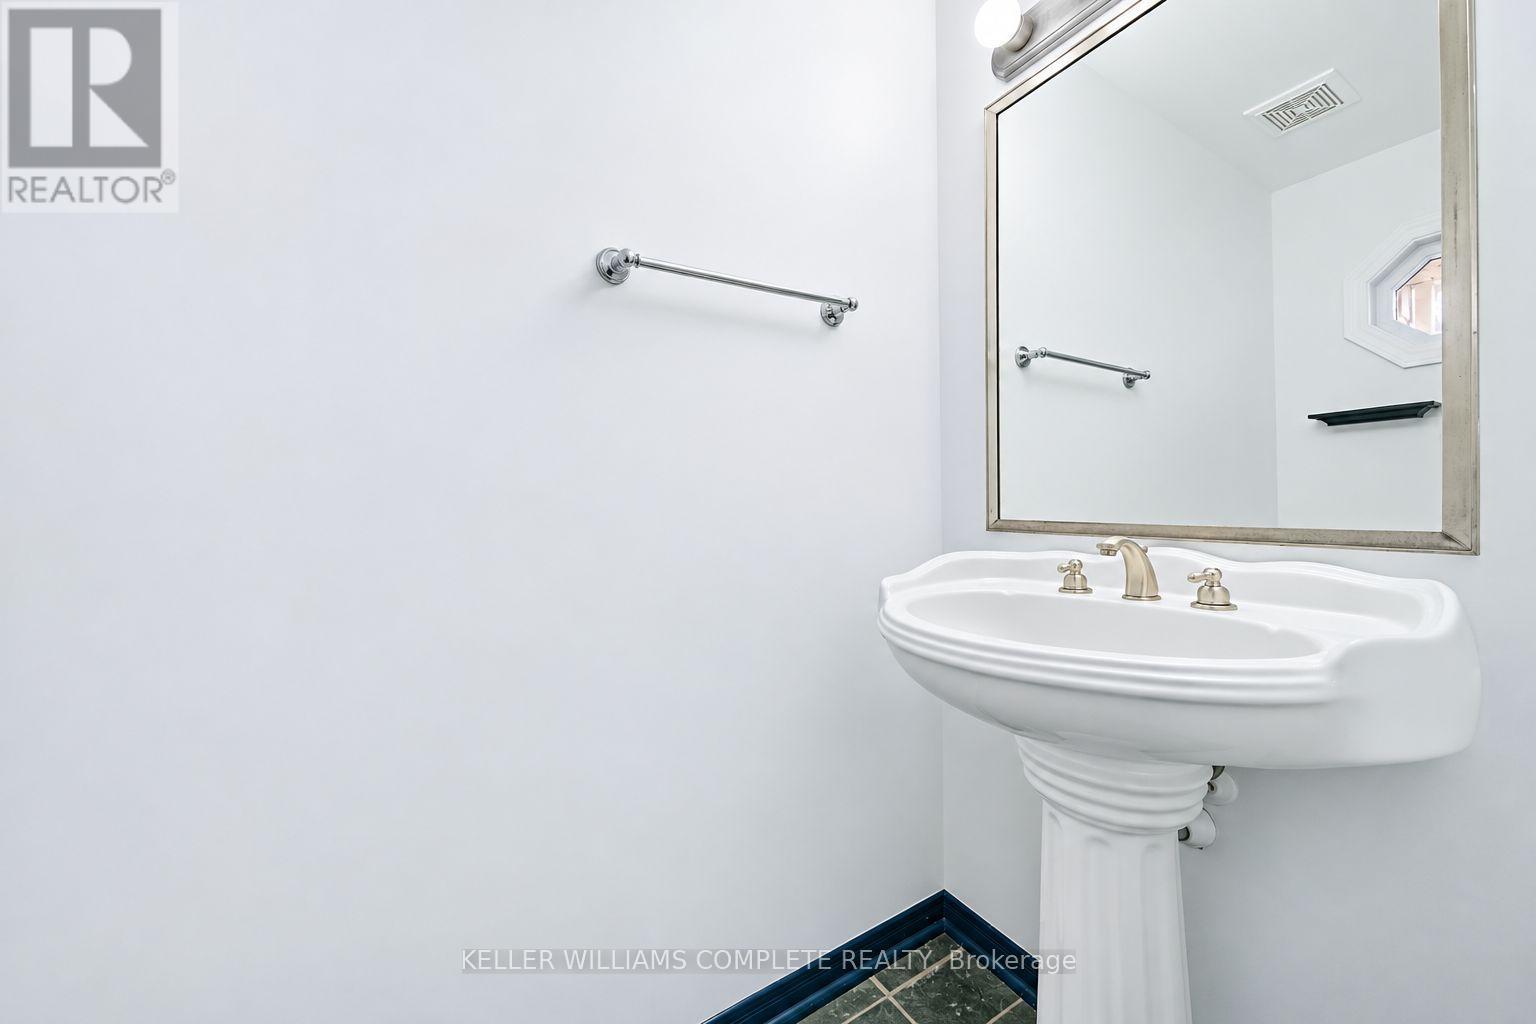
| Main Level | Partial Bathroom | 2.08 m | 0.9 m | 2.08 m x 0.9 m |
https://www.realtor.ca/real-estate/30504560/35-81-valridge-drive-hamilton-ancaster-ancaster
Salesperson
(905) 308-8333

1044 Cannon St East Unit T
Hamilton, Ontario L8L 2H7
(905) 308-8333
Salesperson
(905) 802-3972
6746 Morrison Street
Niagara Falls, Ontario L2E 6Z8
(289) 296-1216
(289) 296-2616
cosmorealty.ca/

The trademarks REALTOR®, REALTORS®, and the REALTOR® logo are controlled by The Canadian Real Estate Association (CREA) and identify real estate professionals who are members of CREA. The trademarks MLS®, Multiple Listing Service® and the associated logos are owned by The Canadian Real Estate Association (CREA) and identify the quality of services provided by real estate professionals who are members of CREA. The trademark DDF® is owned by The Canadian Real Estate Association (CREA) and identifies CREA's Data Distribution Facility (DDF®)
November 12 2026 04:39:22
Toronto Regional Real Estate Board
Keller Williams Complete Realty, Cosmopolitan Realty