
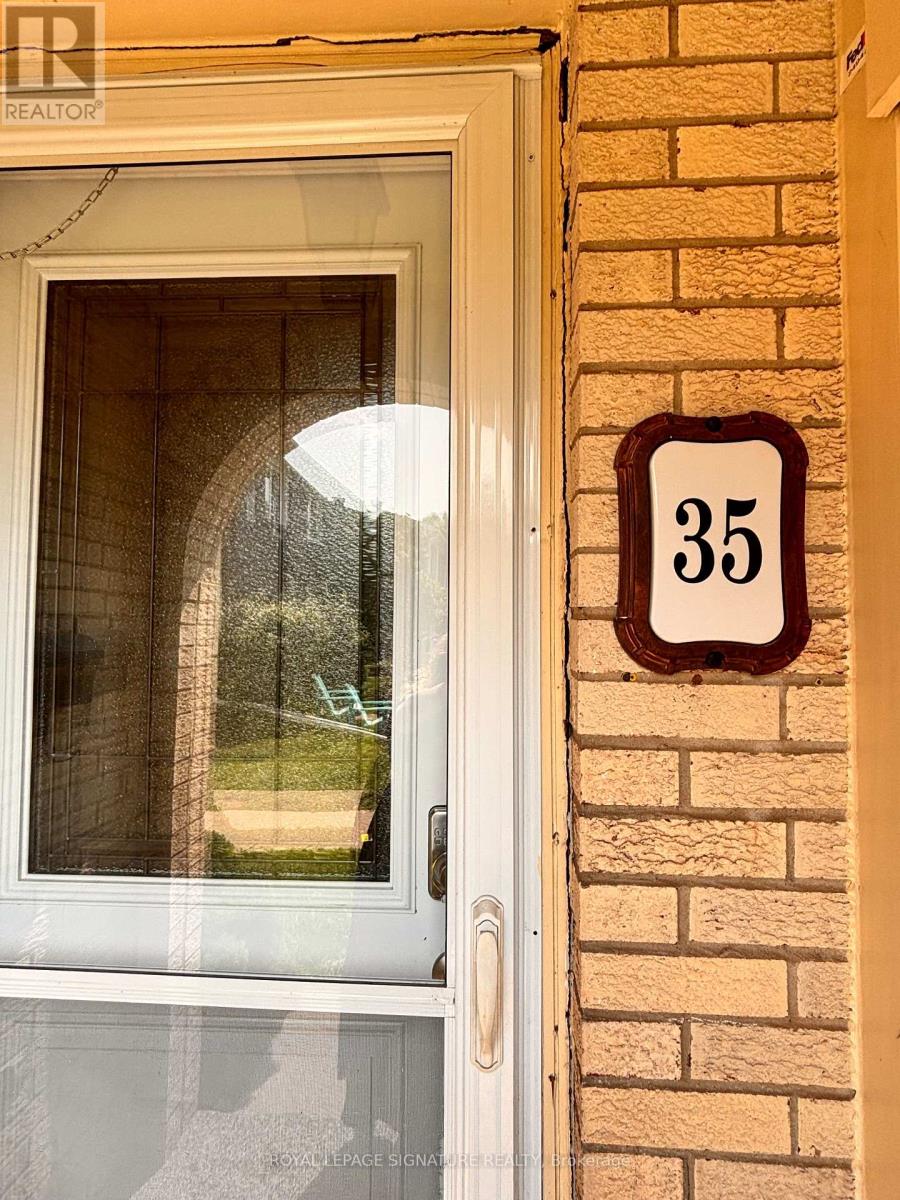
35 - 41 Nadia Place Oakville, Ontario L6H 1K1

$3,200 Monthly
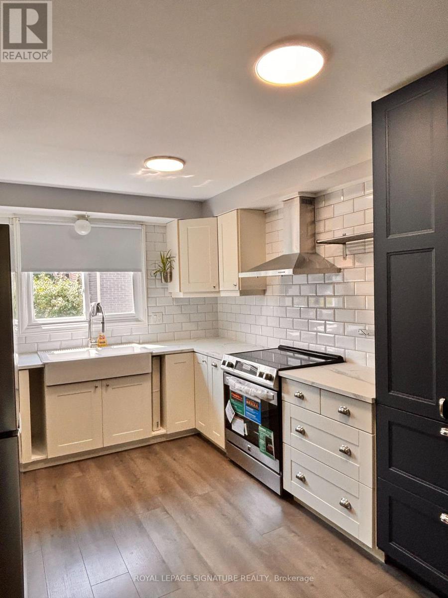
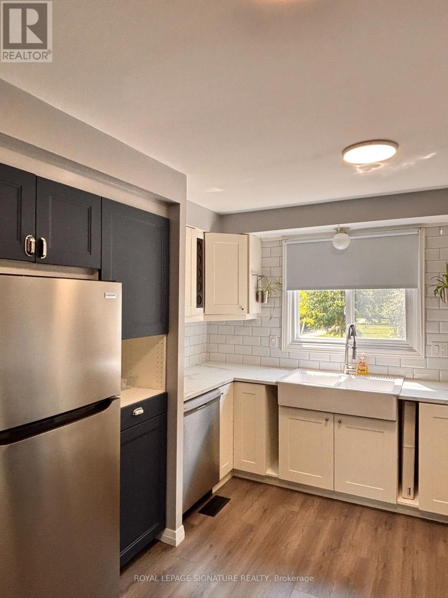
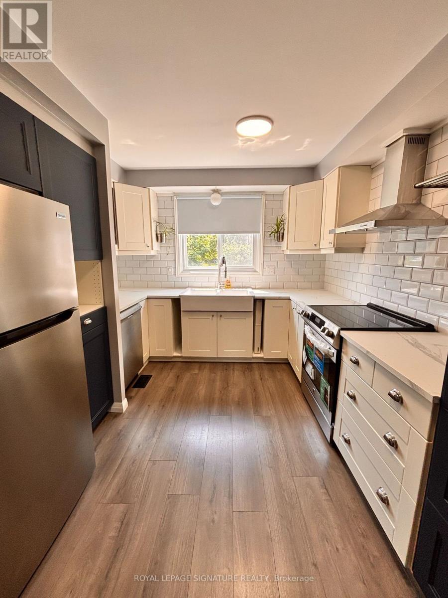
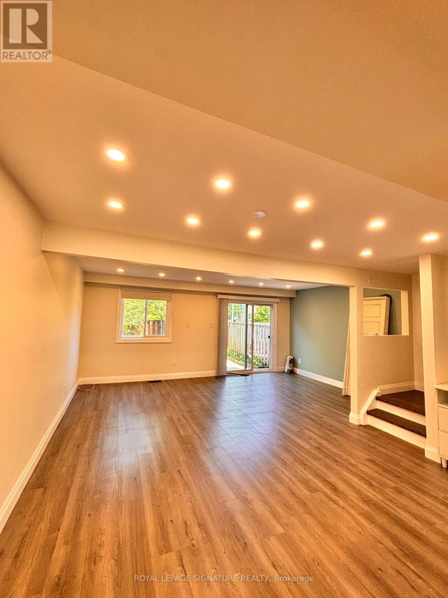
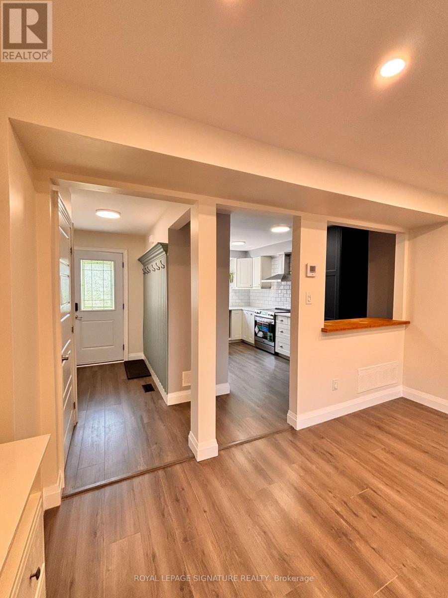
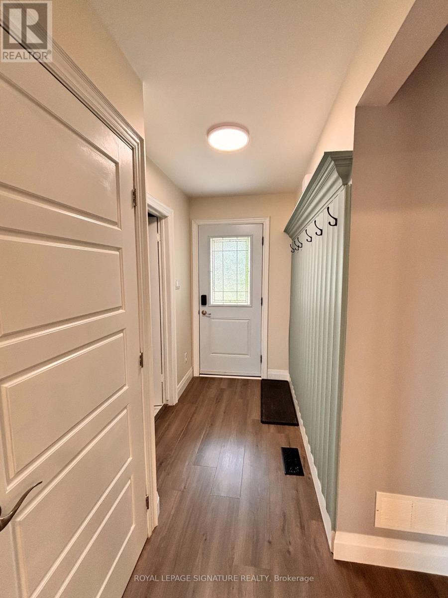
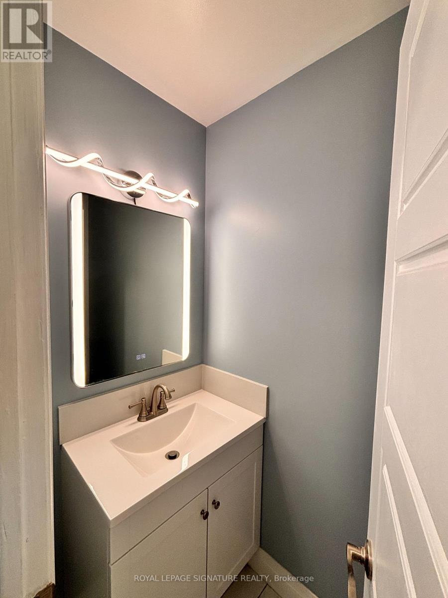
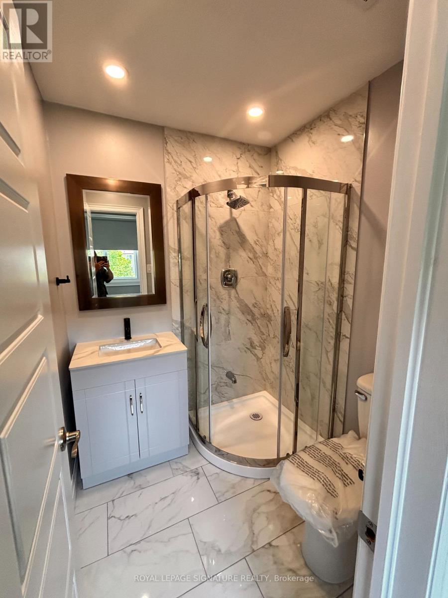
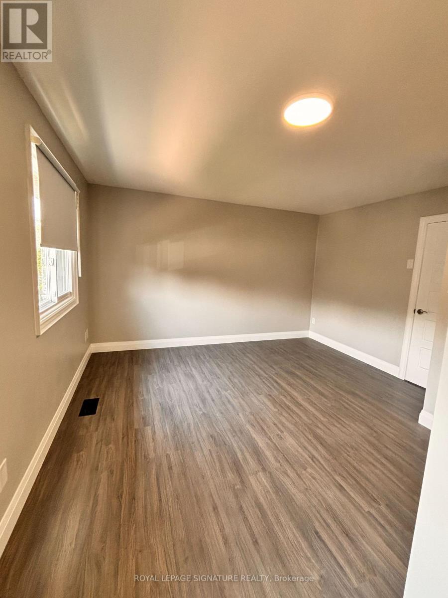
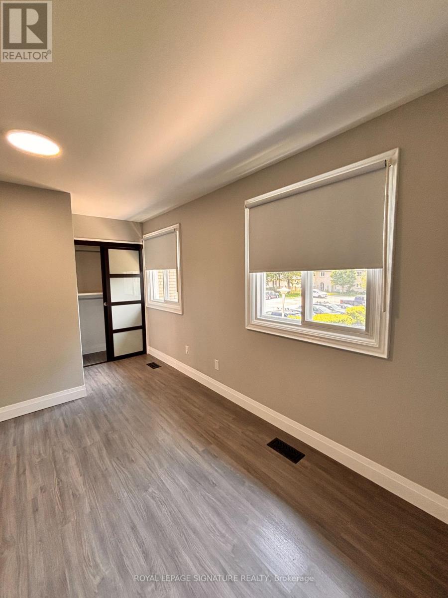
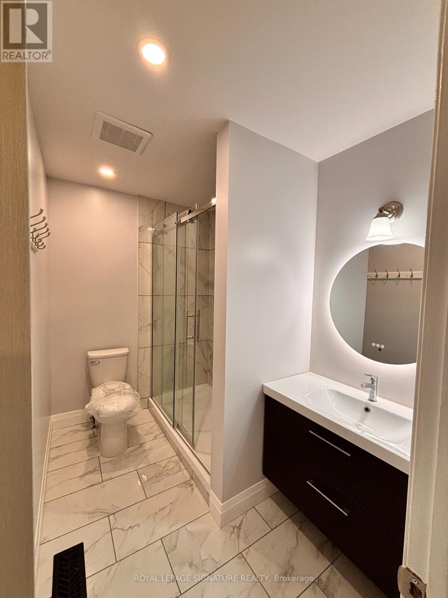
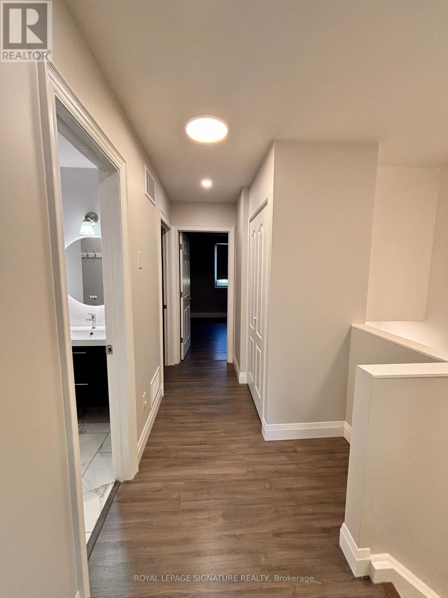
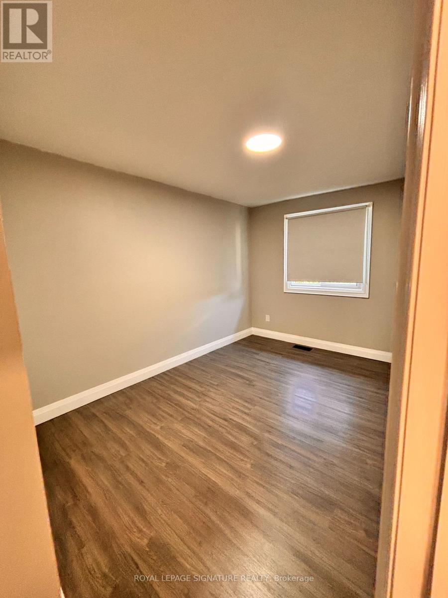
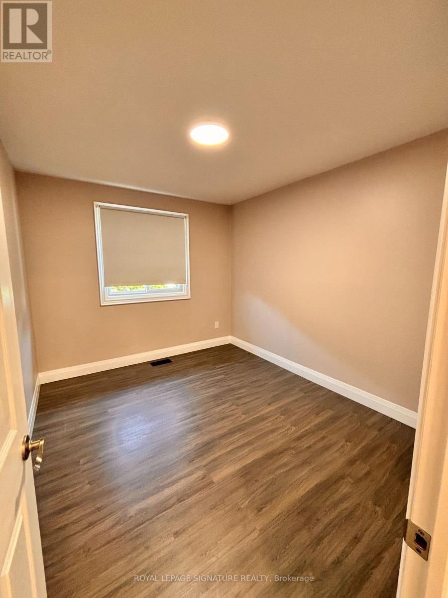
Feel right at home in this beautifully renovated 3 bedroom townhouse on prime Oakville location! Ideally situated in one of Oakville's desirable and family friendly neighbourhoods, featuring a fresh, modern interior thoughtfully updated throughout, this home offers the perfect blend of style, comfort and convenience. Enjoy spacious living areas, contemporary kitchen, generously sized bedrooms, and a move-in ready finish that is perfect for families and professionals alike. Close to major Hwy's, top rated schools, parks, trails, shopping, restaurants, Sheridan Collage, Go Station and all amenities Oakville has to offer. A must see! (id:55460)
Property Details
| MLS® Number | W13668778 |
| Property Type | Single Family |
| Community Name | 1003 - CP College Park |
| Amenities Near By | Golf Nearby, Park, Public Transit, Schools |
| Community Features | Pets Allowed With Restrictions |
| Parking Space Total | 1 |
| Structure | Patio(s) |
| Water Front Type | Waterfront |
Building
| Bathroom Total | 3 |
| Bedrooms Above Ground | 3 |
| Bedrooms Total | 3 |
| Amenities | Visitor Parking |
| Appliances | Water Heater |
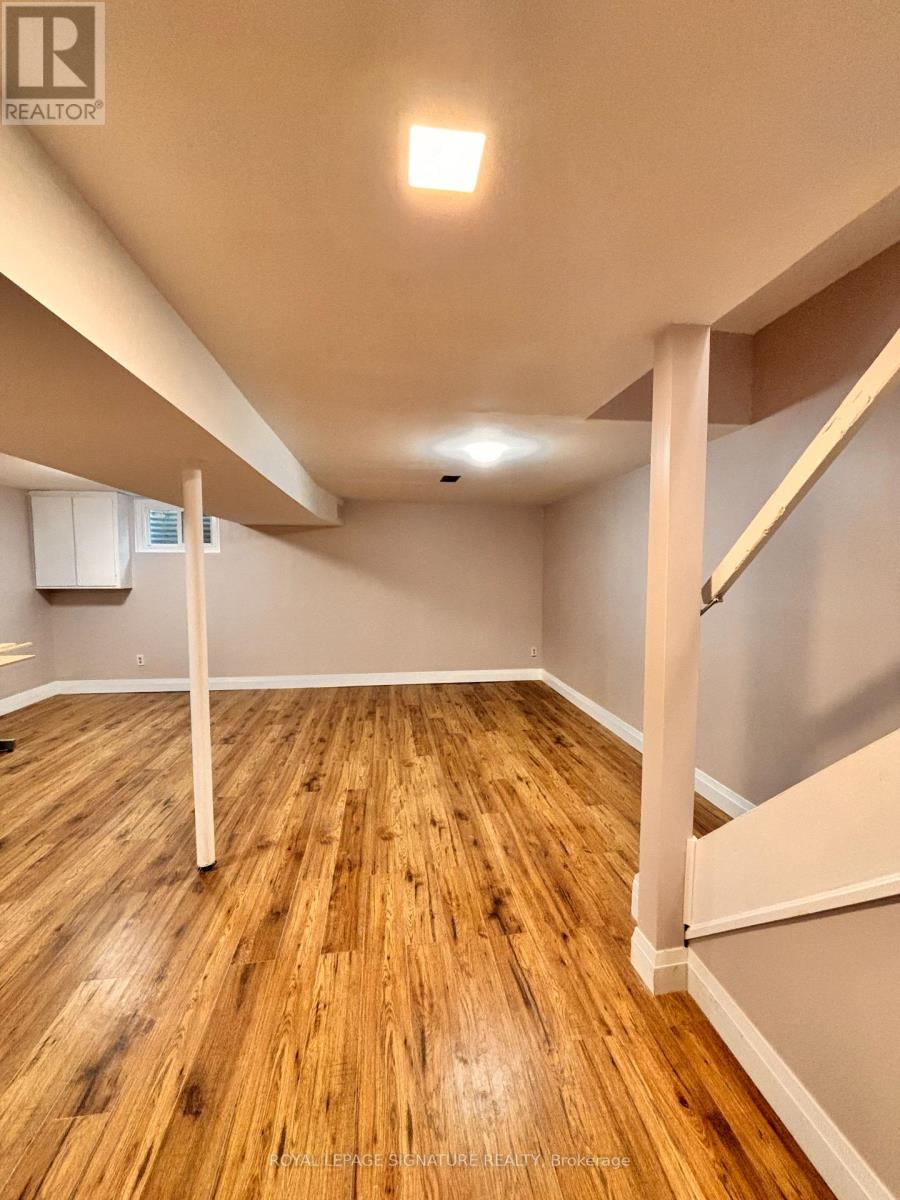
| Basement Development | Finished |
| Basement Type | N/a (finished) |
| Cooling Type | Central Air Conditioning |
| Exterior Finish | Brick |
| Half Bath Total | 1 |
| Heating Fuel | Natural Gas |
| Heating Type | Forced Air |
| Stories Total | 2 |
| Size Interior | 1,400 - 1,599 Ft2 |
| Type | Row / Townhouse |
Parking
| No Garage |
Land
| Acreage | No |
| Fence Type | Fenced Yard |
| Land Amenities | Golf Nearby, Park, Public Transit, Schools |
Rooms
| Level | Type | Length | Width | Dimensions |
|---|---|---|---|---|
| Main Level | Kitchen | 4.26 m | 3.04 m | 4.26 m x 3.04 m |
| Main Level | Living Room | 3.35 m | 6.09 m | 3.35 m x 6.09 m |
| Main Level | Dining Room | 4.36 m | 2.74 m | 4.36 m x 2.74 m |
| Main Level | Bathroom | Measurements not available | ||
| Upper Level | Primary Bedroom | 4.82 m | 3.22 m | 4.82 m x 3.22 m |
| Upper Level | Bedroom 2 | 3.65 m | 2.69 m | 3.65 m x 2.69 m |
| Upper Level | Bedroom 3 | 2.74 m | 3.35 m | 2.74 m x 3.35 m |
| Upper Level | Bathroom | Measurements not available | ||
| Upper Level | Bathroom | Measurements not available | ||
| Upper Level | Recreational, Games Room | 5.48 m | 5.94 m | 5.48 m x 5.94 m |


201-30 Eglinton Ave West
Mississauga, Ontario L5R 3E7
(905) 568-2121
(905) 568-2588

The trademarks REALTOR®, REALTORS®, and the REALTOR® logo are controlled by The Canadian Real Estate Association (CREA) and identify real estate professionals who are members of CREA. The trademarks MLS®, Multiple Listing Service® and the associated logos are owned by The Canadian Real Estate Association (CREA) and identify the quality of services provided by real estate professionals who are members of CREA. The trademark DDF® is owned by The Canadian Real Estate Association (CREA) and identifies CREA's Data Distribution Facility (DDF®)
August 14 2026 03:36:33
Toronto Regional Real Estate Board
Royal LePage Signature Realty