
35 - 15 Old Colony Road Richmond Hill, Ontario L4E 4L5

$3,285 Monthly
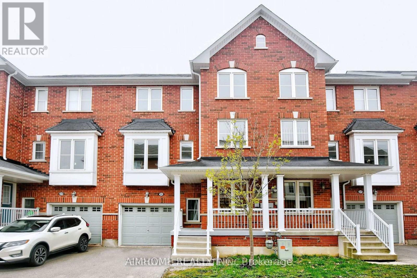
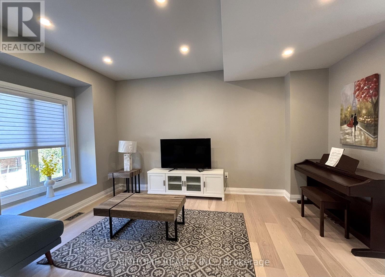
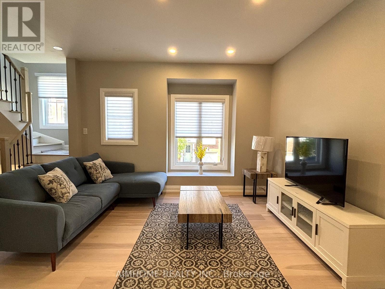
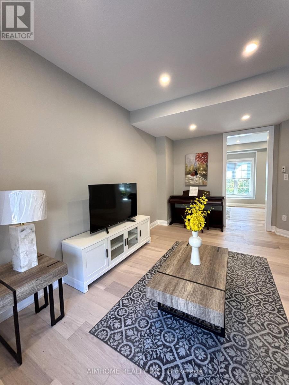
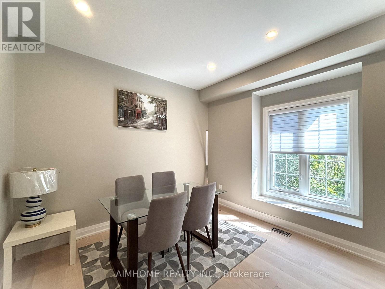
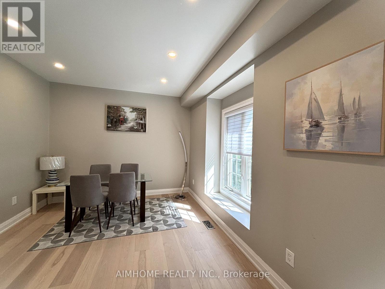
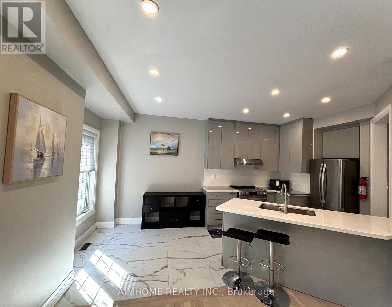
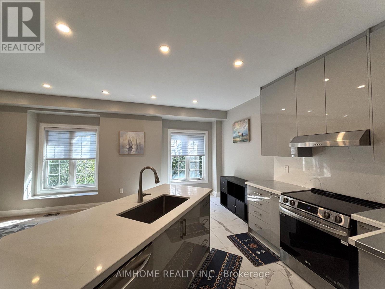
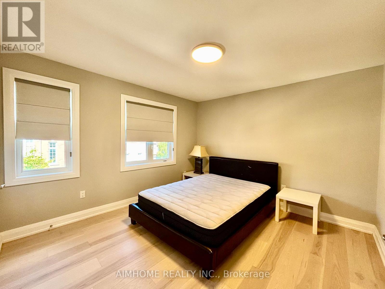
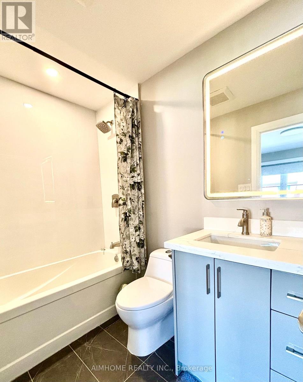
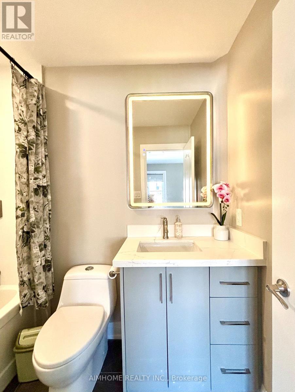
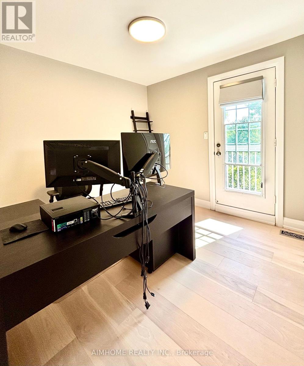
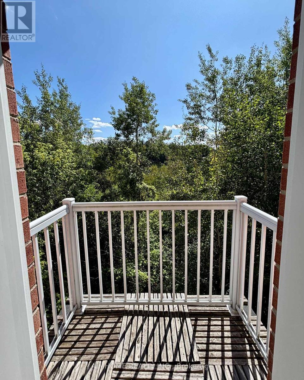
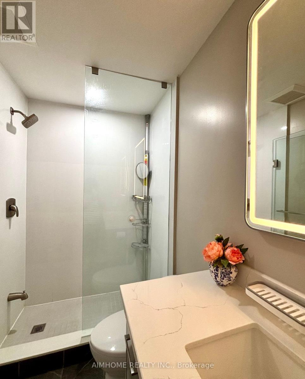
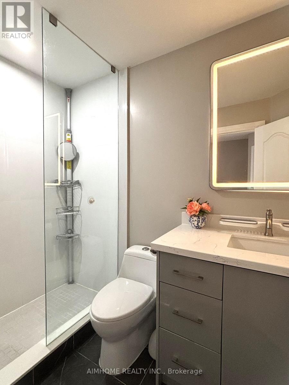
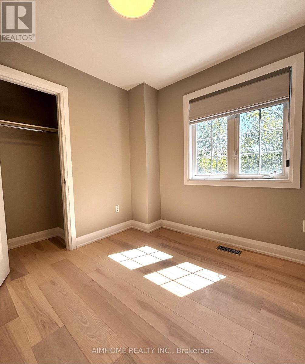
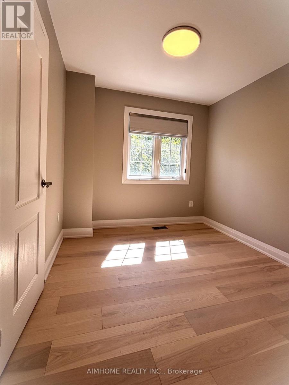
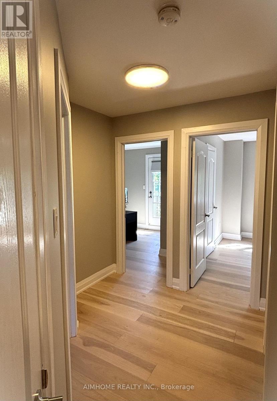
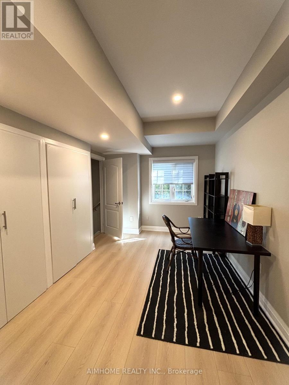
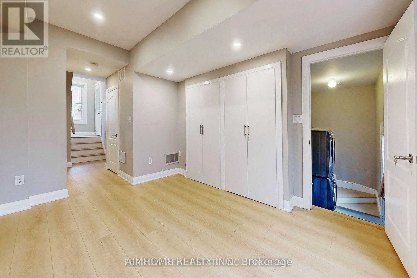
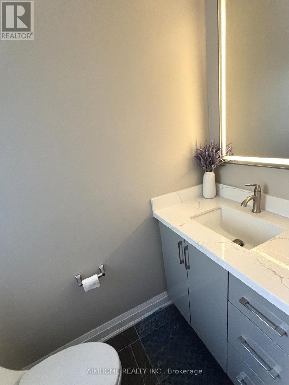
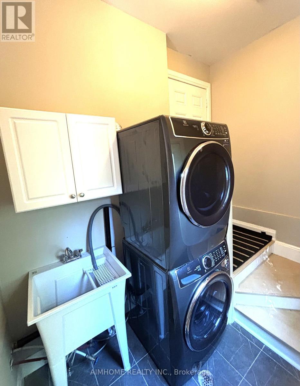
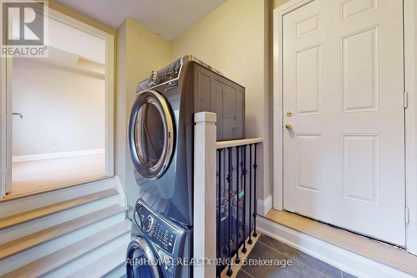
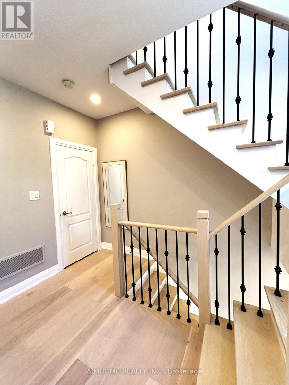
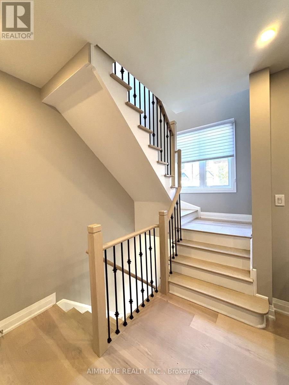
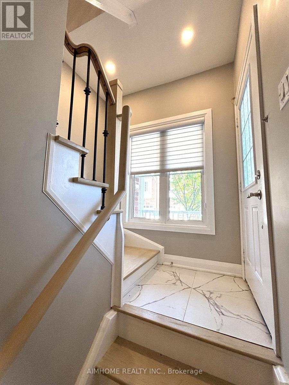
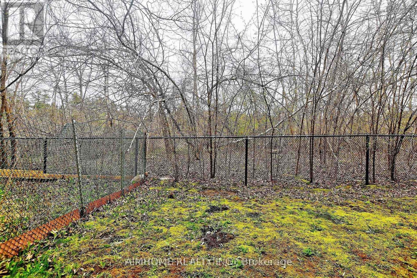
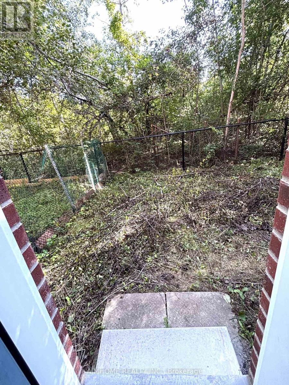
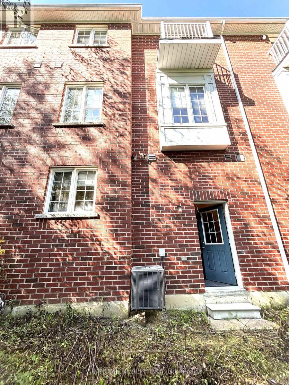
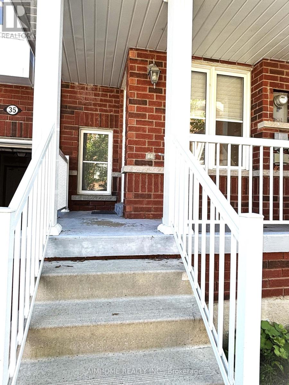
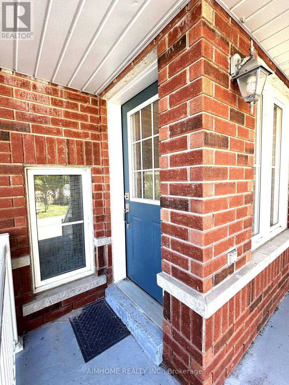
The Perfect Family Home in Richmond Hill! Welcome to this gorgeous, nearly new, fully renovated townhome in the highly desirable, family-friendly Oak Ridges community. Situated on a premium, south-facing ravine lot, this sun-filled 1,750 sq. ft. (3-bed, 3-bath) 3 floors home is completely move-in ready with new engineered hardwood floors, fresh paint, and brand-new stainless steel appliances. Designed for functional family living, it features a bright main floor with 9' ceilings and a spacious great room that easily adapts into a 4th bedroom, family media room, or home office. The home offers everyday conveniences like direct garage access from the laundry room and a ground-level walk-out to a private backyard facing a peaceful ravine. Families will love being minutes from excellent parks, nature trails, shopping, and near the GO Train. Exceptionally high-ranking schools like Bond Lake Public School and Richmond Green Secondary School. (id:55460)
Property Details
| MLS® Number | N13775774 |
| Property Type | Single Family |
| Community Name | Oak Ridges |
| Features | Carpet Free |
| Parking Space Total | 2 |
Building
| Bathroom Total | 3 |
| Bedrooms Above Ground | 3 |
| Bedrooms Below Ground | 1 |
| Bedrooms Total | 4 |
| Appliances | Water Heater |
| Basement Development | Finished |
| Basement Features | Walk Out |
| Basement Type | N/a (finished) |
| Construction Style Attachment | Attached |
| Cooling Type | Central Air Conditioning |
| Exterior Finish | Brick |
| Flooring Type | Hardwood, Ceramic |
| Foundation Type | Concrete |
| Half Bath Total | 1 |
| Heating Fuel | Natural Gas |
| Heating Type | Forced Air |
| Stories Total | 3 |
| Size Interior | 1,500 - 2,000 Ft2 |
| Type | Row / Townhouse |
| Utility Water | Municipal Water |
Parking
| Garage |
Land
| Acreage | No |
| Sewer | Sanitary Sewer |
Rooms
| Level | Type | Length | Width | Dimensions |
|---|---|---|---|---|
| Second Level | Living Room | 4.11 m | 4.57 m | 4.11 m x 4.57 m |
| Second Level | Family Room | 4.11 m | 3.55 m | 4.11 m x 3.55 m |
| Second Level | Kitchen | 2.49 m | 3.5 m | 2.49 m x 3.5 m |
| Third Level | Bedroom | 3.47 m | 3.81 m | 3.47 m x 3.81 m |
| Third Level | Bedroom 2 | 2.89 m | 2.86 m | 2.89 m x 2.86 m |
| Third Level | Bedroom 3 | 2.8 m | 2.74 m | 2.8 m x 2.74 m |
| Ground Level | Great Room | 4.63 m | 3.32 m | 4.63 m x 3.32 m |
Utilities
| Cable | Installed |
| Electricity | Installed |
| Sewer | Installed |
Salesperson
(416) 490-0880

7030 Woodbine Ave Unit 302
Markham, Ontario L3R 6G2
(416) 490-0880
(416) 490-8850
www.aimhomerealty.ca/

The trademarks REALTOR®, REALTORS®, and the REALTOR® logo are controlled by The Canadian Real Estate Association (CREA) and identify real estate professionals who are members of CREA. The trademarks MLS®, Multiple Listing Service® and the associated logos are owned by The Canadian Real Estate Association (CREA) and identify the quality of services provided by real estate professionals who are members of CREA. The trademark DDF® is owned by The Canadian Real Estate Association (CREA) and identifies CREA's Data Distribution Facility (DDF®)
September 12 2026 06:28:04
Toronto Regional Real Estate Board
Aimhome Realty Inc.