
349 Bartley Bull Parkway Brampton, Ontario L6W 2L5

$789,900
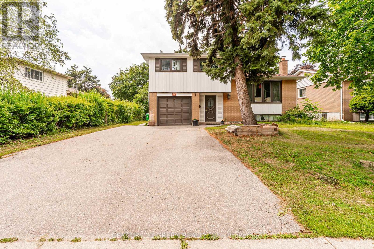
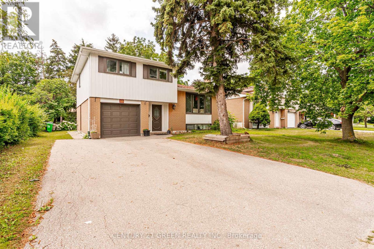
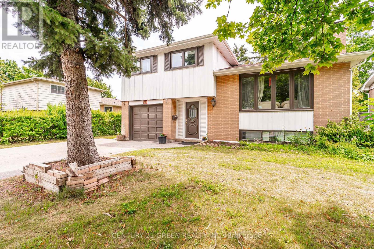
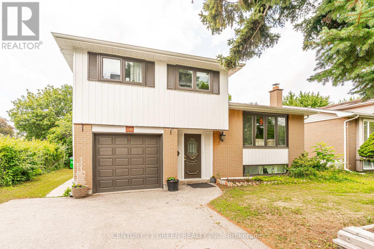
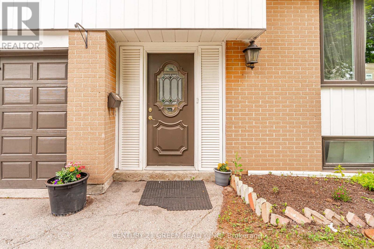
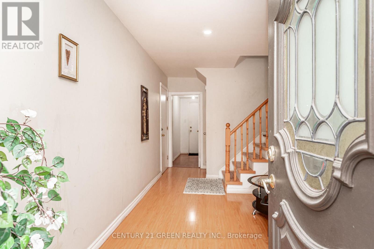
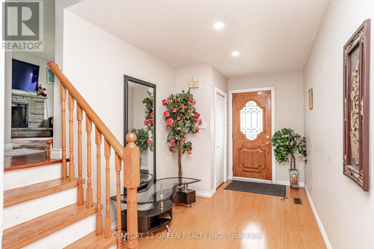
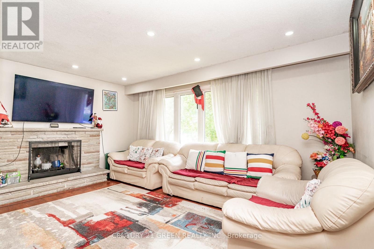
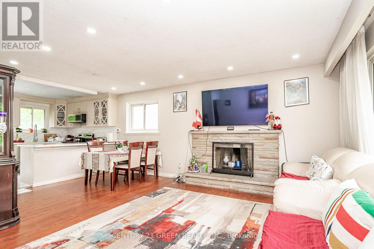
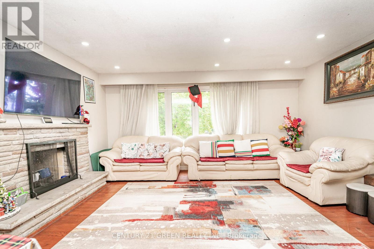
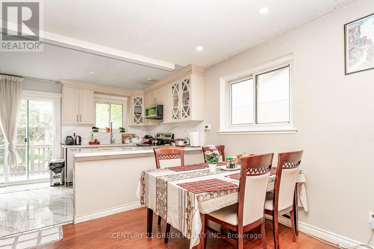
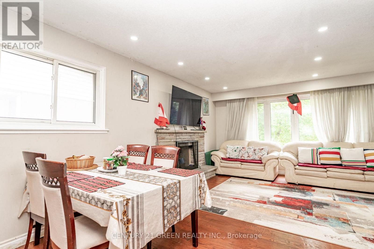
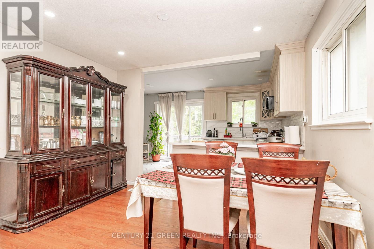
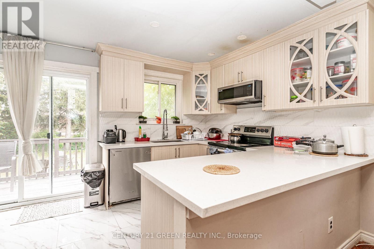
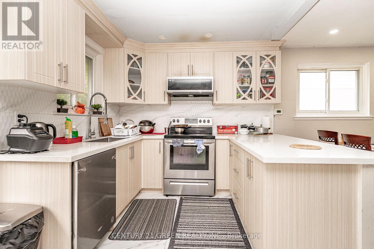
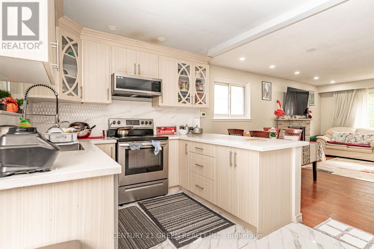
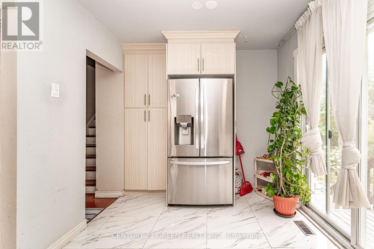
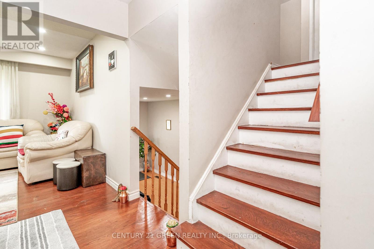
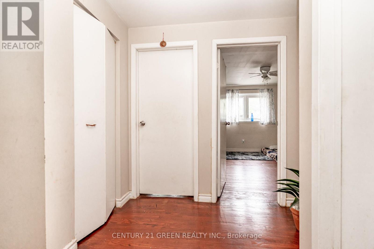
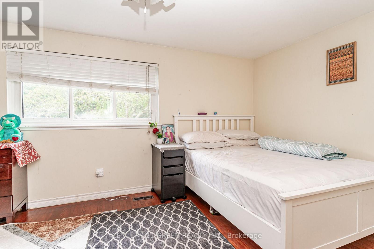
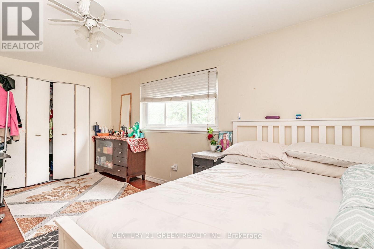
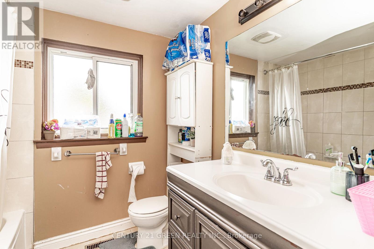
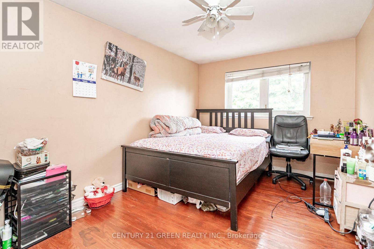
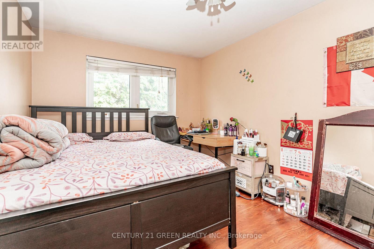
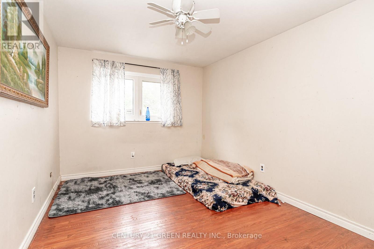
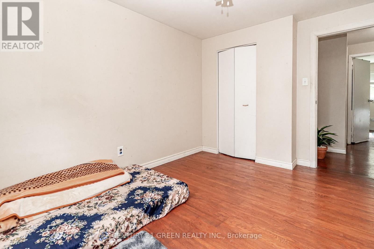
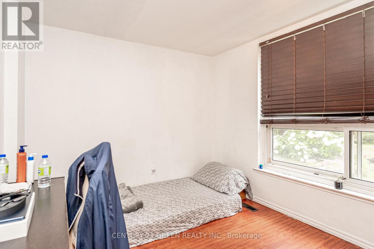
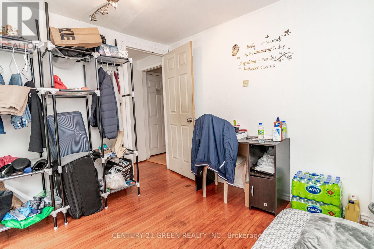
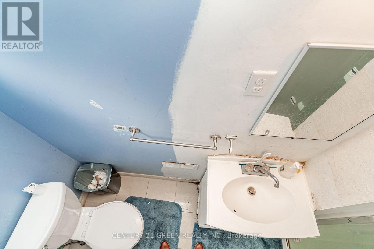
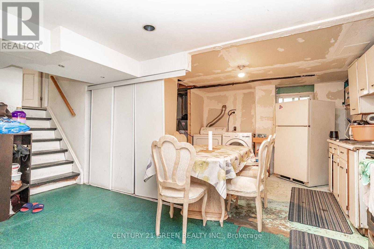
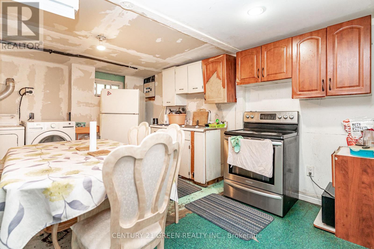
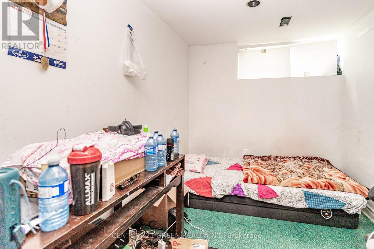
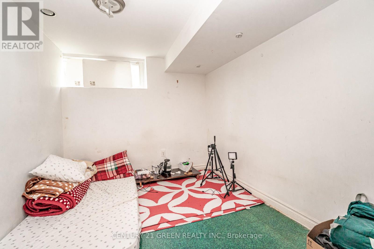
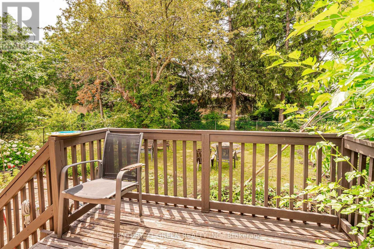
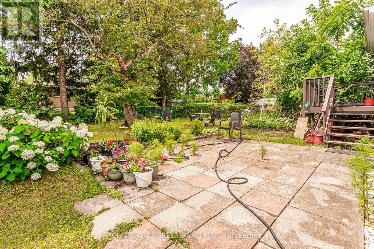
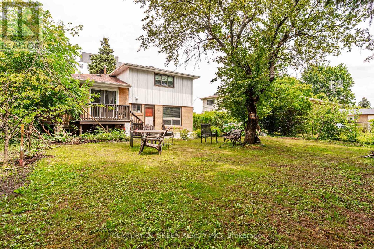
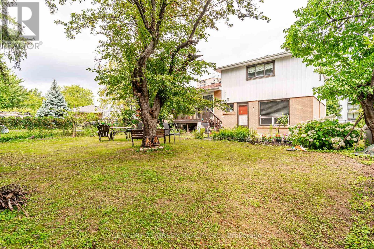
WOW! The Answer to Your Home Search! A Must-See! Prime Brampton location on the Hurontario LRT corridor, just steps to Hurontario St. & Steeles Ave. E. and near Ken Giles Recreation Centre. This rare Freehold Detached Side Split offers 3+2 Bedrooms, 2 Washrooms, bright sun-filled living spaces, and excellent functionality for families or investors. Over $25,000 spent on recent upgrades, including New Furnace & Hot Water Tank (Feb. 2026), fresh top-to-bottom paint, pot lights throughout, and professional landscaping. Features a spacious primary bedroom, open-concept living/dining area, modern kitchen with stainless steel appliances, upgraded refrigerator, and generous breakfast area. Finished basement offers excellent income potential with the possibility of a future legal basement apartment, subject to City approvals and permits. Minutes to Shoppers World Brampton, Sheridan College, Walmart, Costco, parks, banks, schools, public transit, and easy access to Highways 401 & 407. Perfect for first-time buyers, growing families, or savvy investors. Don't miss this incredible opportunity-book your showing today before it's gone! (id:55460)
Property Details
| MLS® Number | W13574056 |
| Property Type | Single Family |
| Community Name | Brampton East |
| Amenities Near By | Hospital, Park, Public Transit, Schools |
| Equipment Type | Water Heater |
| Features | Level |
| Parking Space Total | 5 |
| Rental Equipment Type | Water Heater |
| Structure | Deck |
Building
| Bathroom Total | 2 |
| Bedrooms Above Ground | 3 |
| Bedrooms Below Ground | 2 |
| Bedrooms Total | 5 |
| Age | 51 To 99 Years |
| Amenities | Fireplace(s) |
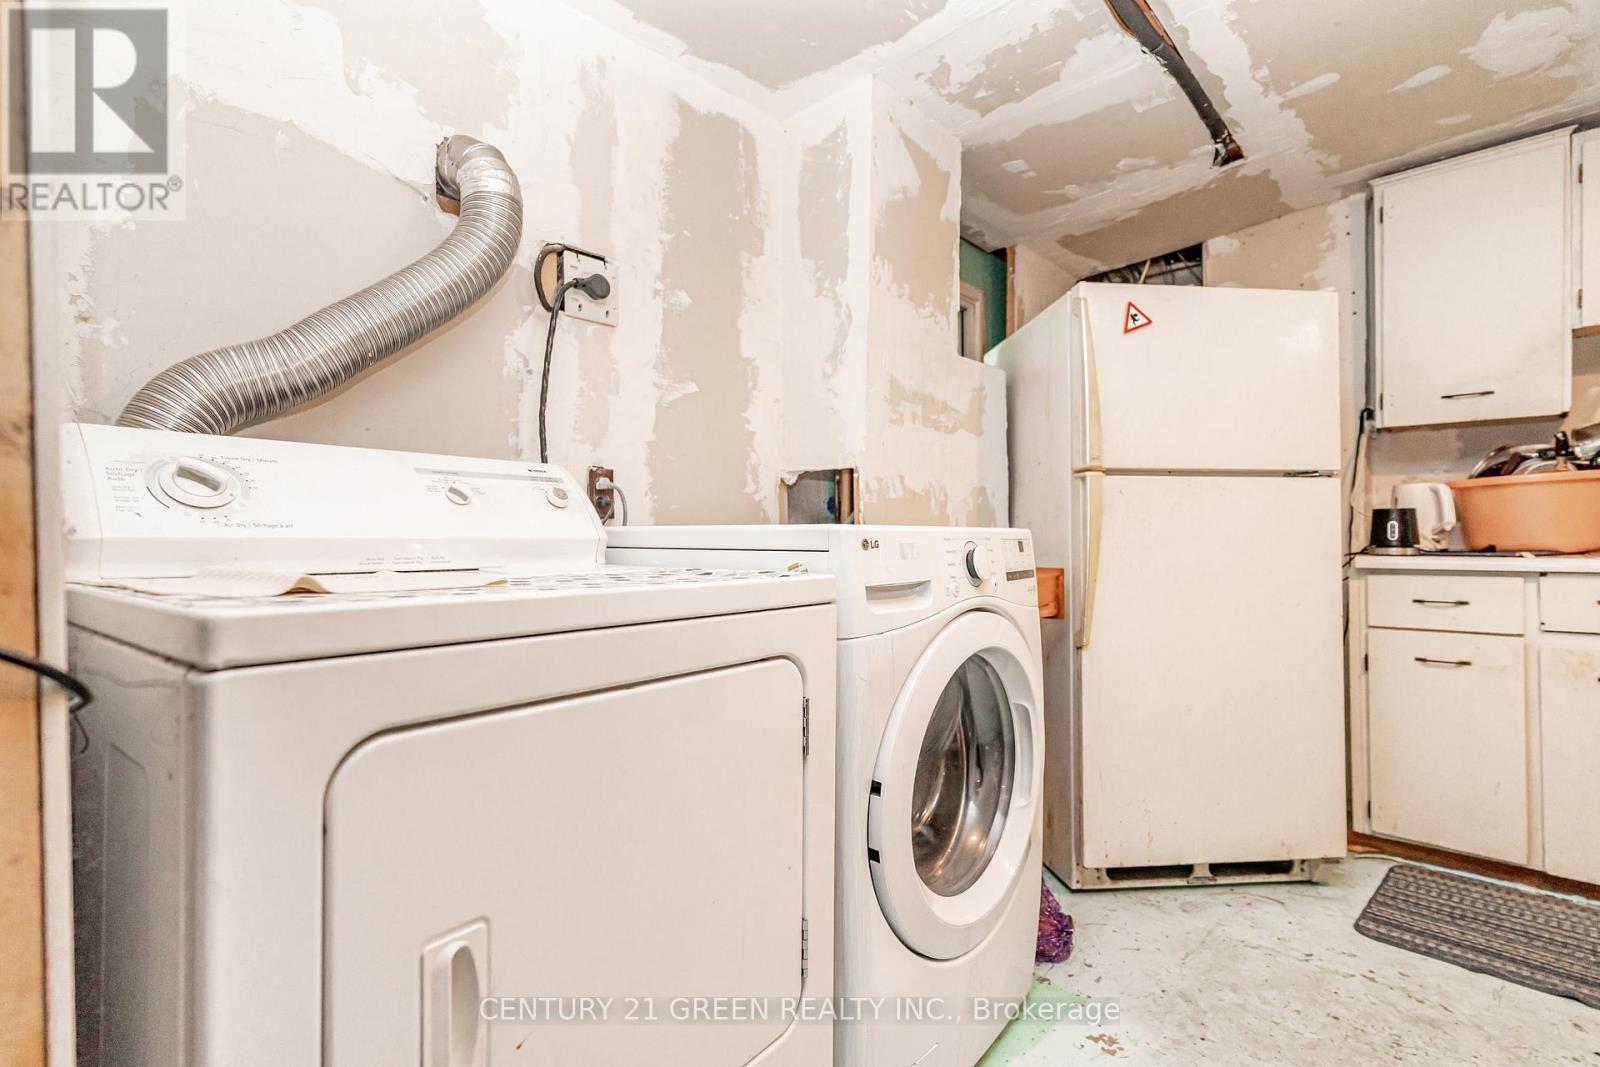
| Appliances | Water Heater, Water Meter, Dryer, Stove, Washer, Refrigerator |
| Basement Development | Finished |
| Basement Type | Full (finished) |
| Construction Style Attachment | Detached |
| Construction Style Split Level | Sidesplit |
| Cooling Type | Central Air Conditioning |
| Exterior Finish | Aluminum Siding, Brick |
| Fire Protection | Smoke Detectors |
| Fireplace Present | Yes |
| Fireplace Total | 1 |
| Flooring Type | Hardwood, Ceramic |
| Foundation Type | Concrete, Poured Concrete |
| Half Bath Total | 1 |
| Heating Fuel | Natural Gas |
| Heating Type | Forced Air |
| Size Interior | 1,100 - 1,500 Ft2 |
| Type | House |
| Utility Water | Municipal Water, Unknown |
Parking
| Attached Garage | |
| Garage |
Land
| Acreage | No |
| Fence Type | Fenced Yard |
| Land Amenities | Hospital, Park, Public Transit, Schools |
| Sewer | Sanitary Sewer |
| Size Depth | 110 Ft |
| Size Frontage | 52 Ft |
| Size Irregular | 52 X 110 Ft |
| Size Total Text | 52 X 110 Ft|under 1/2 Acre |
| Zoning Description | R1b |
Rooms
| Level | Type | Length | Width | Dimensions |
|---|---|---|---|---|
| Basement | Recreational, Games Room | 5.51 m | 4.8 m | 5.51 m x 4.8 m |
| Basement | Other | 4.45 m | 3.01 m | 4.45 m x 3.01 m |
| Lower Level | Family Room | 4.53 m | 2.82 m | 4.53 m x 2.82 m |
| Main Level | Living Room | 4.1 m | 3.51 m | 4.1 m x 3.51 m |
| Main Level | Dining Room | 3.52 m | 2.51 m | 3.52 m x 2.51 m |
| Main Level | Kitchen | 4.1 m | 2.62 m | 4.1 m x 2.62 m |
| Upper Level | Primary Bedroom | 4.87 m | 3.16 m | 4.87 m x 3.16 m |
| Upper Level | Bedroom 2 | 3.1 m | 2.76 m | 3.1 m x 2.76 m |
| Upper Level | Bedroom 3 | 3.1 m | 2.76 m | 3.1 m x 2.76 m |
Utilities
| Cable | Installed |
| Electricity | Installed |
| Sewer | Installed |


6980 Maritz Dr Unit 8
Mississauga, Ontario L5W 1Z3
(905) 565-9565
(905) 565-9522

The trademarks REALTOR®, REALTORS®, and the REALTOR® logo are controlled by The Canadian Real Estate Association (CREA) and identify real estate professionals who are members of CREA. The trademarks MLS®, Multiple Listing Service® and the associated logos are owned by The Canadian Real Estate Association (CREA) and identify the quality of services provided by real estate professionals who are members of CREA. The trademark DDF® is owned by The Canadian Real Estate Association (CREA) and identifies CREA's Data Distribution Facility (DDF®)
August 18 2026 12:04:30
Toronto Regional Real Estate Board
Century 21 Green Realty Inc.