
348 Shaver Road Hamilton, Ontario L9G 4K5

$1,998,000
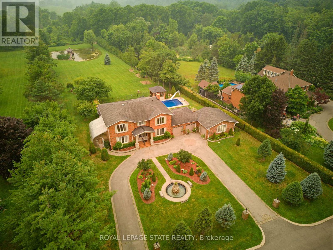
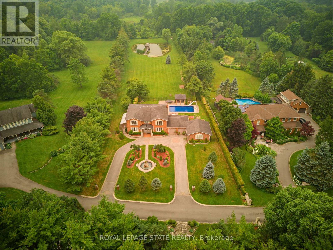
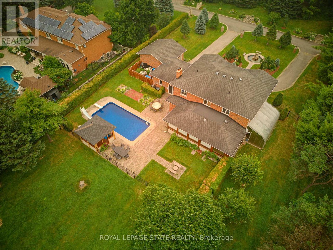
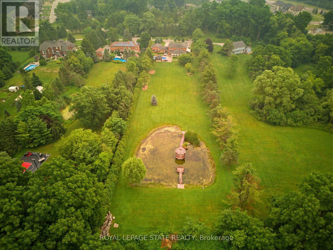
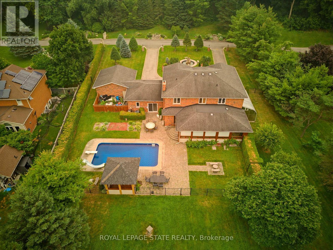
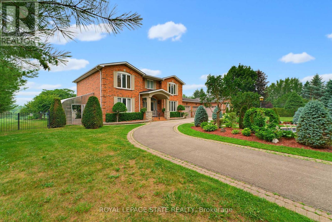
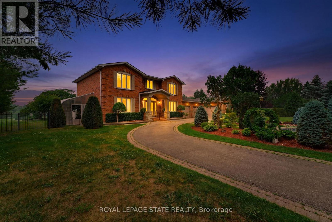
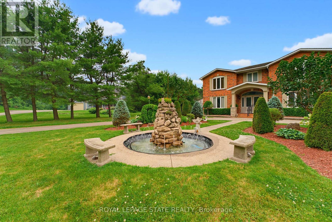
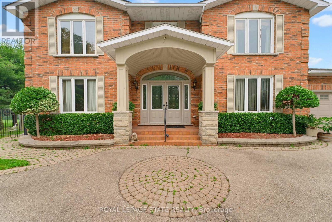
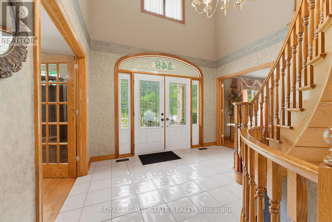
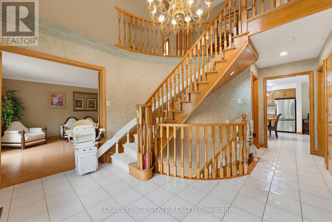
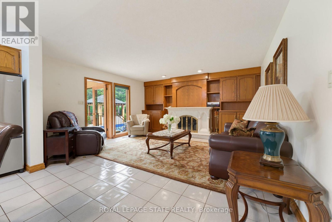
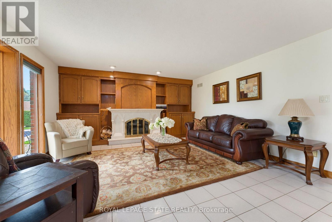
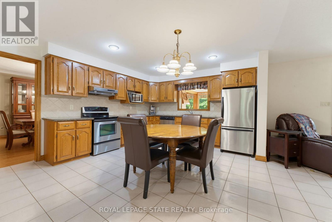
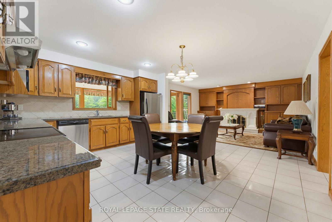
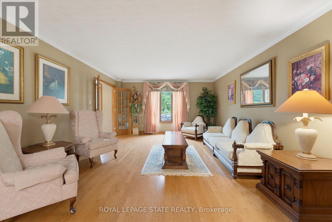
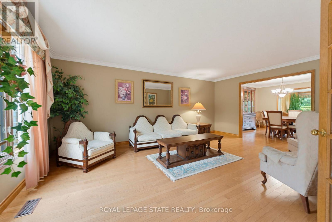
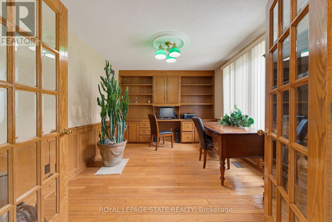
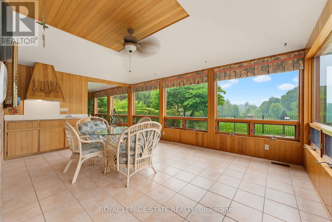
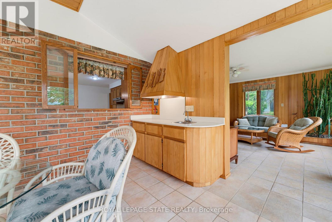
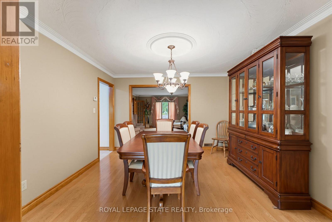
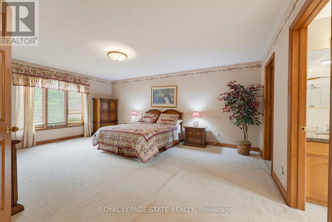
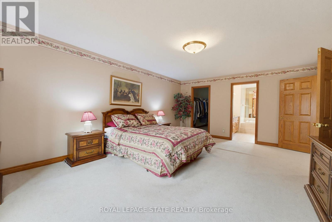
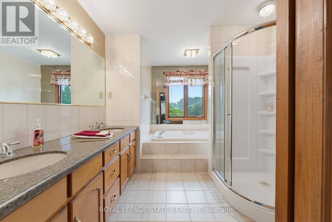
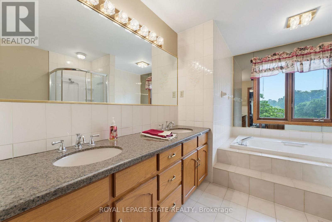
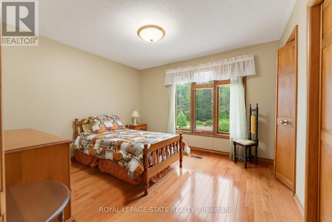
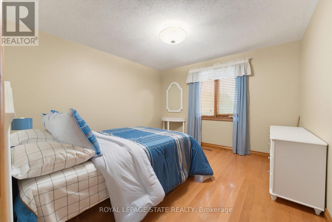
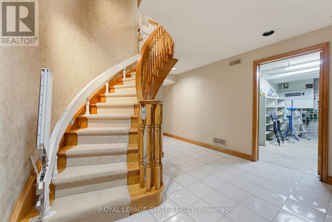
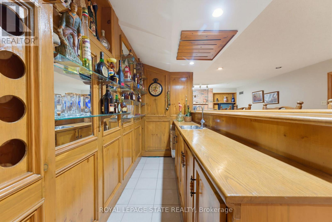
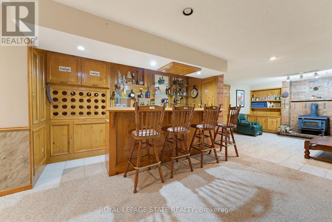
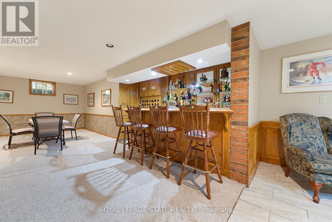
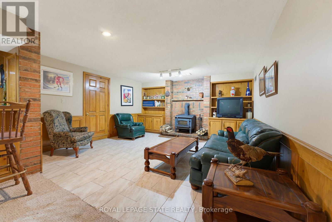
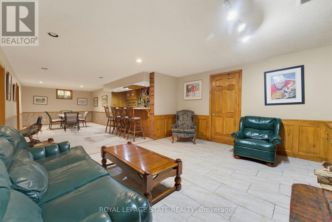
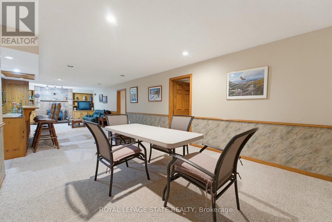
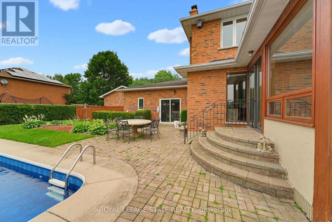
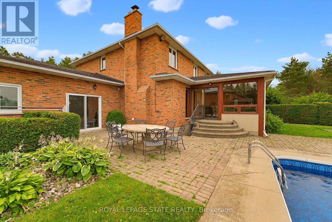
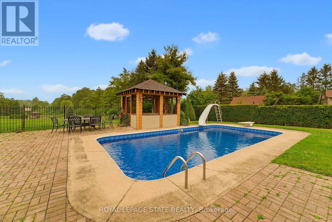
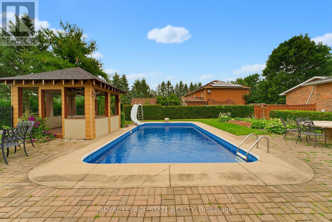
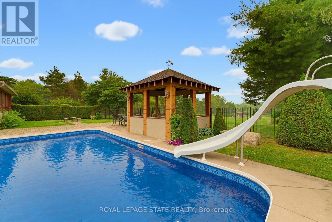
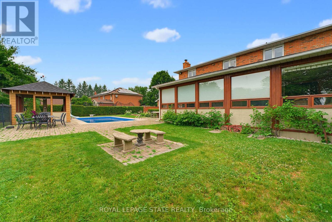
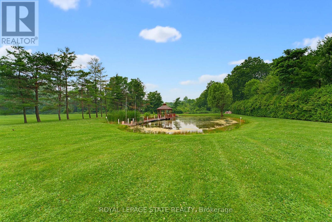
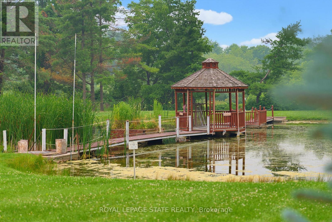
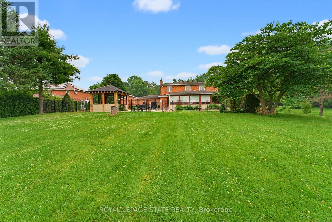
Experience one of Ancaster's most unique estate properties, where privacy, expansive grounds and resort-inspired amenities come together in a remarkable setting. Tucked behind a private laneway and surrounded by mature trees and manicured landscaping, this custom-built residence feels worlds away while remaining connected to Ancaster. Inside, generous principal rooms, hardwood flooring, extensive millwork and abundant natural light create a warm home designed for everyday living and entertaining. The spacious kitchen connects naturally with the main living areas, complemented by a home office, formal living and dining spaces, and a spectacular sunroom overlooking the grounds. The primary suite features a private ensuite, while the finished lower level adds a recreation area, wet bar and entertaining space. Outside, step into a private retreat with an in-ground pool, poolside gazebo and outdoor entertaining areas framed by mature landscaping. Beyond the pool, manicured lawns lead to a tranquil pond with its own dock and waterside gazebo. Surrounded by trees and lush greenery, the setting delivers a rare sense of space, seclusion and natural beauty. More than a home, this is a private Ancaster estate where family, entertaining and outdoor living unfold on a scale increasingly difficult to find. (id:55460)
Property Details
| MLS® Number | X13719226 |
| Property Type | Single Family |
| Community Name | Rural Ancaster |
| Equipment Type | Water Heater |
| Parking Space Total | 6 |
| Pool Type | Inground Pool |
| Rental Equipment Type | Water Heater |
Building
| Bathroom Total | 4 |
| Bedrooms Above Ground | 4 |
| Bedrooms Total | 4 |
| Age | 31 To 50 Years |
| Appliances | Water Heater, Dishwasher, Dryer, Microwave, Range, Stove, Washer, Refrigerator |
| Basement Development | Finished |
| Basement Type | Full (finished) |
| Construction Style Attachment | Detached |
| Cooling Type | Central Air Conditioning |
| Exterior Finish | Brick |
| Fireplace Present | Yes |
| Fireplace Total | 2 |
| Foundation Type | Poured Concrete |
| Half Bath Total | 2 |
| Heating Fuel | Natural Gas |
| Heating Type | Forced Air |
| Stories Total | 2 |
| Size Interior | 3,000 - 3,500 Sqft |
| Type | House |
| Utility Water | Municipal Water |
Parking
| Attached Garage | |
| Garage |
Land
| Acreage | Yes |
| Sewer | Septic System |
| Size Depth | 667 Ft ,6 In |
| Size Frontage | 136 Ft |
| Size Irregular | 136 X 667.5 Ft |
| Size Total Text | 136 X 667.5 Ft|2 - 4.99 Acres |
| Zoning Description | P6 |
Rooms
| Level | Type | Length | Width | Dimensions |
|---|---|---|---|---|
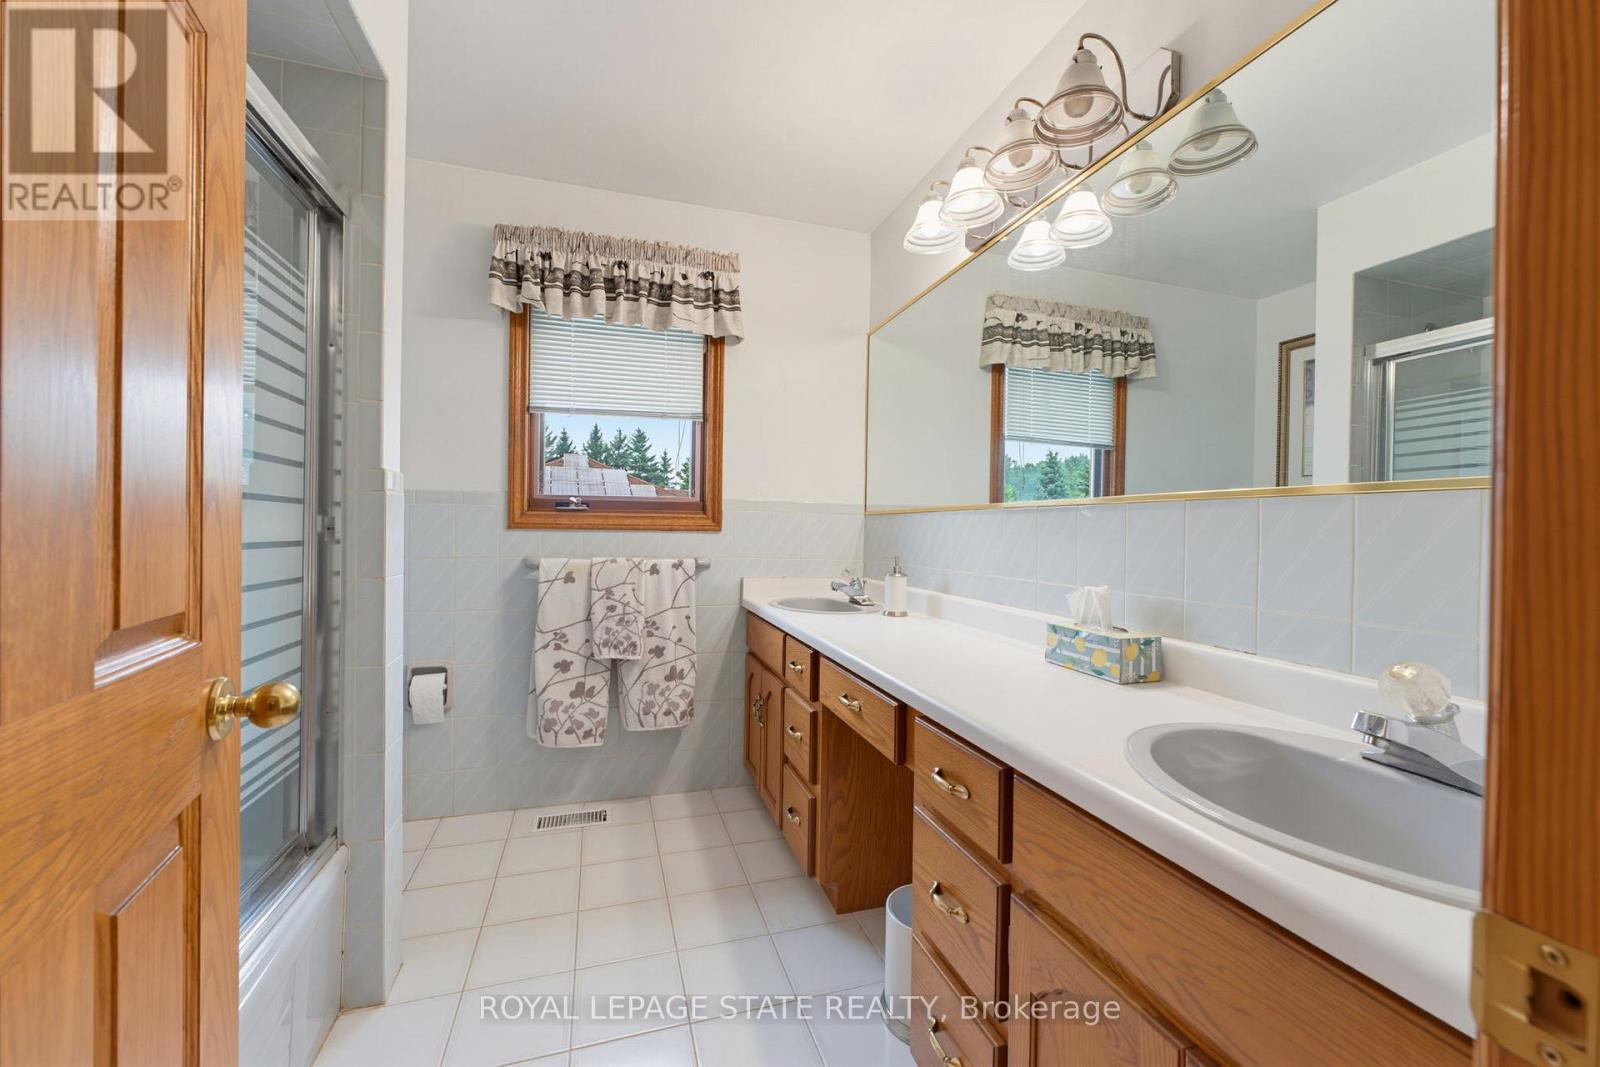
| Second Level | Bathroom | 2.75 m | 3.69 m | 2.75 m x 3.69 m |
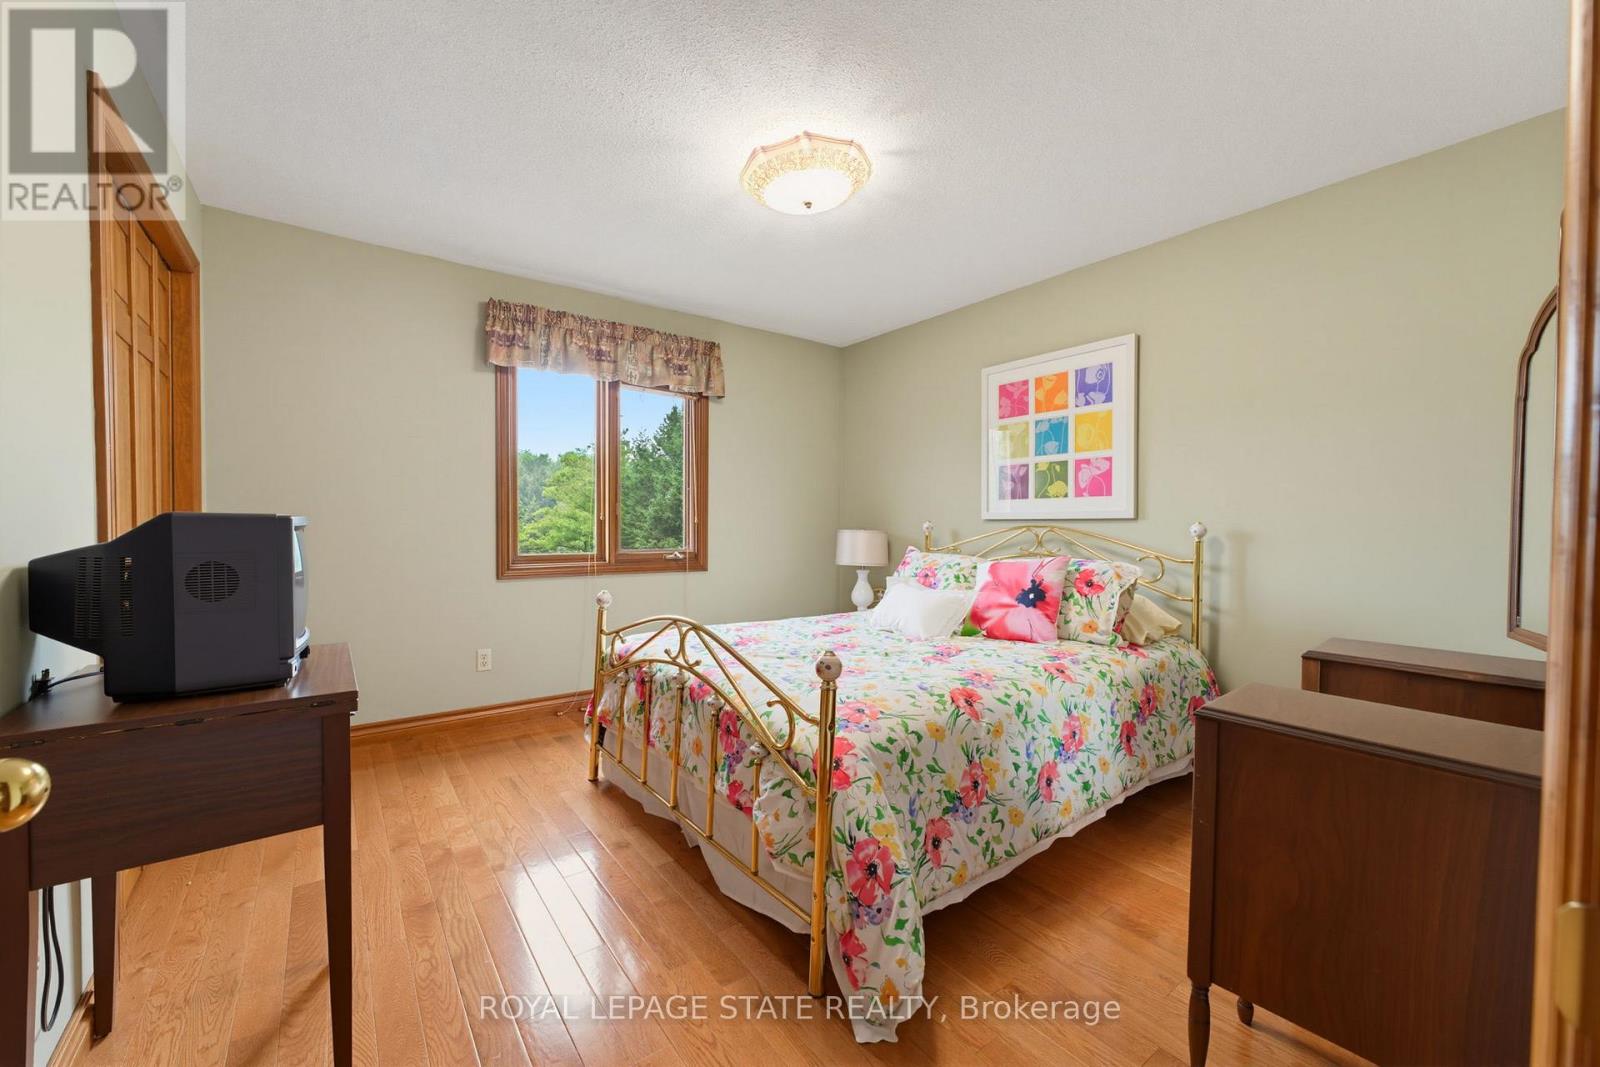
| Second Level | Bedroom | 3.59 m | 3.68 m | 3.59 m x 3.68 m |
| Second Level | Bedroom | 3.56 m | 3.69 m | 3.56 m x 3.69 m |
| Second Level | Bedroom | 3.66 m | 3.26 m | 3.66 m x 3.26 m |
| Second Level | Bathroom | 2.52 m | 2.44 m | 2.52 m x 2.44 m |
| Second Level | Primary Bedroom | 4.32 m | 5.83 m | 4.32 m x 5.83 m |
| Basement | Recreational, Games Room | 12.34 m | 4.68 m | 12.34 m x 4.68 m |
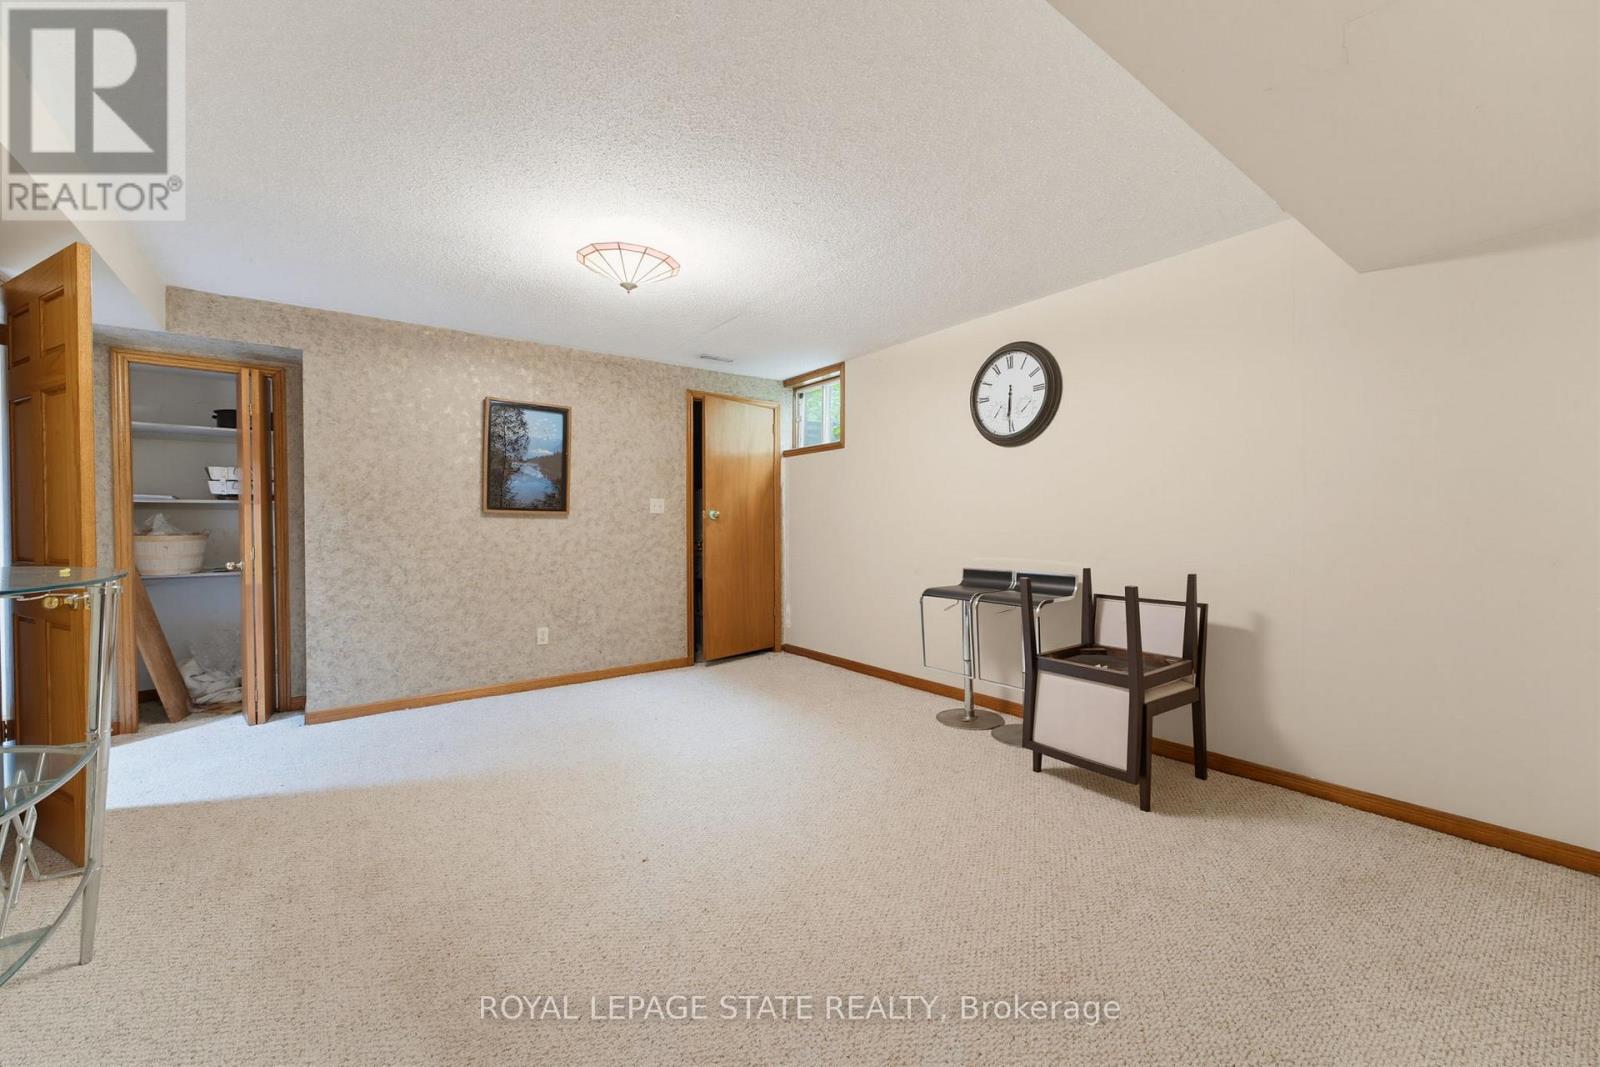
| Basement | Recreational, Games Room | 4.22 m | 4.9 m | 4.22 m x 4.9 m |
| Basement | Other | 3.19 m | 1.13 m | 3.19 m x 1.13 m |
| Basement | Other | 4.27 m | 2.78 m | 4.27 m x 2.78 m |
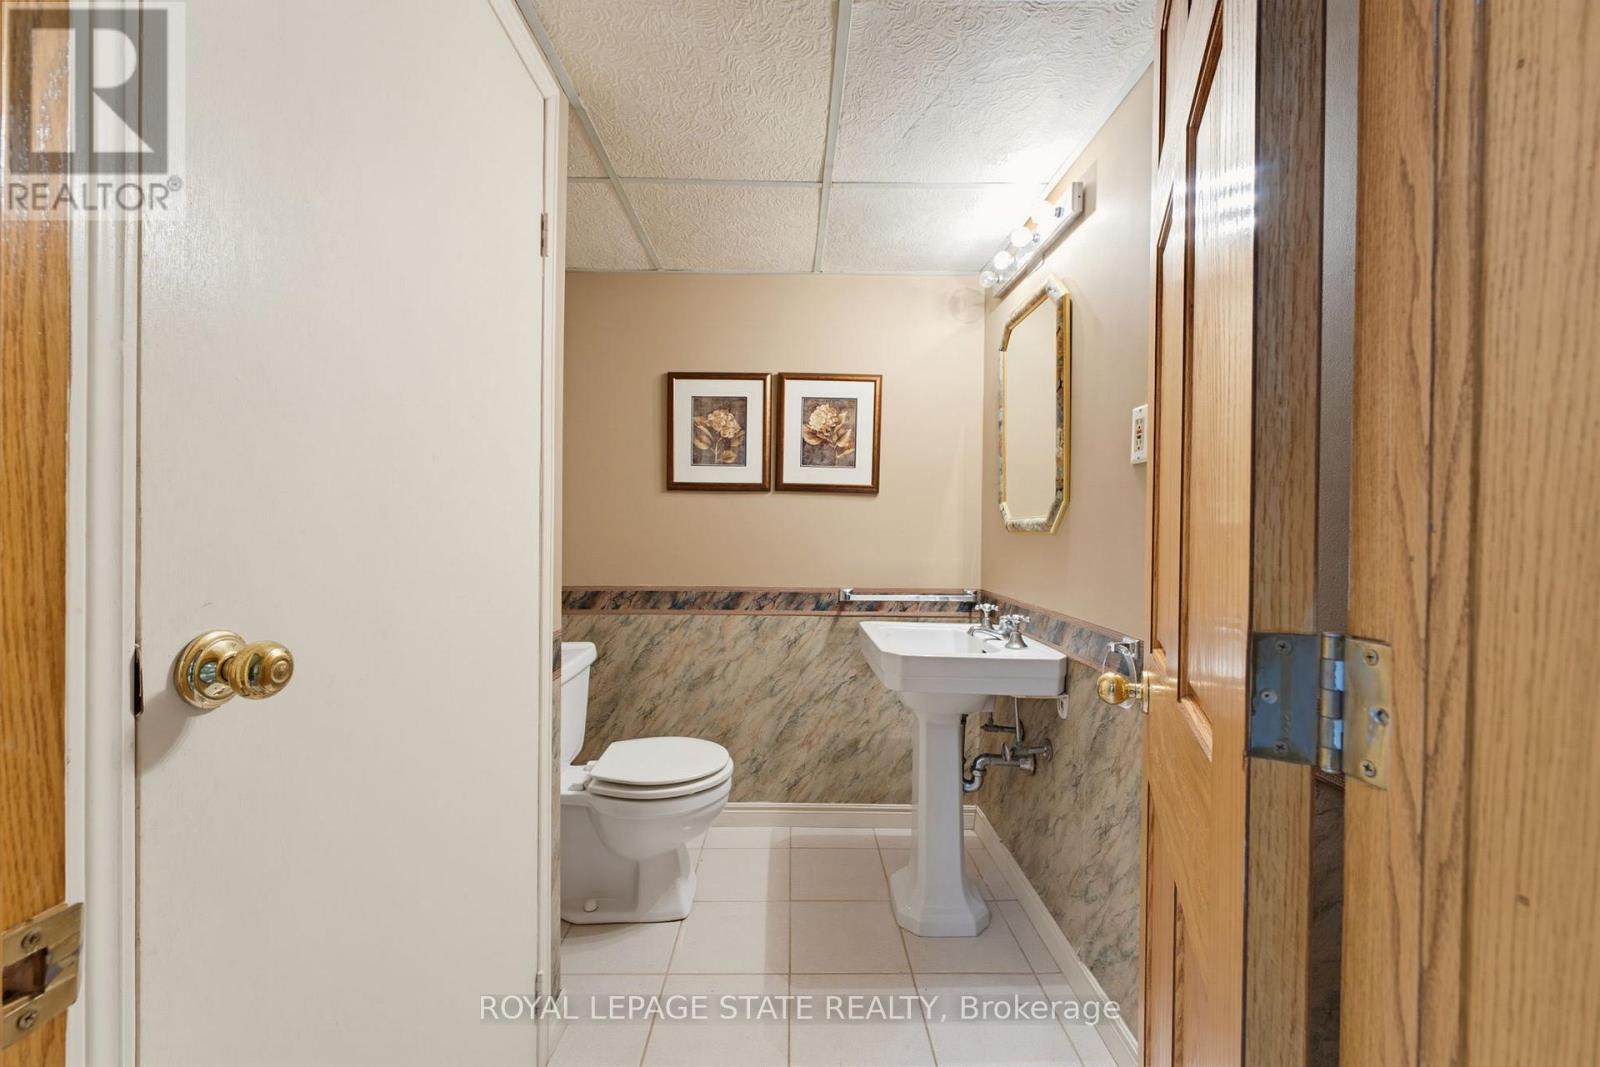
| Basement | Bathroom | 2 m | 1.59 m | 2 m x 1.59 m |
| Main Level | Foyer | 3.51 m | 5.4 m | 3.51 m x 5.4 m |
| Main Level | Office | 4.31 m | 3.27 m | 4.31 m x 3.27 m |
| Main Level | Living Room | 4.31 m | 5.82 m | 4.31 m x 5.82 m |
| Main Level | Dining Room | 3.65 m | 3.68 m | 3.65 m x 3.68 m |
| Main Level | Kitchen | 3.98 m | 4.78 m | 3.98 m x 4.78 m |
| Main Level | Family Room | 4.64 m | 4.78 m | 4.64 m x 4.78 m |
| Main Level | Sunroom | 4.38 m | 4.88 m | 4.38 m x 4.88 m |
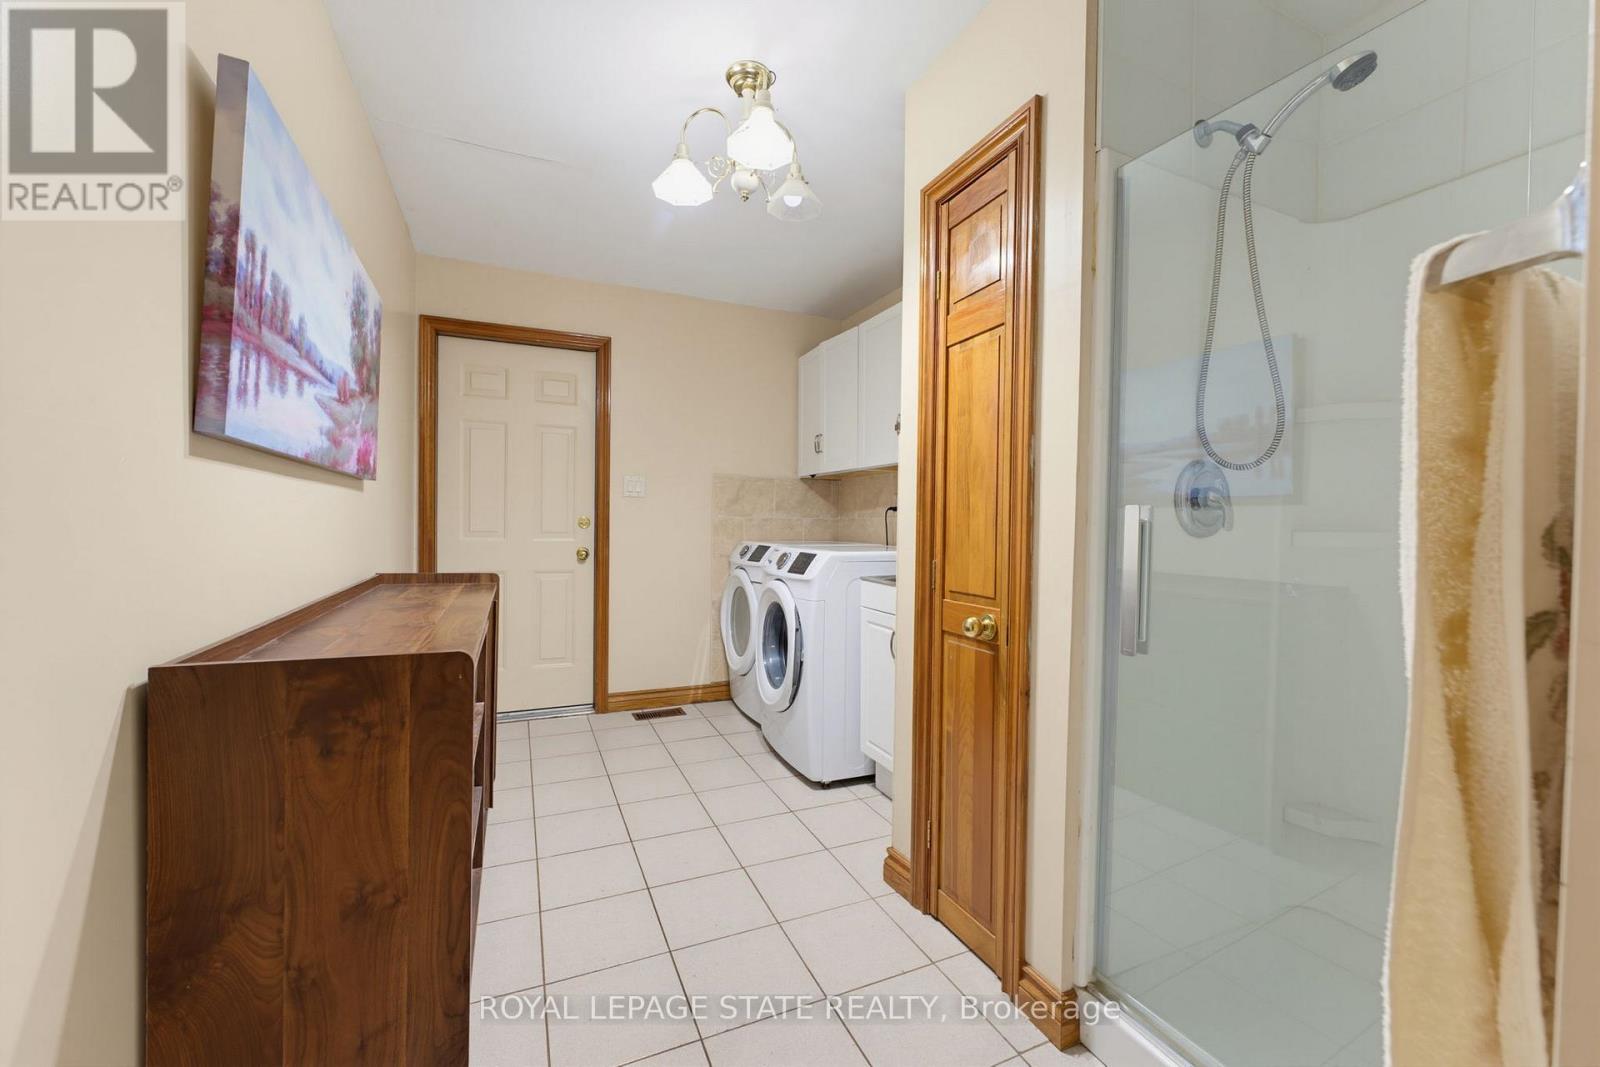
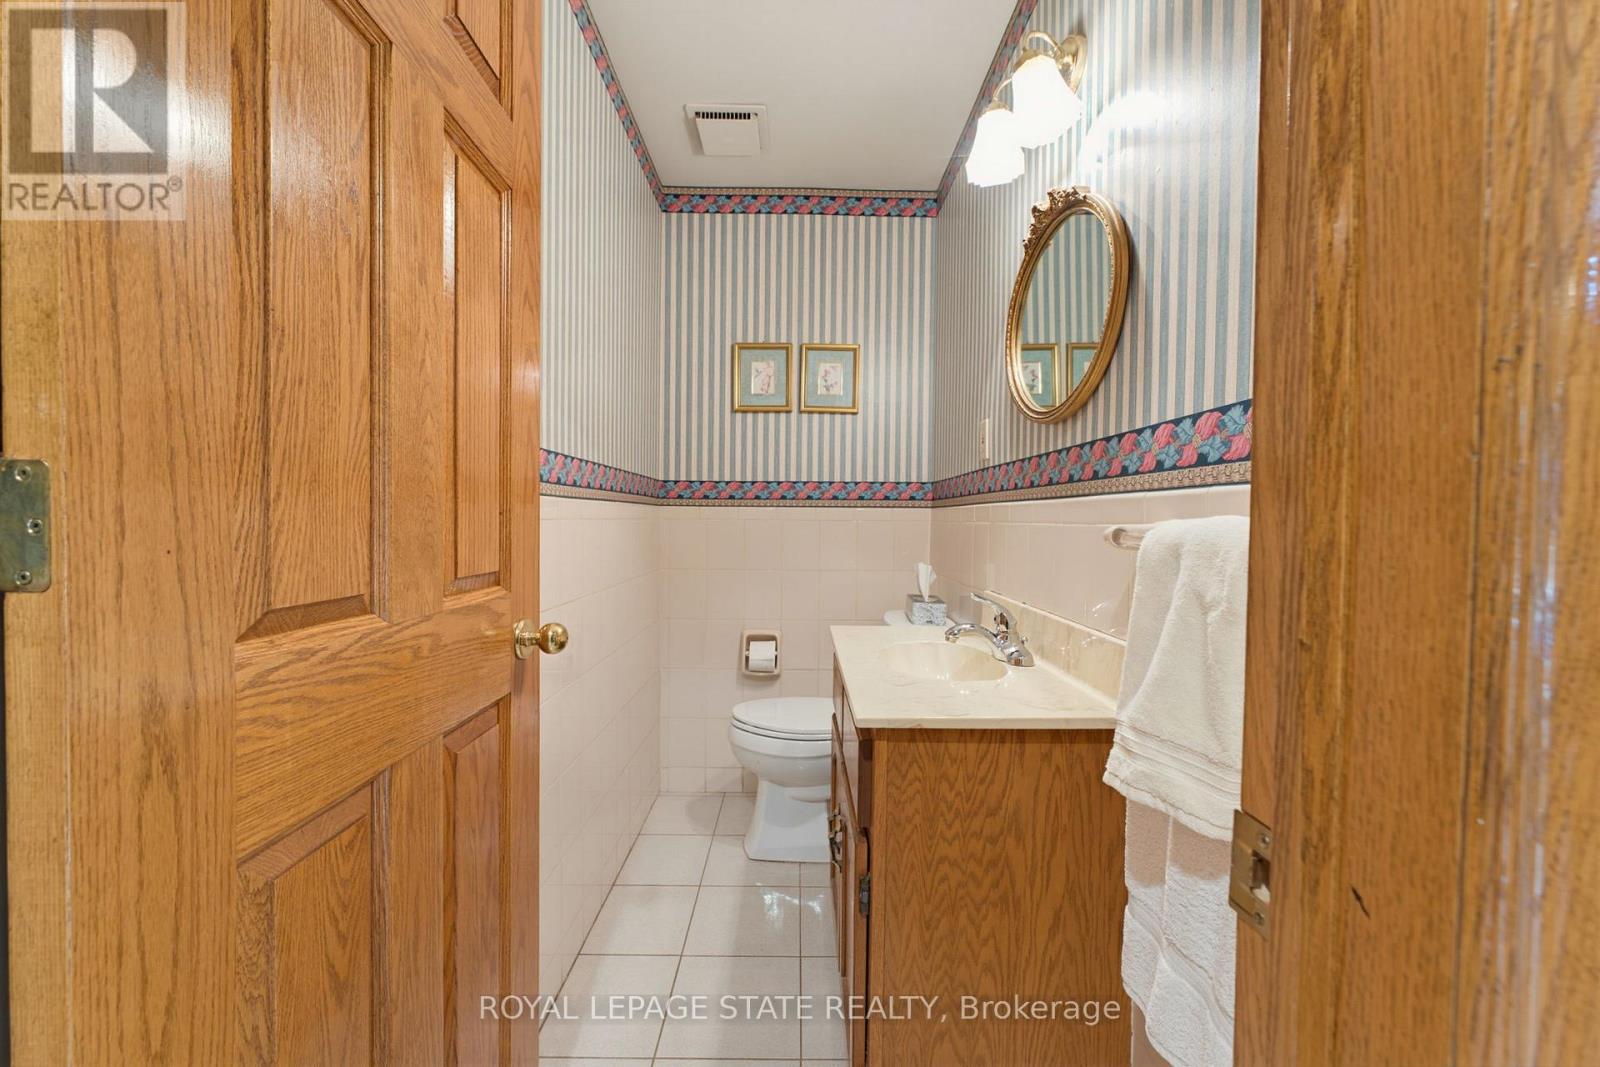
| Main Level | Bathroom | 2.19 m | 1.11 m | 2.19 m x 1.11 m |
https://www.realtor.ca/real-estate/30205395/348-shaver-road-hamilton-rural-ancaster

987 Rymal Rd Unit 100
Hamilton, Ontario L8W 3M2
(905) 574-4600
(905) 574-4345
www.royallepagestate.ca/

The trademarks REALTOR®, REALTORS®, and the REALTOR® logo are controlled by The Canadian Real Estate Association (CREA) and identify real estate professionals who are members of CREA. The trademarks MLS®, Multiple Listing Service® and the associated logos are owned by The Canadian Real Estate Association (CREA) and identify the quality of services provided by real estate professionals who are members of CREA. The trademark DDF® is owned by The Canadian Real Estate Association (CREA) and identifies CREA's Data Distribution Facility (DDF®)
August 27 2026 07:03:36
Toronto Regional Real Estate Board
Royal LePage State Realty