
3471 Mount Albert Road East Gwillimbury, Ontario L0G 1V0

$2,200 Monthly
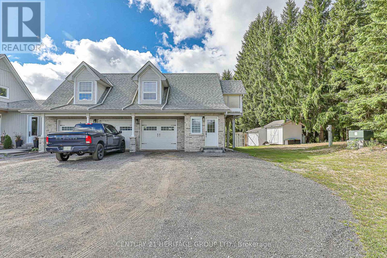
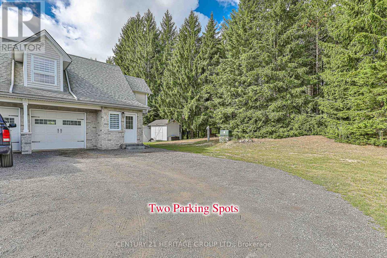
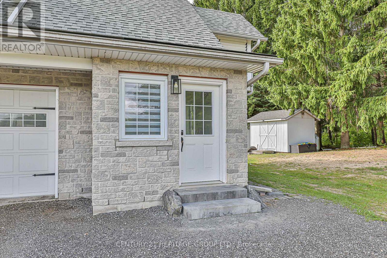
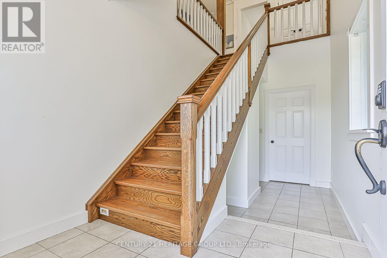
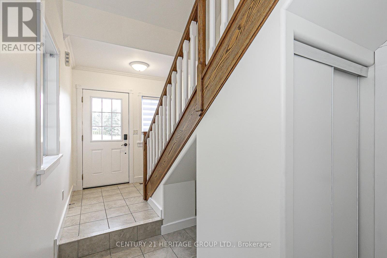
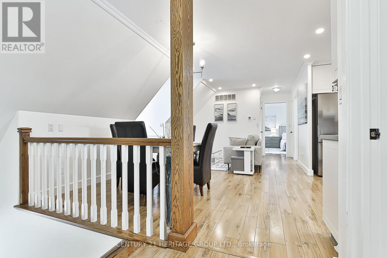
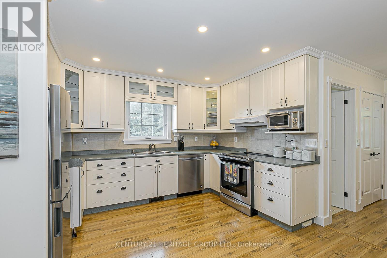
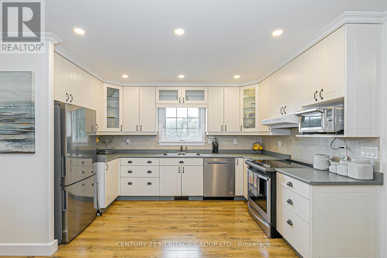
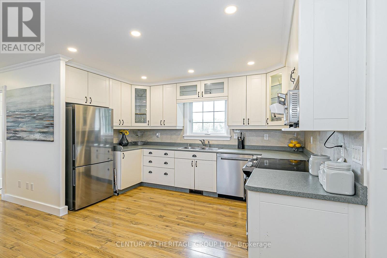
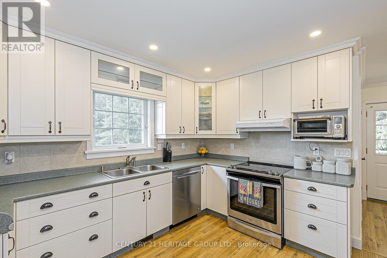
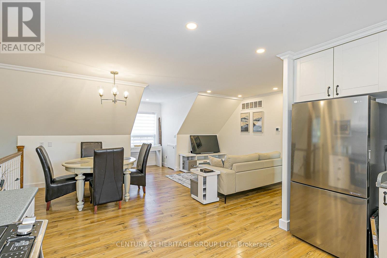
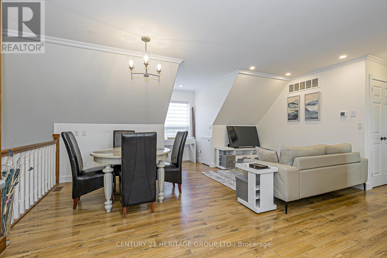
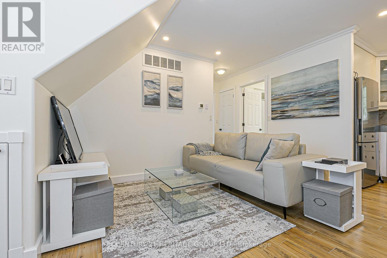
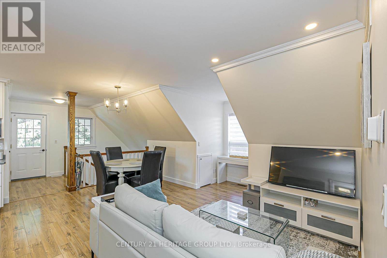
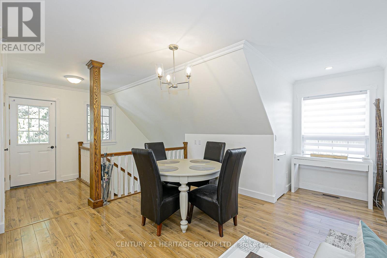
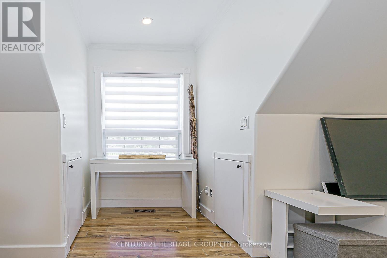
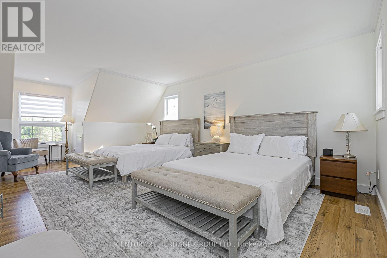
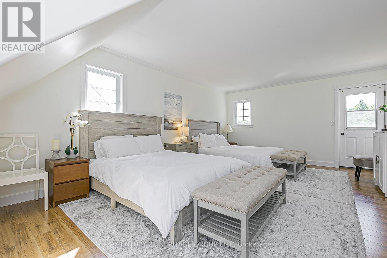
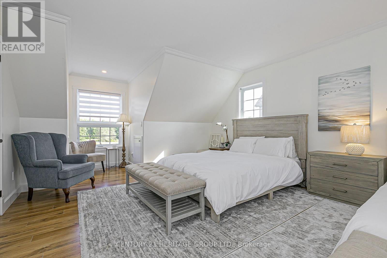
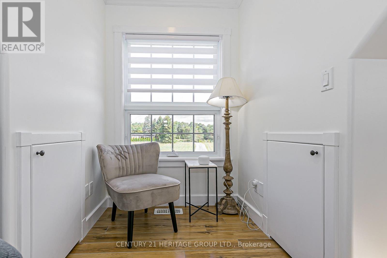
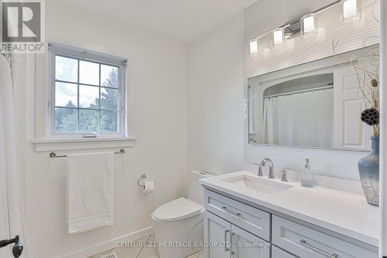
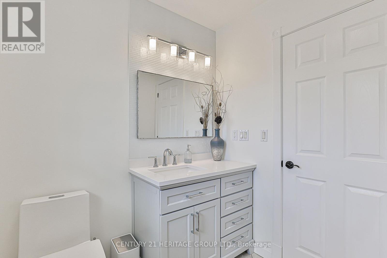
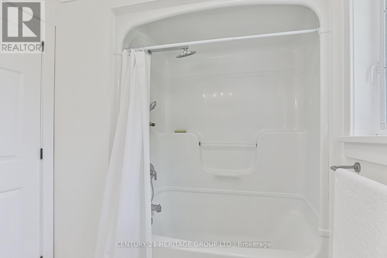
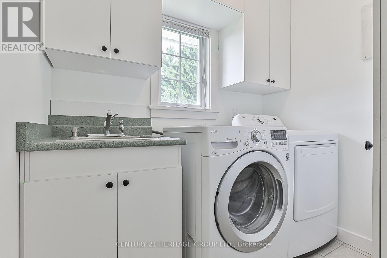
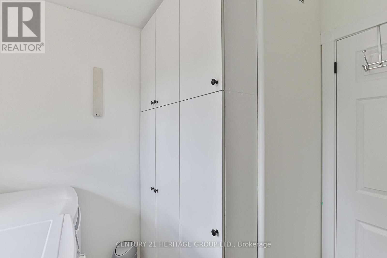
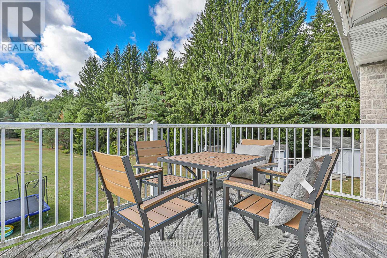
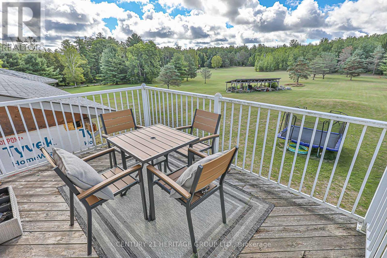
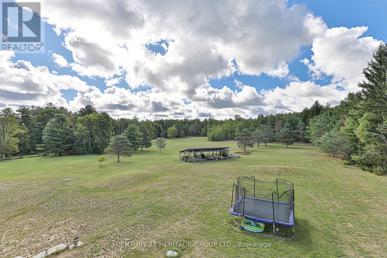
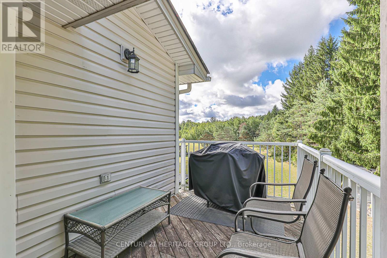
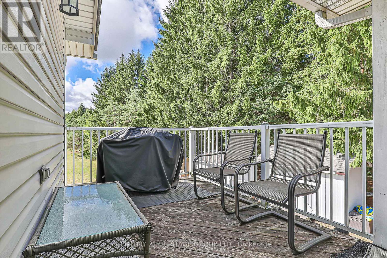
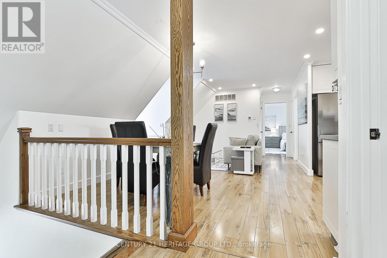
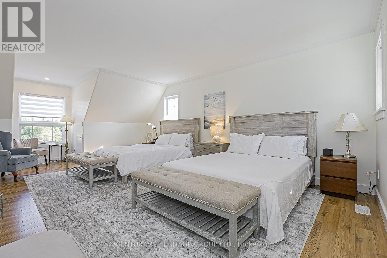
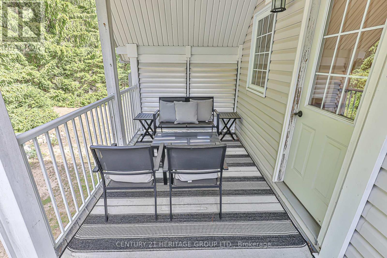
Nestled In The Peaceful Surroundings Of Rural Sharon, This Coach House At 3471 Mount Albert Rd Is A Rare Leasing Opportunity! 1 Bed, 1 Bath, and 2 Outside Parking Spots On The Driveway. Modern Kitchen With S/S Appliances, Carpet-Free Flooring Throughout, Ensuite Laundry With Plenty Of Storage. Bright Open-Concept Living And Dining Space With Pot Lights Throughout. Large Primary Bedroom Big Enough to have 2 Queen Sized Beds. Enjoy 2 Private Balconies, Perfect For Relaxing And Taking In The Views On This Large Property. Separate Entrance And Separate Heating And Cooling Systems For Year-Round Comfort. *Water Included* Situated On A Beautiful 10 Acre Property, Offering Serenity And Natural Beauty. Conveniently Located Only 7 Minutes To Hwy 404. No Access To The Backyard. (id:55460)
Property Details
| MLS® Number | N13780618 |
| Property Type | Single Family |
| Community Name | Rural East Gwillimbury |
| Features | Carpet Free |
| Parking Space Total | 2 |
Building
| Bathroom Total | 1 |
| Bedrooms Above Ground | 1 |
| Bedrooms Total | 1 |
| Amenities | Separate Heating Controls |
| Basement Type | None |
| Construction Style Attachment | Detached |
| Cooling Type | Central Air Conditioning |
| Exterior Finish | Brick, Brick Veneer |
| Flooring Type | Hardwood, Tile |
| Foundation Type | Concrete |
| Heating Fuel | Propane |
| Heating Type | Forced Air |
| Stories Total | 2 |
| Size Interior | 700 - 1,100 Sqft |
| Type | House |
Parking
| Garage | |
| No Garage | |
| Tandem |
Land
| Acreage | No |
| Sewer | Septic System |
| Size Frontage | 241.05 M |
| Size Irregular | 241.1 M |
| Size Total Text | 241.1 M |
Rooms
| Level | Type | Length | Width | Dimensions |
|---|---|---|---|---|
| Second Level | Kitchen | 3.8 m | 2.52 m | 3.8 m x 2.52 m |
| Second Level | Dining Room | 3.44 m | 2.23 m | 3.44 m x 2.23 m |
| Second Level | Family Room | 5.01 m | 2.92 m | 5.01 m x 2.92 m |
| Second Level | Bedroom | 7.21 m | 4.16 m | 7.21 m x 4.16 m |
| Second Level | Laundry Room | 2.24 m | 2.14 m | 2.24 m x 2.14 m |
Utilities
| Electricity | Installed |

Salesperson
(416) 939-9571
gtahomes.world/
www.facebook.com/C21Farshid
www.twitter.com/C21Farshid

17035 Yonge St. Suite 100
Newmarket, Ontario L3Y 5Y1
(905) 895-1822
(905) 895-1990
www.homesbyheritage.ca/

The trademarks REALTOR®, REALTORS®, and the REALTOR® logo are controlled by The Canadian Real Estate Association (CREA) and identify real estate professionals who are members of CREA. The trademarks MLS®, Multiple Listing Service® and the associated logos are owned by The Canadian Real Estate Association (CREA) and identify the quality of services provided by real estate professionals who are members of CREA. The trademark DDF® is owned by The Canadian Real Estate Association (CREA) and identifies CREA's Data Distribution Facility (DDF®)
September 14 2026 04:57:49
Toronto Regional Real Estate Board
Century 21 Heritage Group Ltd.