
3465 Lincove Terrace Mississauga, Ontario L4Y 3N4

$1,200,000
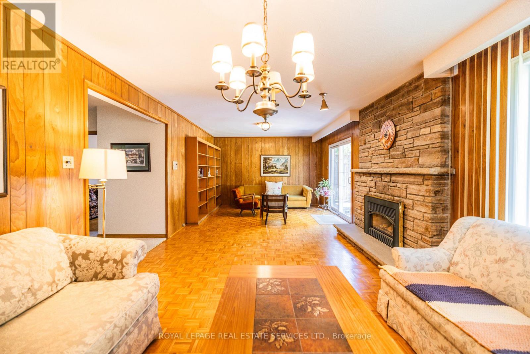
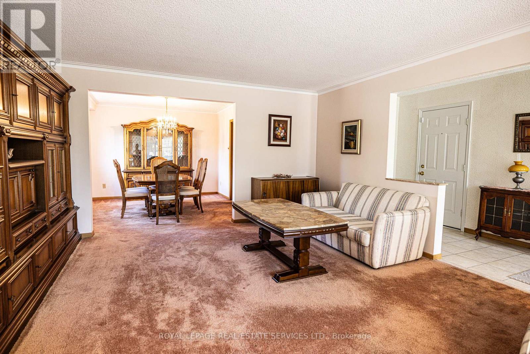
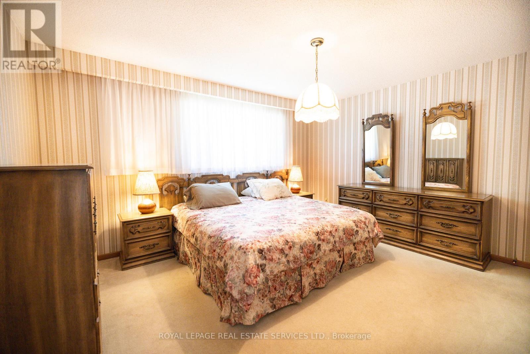
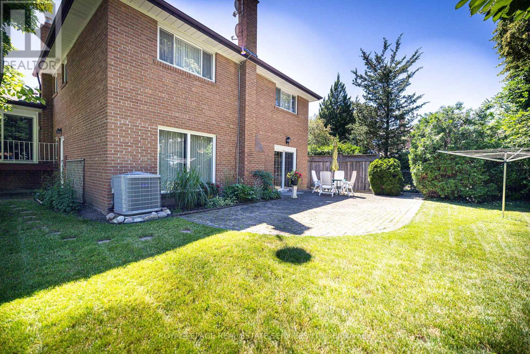
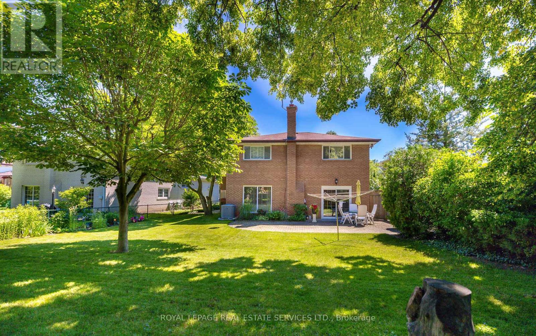
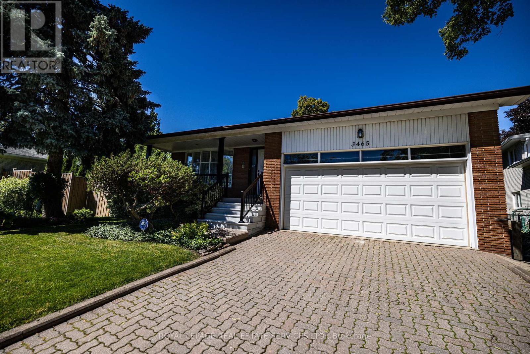
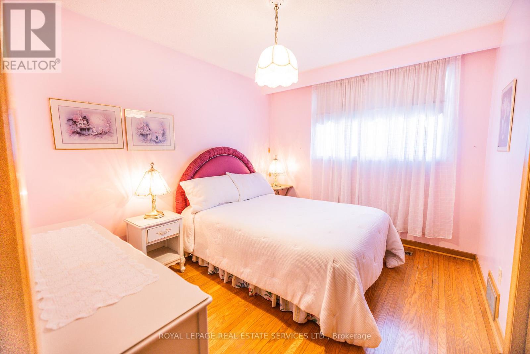
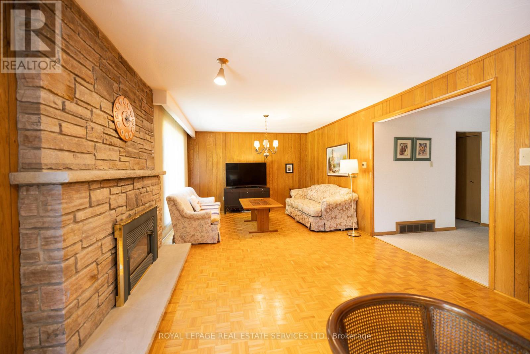
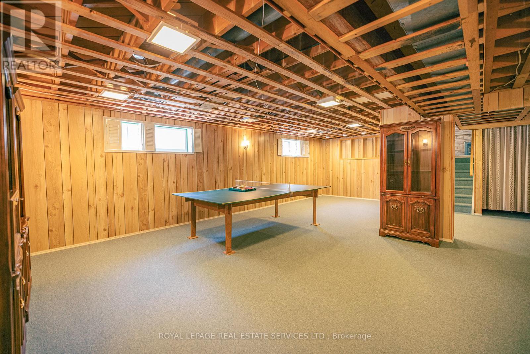
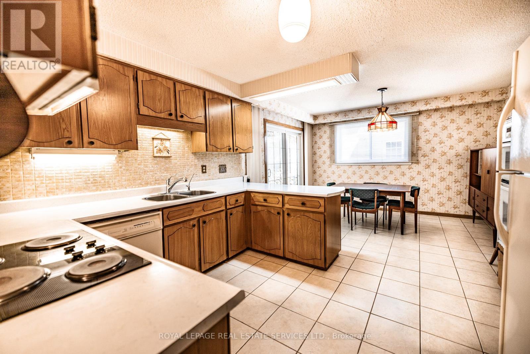
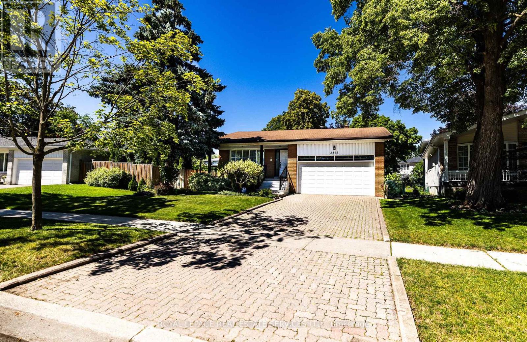
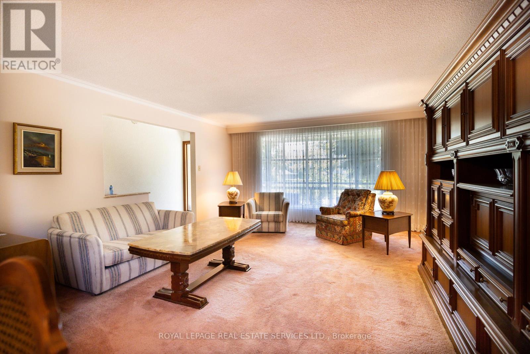
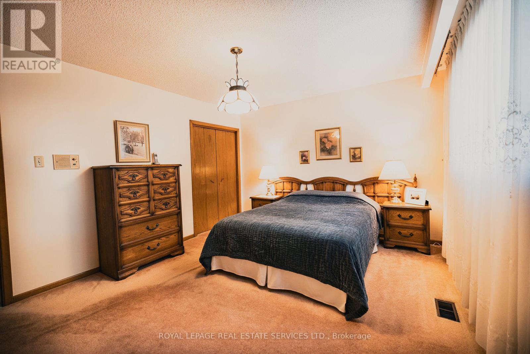
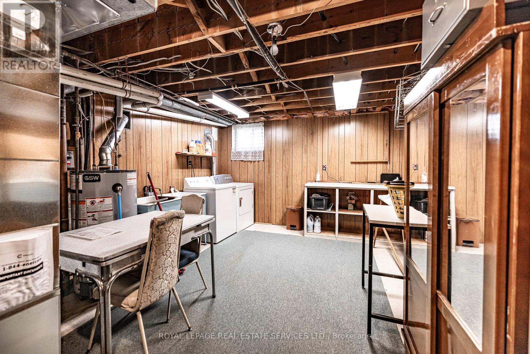
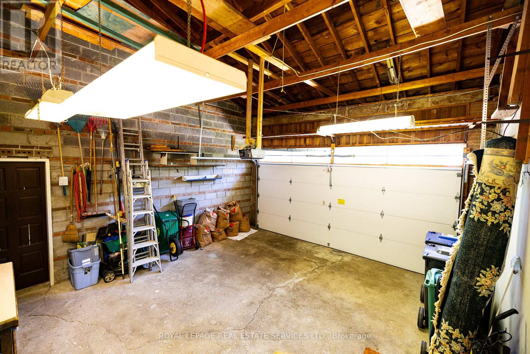
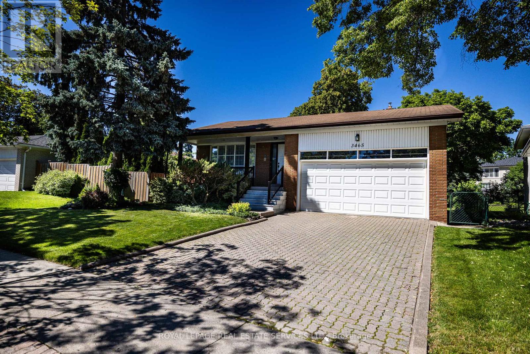
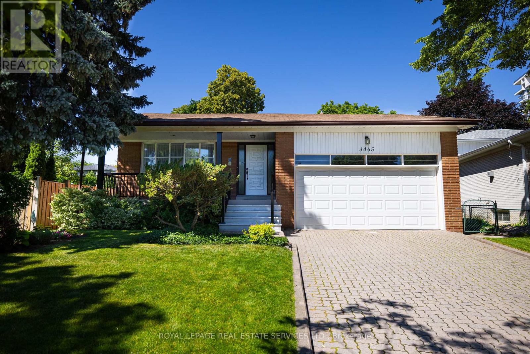
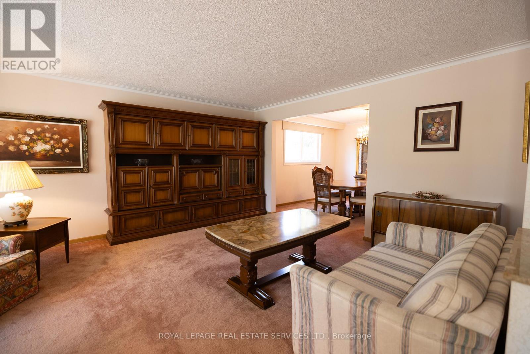
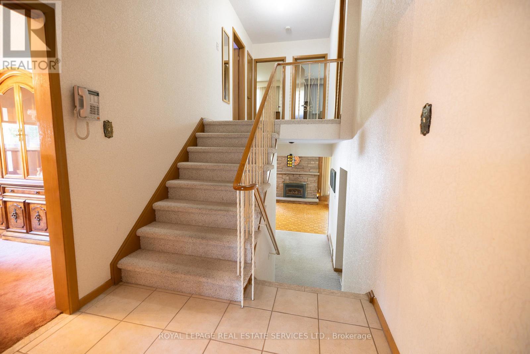
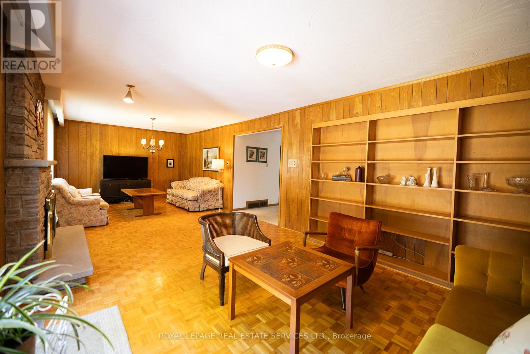
Welcome to this well-maintained 4-bedroom detached home in the sought-after Applewood neighbourhood, proudly cared for by the same owners for 40 years. Set on a generous 46 x 155ft. mature lot on a quiet, low-traffic street, this spacious 4-level backsplit offers approximately 2,500 sq. ft. of living space with exceptional privacy, surrounded by established trees and gardens.The home features a bright, family-friendly layout with comfortable bedroom space and hardwood floors under the existing carpet, offering great potential for future updates. A large family room with a beautiful stone fireplace and walk-out to the fully fenced backyard creates the perfect setting for relaxing, entertaining, or enjoying the peaceful outdoor surroundings.The finished lower level adds valuable living space, including a recreation area, cold cellar, crawl space, and a large laundry room with plenty of storage. A separate side entrance provides added convenience and flexibility, with access to the backyard and patio area. Ideally located close to parks, schools, shopping, and family-friendly amenities, this is awonderful opportunity to own a spacious detached home on a mature lot in one of Applewood's most desirable neighbourhoods. (id:55460)
Property Details
| MLS® Number | W13520196 |
| Property Type | Single Family |
| Community Name | Applewood |
| Equipment Type | Air Conditioner, Water Heater, Furnace |
| Parking Space Total | 6 |
| Rental Equipment Type | Air Conditioner, Water Heater, Furnace |
Building
| Bathroom Total | 3 |
| Bedrooms Above Ground | 4 |
| Bedrooms Total | 4 |
| Appliances | Garage Door Opener Remote(s), Furniture |
| Basement Development | Finished |
| Basement Features | Walk Out, Separate Entrance |
| Basement Type | Crawl Space, N/a (finished), None, N/a |
| Construction Style Attachment | Detached |
| Construction Style Split Level | Backsplit |
| Cooling Type | Central Air Conditioning |
| Exterior Finish | Brick |
| Fireplace Present | Yes |
| Fireplace Total | 1 |
| Foundation Type | Block |
| Heating Fuel | Natural Gas |
| Heating Type | Forced Air |
| Size Interior | 2,000 - 2,500 Ft2 |
| Type | House |
| Utility Water | Municipal Water |
Parking
| Attached Garage | |
| Garage |
Land
| Acreage | No |
| Sewer | Sanitary Sewer |
| Size Depth | 155 Ft |
| Size Frontage | 46 Ft |
| Size Irregular | 46 X 155 Ft |
| Size Total Text | 46 X 155 Ft |
Rooms
| Level | Type | Length | Width | Dimensions |
|---|---|---|---|---|
| Lower Level | Laundry Room | 5.97 m | 3.57 m | 5.97 m x 3.57 m |
| Lower Level | Bedroom | 3.4 m | 3.32 m | 3.4 m x 3.32 m |
| Lower Level | Bathroom | 2 m | 1.5 m | 2 m x 1.5 m |
| Lower Level | Mud Room | 3.14 m | 1.71 m | 3.14 m x 1.71 m |
| Lower Level | Family Room | 8.56 m | 3.93 m | 8.56 m x 3.93 m |
| Lower Level | Recreational, Games Room | 5.94 m | 5.12 m | 5.94 m x 5.12 m |
| Lower Level | Den | 3.5 m | 3.17 m | 3.5 m x 3.17 m |
| Main Level | Living Room | 5.18 m | 4.11 m | 5.18 m x 4.11 m |
| Main Level | Dining Room | 3.5 m | 3.5 m | 3.5 m x 3.5 m |
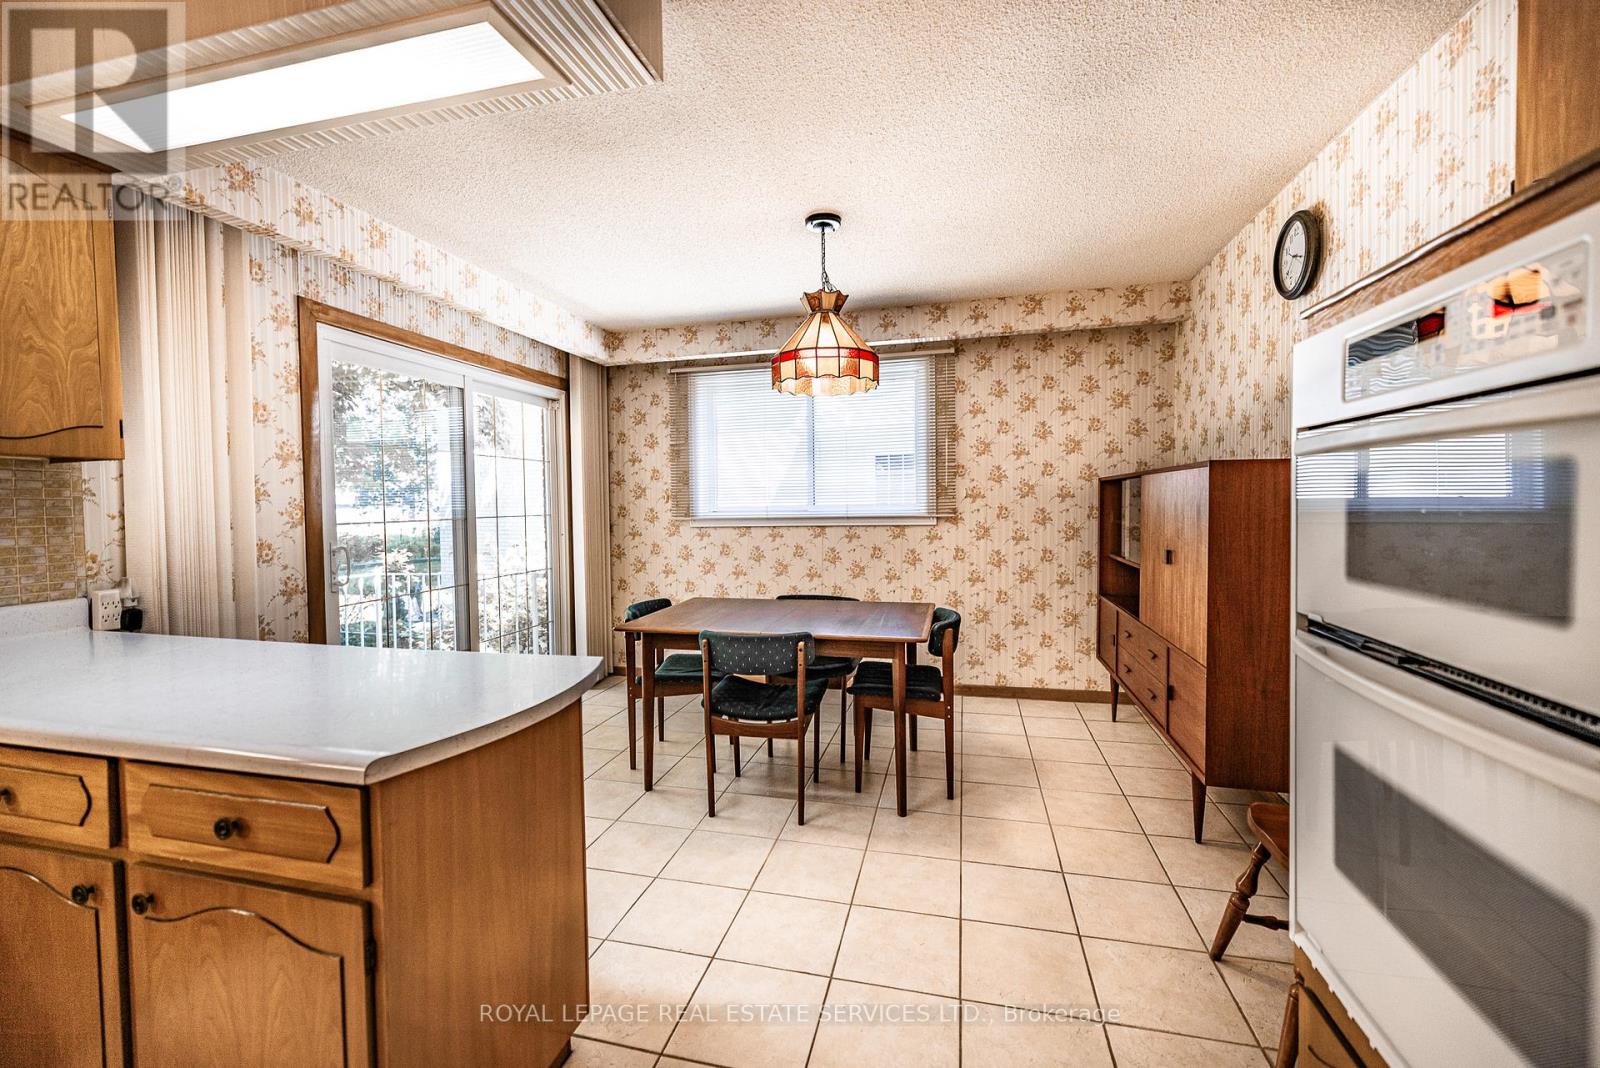
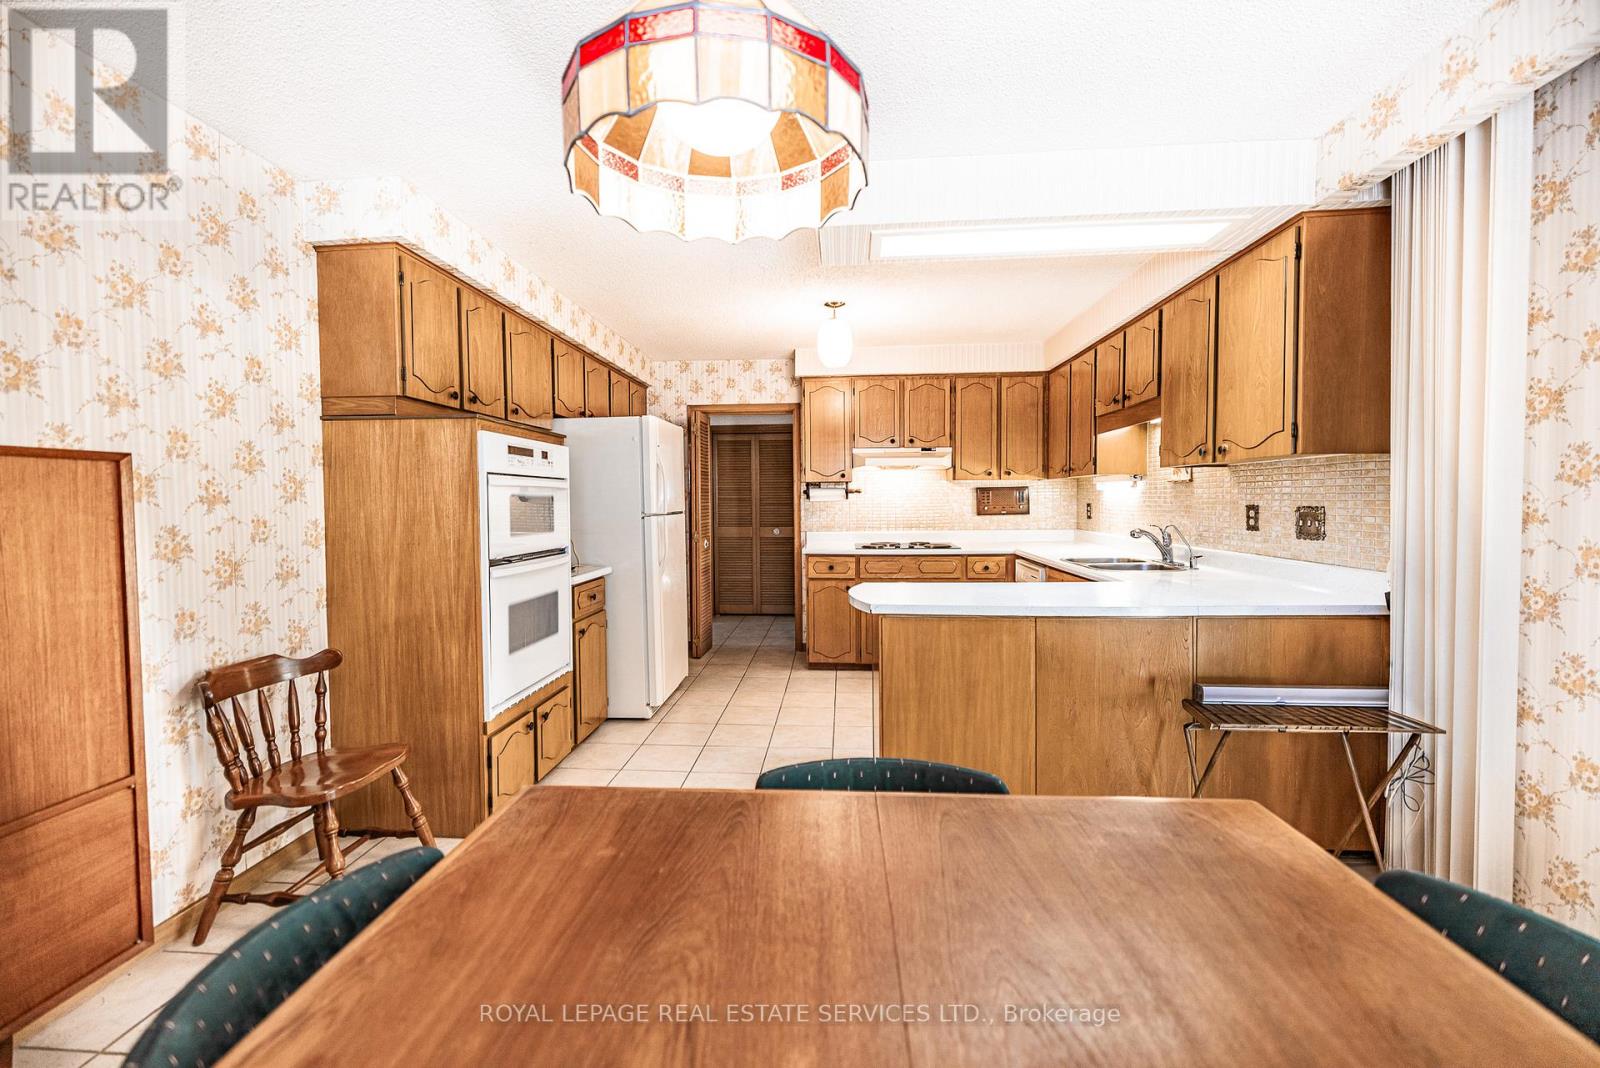
| Main Level | Kitchen | 3.75 m | 3.44 m | 3.75 m x 3.44 m |
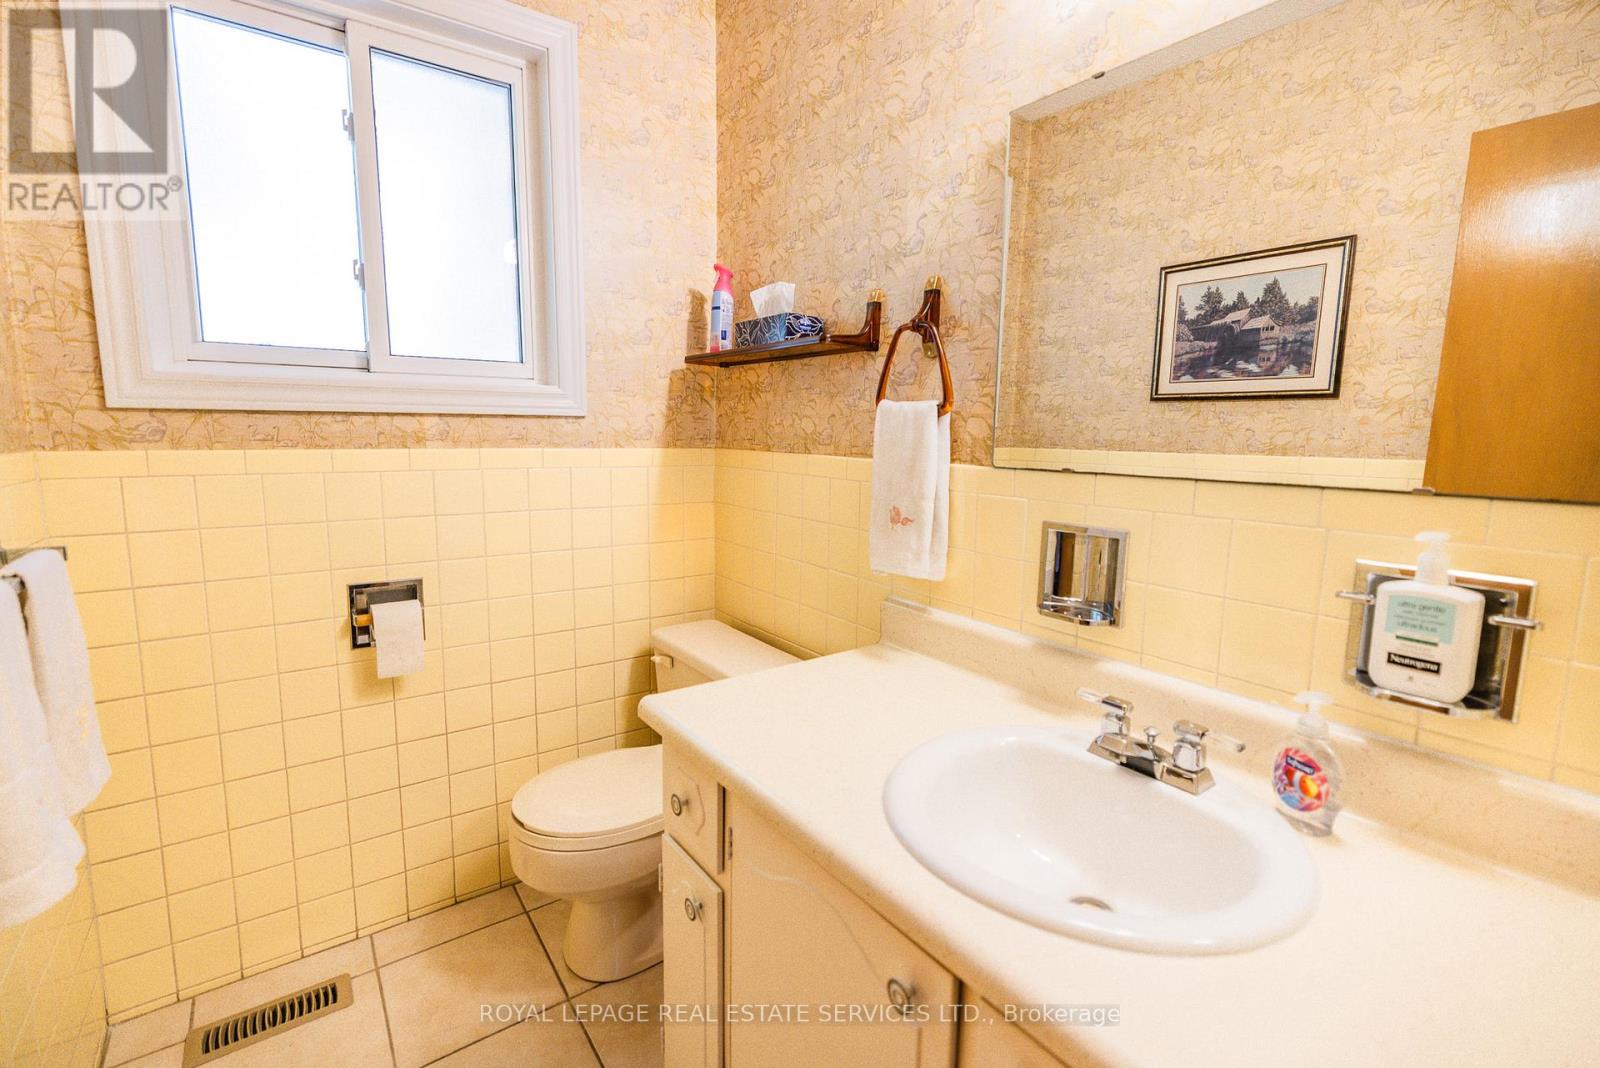
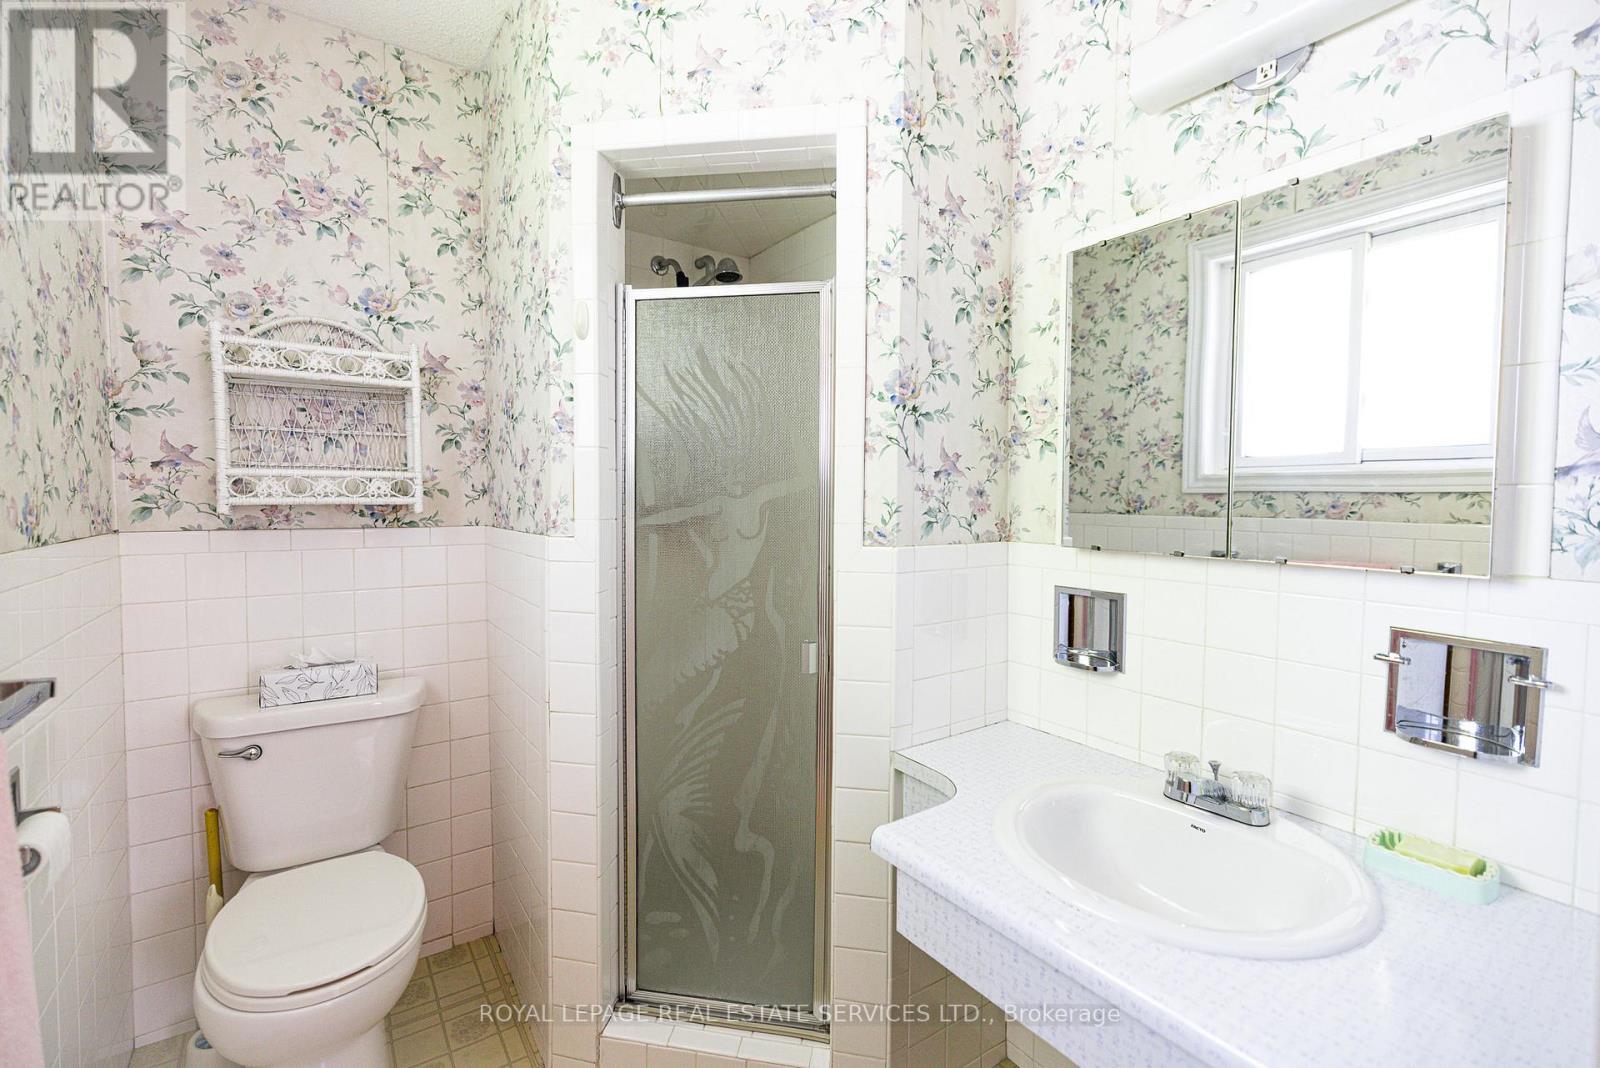
| Upper Level | Bathroom | 3.13 m | 2.2 m | 3.13 m x 2.2 m |
| Upper Level | Bedroom | 3.4 m | 2.87 m | 3.4 m x 2.87 m |
| Upper Level | Bedroom | 4.54 m | 3.38 m | 4.54 m x 3.38 m |
| Upper Level | Bathroom | 1.86 m | 1.68 m | 1.86 m x 1.68 m |
https://www.realtor.ca/real-estate/29986807/3465-lincove-terrace-mississauga-applewood-applewood

Salesperson
(905) 828-1122
2520 Eglinton Ave West #207c
Mississauga, Ontario L5M 0Y4
(905) 828-1122
(905) 828-7925

The trademarks REALTOR®, REALTORS®, and the REALTOR® logo are controlled by The Canadian Real Estate Association (CREA) and identify real estate professionals who are members of CREA. The trademarks MLS®, Multiple Listing Service® and the associated logos are owned by The Canadian Real Estate Association (CREA) and identify the quality of services provided by real estate professionals who are members of CREA. The trademark DDF® is owned by The Canadian Real Estate Association (CREA) and identifies CREA's Data Distribution Facility (DDF®)
July 03 2026 07:37:15
Toronto Regional Real Estate Board
Royal LePage Real Estate Services Ltd.