
3411 - 35 Mercer Street Toronto, Ontario M5V 0T8

$2,850 Monthly
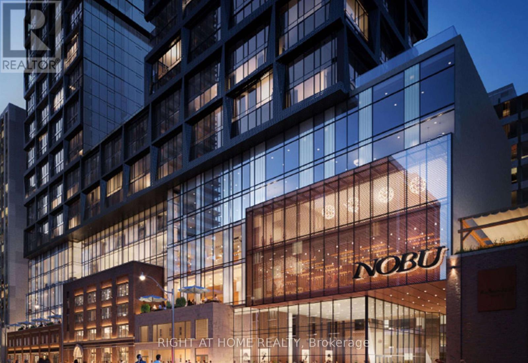
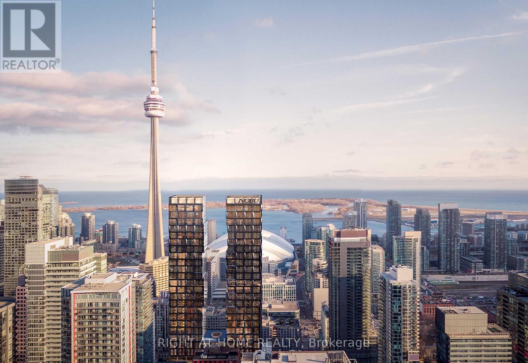
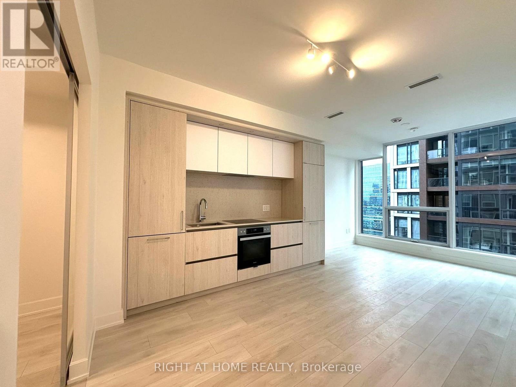
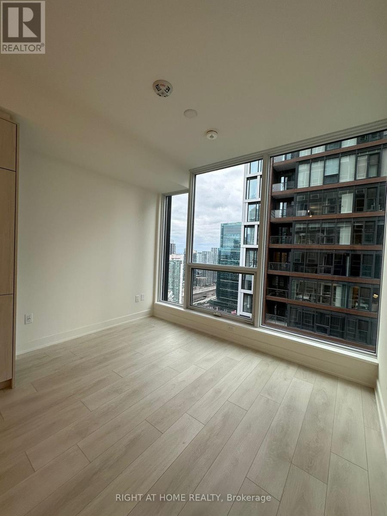
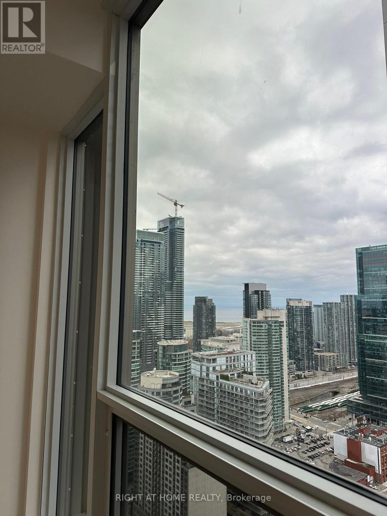
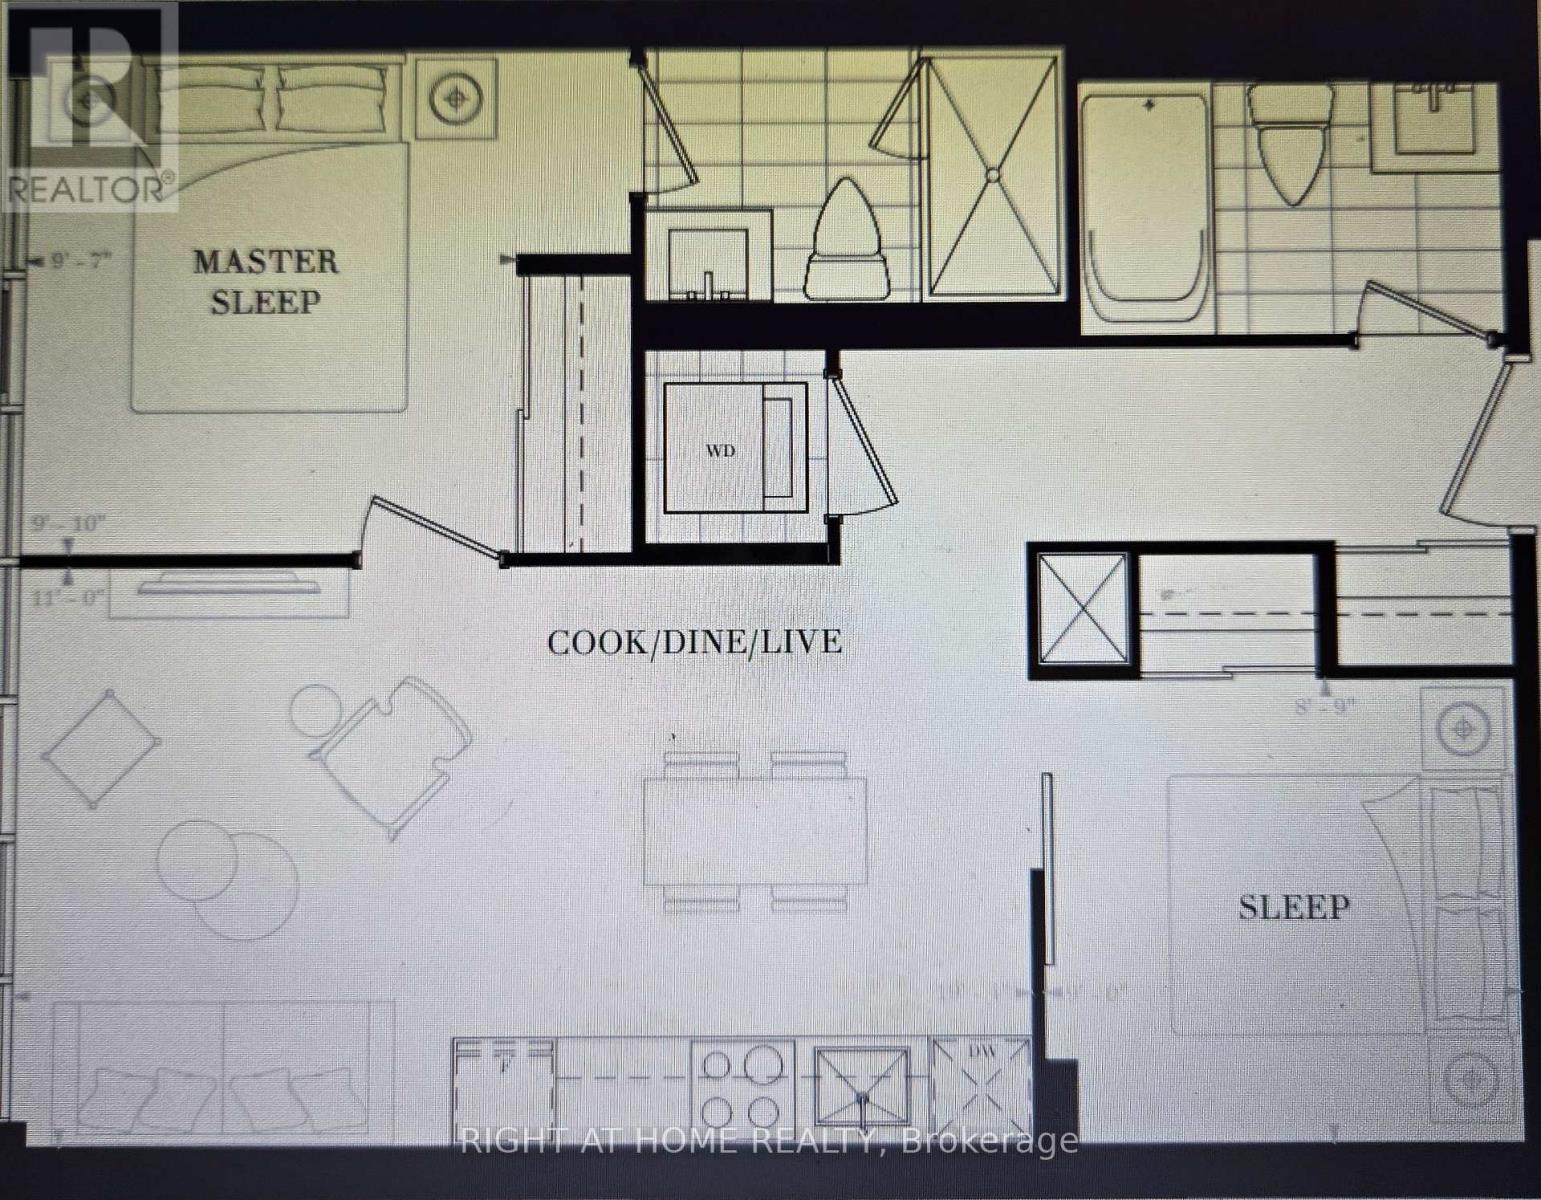
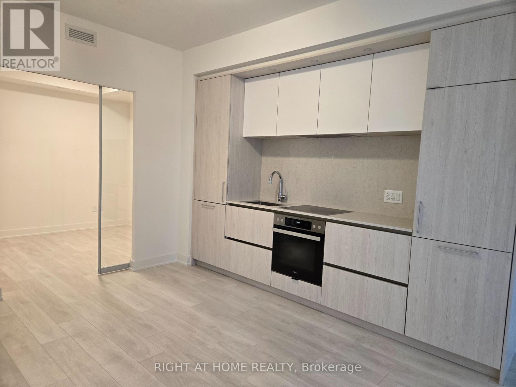
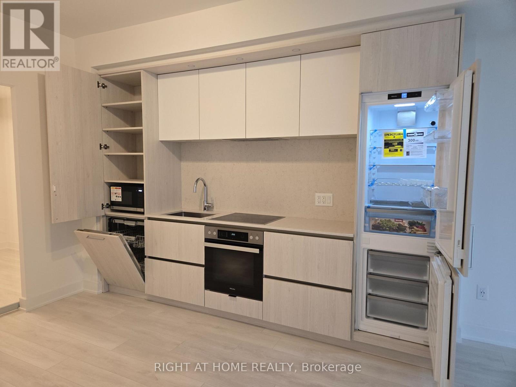
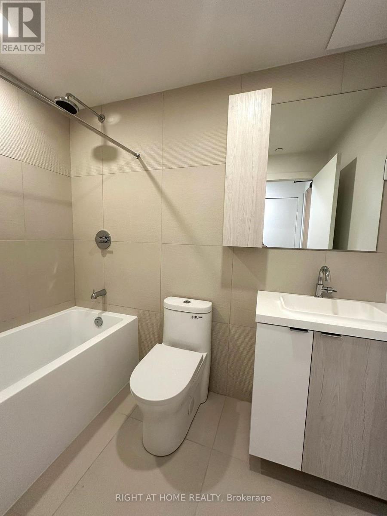
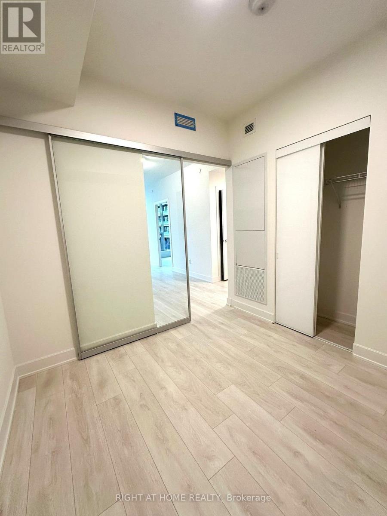
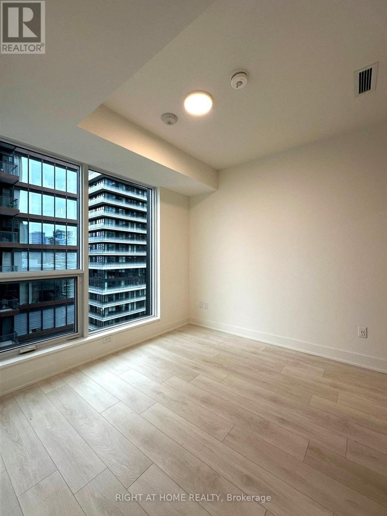
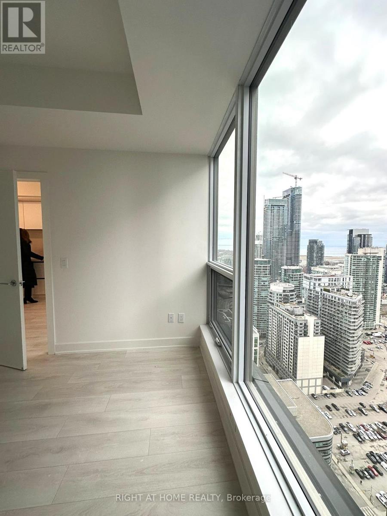
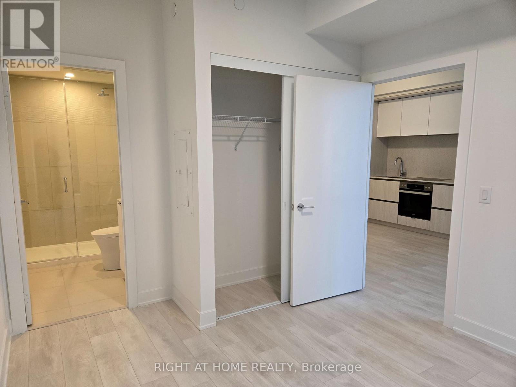
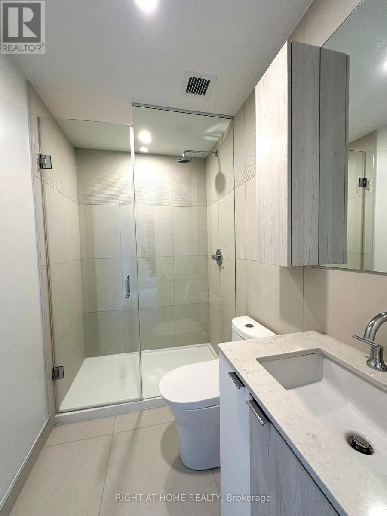
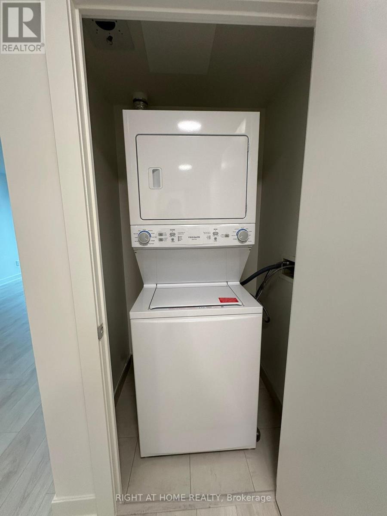
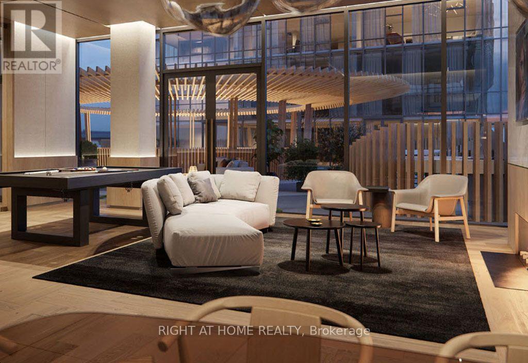
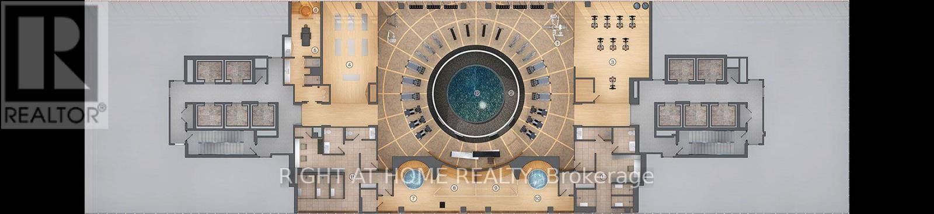
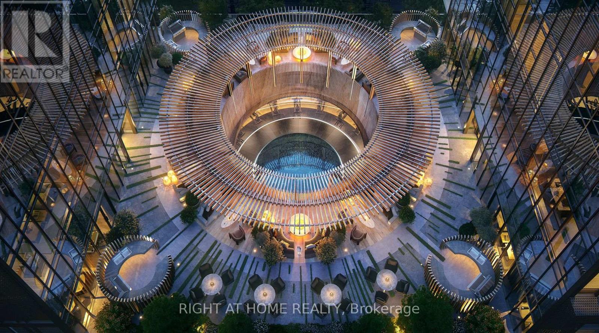
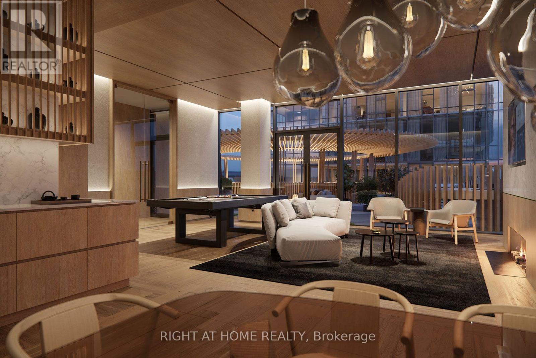
Experience Elevated Living at NOBU Residences, where Luxury and Sophistication converge in Torontos vibrant Waterfront Communities, Entertainment, and Financial Districts. This brand-new 2-bedroom, 2-bathroom Suite boasts an Open-Concept Design with High Ceilings, South West View, Floor-to-Ceiling Windows with partial Lakeviews and the Cityscape. Premium Finishes include a Sleek & Modern Kitchen with Quartz Counters, Integrated High-End Appliances, a Master Bedroom with a Walk-in Closet, Ensuite Washroom & Ensuite Laundry. Residents enjoy World-Class Amenities include the two-Level Signature Nobu Restaurant, 24/7 Concierge Services, Private Dining Room, Conference & Screening Rooms, BBQ Deck, Games Lounge and State-of-the-Art Fitness Centre featuring a Hot Tub, Cold Plunge, Wet & Dry Saunas, Massage Room, Yoga & Spin Studios, and more. Conveniently located steps from St. Andrew Subway Station, the PATH, King and Queen Streets, and top attractions. This is Luxury Living at its Finest! (id:55460)
Property Details
| MLS® Number | C13708872 |
| Property Type | Single Family |
| Community Name | Waterfront Communities C1 |
| Community Features | Pets Allowed With Restrictions |
| Features | In Suite Laundry |
| View Type | Lake View |
Building
| Bathroom Total | 2 |
| Bedrooms Above Ground | 2 |
| Bedrooms Total | 2 |
| Age | New Building |
| Amenities | Exercise Centre, Party Room, Sauna, Security/concierge, Recreation Centre |
| Appliances | Blinds, Dishwasher, Dryer, Microwave, Oven, Stove, Washer, Refrigerator |
| Basement Type | None |
| Cooling Type | Central Air Conditioning |
| Exterior Finish | Concrete |
| Flooring Type | Laminate |
| Heating Fuel | Natural Gas |
| Heating Type | Forced Air |
| Size Interior | 600 - 699 Ft2 |
| Type | Apartment |
Parking
| No Garage |
Land
| Acreage | No |
Rooms
| Level | Type | Length | Width | Dimensions |
|---|---|---|---|---|
| Main Level | Living Room | 3.32 m | 2.13 m | 3.32 m x 2.13 m |
| Main Level | Kitchen | 3.58 m | 2.23 m | 3.58 m x 2.23 m |
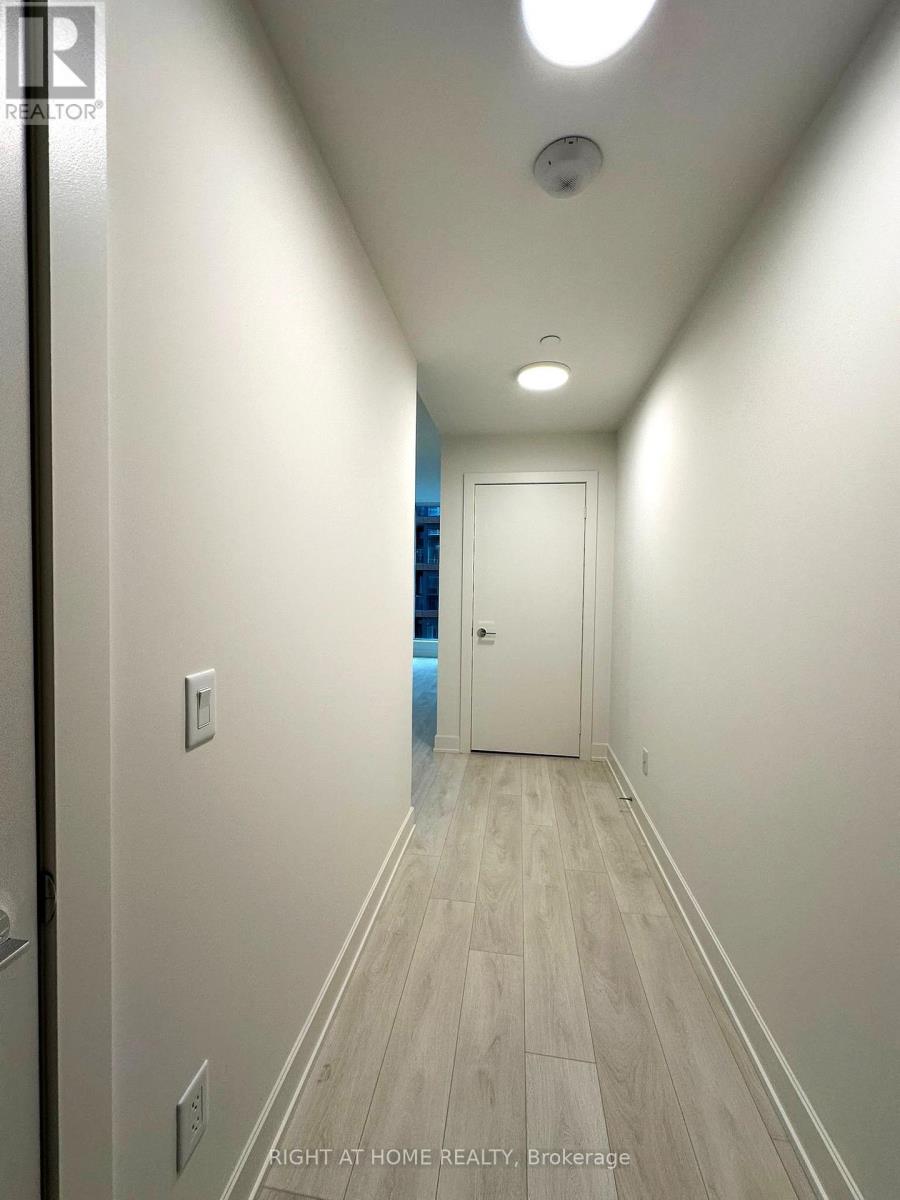
| Main Level | Foyer | 3.96 m | 1.21 m | 3.96 m x 1.21 m |
| Main Level | Primary Bedroom | 3.63 m | 2.99 m | 3.63 m x 2.99 m |
| Main Level | Bedroom 2 | 2.74 m | 2.66 m | 2.74 m x 2.66 m |

Salesperson
(647) 702-7233
(647) 702-7233

1396 Don Mills Rd Unit B-121
Toronto, Ontario M3B 0A7
(416) 391-3232
(416) 391-0319
www.rightathomerealty.com/

The trademarks REALTOR®, REALTORS®, and the REALTOR® logo are controlled by The Canadian Real Estate Association (CREA) and identify real estate professionals who are members of CREA. The trademarks MLS®, Multiple Listing Service® and the associated logos are owned by The Canadian Real Estate Association (CREA) and identify the quality of services provided by real estate professionals who are members of CREA. The trademark DDF® is owned by The Canadian Real Estate Association (CREA) and identifies CREA's Data Distribution Facility (DDF®)
August 25 2026 03:23:38
Toronto Regional Real Estate Board
Right At Home Realty