
3407 - 11 Wellesley Street W Toronto, Ontario M4Y 0G4

$2,700 Monthly
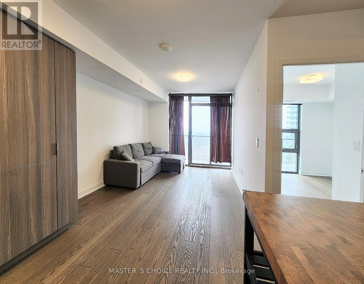
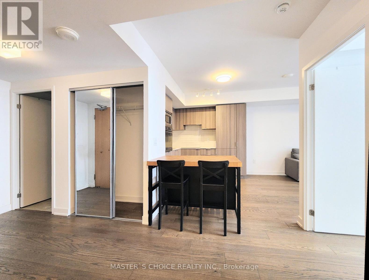
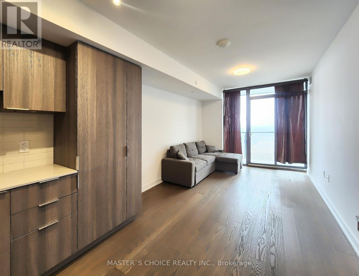
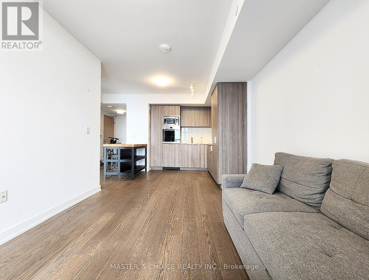
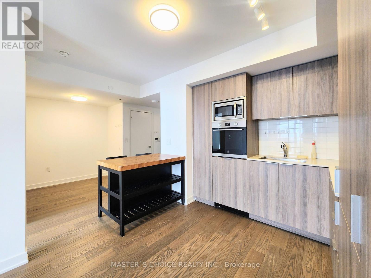
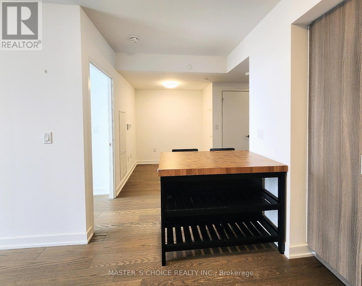
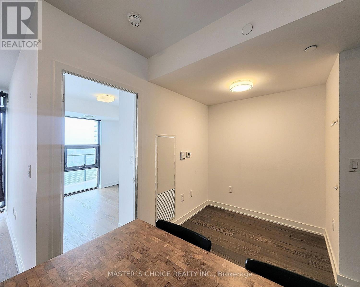
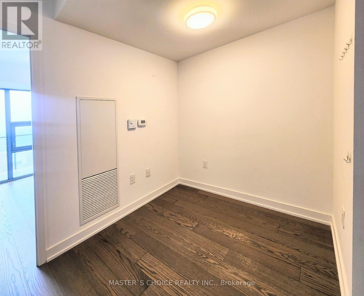
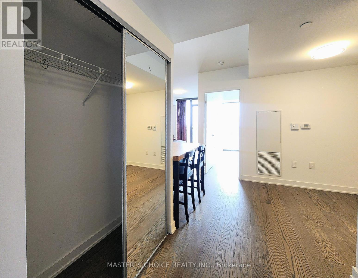
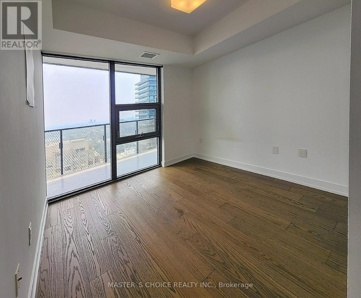
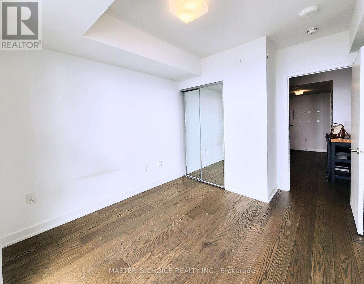
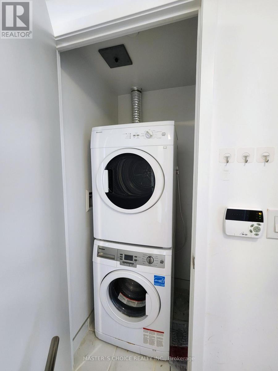
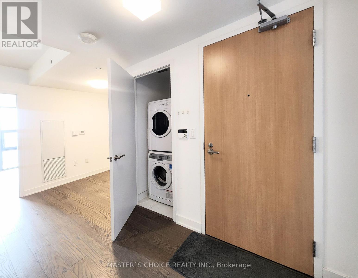
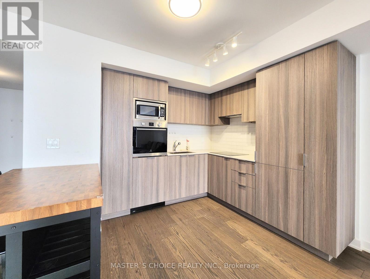
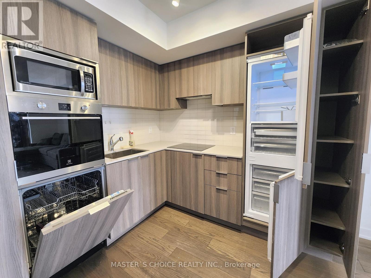
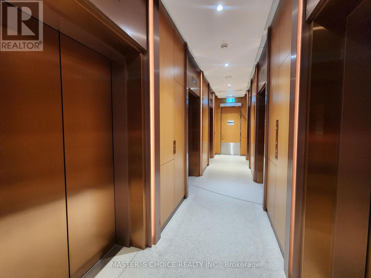
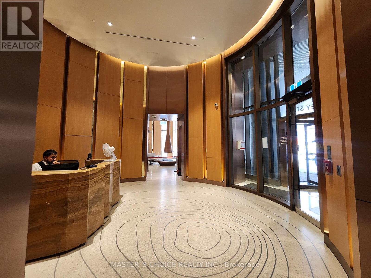
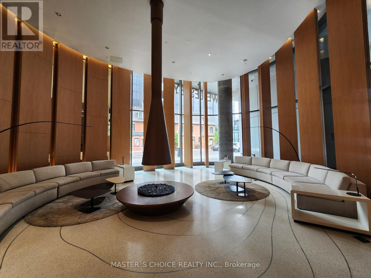
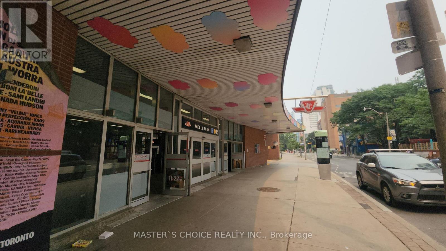
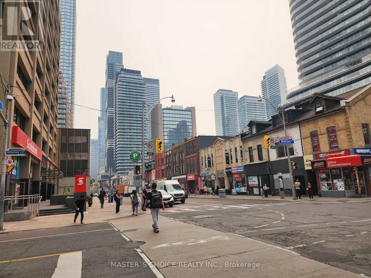
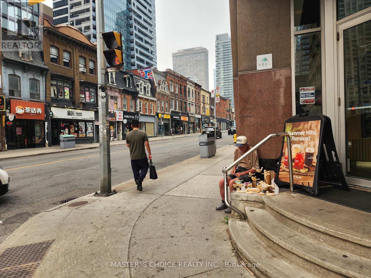
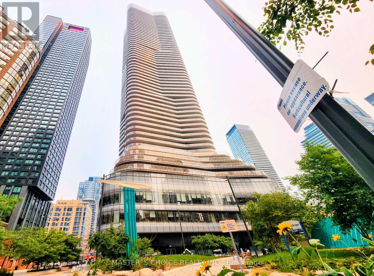
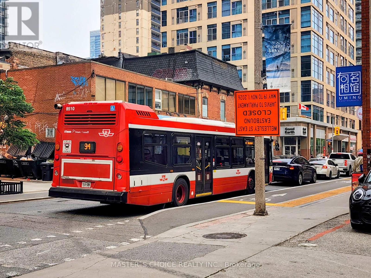
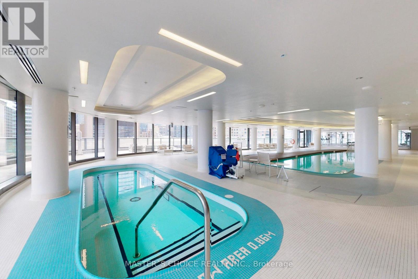
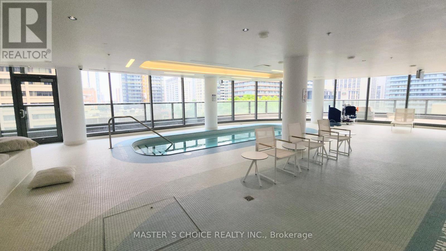
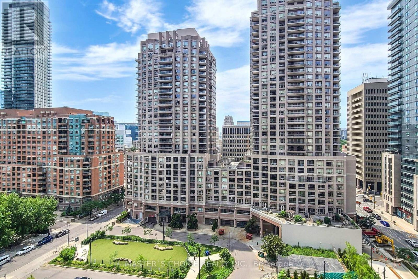
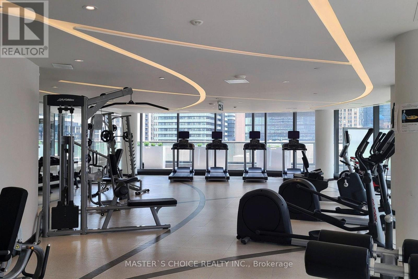
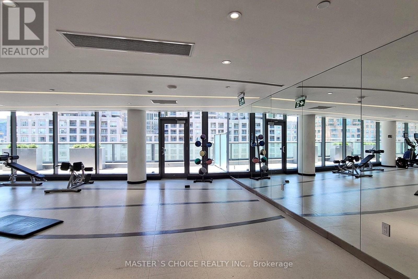
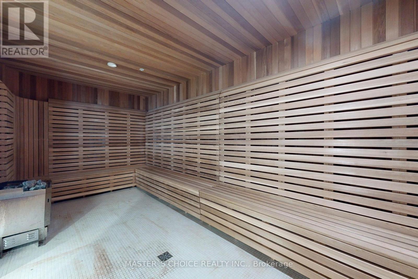
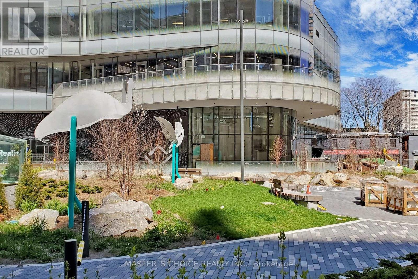
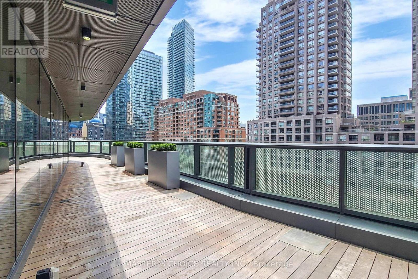
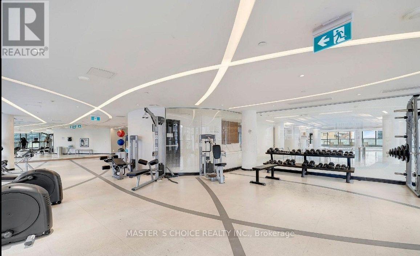
Rare find 1 + 1 unit at "Wellesley On Park" Luxury Condo. Approx. 579 S.F + Large Balcony. Den can be Open Office or extra Bedroom. West & South Facing Unit w/ Floor To Ceiling Windows. Gorgeous City View at High Floor. Wood Flooring Throughout. Modern Kitchen w/ Quartz Counter, Backsplash, 5 Star Amenities: Concierge, Meeting Rm, Pool, Gym, Yoga Studio, Wet & Dry Sauna, Hot Tub, Lounge, Theatre, Party Room, Outdoor Patio, Meeting Room...Park & Street Car At Downstairs. 99/100 Walk Score. Steps To Subway, Shopping & U Of T (id:55460)
Property Details
| MLS® Number | C13574988 |
| Property Type | Single Family |
| Community Name | Bay Street Corridor |
| Amenities Near By | Hospital, Public Transit, Schools |
| Community Features | Pets Allowed With Restrictions |
| Features | Balcony |
| Pool Type | Indoor Pool |
| View Type | View, City View |
Building
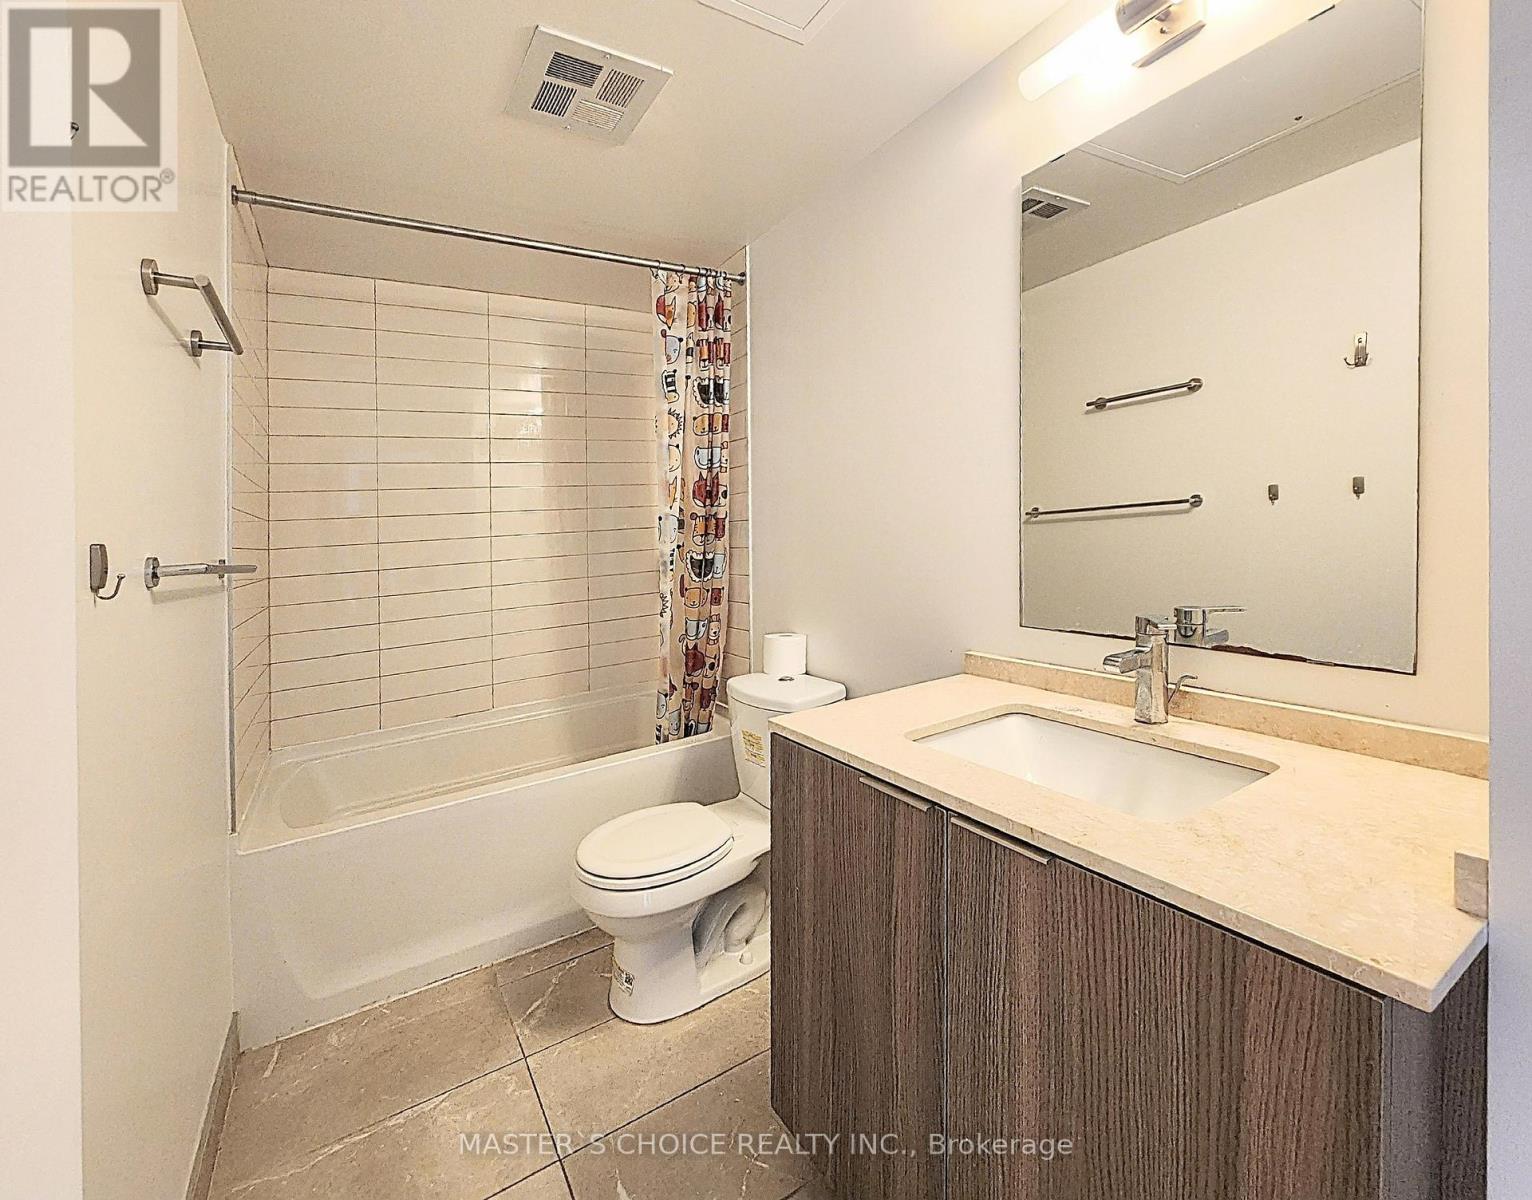
| Bathroom Total | 1 |
| Bedrooms Above Ground | 1 |
| Bedrooms Below Ground | 1 |
| Bedrooms Total | 2 |
| Age | 0 To 5 Years |
| Amenities | Recreation Centre, Security/concierge, Exercise Centre, Party Room |
| Appliances | Cooktop, Dishwasher, Dryer, Microwave, Oven, Hood Fan, Washer, Window Coverings, Refrigerator |
| Basement Type | None |
| Cooling Type | Central Air Conditioning |
| Exterior Finish | Concrete |
| Fire Protection | Security Guard |
| Flooring Type | Laminate |
| Heating Fuel | Natural Gas |
| Heating Type | Heat Pump |
| Size Interior | 500 - 599 Ft2 |
| Type | Apartment |
Parking
| Garage |
Land
| Acreage | No |
| Land Amenities | Hospital, Public Transit, Schools |
Rooms
| Level | Type | Length | Width | Dimensions |
|---|---|---|---|---|
| Ground Level | Living Room | 3.68 m | 3.05 m | 3.68 m x 3.05 m |
| Ground Level | Dining Room | 4 m | 2.51 m | 4 m x 2.51 m |
| Ground Level | Kitchen | 4.1 m | 2.62 m | 4.1 m x 2.62 m |
| Ground Level | Primary Bedroom | 2.9 m | 2.84 m | 2.9 m x 2.84 m |
| Ground Level | Den | 2.59 m | 2.13 m | 2.59 m x 2.13 m |

Broker
(647) 200-9961

105 Gordon Baker Rd. Unit: 802
North York, Ontario M2H 3P8
(905) 940-8999
(905) 940-3999

The trademarks REALTOR®, REALTORS®, and the REALTOR® logo are controlled by The Canadian Real Estate Association (CREA) and identify real estate professionals who are members of CREA. The trademarks MLS®, Multiple Listing Service® and the associated logos are owned by The Canadian Real Estate Association (CREA) and identify the quality of services provided by real estate professionals who are members of CREA. The trademark DDF® is owned by The Canadian Real Estate Association (CREA) and identifies CREA's Data Distribution Facility (DDF®)
July 17 2026 04:29:32
Toronto Regional Real Estate Board
Master's Choice Realty Inc.