
3405 - 448 Burnhamthorpe Road W Mississauga, Ontario L5B 0R4

$2,500 Monthly
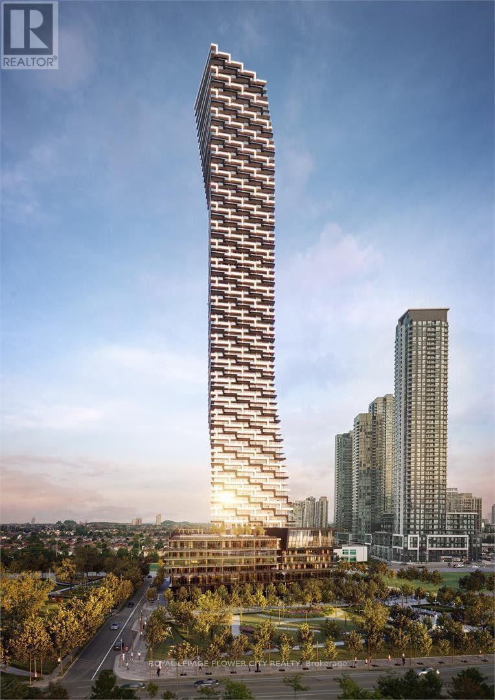
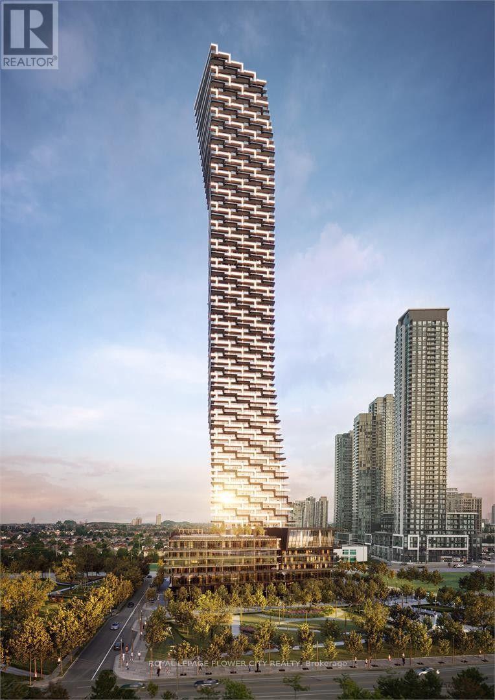
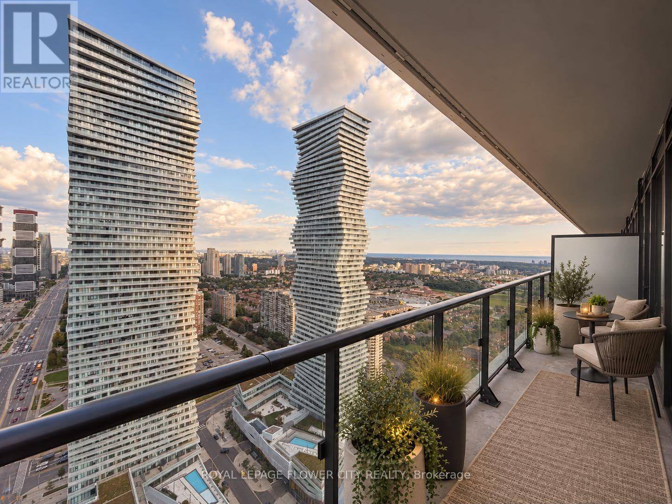
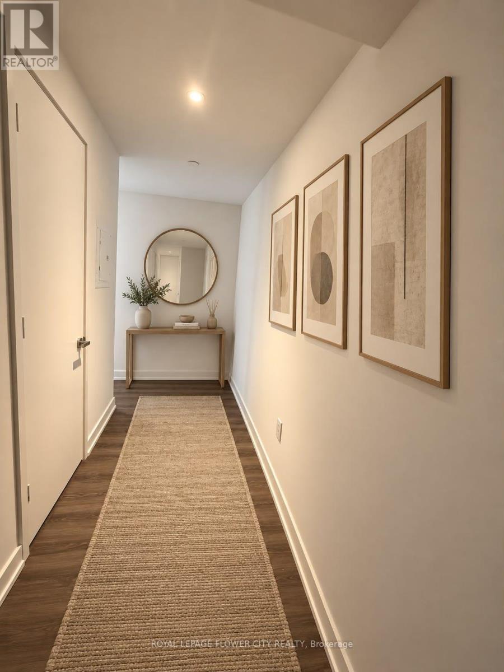
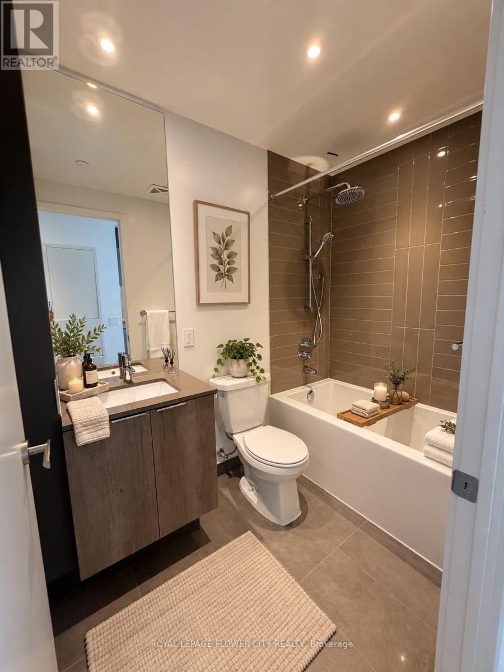
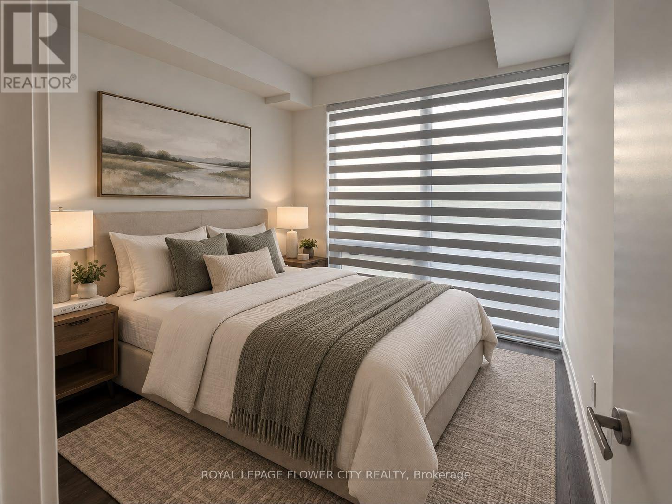
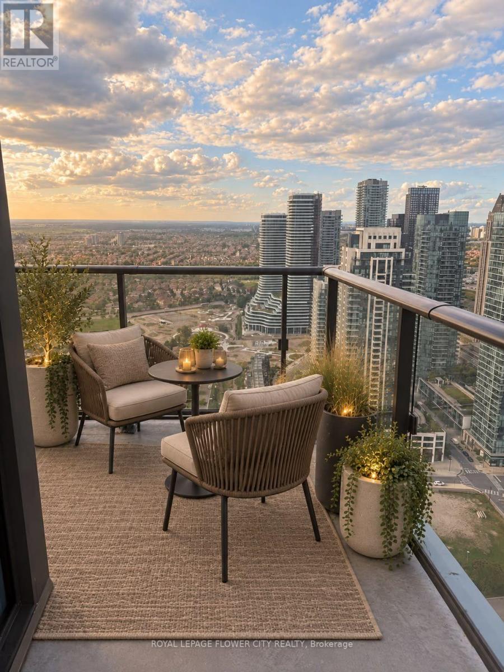
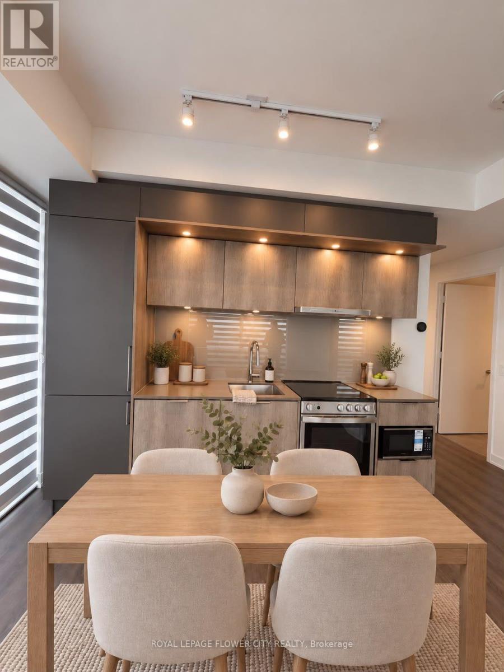
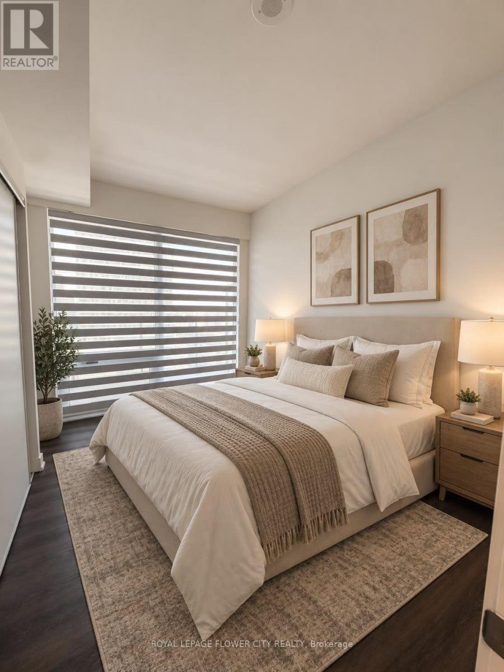
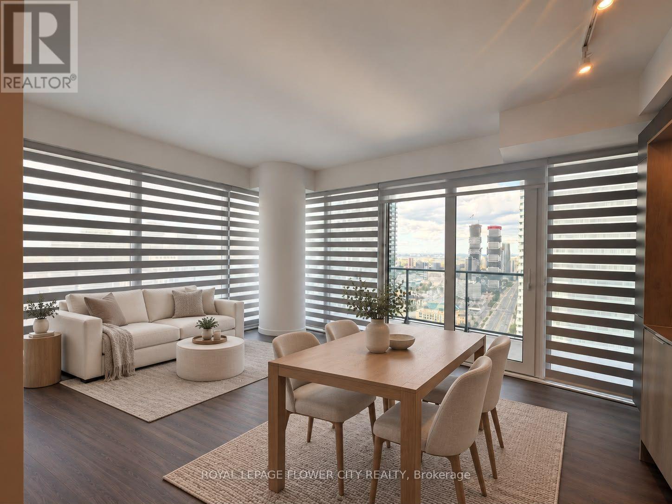
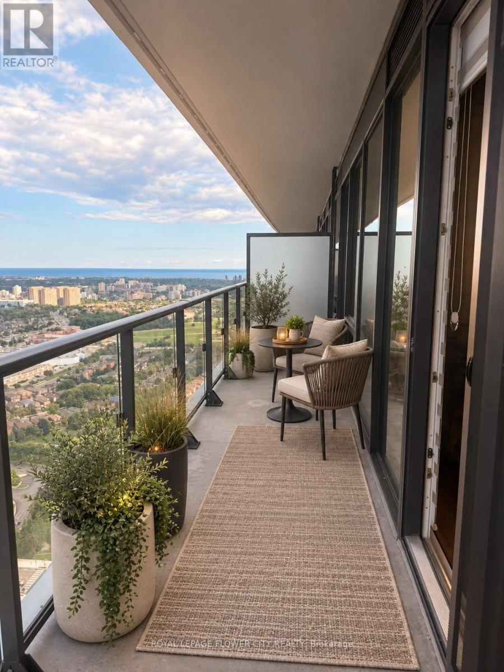
Experience upscale urban living in this stunning 2-bedroom, 1-bathroom corner suite at the iconic M City 3 Condominiums in the heart of Mississauga City Centre. You will fall in love with this unit. Available for immediate occupancy, this bright open-concept suite features modern finishes, a contemporary kitchen with quartz countertops and sleek cabinetry, and spacious living and dining areas.Enjoy a spectacular approx. 293 sq. ft. wrap-around balcony from the 34th floor, offering breathtaking panoramic city views. Residents enjoy exceptional amenities, including 24-hour concierge service.Ideally located steps from Square One, Celebration Square, Sheridan College, Central Library, YMCA, Cineplex, restaurants, cafés, and entertainment. Easy access to MiWay, GO Transit, and major highways makes this an exceptional opportunity to enjoy the best of downtown Mississauga living. If you love sunsets and sunrises almost every day, this place is for you. Floor and exterior colours may differ; picture taken with virtual staging. (id:55460)
Property Details
| MLS® Number | W14178900 |
| Property Type | Single Family |
| Community Name | City Centre |
| Community Features | Pets Allowed With Restrictions |
| Features | Balcony |
| Parking Space Total | 1 |
| View Type | City View |
Building
| Bathroom Total | 1 |
| Bedrooms Above Ground | 2 |
| Bedrooms Total | 2 |
| Age | New Building |
| Amenities | Storage - Locker |
| Basement Type | None |
| Cooling Type | Central Air Conditioning |
| Exterior Finish | Brick, Concrete |
| Heating Fuel | Natural Gas |
| Heating Type | Heat Pump |
| Size Interior | 600 - 699 Sqft |
| Type | Apartment |
Parking
| No Garage |
Land
| Acreage | No |
Rooms
| Level | Type | Length | Width | Dimensions |
|---|---|---|---|---|
| Main Level | Kitchen | 3.57 m | 5.15 m | 3.57 m x 5.15 m |
| Main Level | Primary Bedroom | 2.92 m | 2.47 m | 2.92 m x 2.47 m |
| Main Level | Bedroom 2 | 2.47 m | 3.44 m | 2.47 m x 3.44 m |
| Main Level | Laundry Room | 1.54 m | 1.54 m | 1.54 m x 1.54 m |
Broker
(905) 230-3100

10 Cottrelle Blvd #302
Brampton, Ontario L6S 0E2
(905) 230-3100
(905) 230-8577
www.flowercityrealty.com

The trademarks REALTOR®, REALTORS®, and the REALTOR® logo are controlled by The Canadian Real Estate Association (CREA) and identify real estate professionals who are members of CREA. The trademarks MLS®, Multiple Listing Service® and the associated logos are owned by The Canadian Real Estate Association (CREA) and identify the quality of services provided by real estate professionals who are members of CREA. The trademark DDF® is owned by The Canadian Real Estate Association (CREA) and identifies CREA's Data Distribution Facility (DDF®)
November 13 2026 07:05:45
Toronto Regional Real Estate Board
Royal LePage Flower City Realty