
3405 - 183 Wellington Street W Toronto, Ontario M5V 0A1

$2,695,000Maintenance, Heat, Water, Common Area Maintenance, Insurance, Parking
$2,547.58 Monthly
Maintenance, Heat, Water, Common Area Maintenance, Insurance, Parking
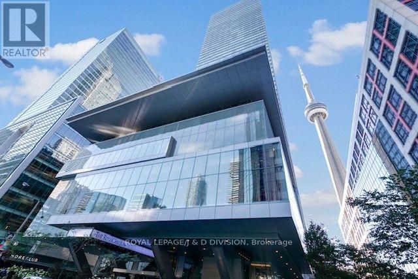
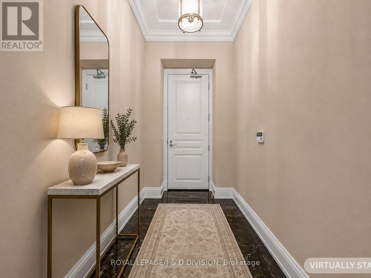
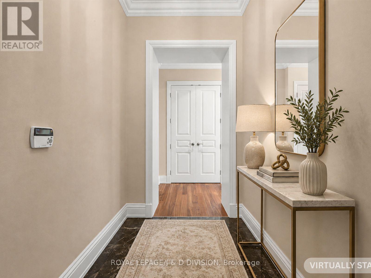
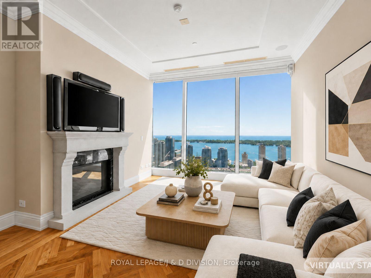
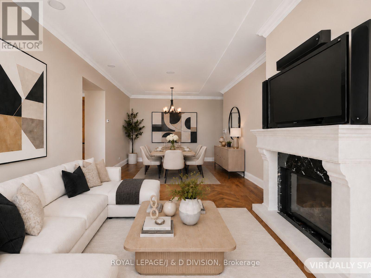
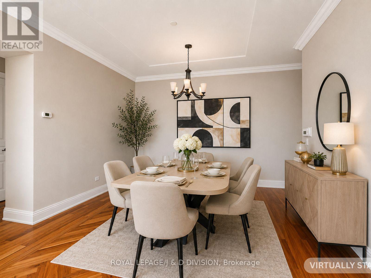
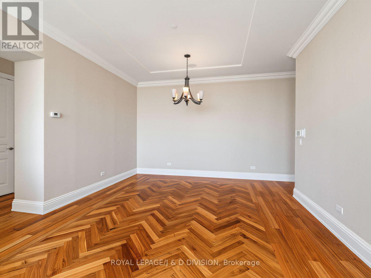
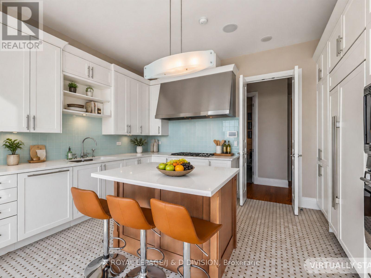
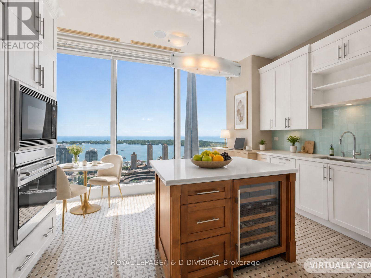
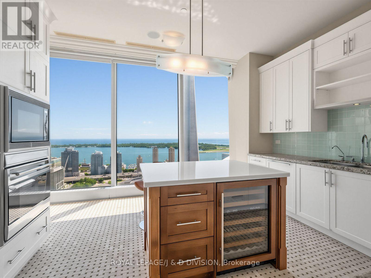
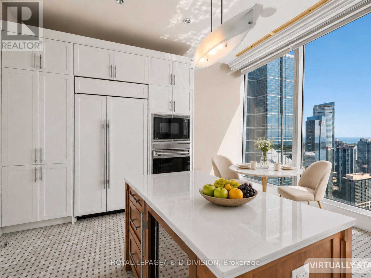
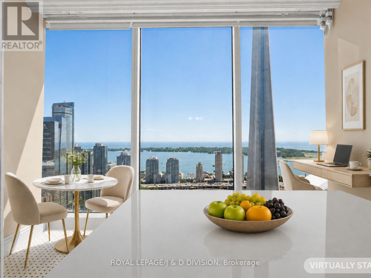
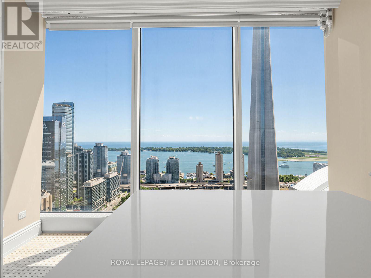
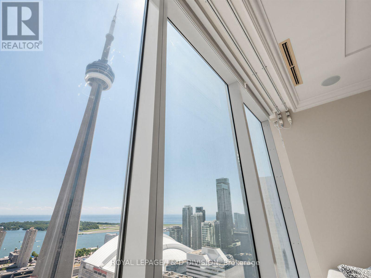
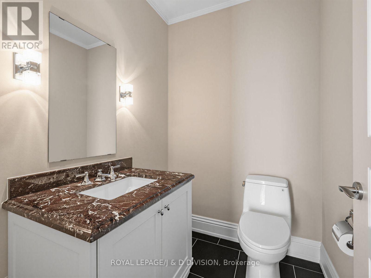
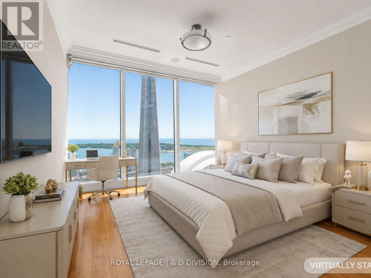
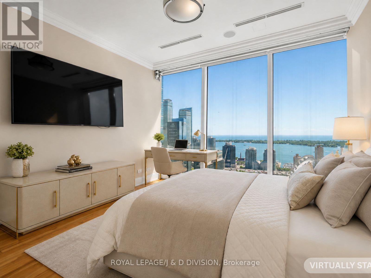
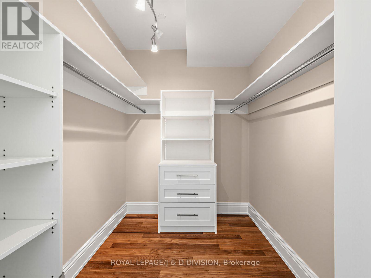
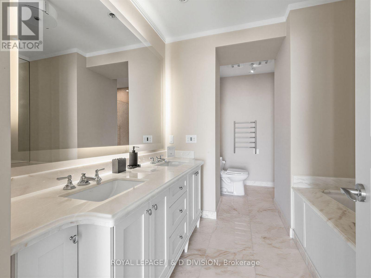
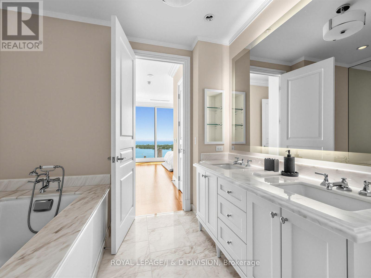
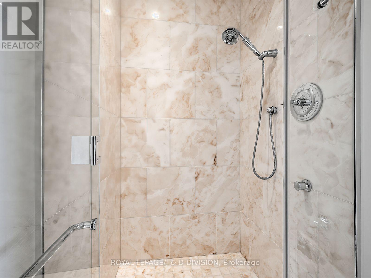
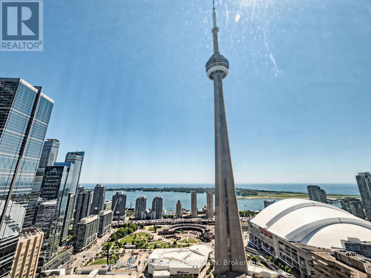
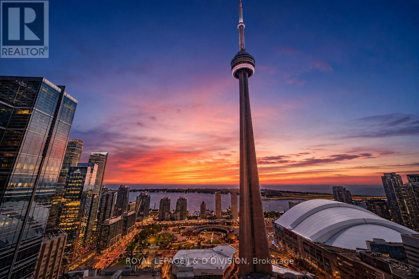
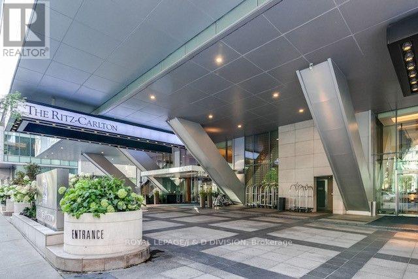
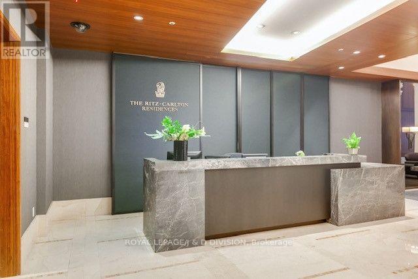
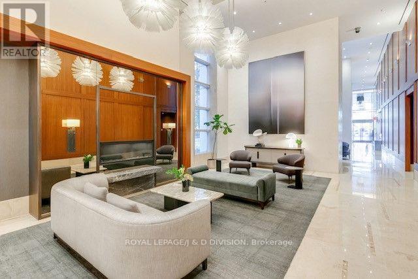
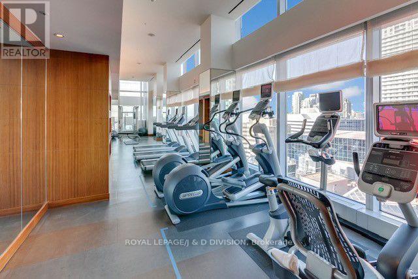
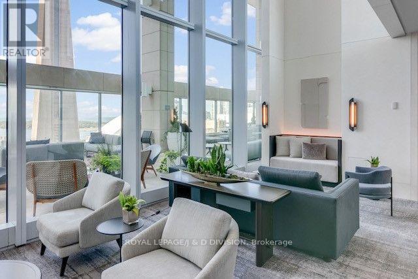
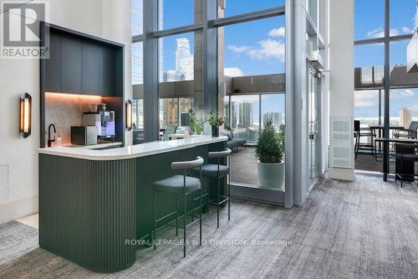
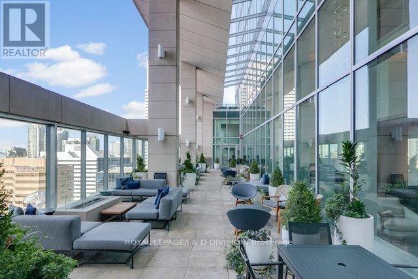
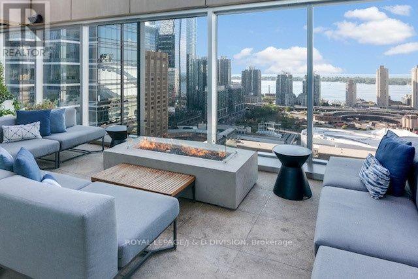
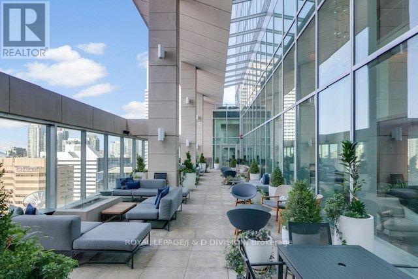
$2,547.58 MonthlyThe Ritz-Carlton Residences! This spectacular 1,537 sq. ft. 1-bedroom, 2-bath residence showcases breathtaking, unobstructed south views of the CN Tower & Lake Ontario from soaring 10-ft floor-to-ceiling windows. Beautifully appointed, this exceptional suite offers herringbone hardwood floors, designer finishes, and smart home technology. The stunning Bellini-designed kitchen features custom cabinetry, premium Sub-Zero, Wolf & Miele appliances, a 5-burner gas cooktop, granite countertops, centre island and a spacious breakfast area. The expansive living/dining area is designed for both entertaining & relaxation, complete with a gas fireplace, 50" 3D TV, and touch-panel automation, controlling the lighting, fireplace & sound system. Retreat to the luxurious primary bedroom featuring a W/I closet, wall-mounted television, and elegant 5-pc. marble ensuite with soaker tub, glass shower, double vanity, and a unique disappearing television integrated into the vanity mirror. Residents enjoy a private entrance separate from the hotel, 24-hr concierge & valet parking, Exclusive resident amenities include a fully equipped fitness centre, theatre, billiards room, media & meeting rms, guest suite, and a spectacular resident's only outdoor terrace on the 21st floor with BBQs & fireplaces. In addition, residents enjoy access to the Ritz-Carlton Hotel's world-class amenities, including the indoor saltwater pool, spa, fitness centre, and renowned dining and bar venues. A rare opportunity to own one of Toronto's most prestigious luxury residences. Includes 2 parking & 1 locker! (id:55460)
Property Details
| MLS® Number | C13668334 |
| Property Type | Single Family |
| Community Name | Waterfront Communities C1 |
| Amenities Near By | Hospital, Park, Public Transit |
| Community Features | Pets Allowed With Restrictions |
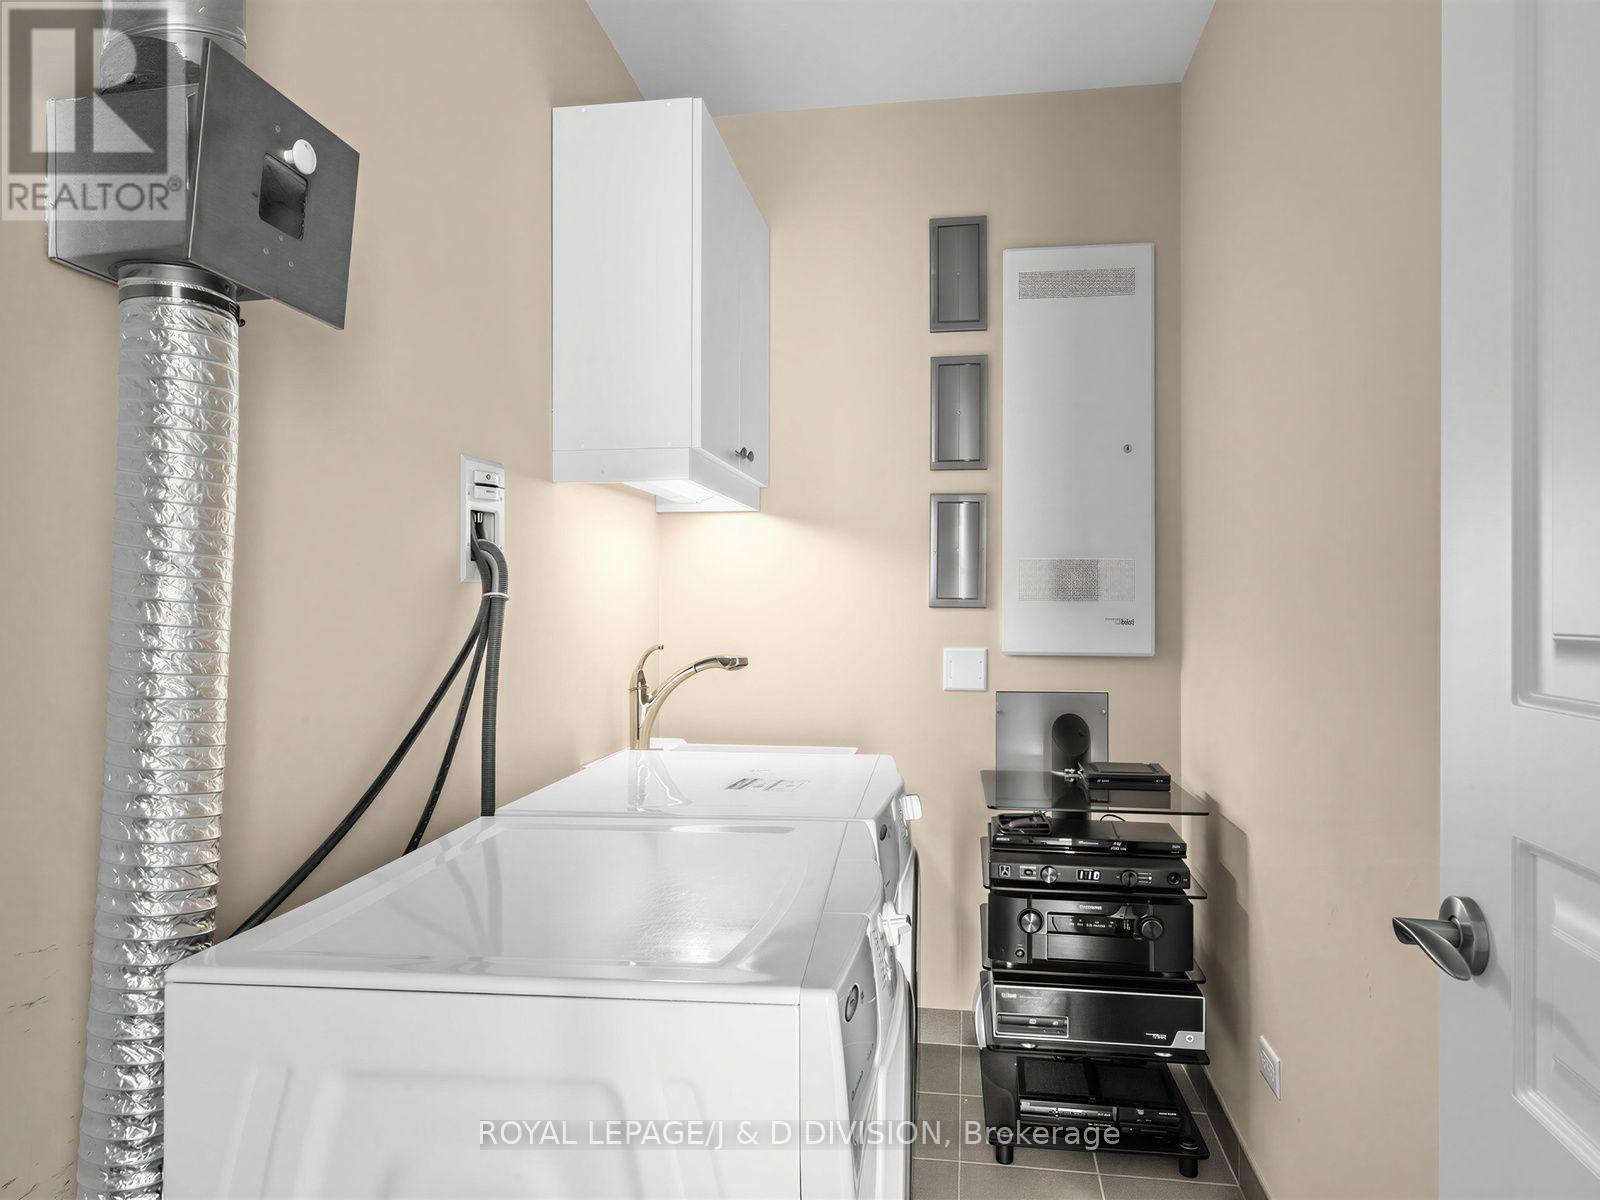
| Features | Carpet Free, In Suite Laundry |
| Parking Space Total | 2 |
| Pool Type | Indoor Pool |
| View Type | Lake View |
Building
| Bathroom Total | 2 |
| Bedrooms Above Ground | 1 |
| Bedrooms Total | 1 |
| Amenities | Recreation Centre, Exercise Centre, Visitor Parking, Fireplace(s), Separate Heating Controls, Storage - Locker, Security/concierge |
| Appliances | Garage Door Opener Remote(s), Oven - Built-in, Range |
| Basement Type | None |
| Cooling Type | Central Air Conditioning |
| Exterior Finish | Concrete |
| Fire Protection | Alarm System |
| Fireplace Present | Yes |
| Flooring Type | Marble, Hardwood |
| Half Bath Total | 1 |
| Heating Fuel | Natural Gas |
| Heating Type | Forced Air |
| Size Interior | 1,400 - 1,599 Ft2 |
| Type | Apartment |
Parking
| Underground | |
| Garage |
Land
| Acreage | No |
| Land Amenities | Hospital, Park, Public Transit |
Rooms
| Level | Type | Length | Width | Dimensions |
|---|---|---|---|---|
| Flat | Foyer | 2.77 m | 1.61 m | 2.77 m x 1.61 m |
| Flat | Living Room | 8.53 m | 4.11 m | 8.53 m x 4.11 m |
| Flat | Dining Room | 8.53 m | 4.11 m | 8.53 m x 4.11 m |
| Flat | Kitchen | 4.47 m | 4.59 m | 4.47 m x 4.59 m |
| Flat | Primary Bedroom | 4.23 m | 3.81 m | 4.23 m x 3.81 m |

30 St. Clair Ave W #1200
Toronto, Ontario M4V 3A1
(416) 489-2121
www.johnstonanddaniel.com/

The trademarks REALTOR®, REALTORS®, and the REALTOR® logo are controlled by The Canadian Real Estate Association (CREA) and identify real estate professionals who are members of CREA. The trademarks MLS®, Multiple Listing Service® and the associated logos are owned by The Canadian Real Estate Association (CREA) and identify the quality of services provided by real estate professionals who are members of CREA. The trademark DDF® is owned by The Canadian Real Estate Association (CREA) and identifies CREA's Data Distribution Facility (DDF®)
August 12 2026 08:28:24
Toronto Regional Real Estate Board
Royal LePage/j & D Division