
3401 Rockwood Drive Burlington, Ontario L7N 3H6

$1,089,000
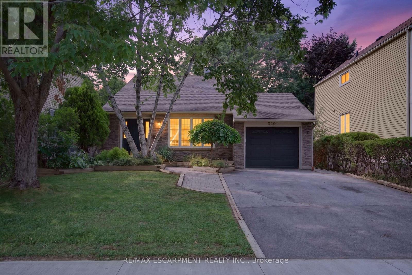
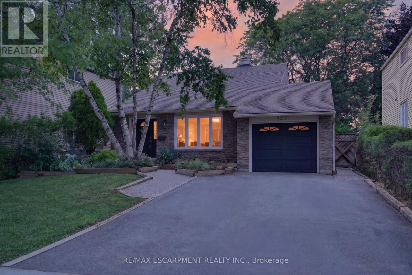
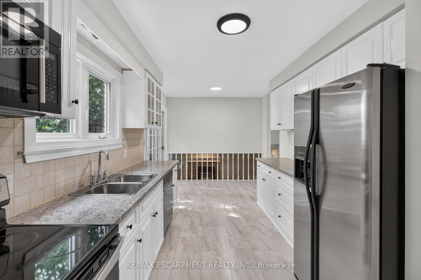
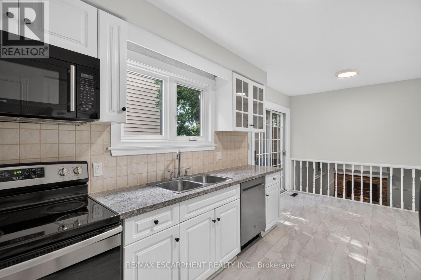
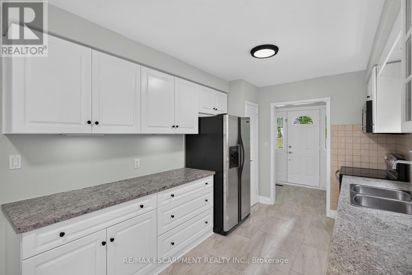
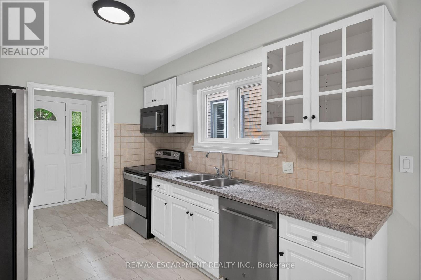
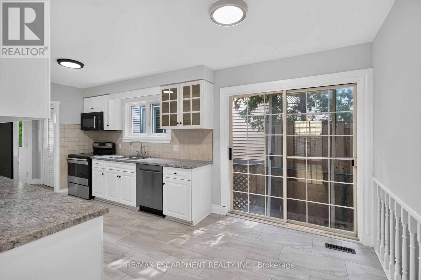
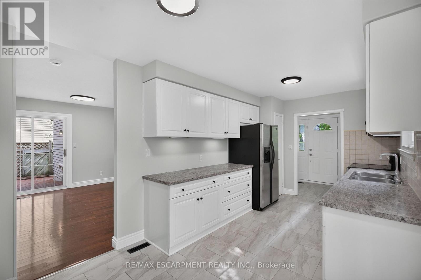
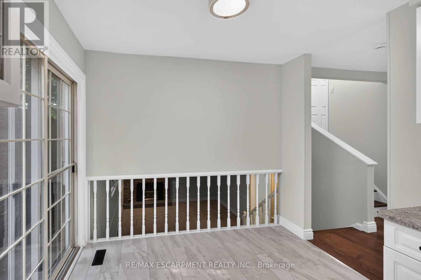
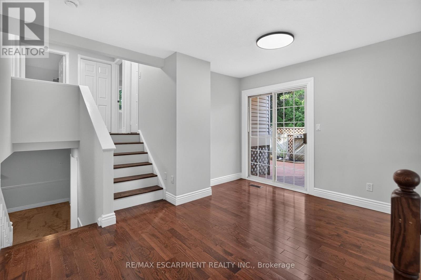
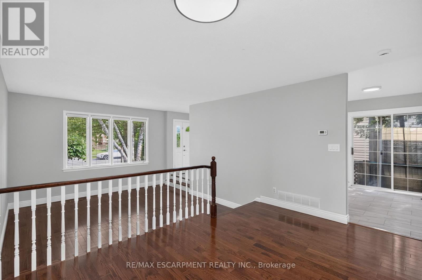
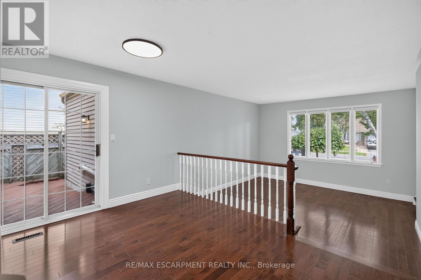
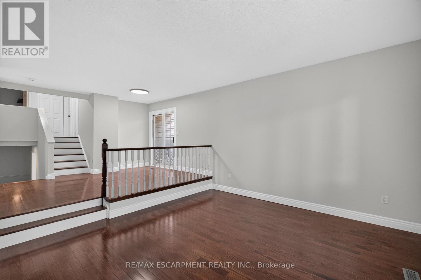
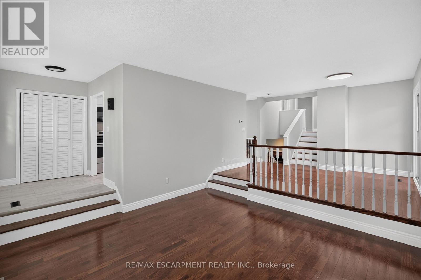
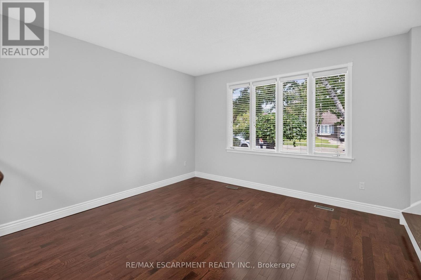
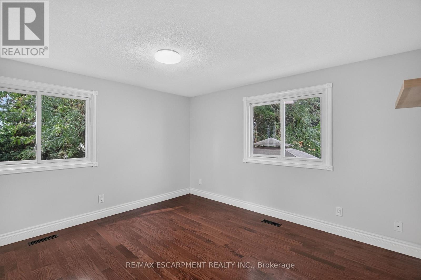
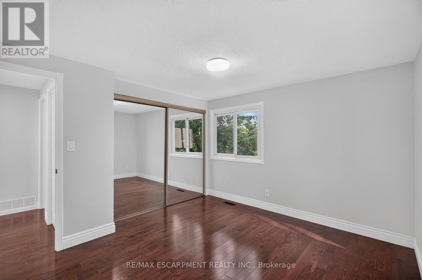
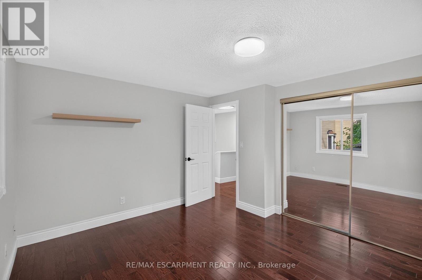
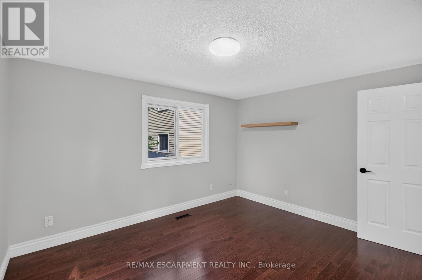
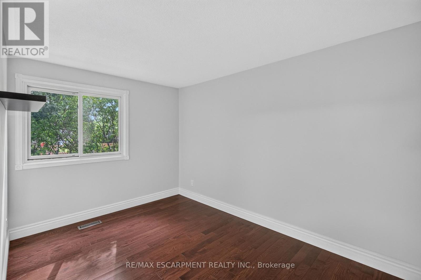
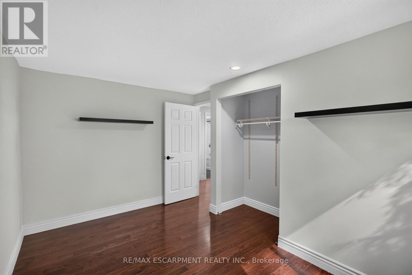
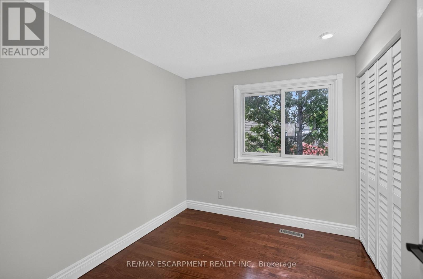
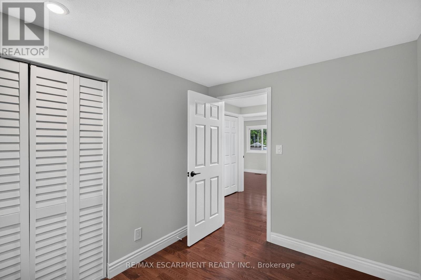
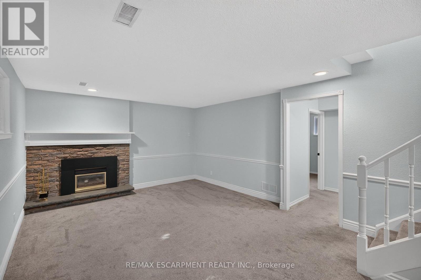
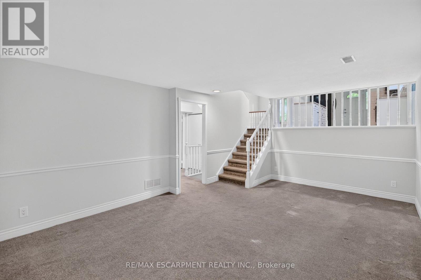
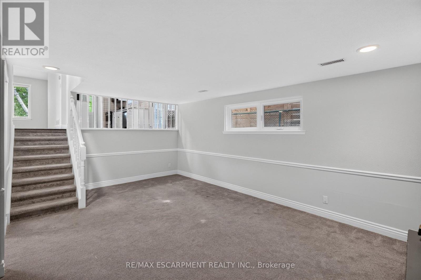
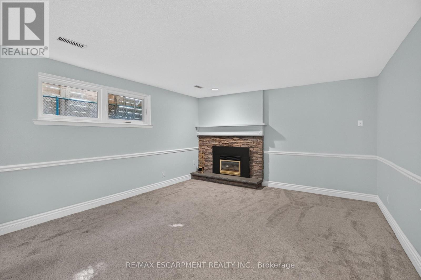
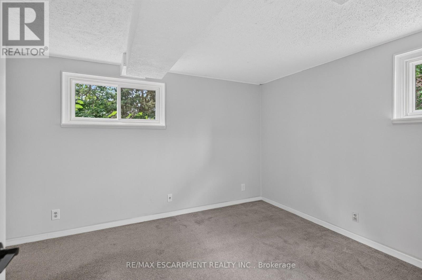
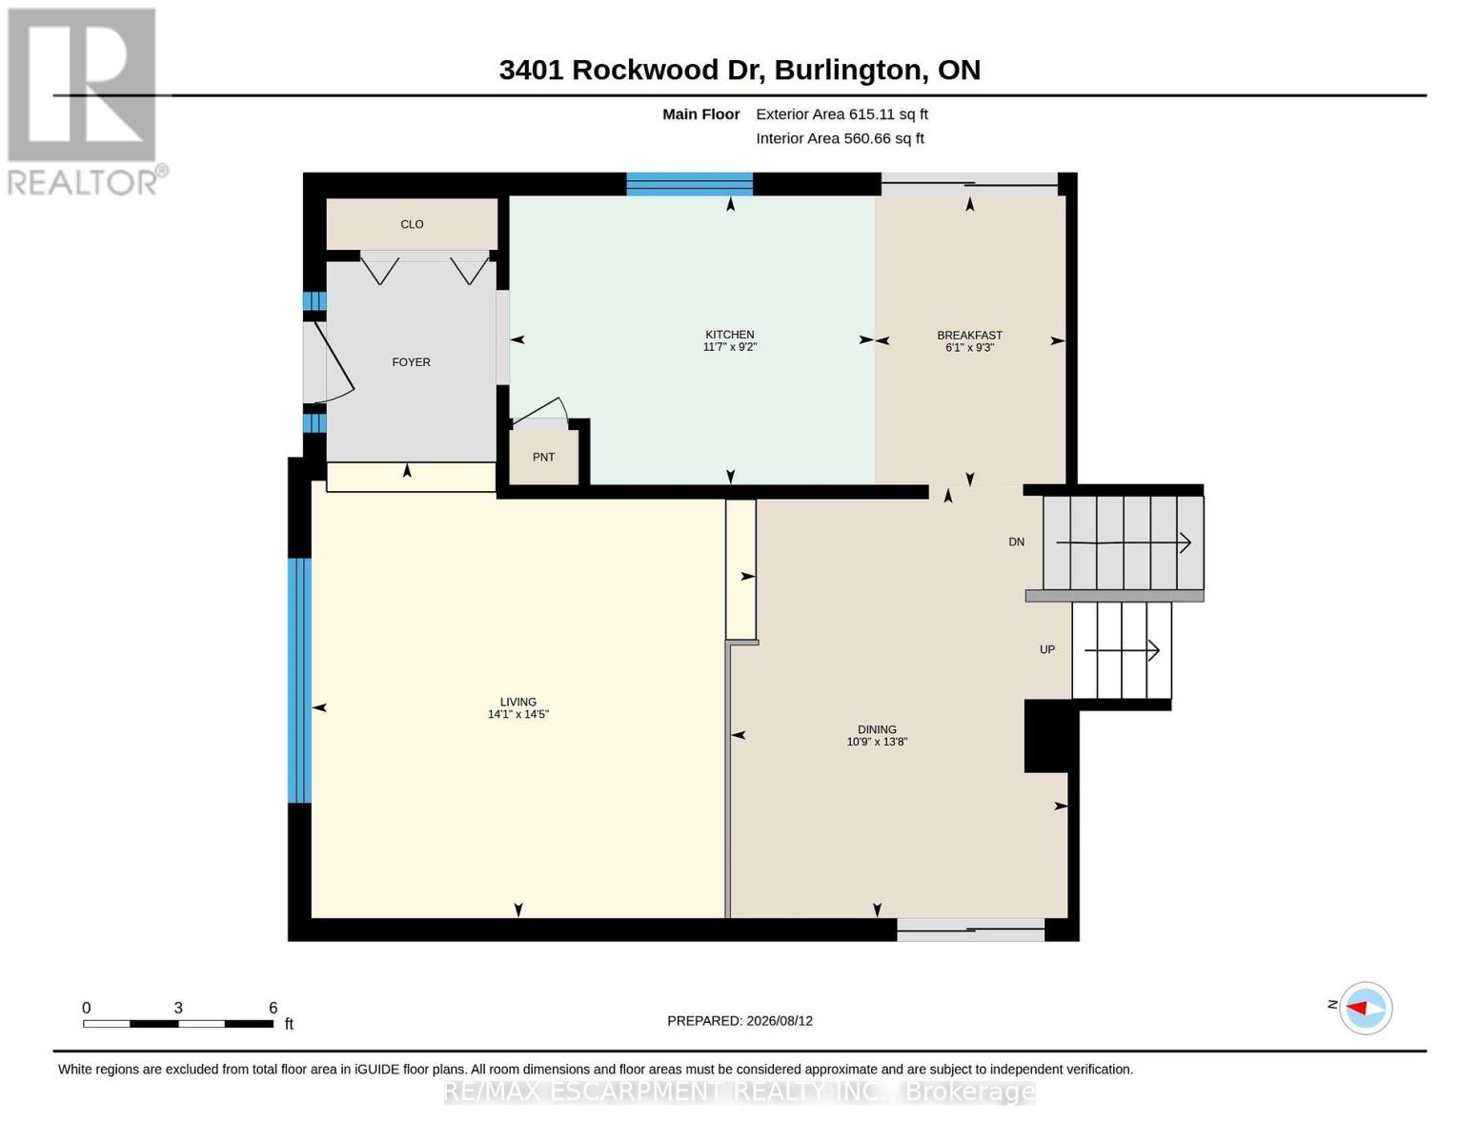
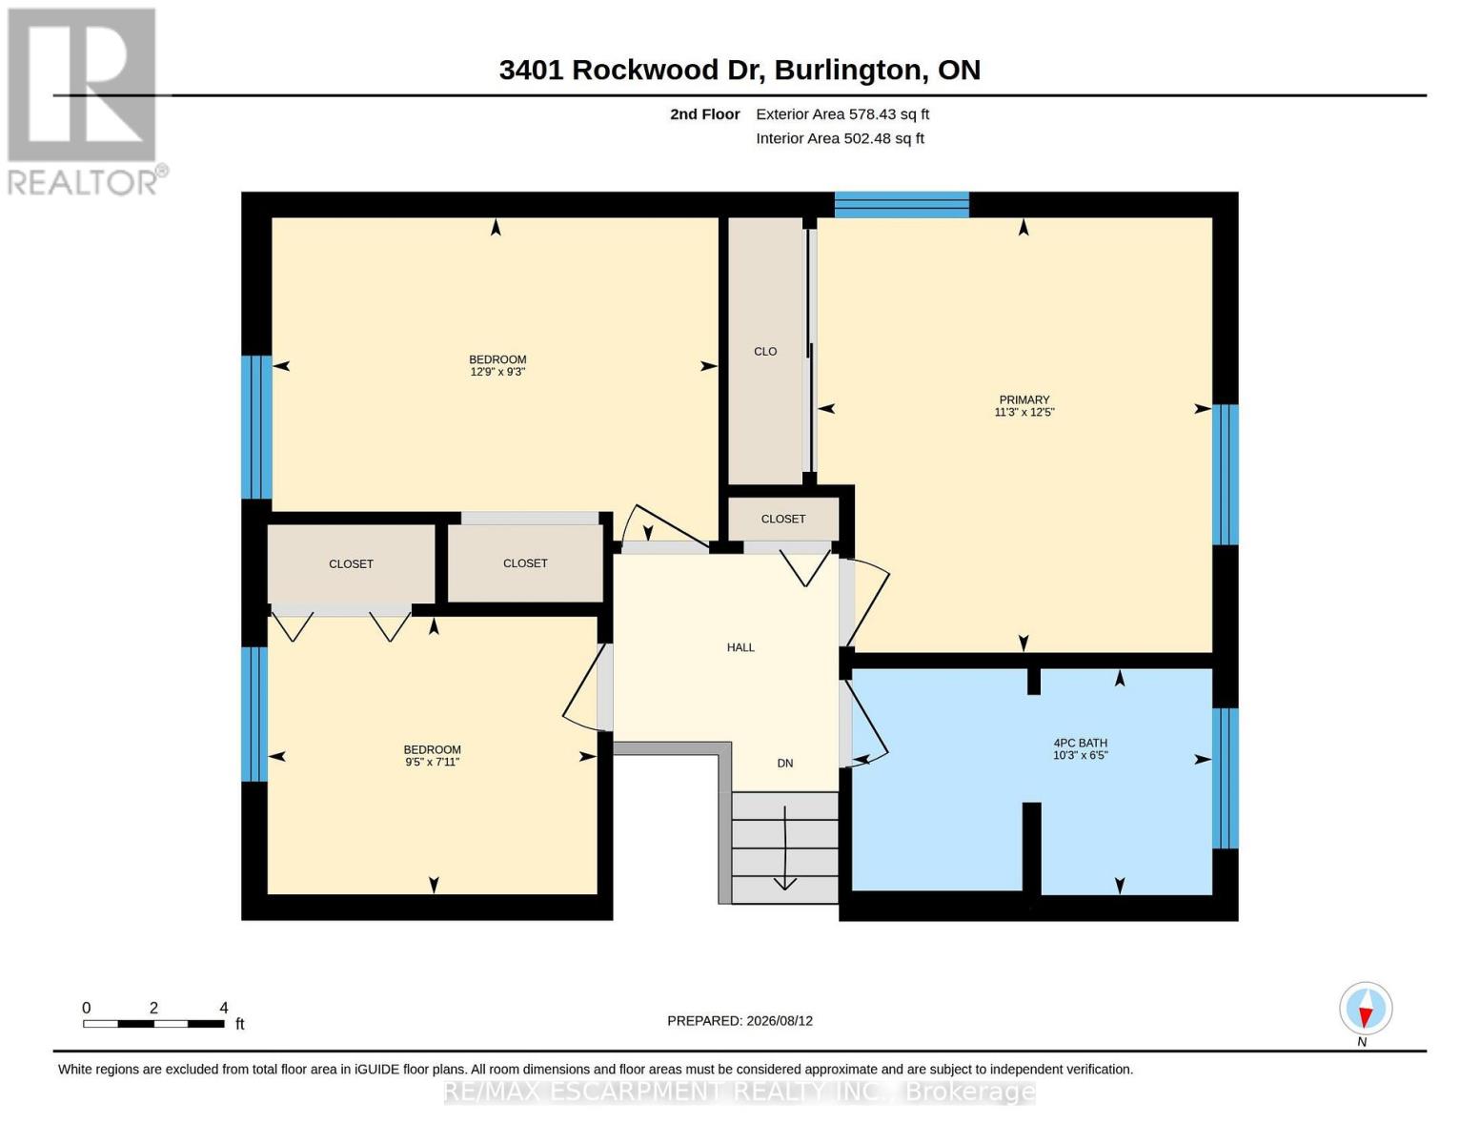
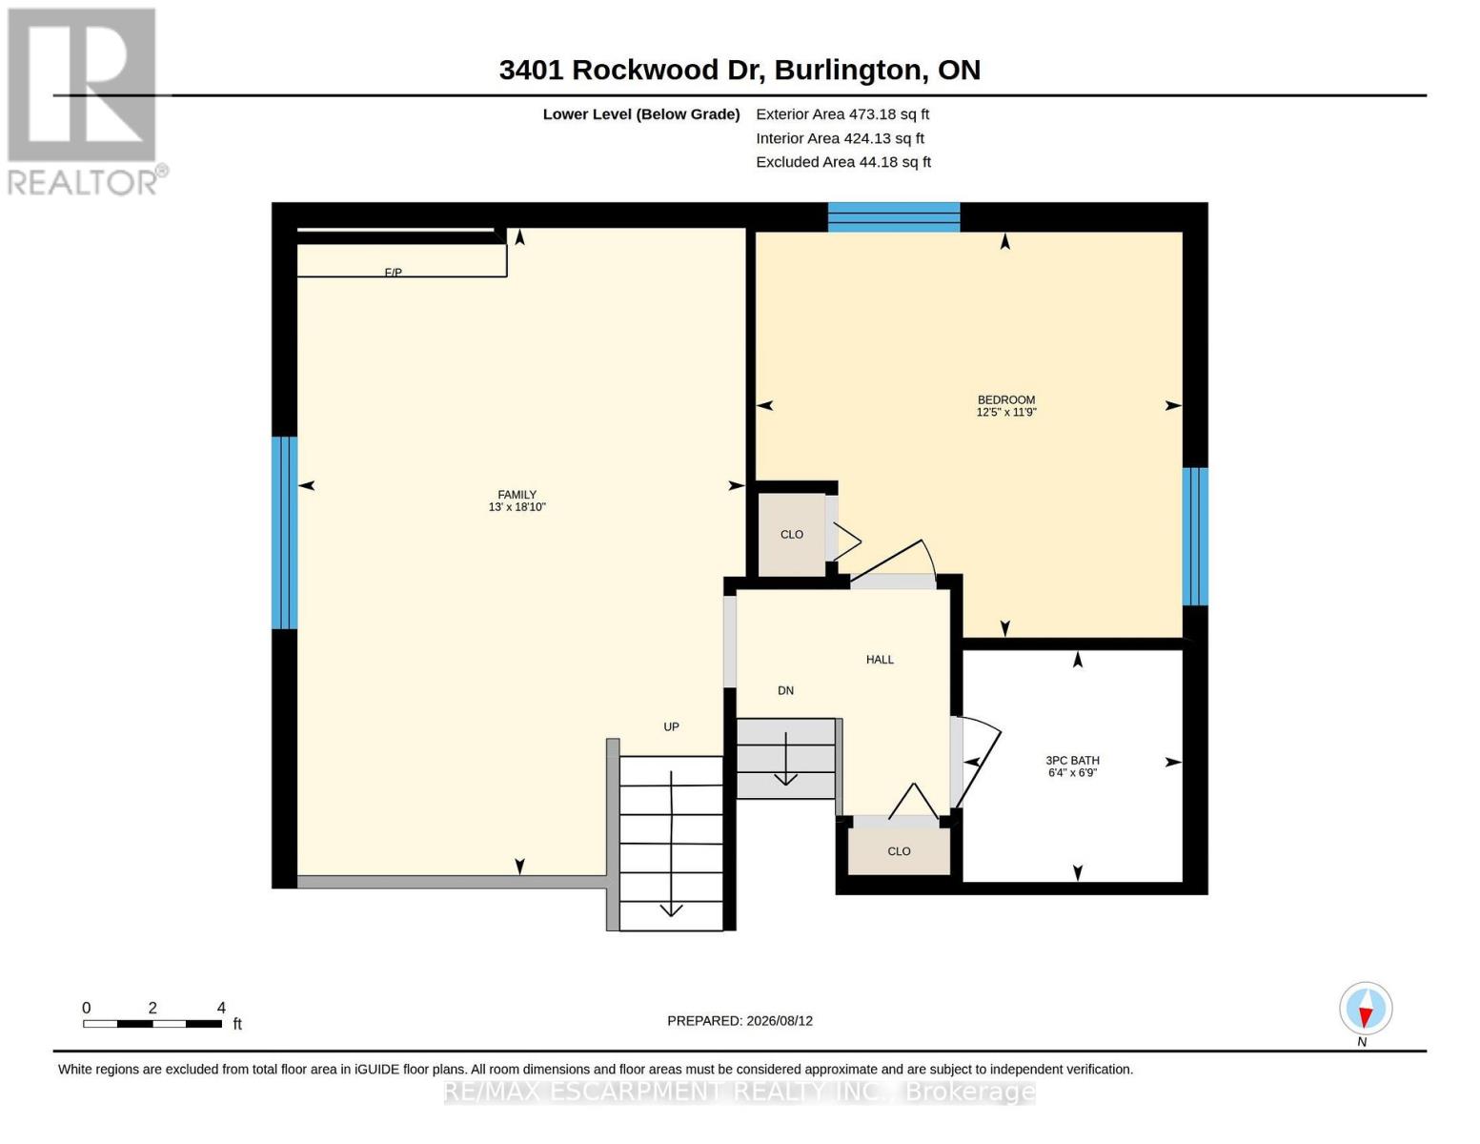
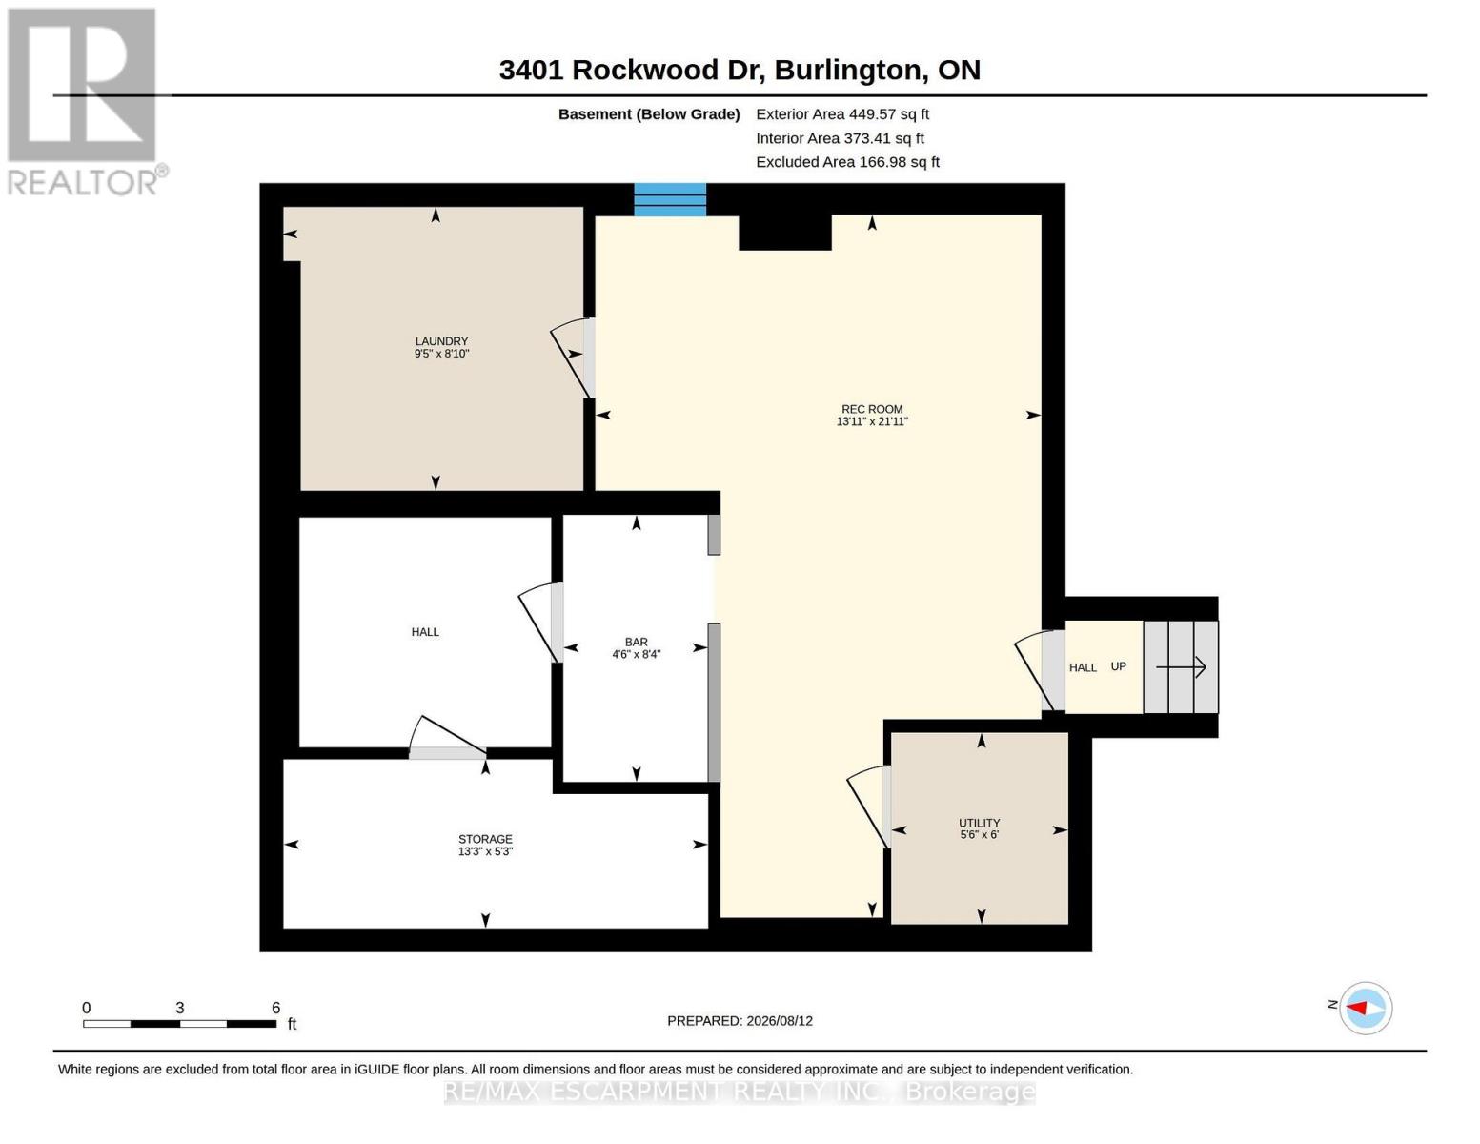
Welcome to 3401 Rockwood Drive in Burlington, where there's much more space than meets the eye! This spacious 4-level backsplit offers 4 bedrooms, 2 full bathrooms and multiple living areas, giving everyone room to spread out.Step inside to a sunken living room with hardwood flooring, flowing into the formal dining room, also finished in hardwood. The bright kitchen features a double sink, built-in dishwasher and new flooring, with patio doors leading to a pathway to the backyard. A second set of patio doors off the dining room opens onto the deck, creating an easy connection between indoor and outdoor living.Upstairs, you'll find 3 generously sized bedrooms, each with its own closet, along with a 4-piece bathroom featuring updated fixtures.A few steps down, the home really begins to show off its versatility. Open to the kitchen above, the lower level has a connected, open-concept feel and features a cozy family room centred around a gas fireplace. A 4th bedroom and 3-piece bathroom make this level ideal for older kids, guests, a home office or anyone looking for a little extra privacy.And there's still another level! The lowest level adds even more usable living space with a recreation room and bar, a separate laundry room and plenty of storage.Outside, the fully fenced backyard feels surprisingly private, with mature foliage creating a leafy backdrop for summer evenings, entertaining or simply relaxing on the deck.With four finished levels and flexible spaces that can grow and change along with you, 3401 Rockwood Drive is a fantastic opportunity to put down roots in Burlington. Don't let the view from the curb fool you. There's a lot more home waiting inside! (id:55460)
Property Details
| MLS® Number | W13666558 |
| Property Type | Single Family |
| Community Name | Roseland |
| Amenities Near By | Public Transit |
| Parking Space Total | 3 |
Building
| Bathroom Total | 2 |
| Bedrooms Above Ground | 3 |
| Bedrooms Below Ground | 1 |
| Bedrooms Total | 4 |
| Age | 51 To 99 Years |
| Amenities | Fireplace(s) |
| Appliances | Garage Door Opener Remote(s), Central Vacuum, Water Heater, Dishwasher, Dryer, Garage Door Opener, Stove, Washer, Refrigerator |
| Basement Development | Finished |
| Basement Type | Full (finished) |
| Construction Style Attachment | Detached |
| Construction Style Split Level | Backsplit |
| Cooling Type | Central Air Conditioning |
| Exterior Finish | Brick |
| Fireplace Present | Yes |
| Fireplace Total | 1 |
| Foundation Type | Poured Concrete |
| Heating Fuel | Natural Gas |
| Heating Type | Forced Air |
| Size Interior | 1,100 - 1,500 Ft2 |
| Type | House |
| Utility Water | Municipal Water |
Parking
| Attached Garage | |
| Garage |
Land
| Acreage | No |
| Fence Type | Fenced Yard |
| Land Amenities | Public Transit |
| Sewer | Sanitary Sewer |
| Size Depth | 122 Ft |
| Size Frontage | 45 Ft |
| Size Irregular | 45 X 122 Ft |
| Size Total Text | 45 X 122 Ft |
Rooms
| Level | Type | Length | Width | Dimensions |
|---|---|---|---|---|
| Second Level | Primary Bedroom | 3.78 m | 3.44 m | 3.78 m x 3.44 m |
| Second Level | Bedroom | 3.88 m | 2.83 m | 3.88 m x 2.83 m |
| Second Level | Bedroom | 2.86 m | 2.41 m | 2.86 m x 2.41 m |
| Second Level | Bathroom | 3.13 m | 1.97 m | 3.13 m x 1.97 m |
| Basement | Recreational, Games Room | 6.68 m | 4.24 m | 6.68 m x 4.24 m |
| Basement | Laundry Room | 2.7 m | 2.86 m | 2.7 m x 2.86 m |
| Basement | Utility Room | 1.82 m | 1.68 m | 1.82 m x 1.68 m |
| Basement | Other | 1.61 m | 4.04 m | 1.61 m x 4.04 m |
| Lower Level | Bathroom | 1.94 m | 2.05 m | 1.94 m x 2.05 m |
| Lower Level | Family Room | 3.97 m | 5.73 m | 3.97 m x 5.73 m |
| Lower Level | Bedroom | 3.78 m | 3.59 m | 3.78 m x 3.59 m |
| Main Level | Living Room | 4.4 m | 4.29 m | 4.4 m x 4.29 m |
| Main Level | Dining Room | 4.16 m | 3.28 m | 4.16 m x 3.28 m |
| Main Level | Kitchen | 3.52 m | 2.79 m | 3.52 m x 2.79 m |
| Main Level | Eating Area | 2.81 m | 1.85 m | 2.81 m x 1.85 m |
https://www.realtor.ca/real-estate/30145796/3401-rockwood-drive-burlington-roseland-roseland

Broker
(905) 573-1188
www.susanpaulsvalerio.ca/
www.facebook.com/susanpaulsvalerio
www.instagram.com/realtor_susan.paulsvalerio
325 Winterberry Drive #4b
Hamilton, Ontario L8J 0B6
(905) 573-1188
(905) 573-1189

The trademarks REALTOR®, REALTORS®, and the REALTOR® logo are controlled by The Canadian Real Estate Association (CREA) and identify real estate professionals who are members of CREA. The trademarks MLS®, Multiple Listing Service® and the associated logos are owned by The Canadian Real Estate Association (CREA) and identify the quality of services provided by real estate professionals who are members of CREA. The trademark DDF® is owned by The Canadian Real Estate Association (CREA) and identifies CREA's Data Distribution Facility (DDF®)
August 12 2026 03:36:23
Toronto Regional Real Estate Board
RE/MAX Escarpment Realty Inc.