
3401 - 18 Erskine Avenue Toronto, Ontario M4P 0C9

$5,495 Monthly
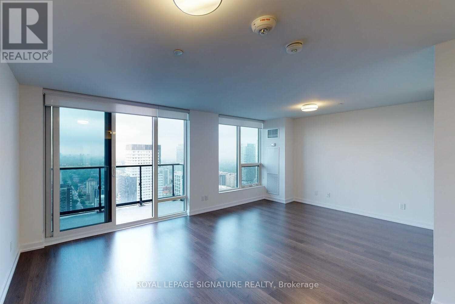
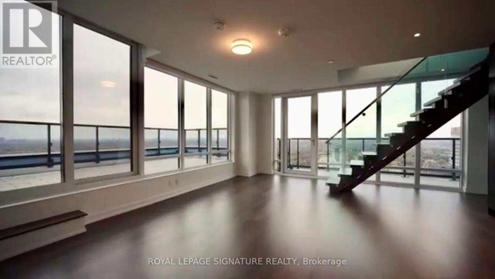
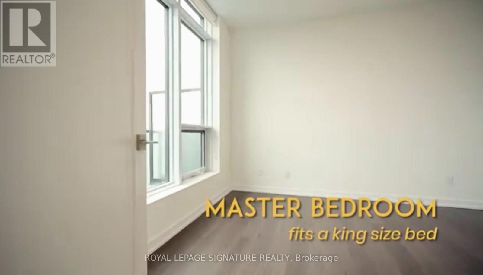
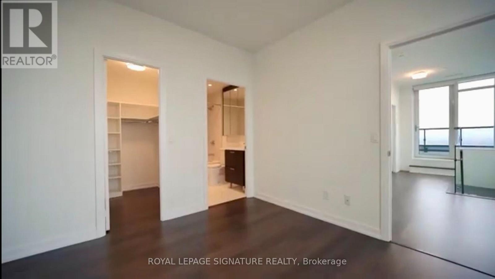
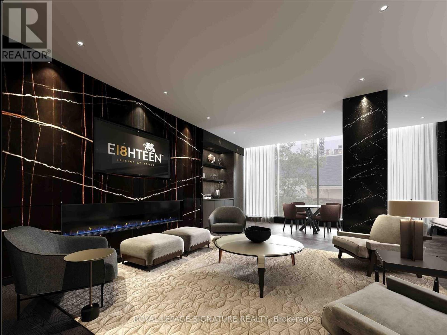
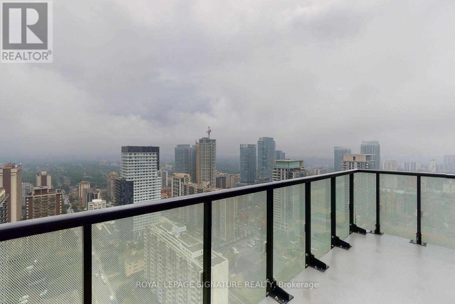
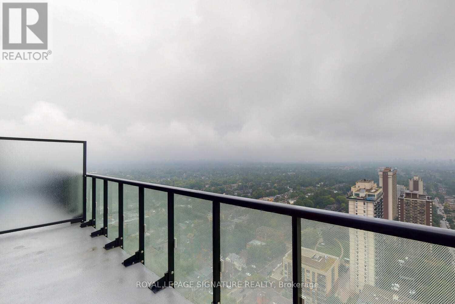
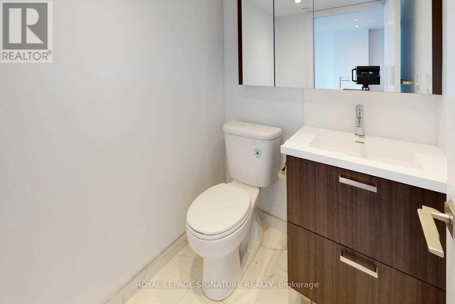
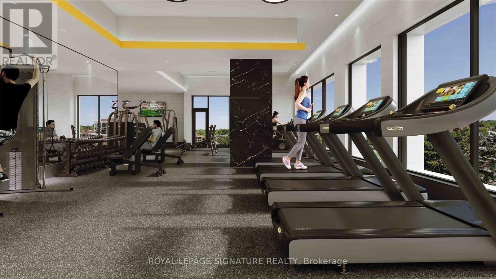
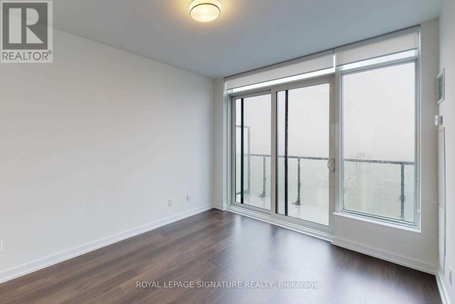
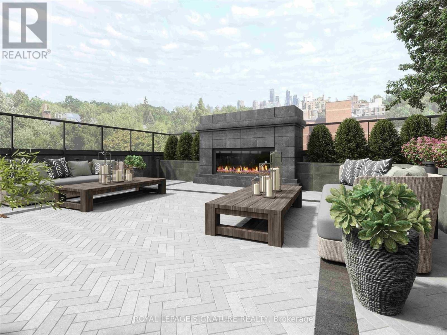
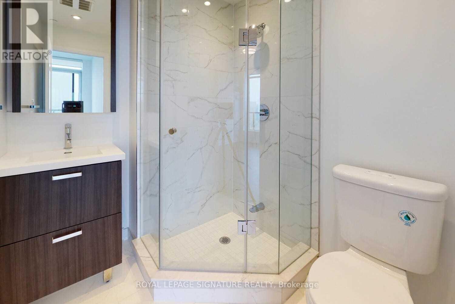
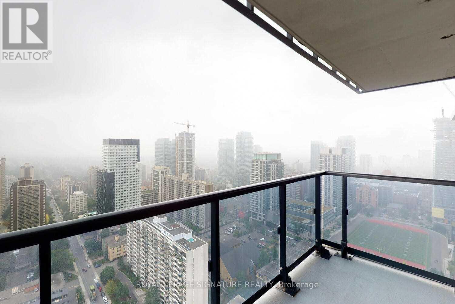
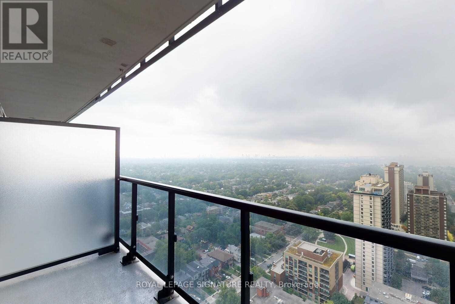
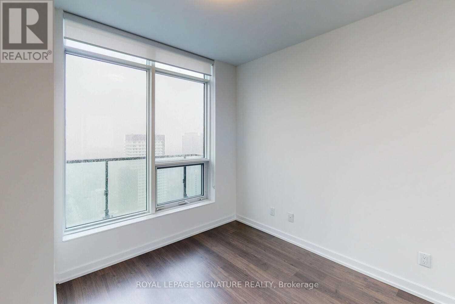
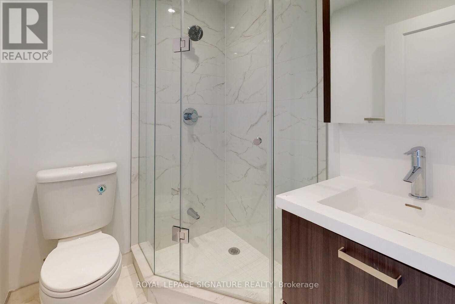
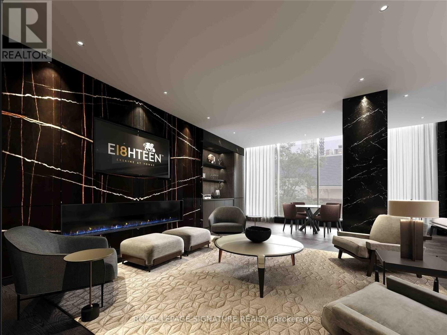
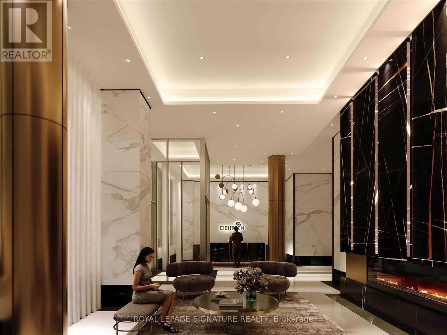
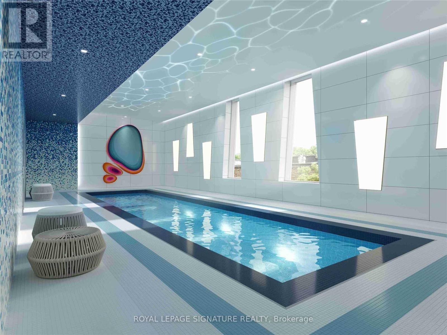
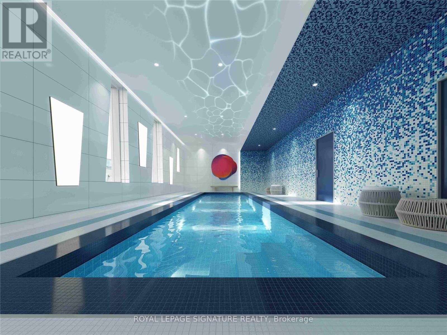
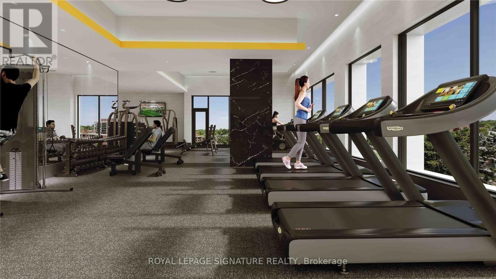
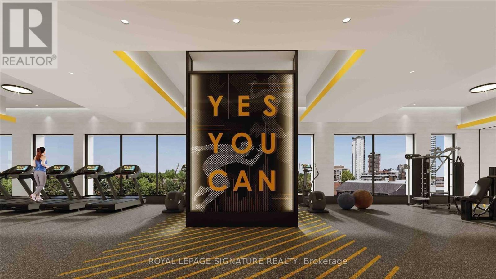
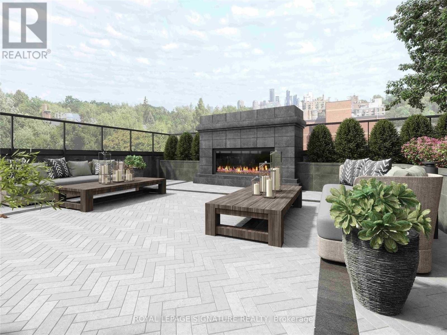
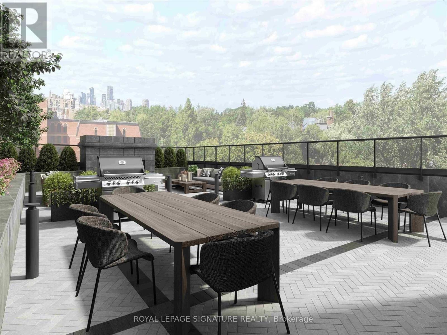
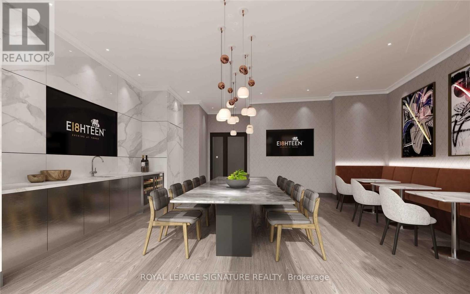
***ONE MONTH RENT FREE plus a $1,500 Move-In Bonus when you sign an 18-month lease.*** Luxury Two-Storey Sky Villa! Experience elevated executive living in this stunning 1,454 sq. ft. residence featuring 2 bedrooms + den, 3 bathrooms, and exceptional indoor-outdoor living. The open-concept living and dining area walks out to a spacious terrace, while the modern eat-in kitchen with centre island offers a walkout to a private balcony. The main floor also includes a versatile den and 3-piece bath. Upstairs, the primary retreat features a walk-in closet, 4-piece ensuite, and walkout to a second oversized terrace. The second bedroom also enjoys its own private balcony. Enjoy top-tier amenities including a fitness centre/yoga/TRX, FREE fitness and VR classes! Indoor pool with steam rooms, co-work studio with FREE WIFI & Netflix. Zen garden, Kids Zone, chef's kitchen with dining lounge and bar with BBQ terrace - Fabulous for entertaining! This building is PET Friendly and features a pet spa, pet wash, pet treadmill, outdoor snow-free pet run! Experience condo-style luxuries with white glove service, social community events, countless amenities and VIP perks - all at no additional cost! EV Charging stations, onsite car wash, bike storage and bike wash! (id:55460)
Property Details
| MLS® Number | C13563460 |
| Property Type | Single Family |
| Community Name | Mount Pleasant West |
| Amenities Near By | Park, Public Transit, Schools |
| Community Features | Pets Allowed With Restrictions |
| Features | Balcony |
| Parking Space Total | 1 |
| Pool Type | Indoor Pool |
Building
| Bathroom Total | 3 |
| Bedrooms Above Ground | 2 |
| Bedrooms Below Ground | 1 |
| Bedrooms Total | 3 |
| Amenities | Security/concierge, Exercise Centre, Party Room |
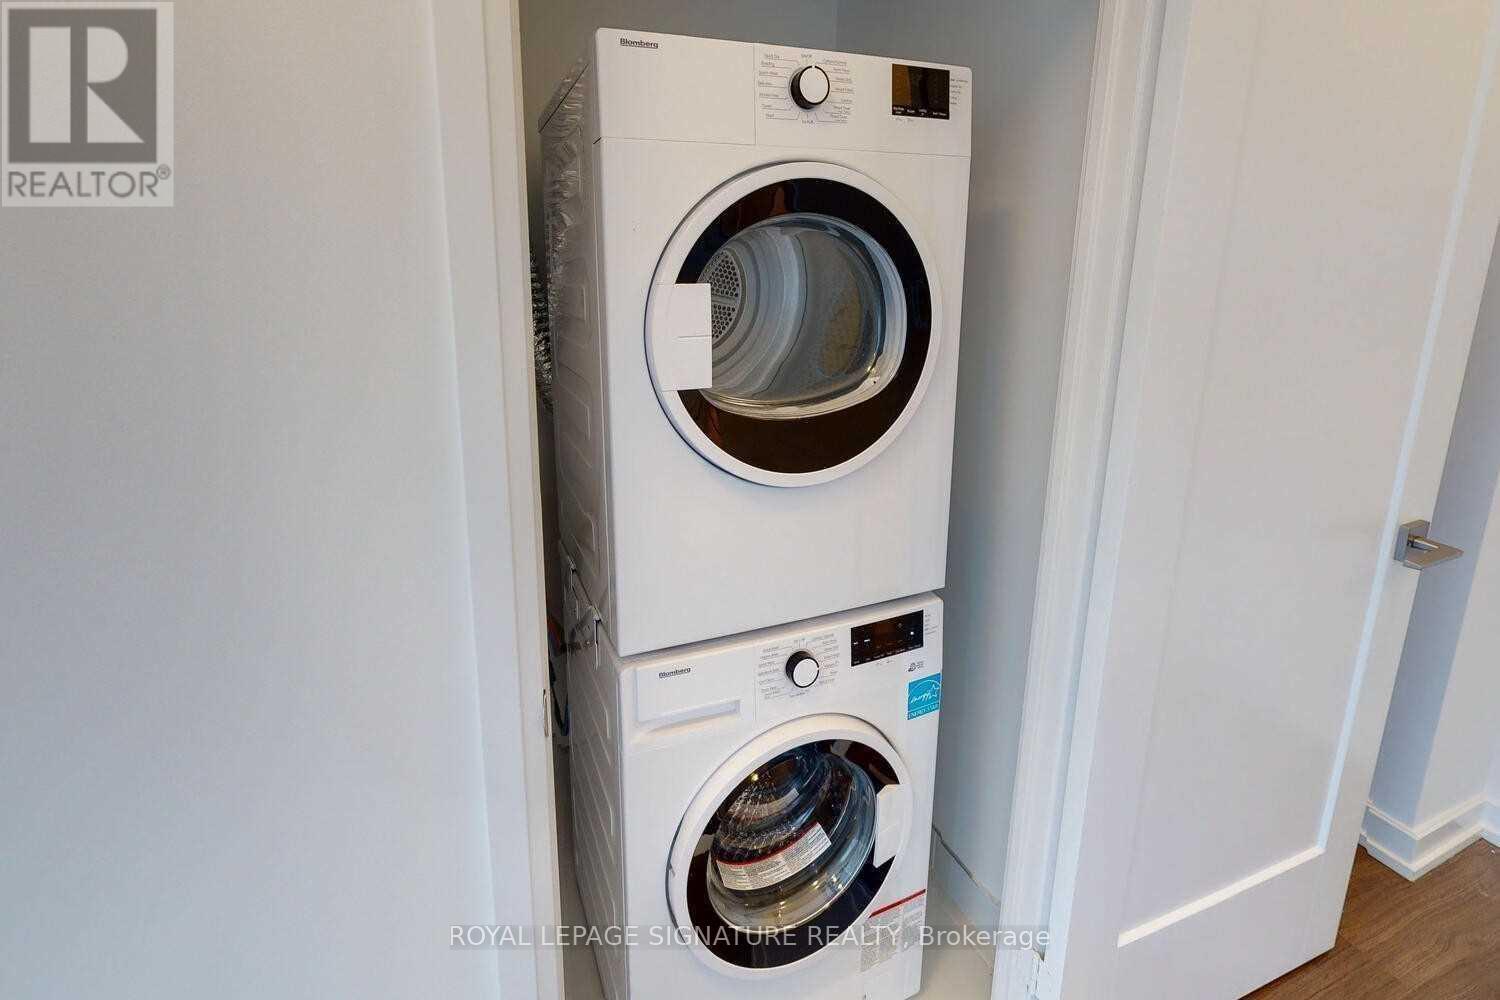
| Appliances | Blinds, Cooktop, Dishwasher, Dryer, Oven, Washer, Refrigerator |
| Basement Type | None |
| Cooling Type | Central Air Conditioning |
| Exterior Finish | Brick |
| Flooring Type | Laminate |
| Heating Fuel | Natural Gas |
| Heating Type | Forced Air |
| Stories Total | 2 |
| Size Interior | 1,400 - 1,599 Ft2 |
| Type | Apartment |
Parking
| Underground | |
| Garage |
Land
| Acreage | No |
| Land Amenities | Park, Public Transit, Schools |
Rooms
| Level | Type | Length | Width | Dimensions |
|---|---|---|---|---|
| Second Level | Primary Bedroom | 3 m | 3.35 m | 3 m x 3.35 m |
| Second Level | Bedroom 2 | 3.2 m | 3.05 m | 3.2 m x 3.05 m |
| Main Level | Living Room | 6.6 m | 4.67 m | 6.6 m x 4.67 m |
| Main Level | Dining Room | 6.15 m | 4.09 m | 6.15 m x 4.09 m |
| Main Level | Kitchen | 2.44 m | 2.06 m | 2.44 m x 2.06 m |
| Main Level | Den | 2.9 m | 2.59 m | 2.9 m x 2.59 m |

Salesperson
(416) 443-0300
www.christinapaisley.com/
www.facebook.com/ChristinaPaisleyRealEstate/

8 Sampson Mews Suite 201 The Shops At Don Mills
Toronto, Ontario M3C 0H5
(416) 443-0300
(416) 443-8619

The trademarks REALTOR®, REALTORS®, and the REALTOR® logo are controlled by The Canadian Real Estate Association (CREA) and identify real estate professionals who are members of CREA. The trademarks MLS®, Multiple Listing Service® and the associated logos are owned by The Canadian Real Estate Association (CREA) and identify the quality of services provided by real estate professionals who are members of CREA. The trademark DDF® is owned by The Canadian Real Estate Association (CREA) and identifies CREA's Data Distribution Facility (DDF®)
July 15 2026 05:29:58
Toronto Regional Real Estate Board
Royal LePage Signature Realty