
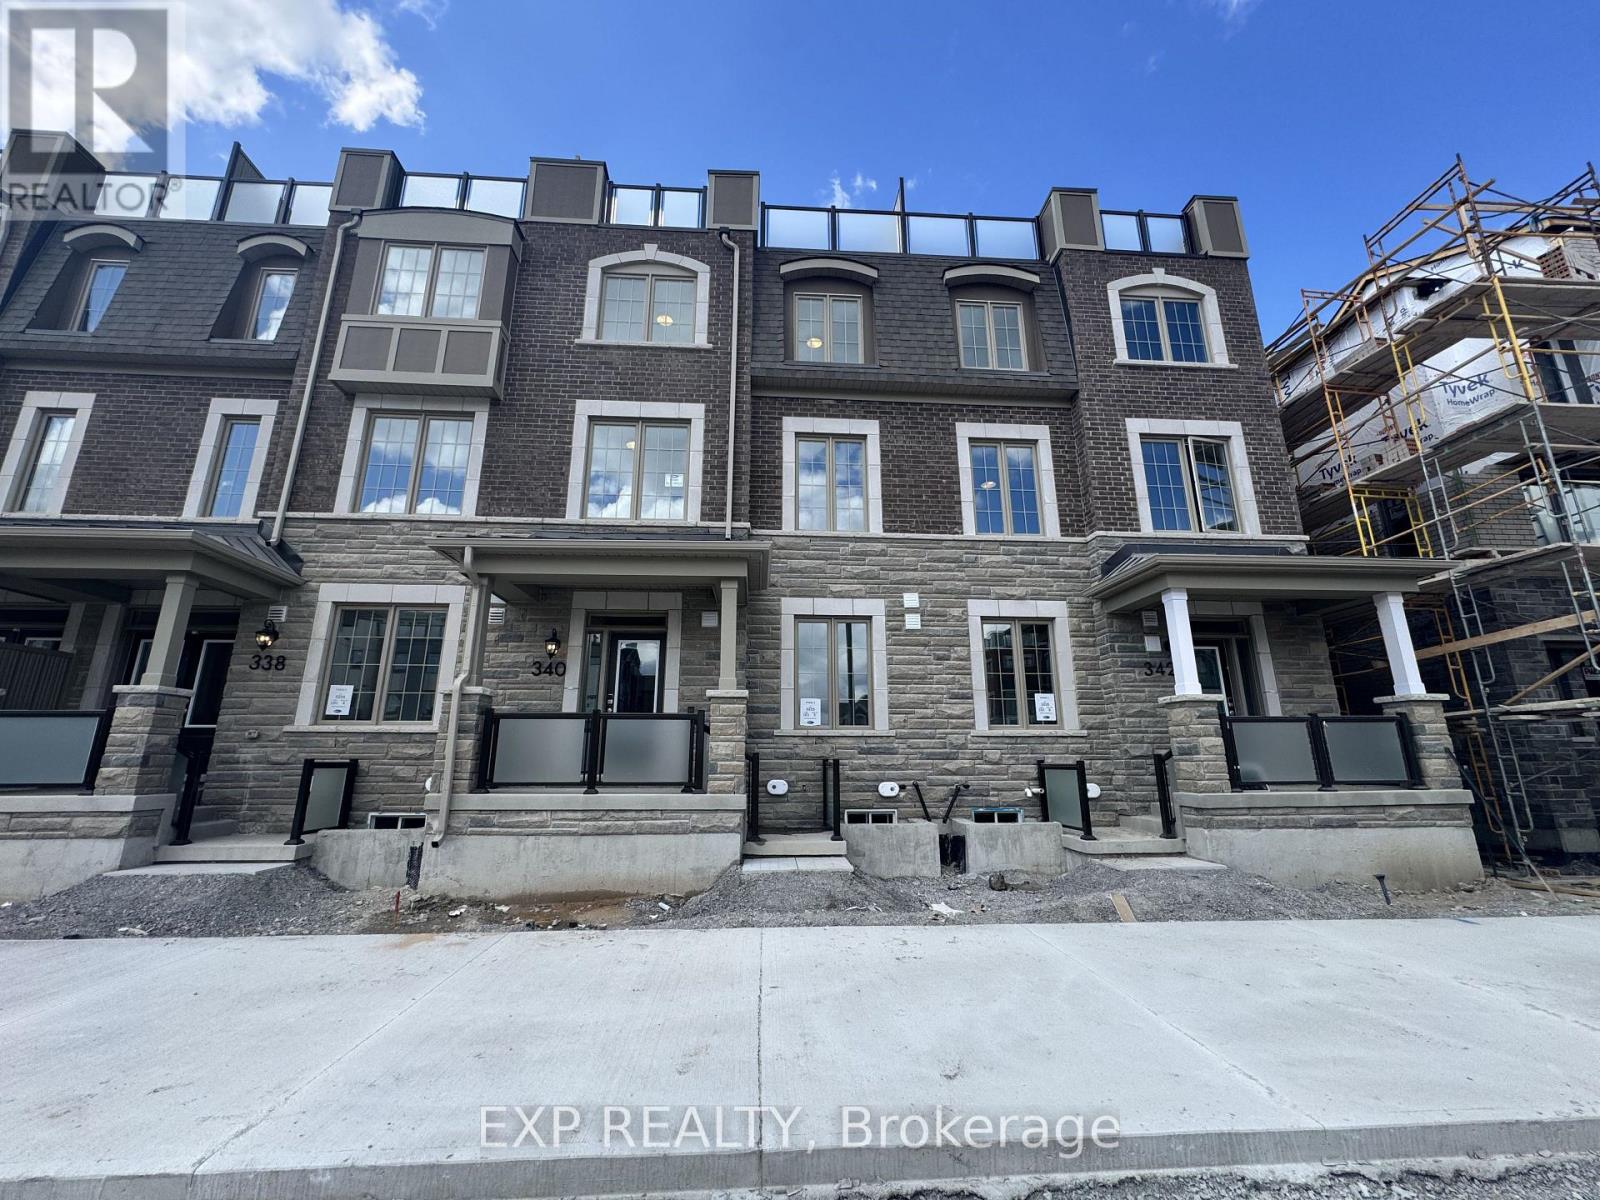
340 Stony Hill Boulevard Markham, Ontario L6C 3S3

$3,750 Monthly
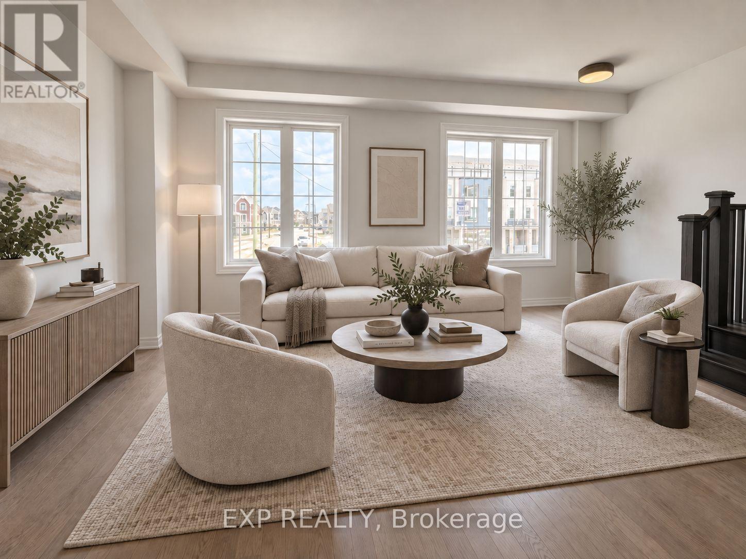
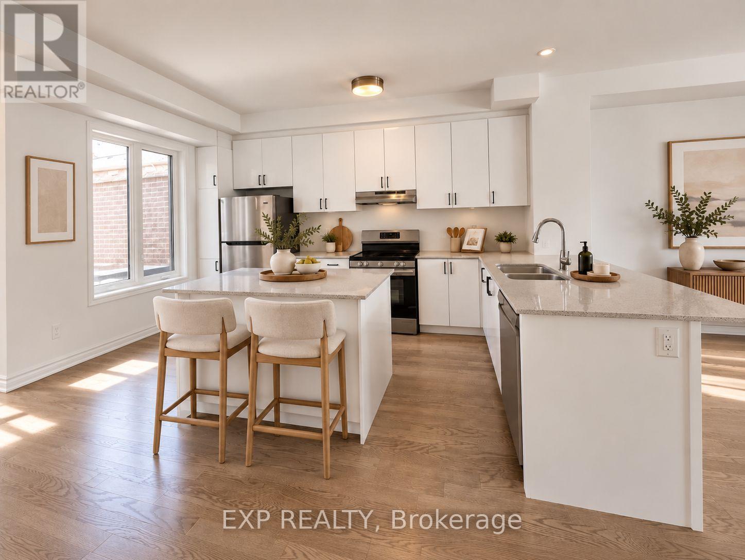
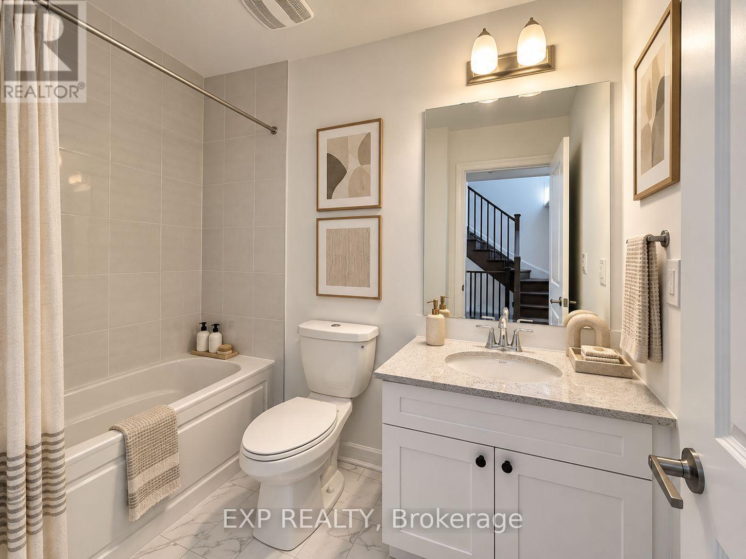
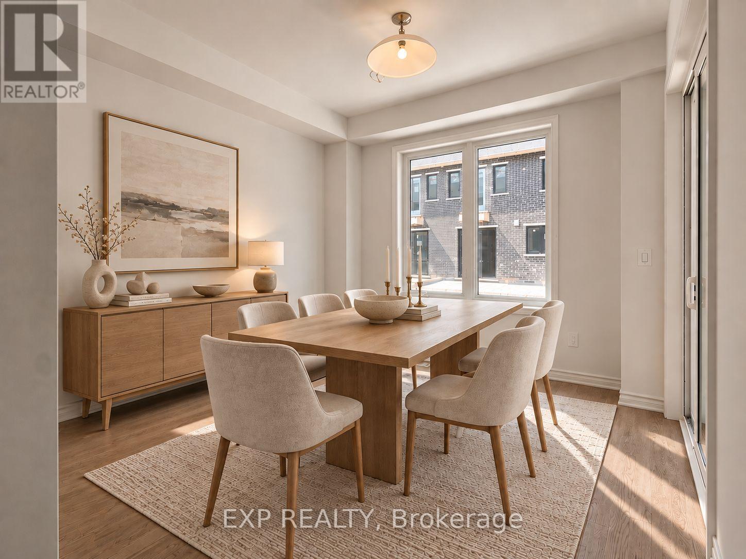
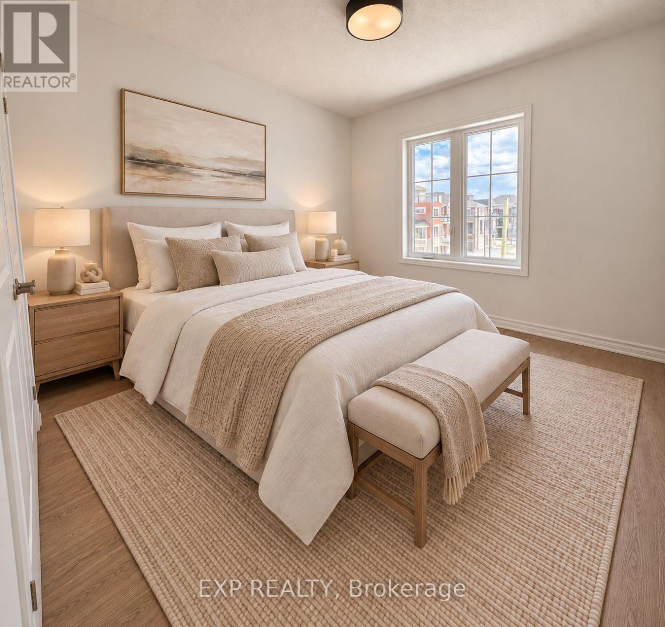
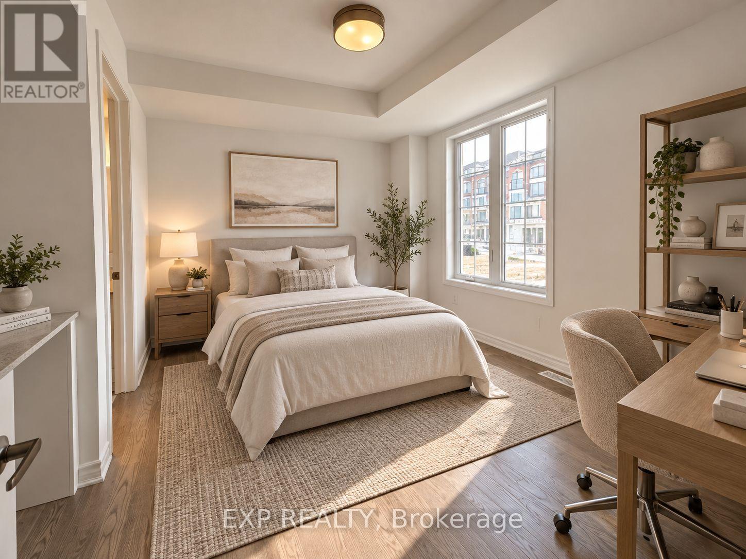
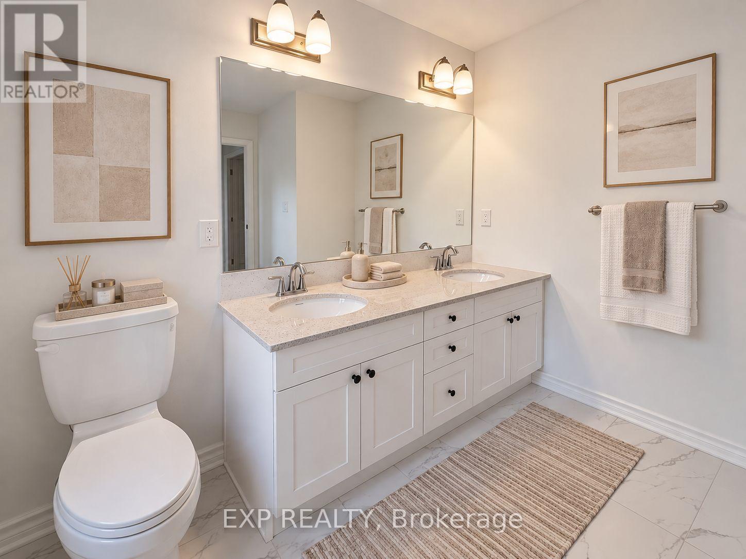
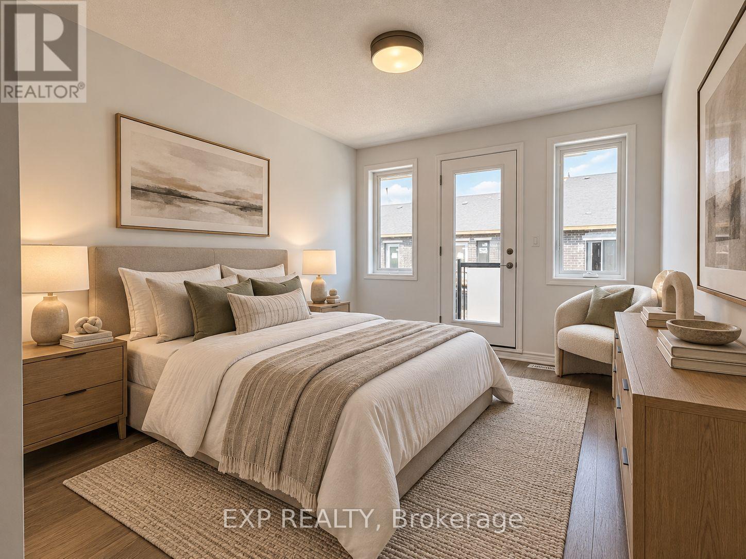
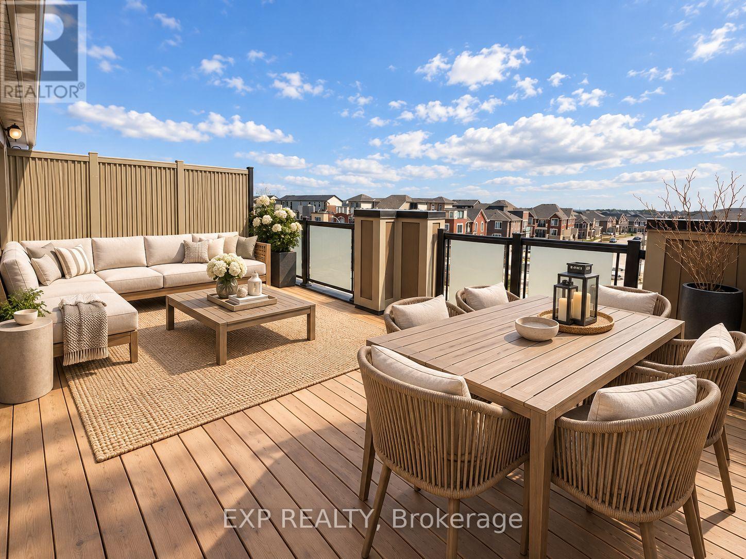
Stunning modern townhome with a double-car garage and built-in EV charger, ideally located in a highly sought-after community. Featuring 9-ft ceilings on the ground and main levels, hardwood flooring throughout, and large windows offering abundant natural light.The stylish open-concept kitchen boasts stainless steel appliances, quartz countertops, custom cabinetry, and an oversized centre island overlooking the spacious living and dining areas.Upstairs offers a generous primary bedroom plus two additional bedrooms. The ground-level fourth bedroom features a wet bar and private 4-piece ensuite-perfect for an in-law suite, guest suite, home office, or multi-generational living.Enjoy the impressive oversized rooftop terrace, ideal for entertaining, BBQs, and relaxing outdoors.Minutes to Costco, schools, parks, restaurants, shopping, supermarkets, and Highway 404. Move-in ready with modern finishes, flexible living space, and an unbeatable location! (id:55460)
Property Details
| MLS® Number | N13776172 |
| Property Type | Single Family |
| Community Name | Rural Markham |
| Features | Carpet Free, Sump Pump |
| Parking Space Total | 2 |
Building
| Bathroom Total | 4 |
| Bedrooms Above Ground | 4 |
| Bedrooms Total | 4 |
| Age | New Building |
| Appliances | Water Heater - Tankless |
| Basement Development | Unfinished |
| Basement Type | N/a (unfinished) |
| Construction Style Attachment | Attached |
| Cooling Type | Central Air Conditioning |
| Exterior Finish | Brick |
| Flooring Type | Hardwood |
| Foundation Type | Concrete |
| Half Bath Total | 1 |
| Heating Fuel | Natural Gas |
| Heating Type | Forced Air |
| Stories Total | 3 |
| Size Interior | 2,000 - 2,500 Ft2 |
| Type | Row / Townhouse |
| Utility Water | Municipal Water |
Parking
| Garage |
Land
| Acreage | No |
| Sewer | Sanitary Sewer |
Rooms
| Level | Type | Length | Width | Dimensions |
|---|---|---|---|---|
| Second Level | Kitchen | 4.26 m | 4.21 m | 4.26 m x 4.21 m |
| Second Level | Dining Room | 3.51 m | 3.05 m | 3.51 m x 3.05 m |
| Second Level | Great Room | 5.64 m | 4.67 m | 5.64 m x 4.67 m |
| Third Level | Primary Bedroom | 4.72 m | 3.09 m | 4.72 m x 3.09 m |
| Third Level | Bedroom 2 | 3.5 m | 2.59 m | 3.5 m x 2.59 m |
| Third Level | Bedroom 3 | 3.83 m | 3.12 m | 3.83 m x 3.12 m |
| Ground Level | Bedroom | 3.45 m | 3.35 m | 3.45 m x 3.35 m |
https://www.realtor.ca/real-estate/30270370/340-stony-hill-boulevard-markham-rural-markham
Salesperson
(866) 530-7737

4711 Yonge St 10th Flr, 106430
Toronto, Ontario M2N 6K8
(866) 530-7737

The trademarks REALTOR®, REALTORS®, and the REALTOR® logo are controlled by The Canadian Real Estate Association (CREA) and identify real estate professionals who are members of CREA. The trademarks MLS®, Multiple Listing Service® and the associated logos are owned by The Canadian Real Estate Association (CREA) and identify the quality of services provided by real estate professionals who are members of CREA. The trademark DDF® is owned by The Canadian Real Estate Association (CREA) and identifies CREA's Data Distribution Facility (DDF®)
September 12 2026 02:57:32
Toronto Regional Real Estate Board
Exp Realty