
34 Stewardship Road Brampton, Ontario L7A 4E8


$699,900
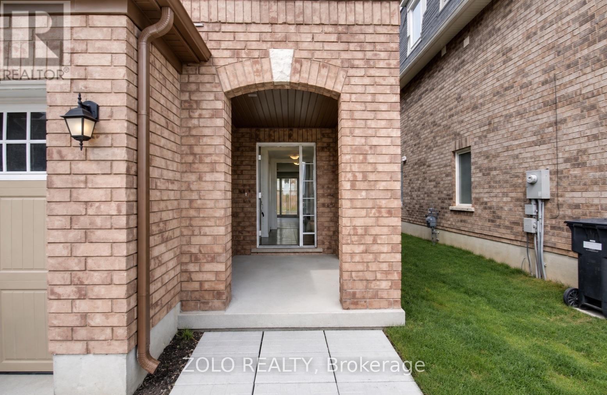
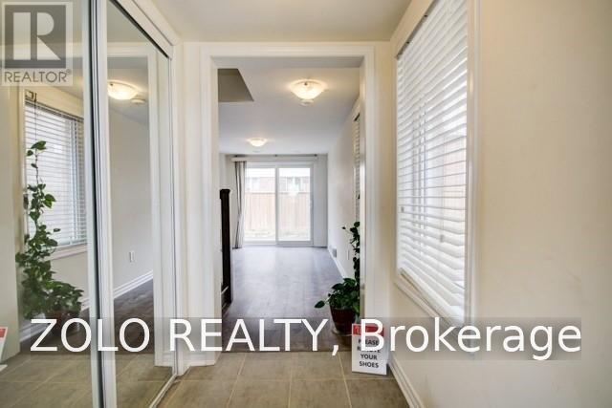
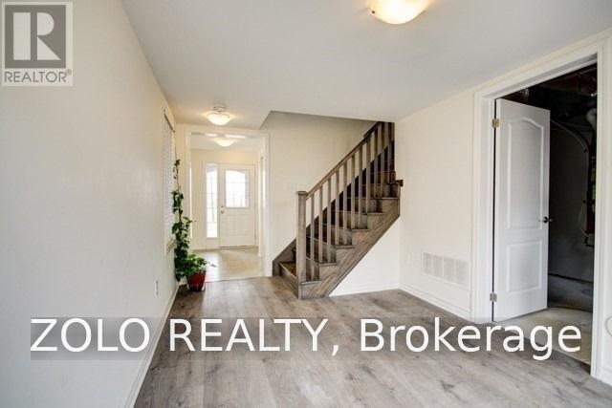
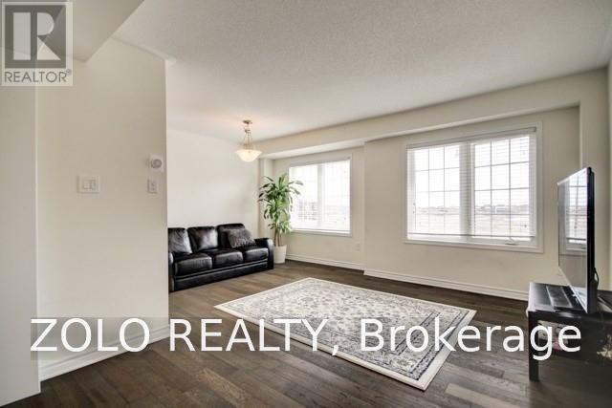
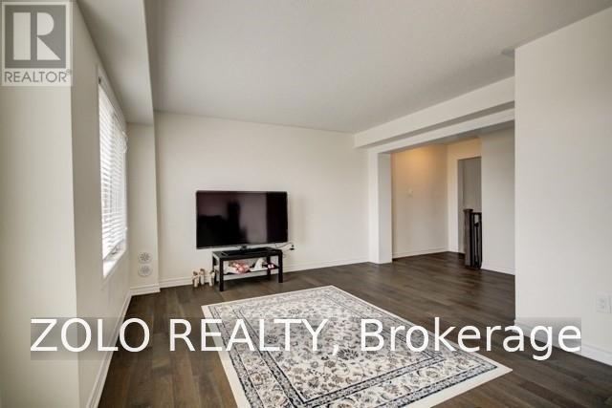
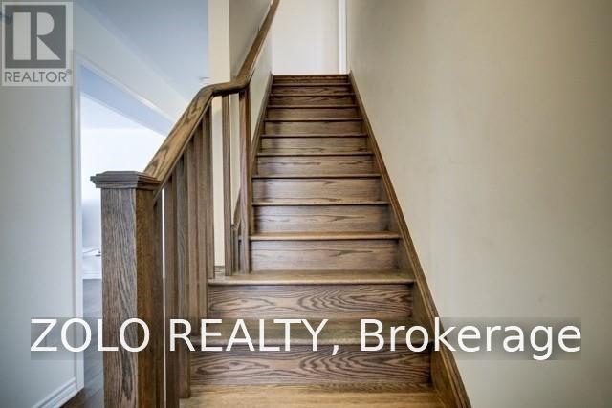
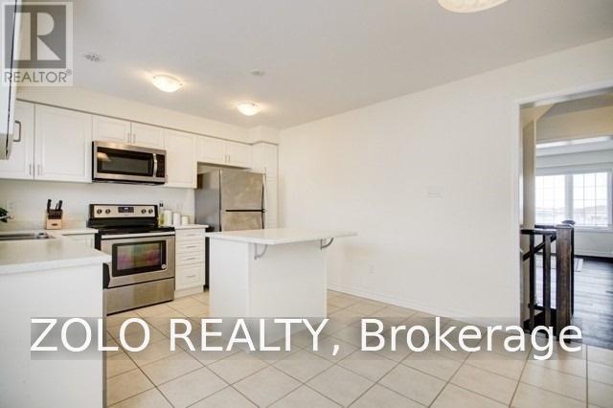
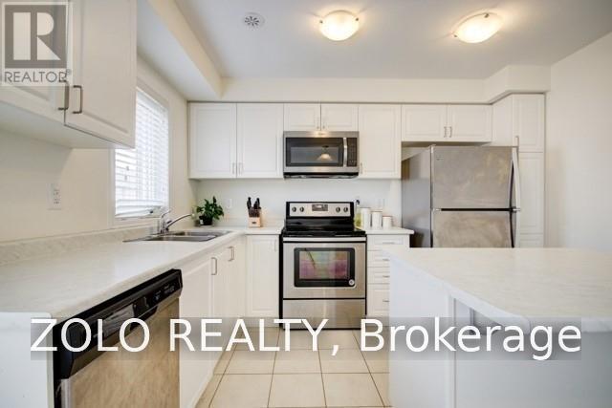
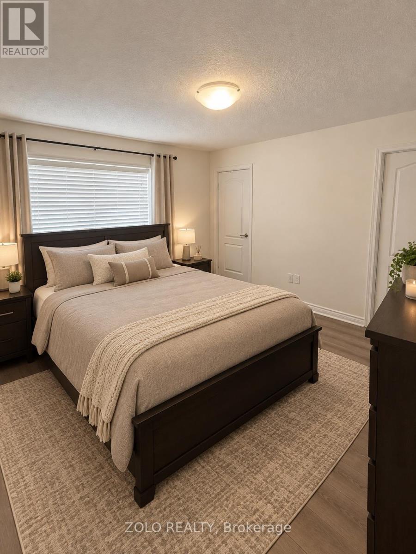
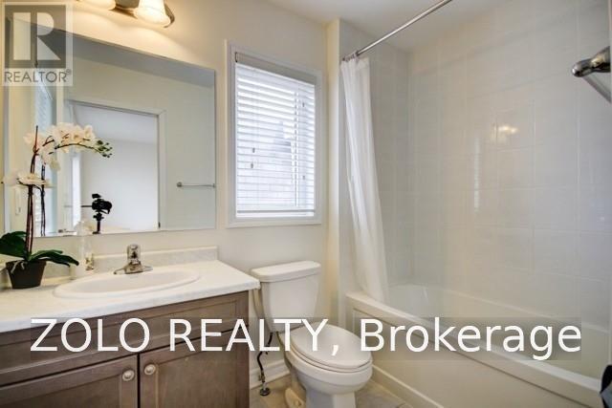
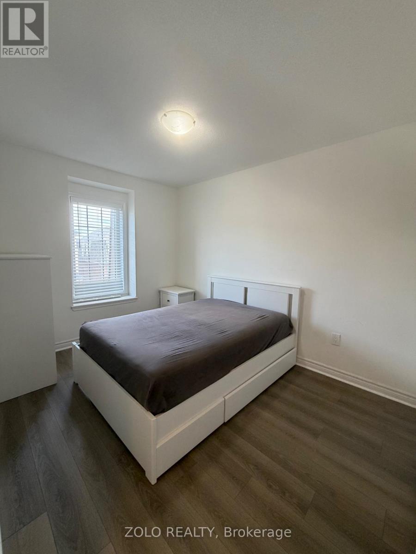
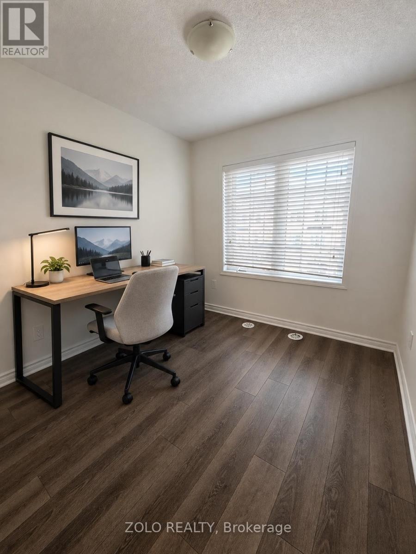
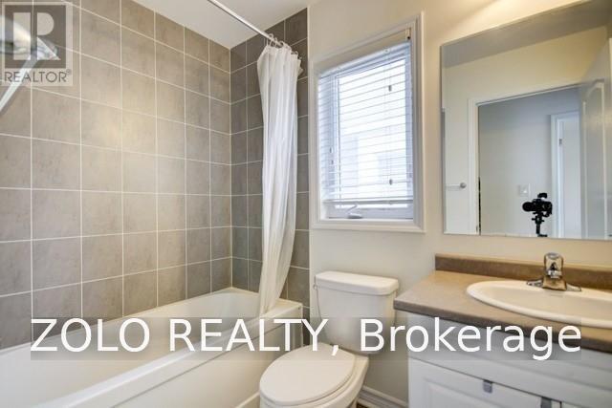
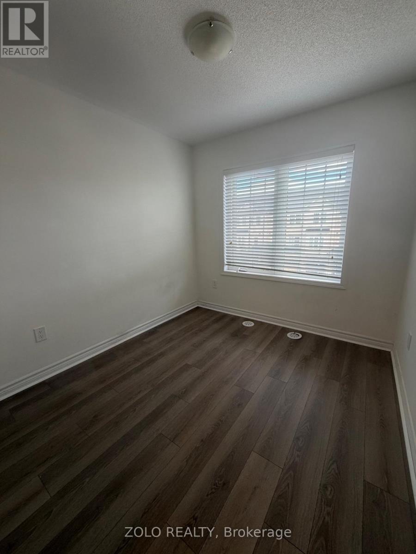
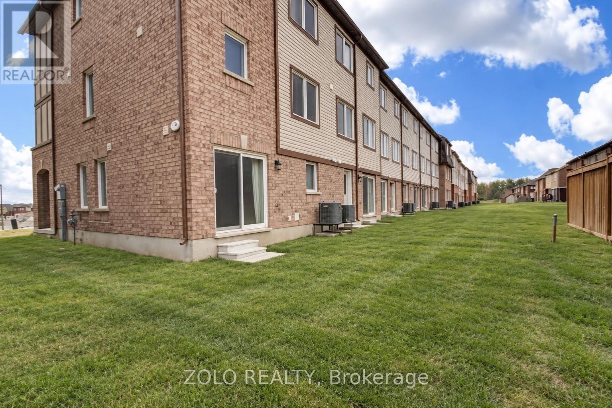
Immaculate Bright End Unit Freehold Townhouse Feels Like Semi With Separate Unit Rental Potential. 3 parking spots. Steps to St Carlo Acutis Catholic Elementary and Dolson Public school. Easy Access To Mt. Pleasant Go Station, Sun Filled Eat-In Kitchen With Modern Finishes And Stainless Steel Appliances. Open Concept Living Room. Finished Walkout Basement. Plenty Of Upgrades Including Hardwood Floors, Hardwood Staircase and Vinyl floors. (id:55460)
Property Details
| MLS® Number | W13757362 |
| Property Type | Single Family |
| Community Name | Northwest Brampton |
| Amenities Near By | Hospital, Place Of Worship, Public Transit |
| Equipment Type | Water Heater, Water Heater - Tankless |
| Features | Ravine, Carpet Free |
| Parking Space Total | 3 |
| Rental Equipment Type | Water Heater, Water Heater - Tankless |
Building
| Bathroom Total | 3 |
| Bedrooms Above Ground | 3 |
| Bedrooms Below Ground | 1 |
| Bedrooms Total | 4 |
| Age | 6 To 15 Years |
| Basement Development | Finished |
| Basement Features | Walk Out |
| Basement Type | N/a (finished) |
| Construction Style Attachment | Attached |
| Cooling Type | Central Air Conditioning |
| Exterior Finish | Brick |
| Flooring Type | Vinyl, Tile, Hardwood |
| Foundation Type | Unknown |
| Half Bath Total | 1 |
| Heating Fuel | Natural Gas |
| Heating Type | Forced Air |
| Stories Total | 3 |
| Size Interior | 1,500 - 2,000 Ft2 |
| Type | Row / Townhouse |
| Utility Water | Municipal Water |
Parking
| Garage |
Land
| Acreage | No |
| Fence Type | Fenced Yard |
| Land Amenities | Hospital, Place Of Worship, Public Transit |
| Sewer | Sanitary Sewer |
| Size Depth | 82 Ft |
| Size Frontage | 24 Ft ,2 In |
| Size Irregular | 24.2 X 82 Ft ; End Unit Freehold Townhome |
| Size Total Text | 24.2 X 82 Ft ; End Unit Freehold Townhome|under 1/2 Acre |
Rooms
| Level | Type | Length | Width | Dimensions |
|---|---|---|---|---|
| Second Level | Dining Room | 5.52 m | 4.53 m | 5.52 m x 4.53 m |
| Second Level | Kitchen | 5.49 m | 3.57 m | 5.49 m x 3.57 m |
| Second Level | Eating Area | 5.49 m | 3.57 m | 5.49 m x 3.57 m |
| Second Level | Partial Bathroom | 1.89 m | 1.48 m | 1.89 m x 1.48 m |
| Third Level | Bathroom | 1.52 m | 1.83 m | 1.52 m x 1.83 m |
| Third Level | Bedroom | 1.1 m | 1.08 m | 1.1 m x 1.08 m |
| Third Level | Bedroom 2 | 0.79 m | 0.87 m | 0.79 m x 0.87 m |
| Third Level | Bedroom 3 | 2.64 m | 3.4 m | 2.64 m x 3.4 m |
| Third Level | Bathroom | 1.22 m | 2.44 m | 1.22 m x 2.44 m |
| Main Level | Family Room | 2.743 m | 3.531 m | 2.743 m x 3.531 m |
| Main Level | Laundry Room | 2.44 m | 2.74 m | 2.44 m x 2.74 m |
Utilities
| Cable | Available |
| Electricity | Available |
| Sewer | Available |
Salesperson
(416) 898-8932

5700 Yonge St #1900, 106458
Toronto, Ontario M2M 4K2
(416) 898-8932
(416) 981-3248
www.zolo.ca/

The trademarks REALTOR®, REALTORS®, and the REALTOR® logo are controlled by The Canadian Real Estate Association (CREA) and identify real estate professionals who are members of CREA. The trademarks MLS®, Multiple Listing Service® and the associated logos are owned by The Canadian Real Estate Association (CREA) and identify the quality of services provided by real estate professionals who are members of CREA. The trademark DDF® is owned by The Canadian Real Estate Association (CREA) and identifies CREA's Data Distribution Facility (DDF®)
September 08 2026 11:04:58
Toronto Regional Real Estate Board
Zolo Realty