
34 Killaloe Crescent Halton Hills, Ontario L7G 5N2

$1,089,000
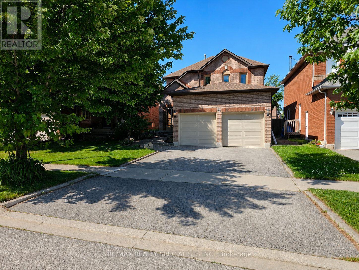
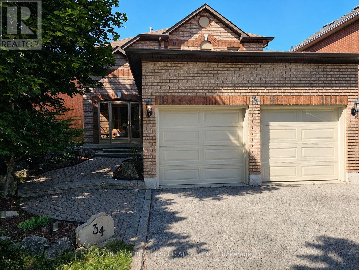
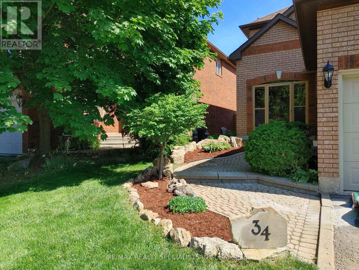
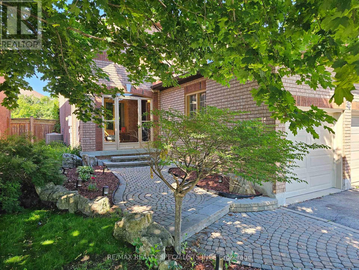
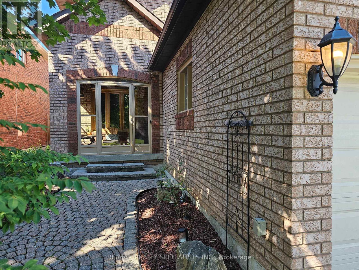
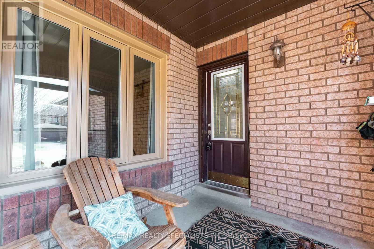
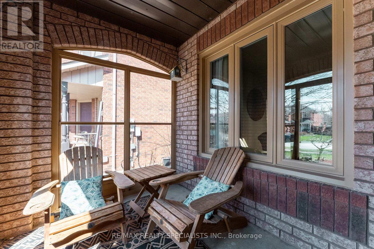
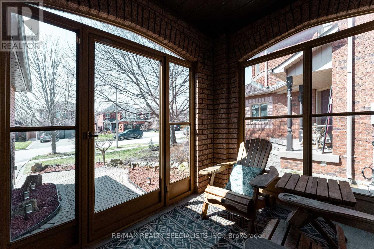
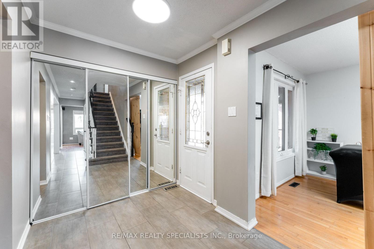
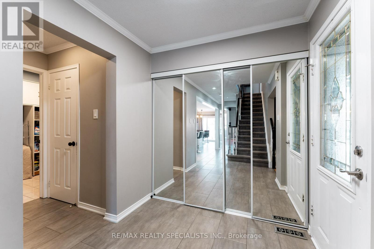
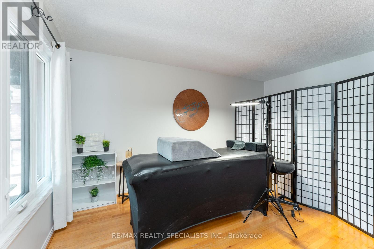
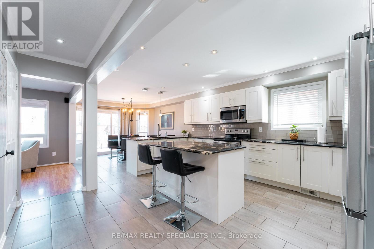
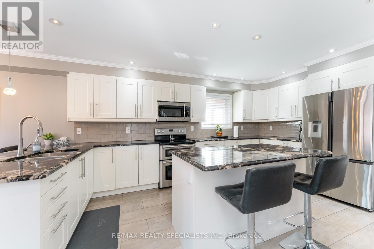
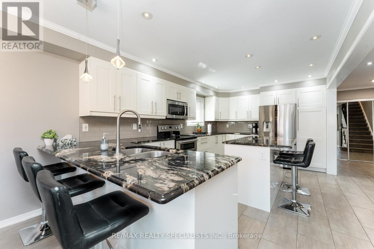
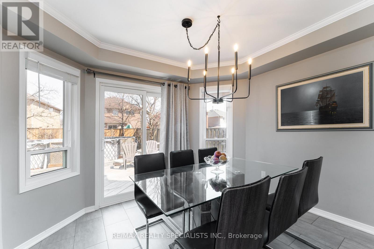
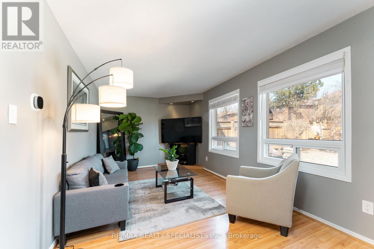
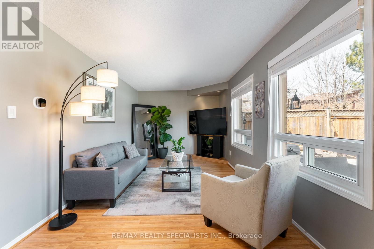
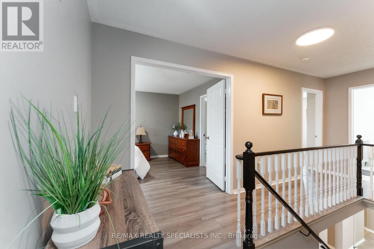
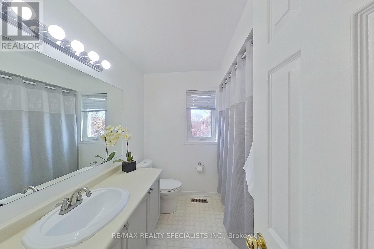
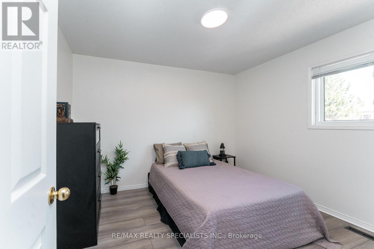
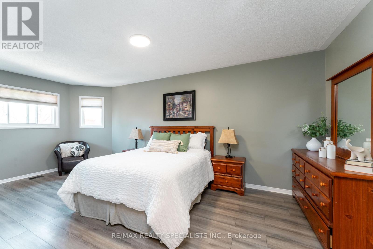
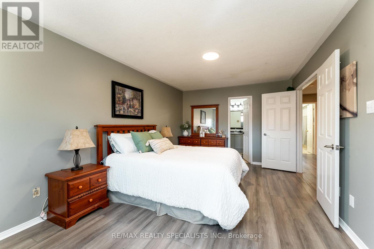
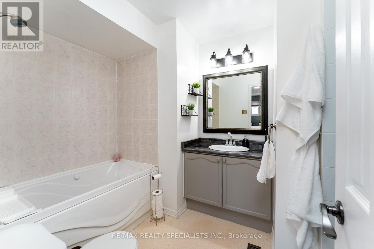
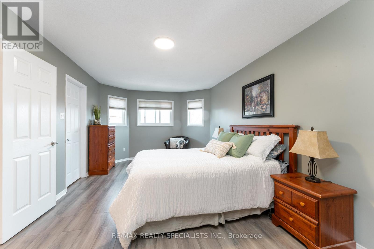
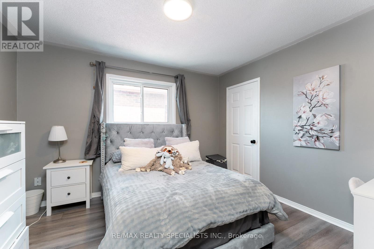
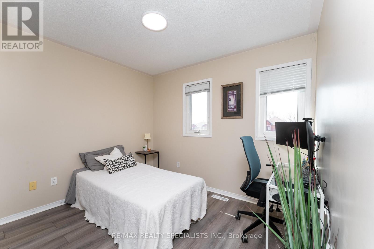
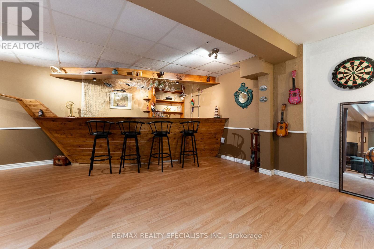
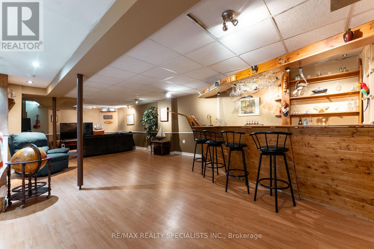
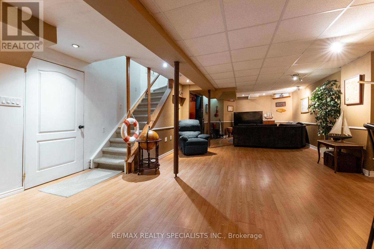
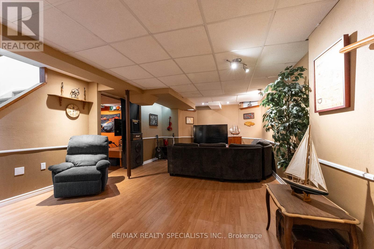
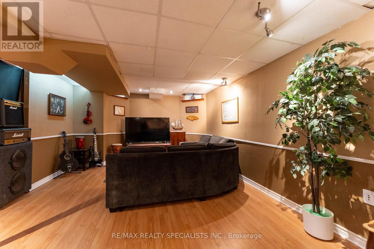
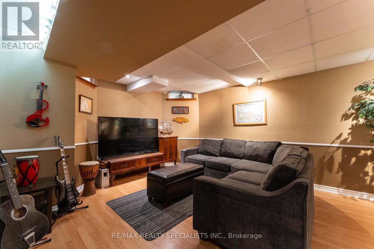
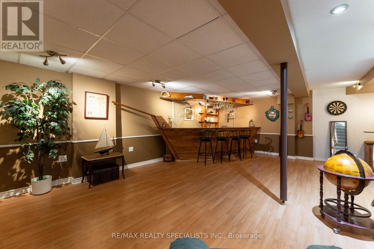
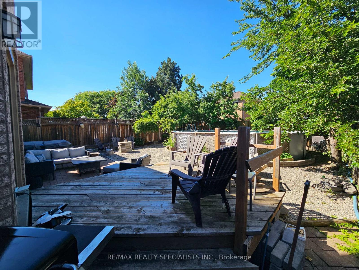
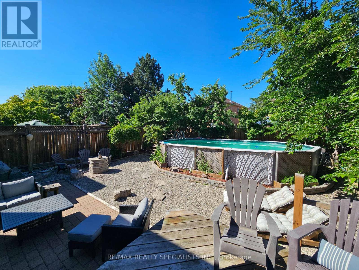
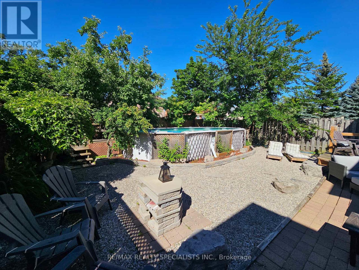
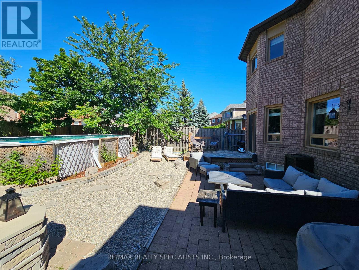
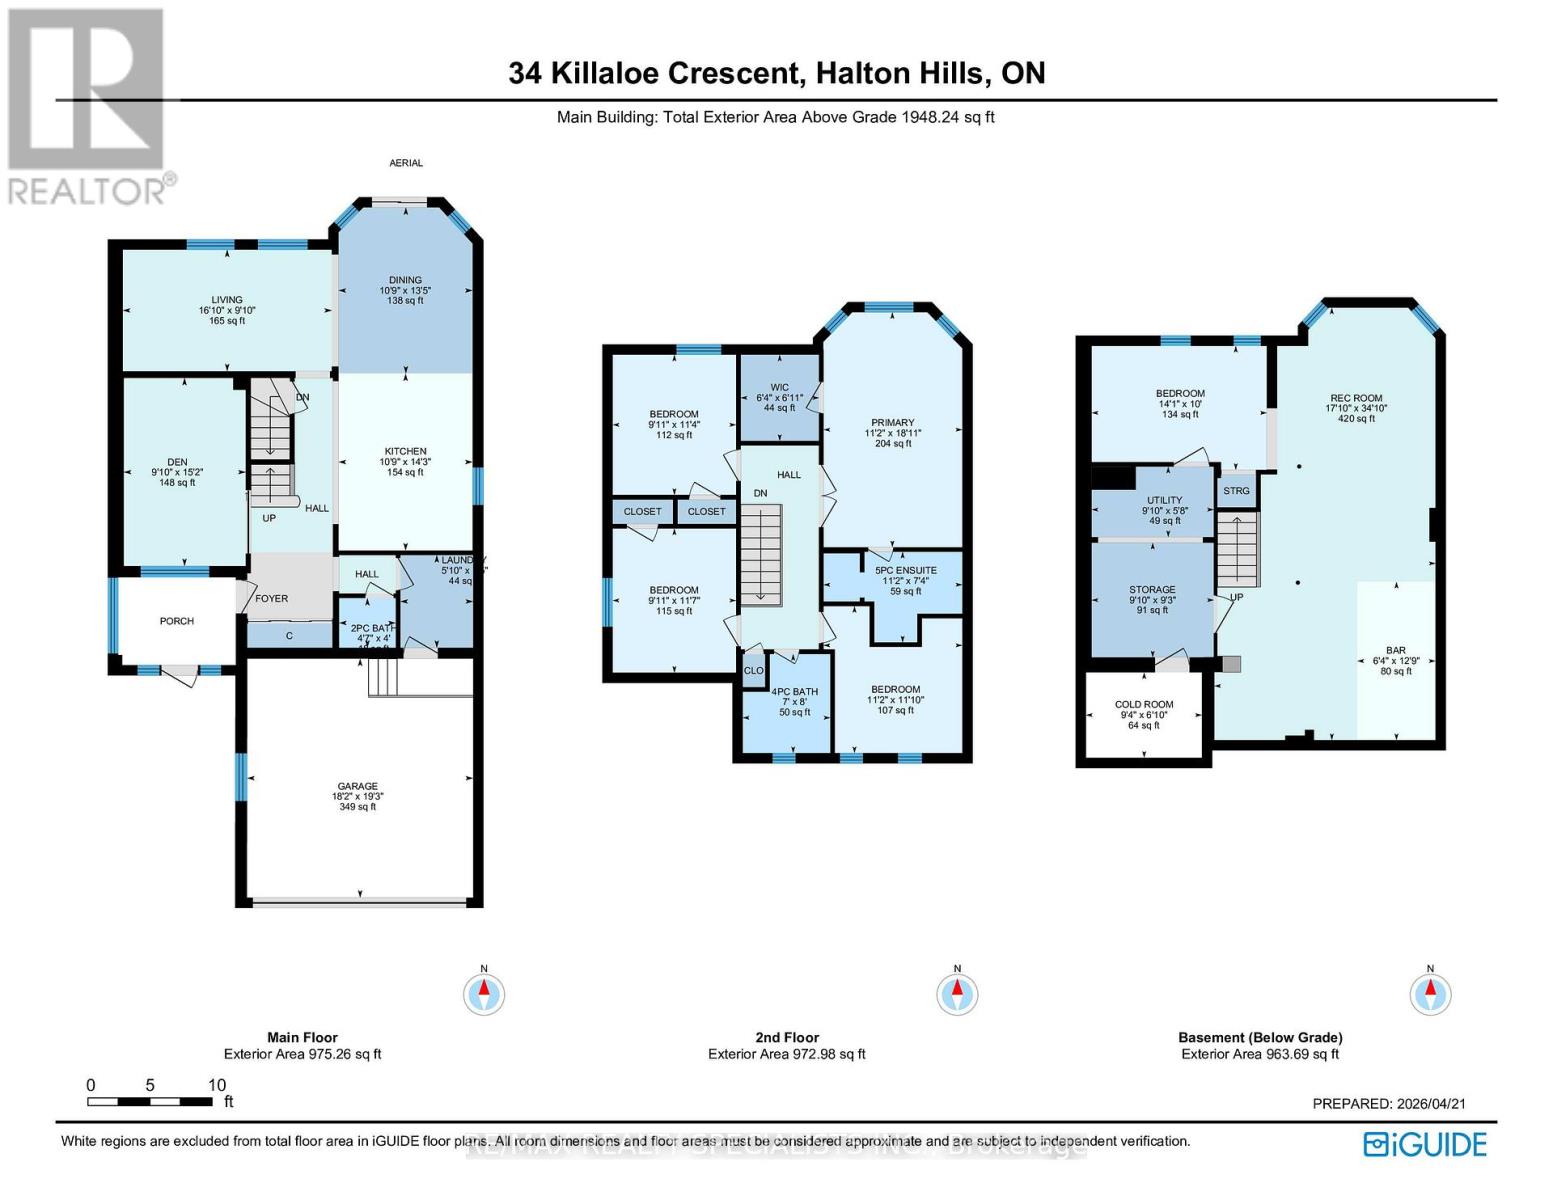
Loved and cared for by the same owners for over 20 years, this beautifully maintained home is nestled in the highly sought-after neighborhood of Georgetown South. Offering 4+1 bedrooms, 3bathrooms, and just under 2,000 sq. ft. above grade, it provides the perfect blend of space, comfort, and functionality for a growing family or those looking to downsize with out compromise. Conveniently located within walking distance to public, French, and Catholic schools, as well as groceries, restaurants, and banks, this home offers everyday convenience in a family-friendly community. Step outside to your own backyard oasis featuring a pool, pool deck, fire pit, and low-maintenance landscaping with no grass to cut in the back. A rare opportunity to own a truly cherished home in an ideal location. (id:55460)
Property Details
| MLS® Number | W13489480 |
| Property Type | Single Family |
| Community Name | Georgetown |
| Amenities Near By | Park, Schools |
| Equipment Type | Air Conditioner, Water Heater, Furnace |
| Parking Space Total | 5 |
| Pool Type | Above Ground Pool |
| Rental Equipment Type | Air Conditioner, Water Heater, Furnace |
| Structure | Deck, Porch |
Building
| Bathroom Total | 3 |
| Bedrooms Above Ground | 4 |
| Bedrooms Below Ground | 1 |
| Bedrooms Total | 5 |
| Age | 31 To 50 Years |
| Appliances | Garburator, Water Meter, Dishwasher, Dryer, Stove, Washer, Refrigerator |
| Basement Development | Finished |
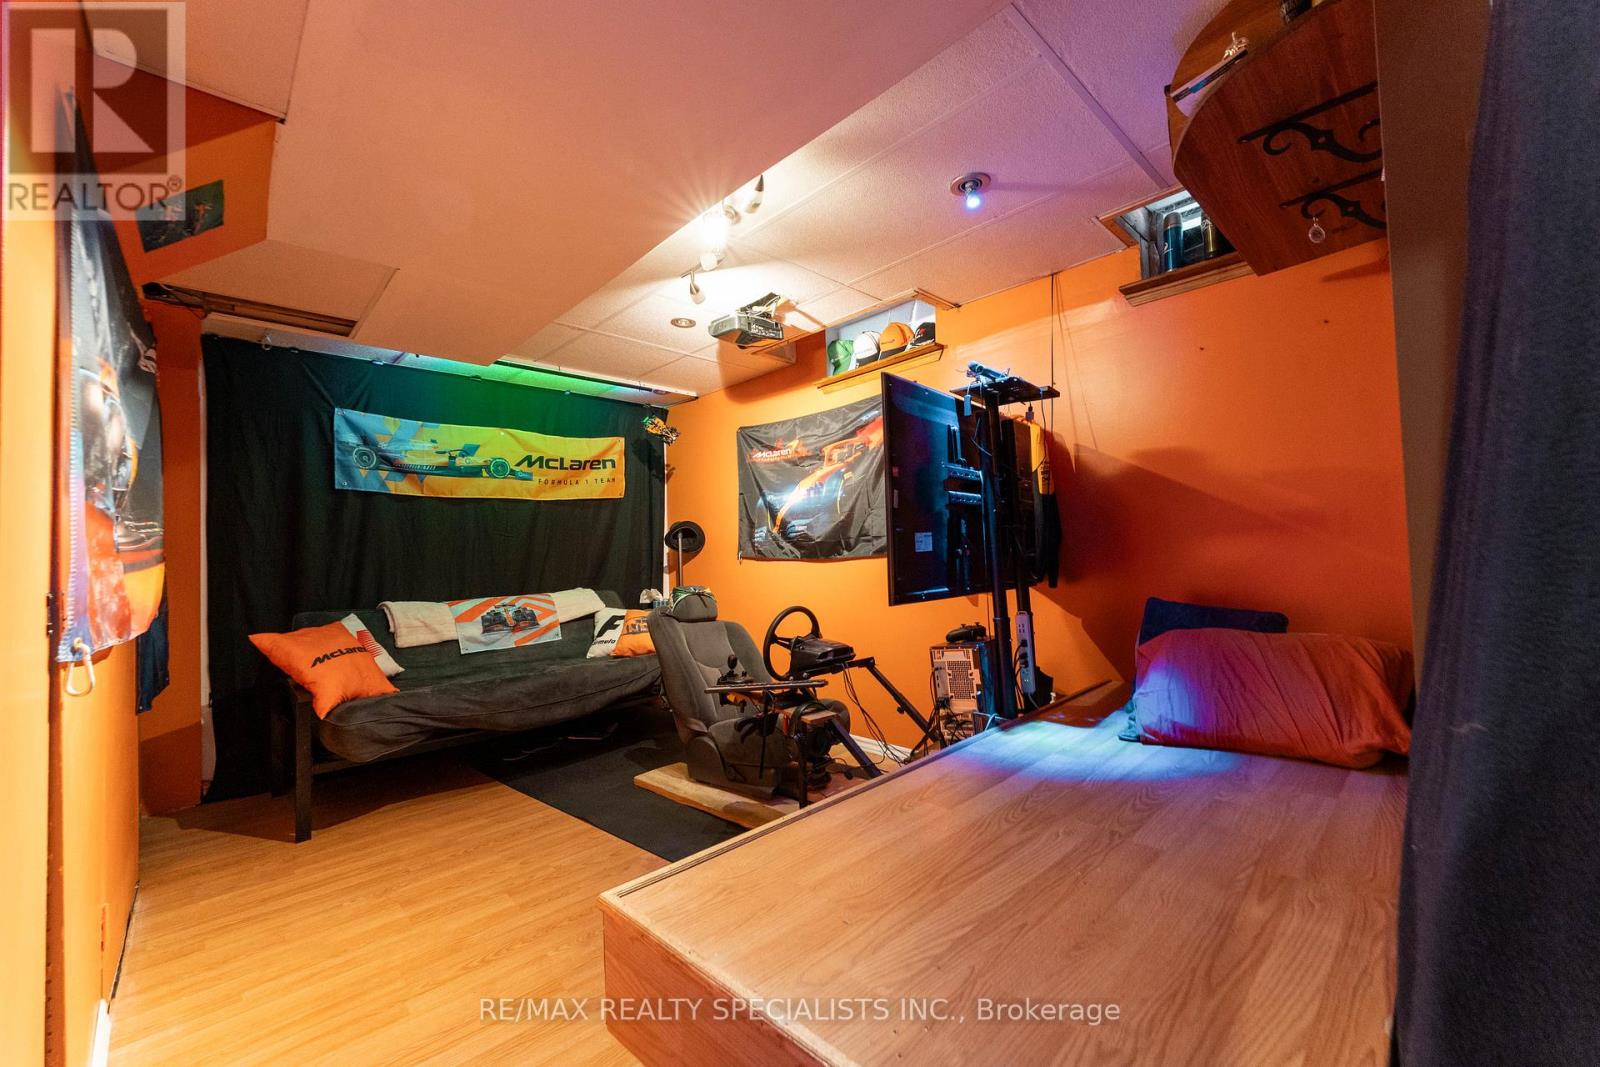
| Basement Type | Full (finished) |
| Construction Style Attachment | Detached |
| Cooling Type | Central Air Conditioning |
| Exterior Finish | Brick |
| Foundation Type | Concrete |
| Half Bath Total | 1 |
| Heating Fuel | Natural Gas |
| Heating Type | Forced Air |
| Stories Total | 2 |
| Size Interior | 1,500 - 2,000 Ft2 |
| Type | House |
| Utility Water | Municipal Water |
Parking
| Attached Garage | |
| Garage |
Land
| Acreage | No |
| Fence Type | Fenced Yard |
| Land Amenities | Park, Schools |
| Sewer | Sanitary Sewer |
| Size Depth | 120 Ft |
| Size Frontage | 40 Ft ,1 In |
| Size Irregular | 40.1 X 120 Ft |
| Size Total Text | 40.1 X 120 Ft|under 1/2 Acre |
| Zoning Description | Residential |
Rooms
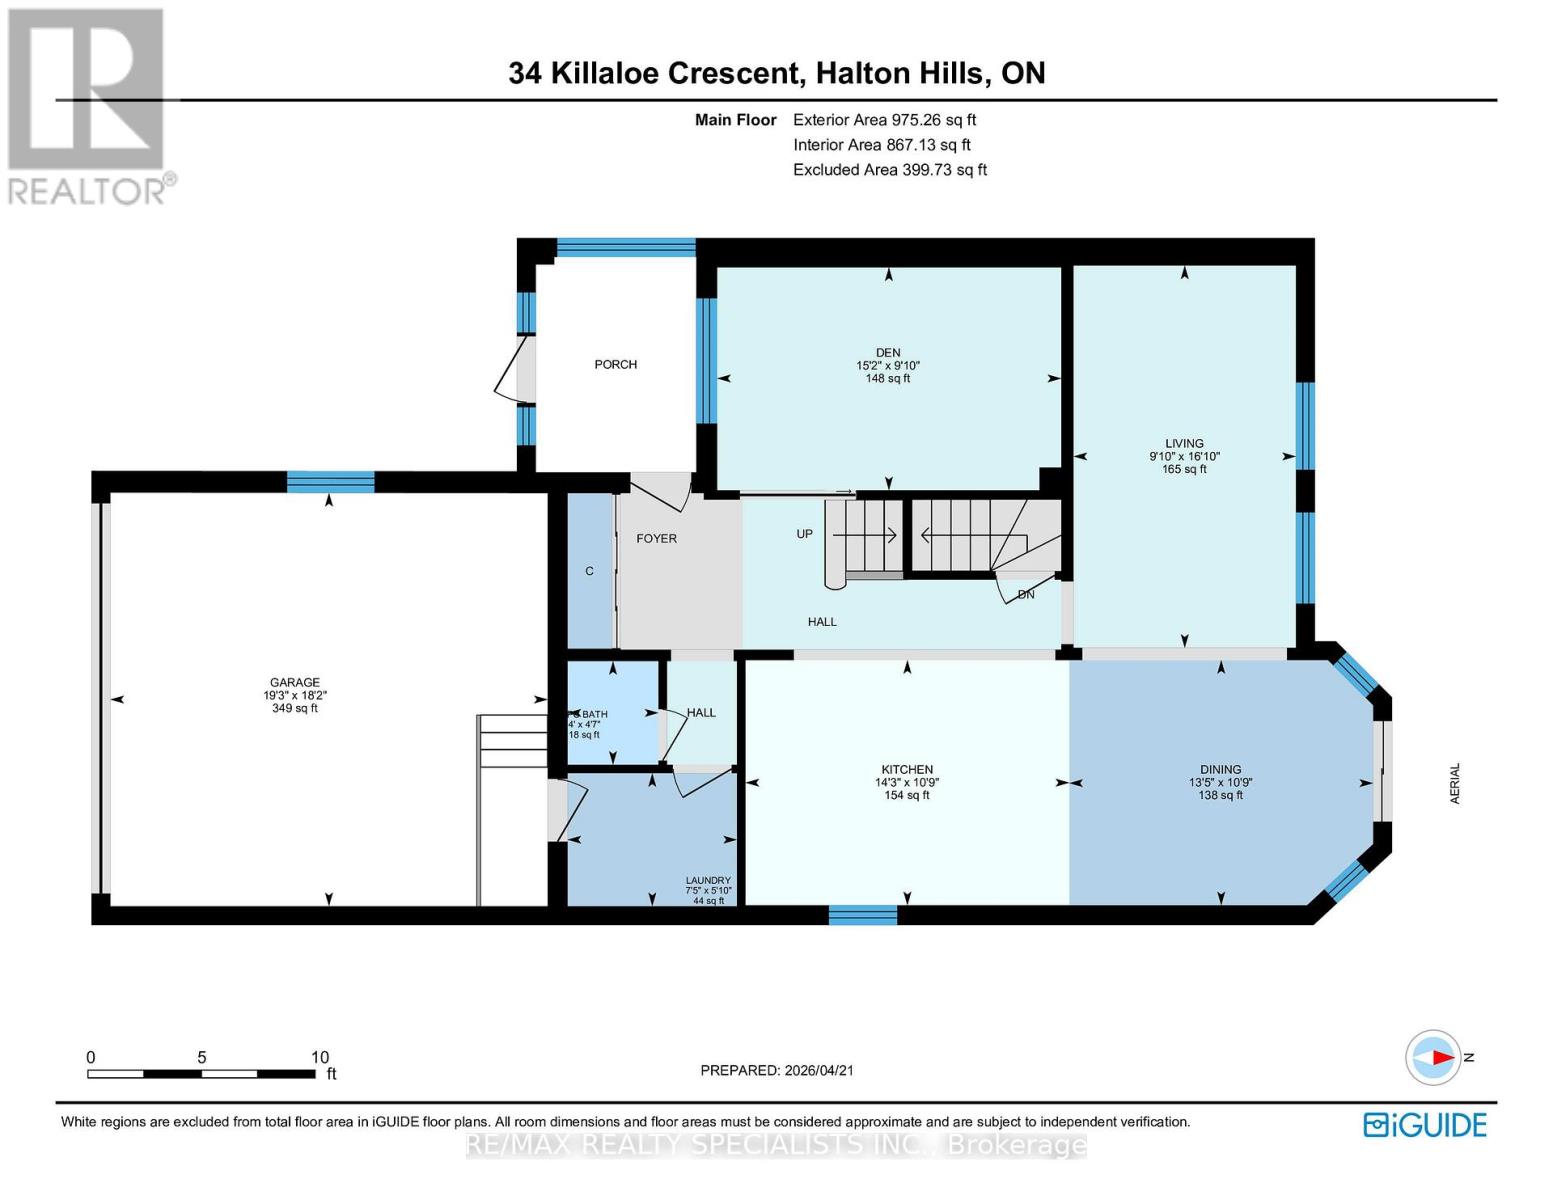
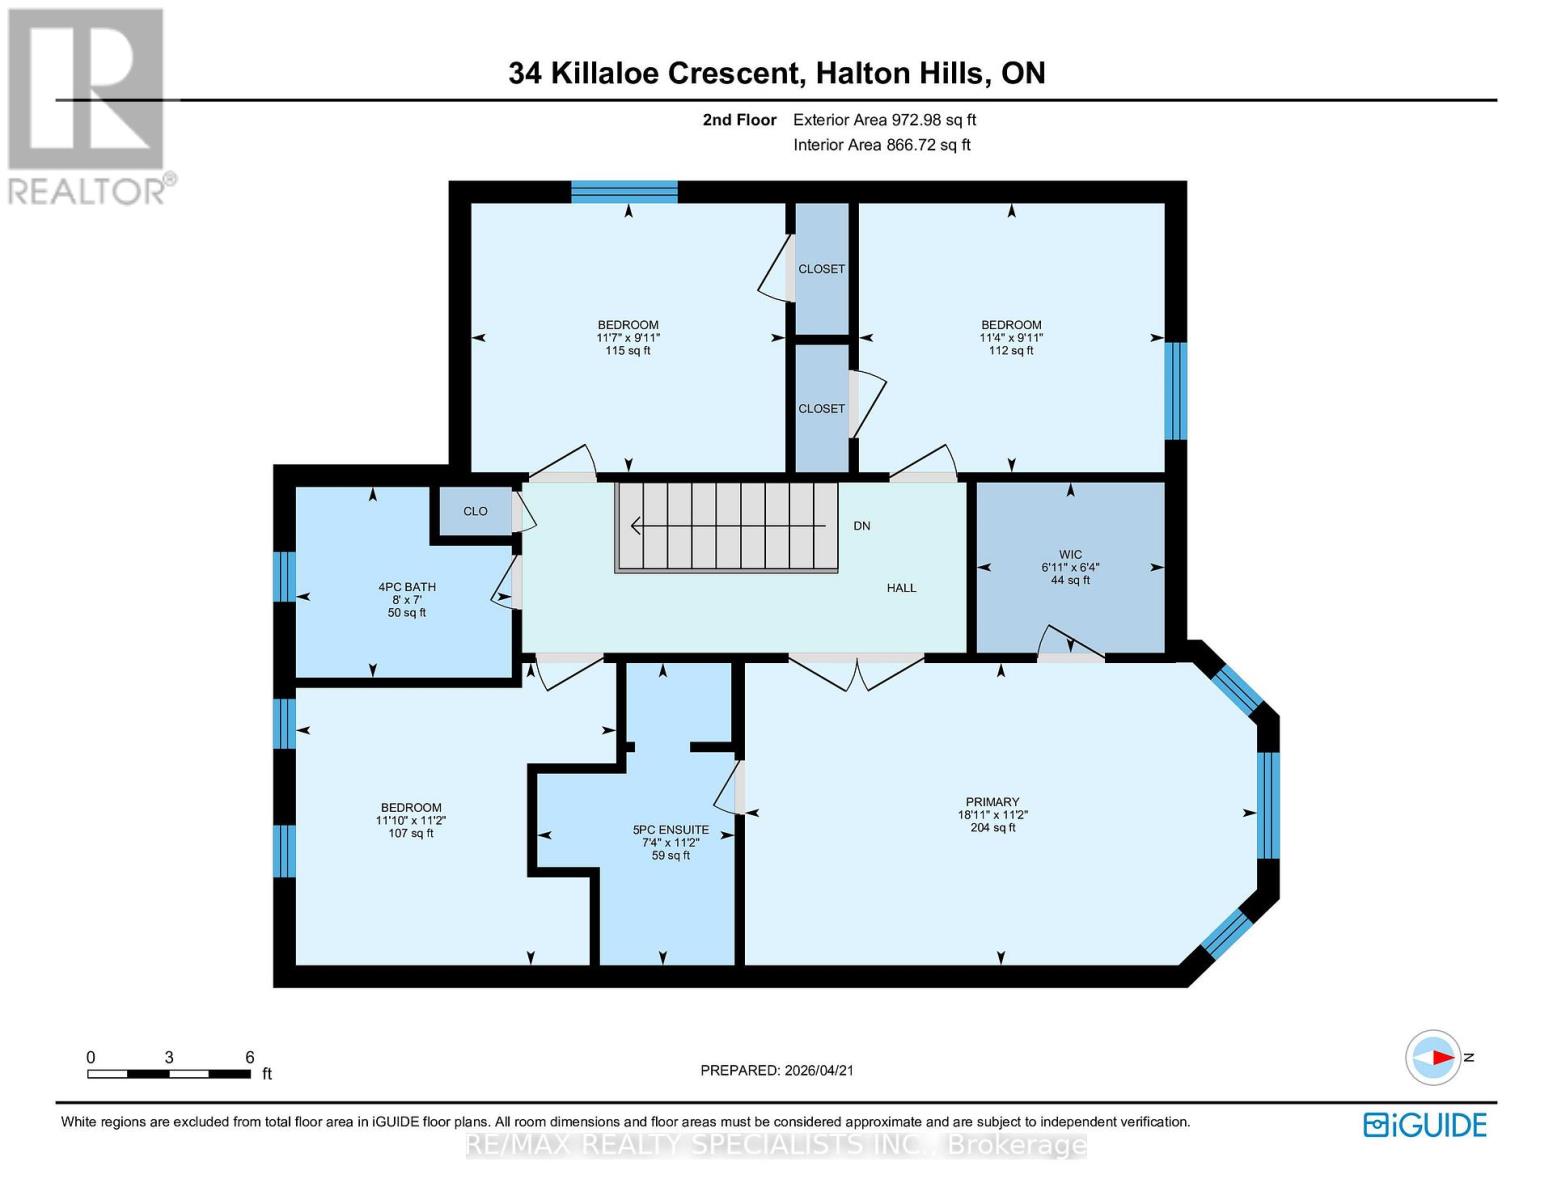
| Level | Type | Length | Width | Dimensions |
|---|---|---|---|---|
| Second Level | Bedroom | 3.03 m | 3.44 m | 3.03 m x 3.44 m |
| Second Level | Bedroom 2 | 2.58 m | 3.12 m | 2.58 m x 3.12 m |
| Second Level | Bathroom | 2.42 m | 1.46 m | 2.42 m x 1.46 m |
| Second Level | Bedroom 3 | 3.01 m | 3.51 m | 3.01 m x 3.51 m |
| Second Level | Bedroom 4 | 3.38 m | 5.76 m | 3.38 m x 5.76 m |
| Second Level | Bathroom | 2.21 m | 1.58 m | 2.21 m x 1.58 m |
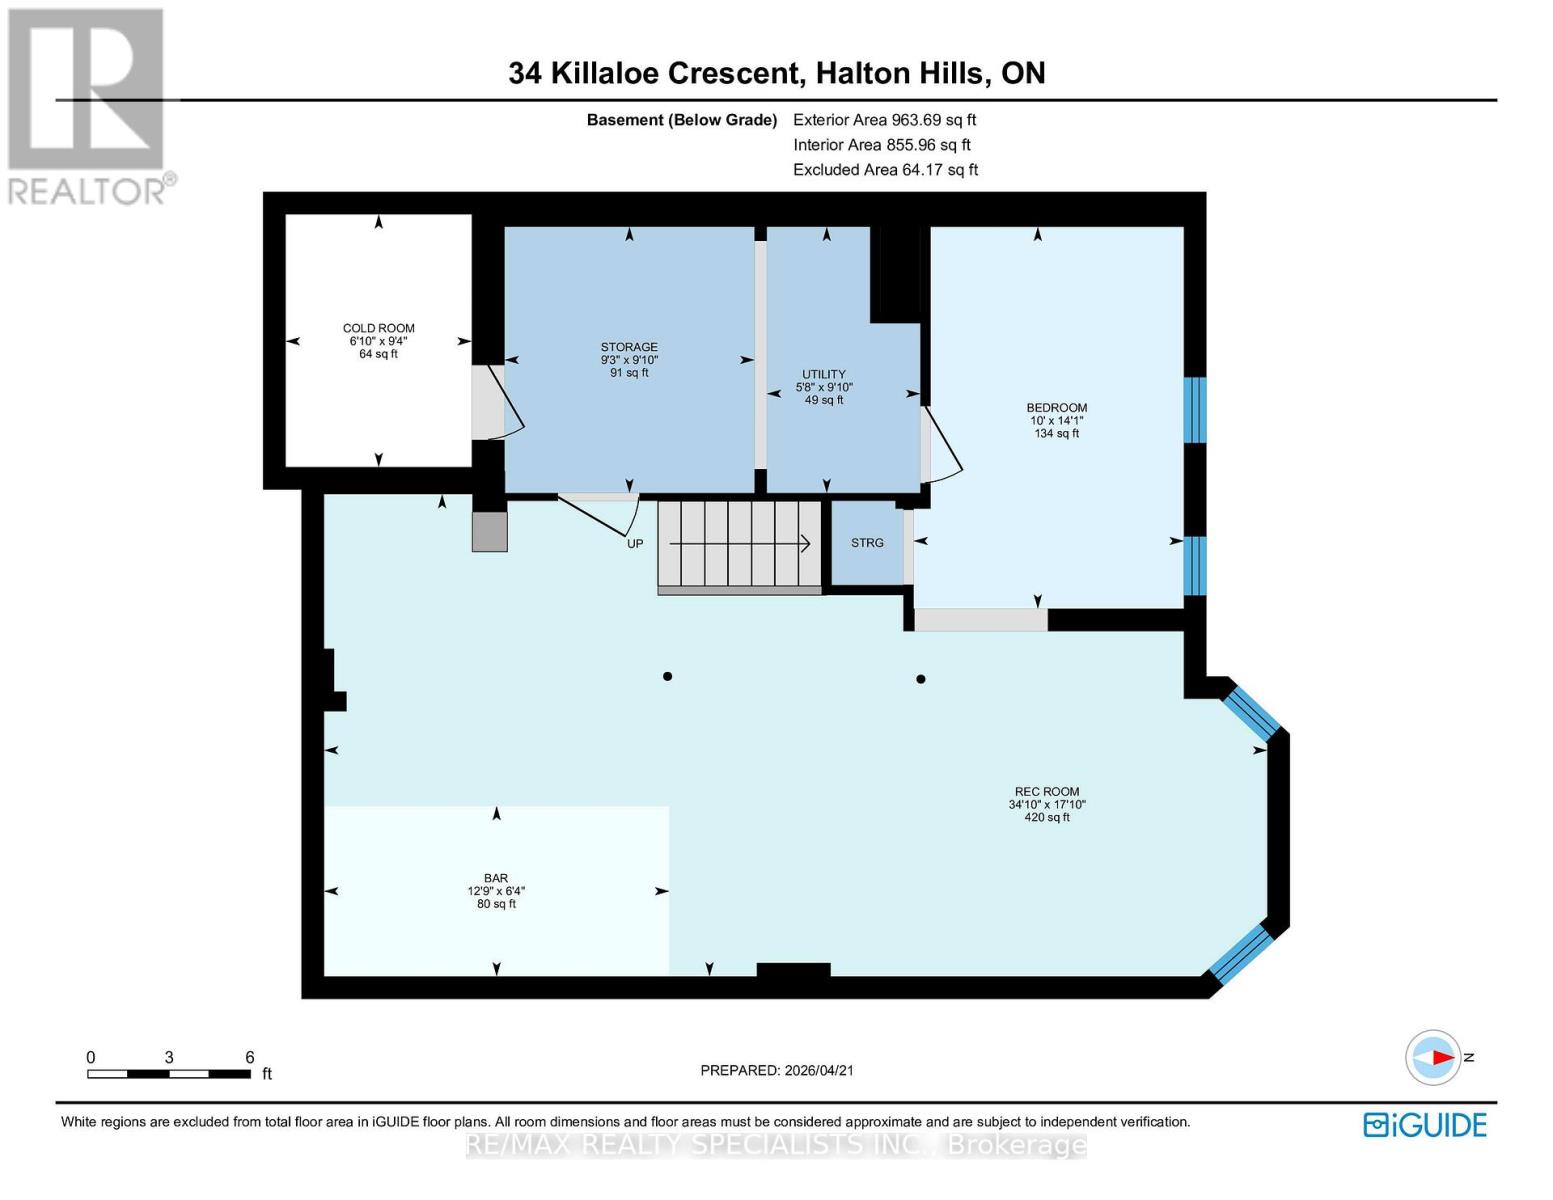
| Basement | Sitting Room | 1.75 m | 2 m | 1.75 m x 2 m |
| Basement | Other | 2.97 m | 2.77 m | 2.97 m x 2.77 m |
| Basement | Cold Room | 2.84 m | 2.1 m | 2.84 m x 2.1 m |
| Basement | Bedroom | 2.87 m | 4.27 m | 2.87 m x 4.27 m |
| Basement | Media | 4.3 m | 10.7 m | 4.3 m x 10.7 m |
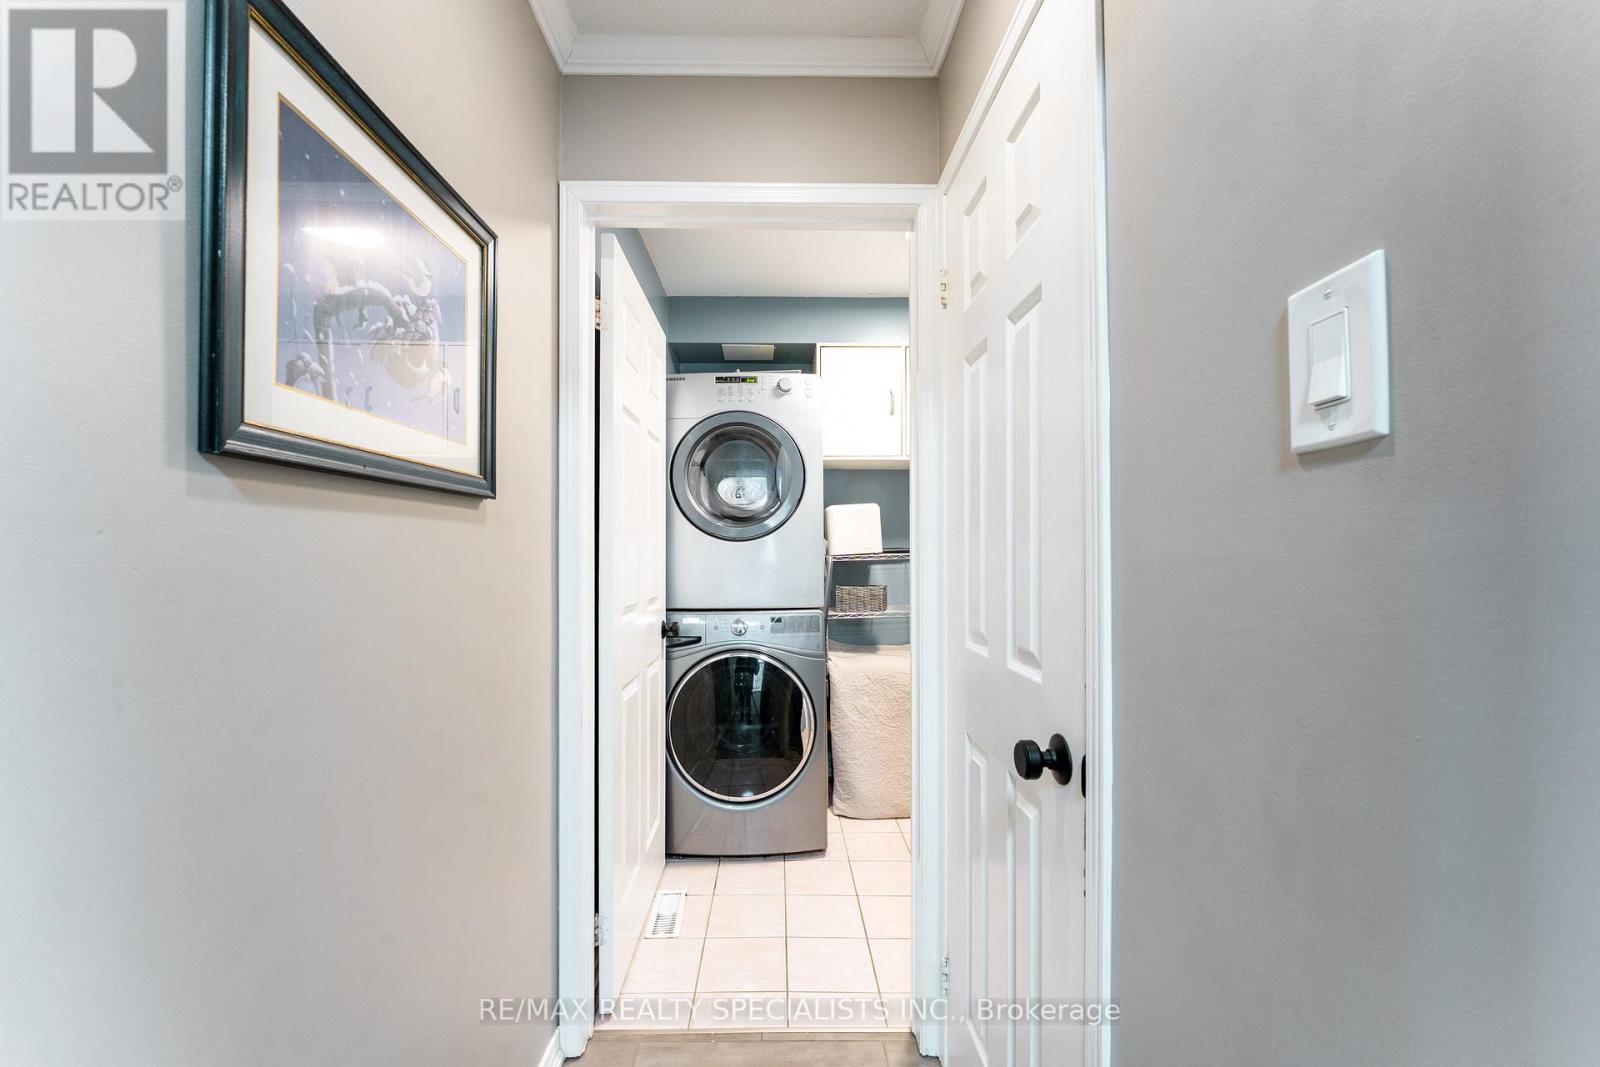
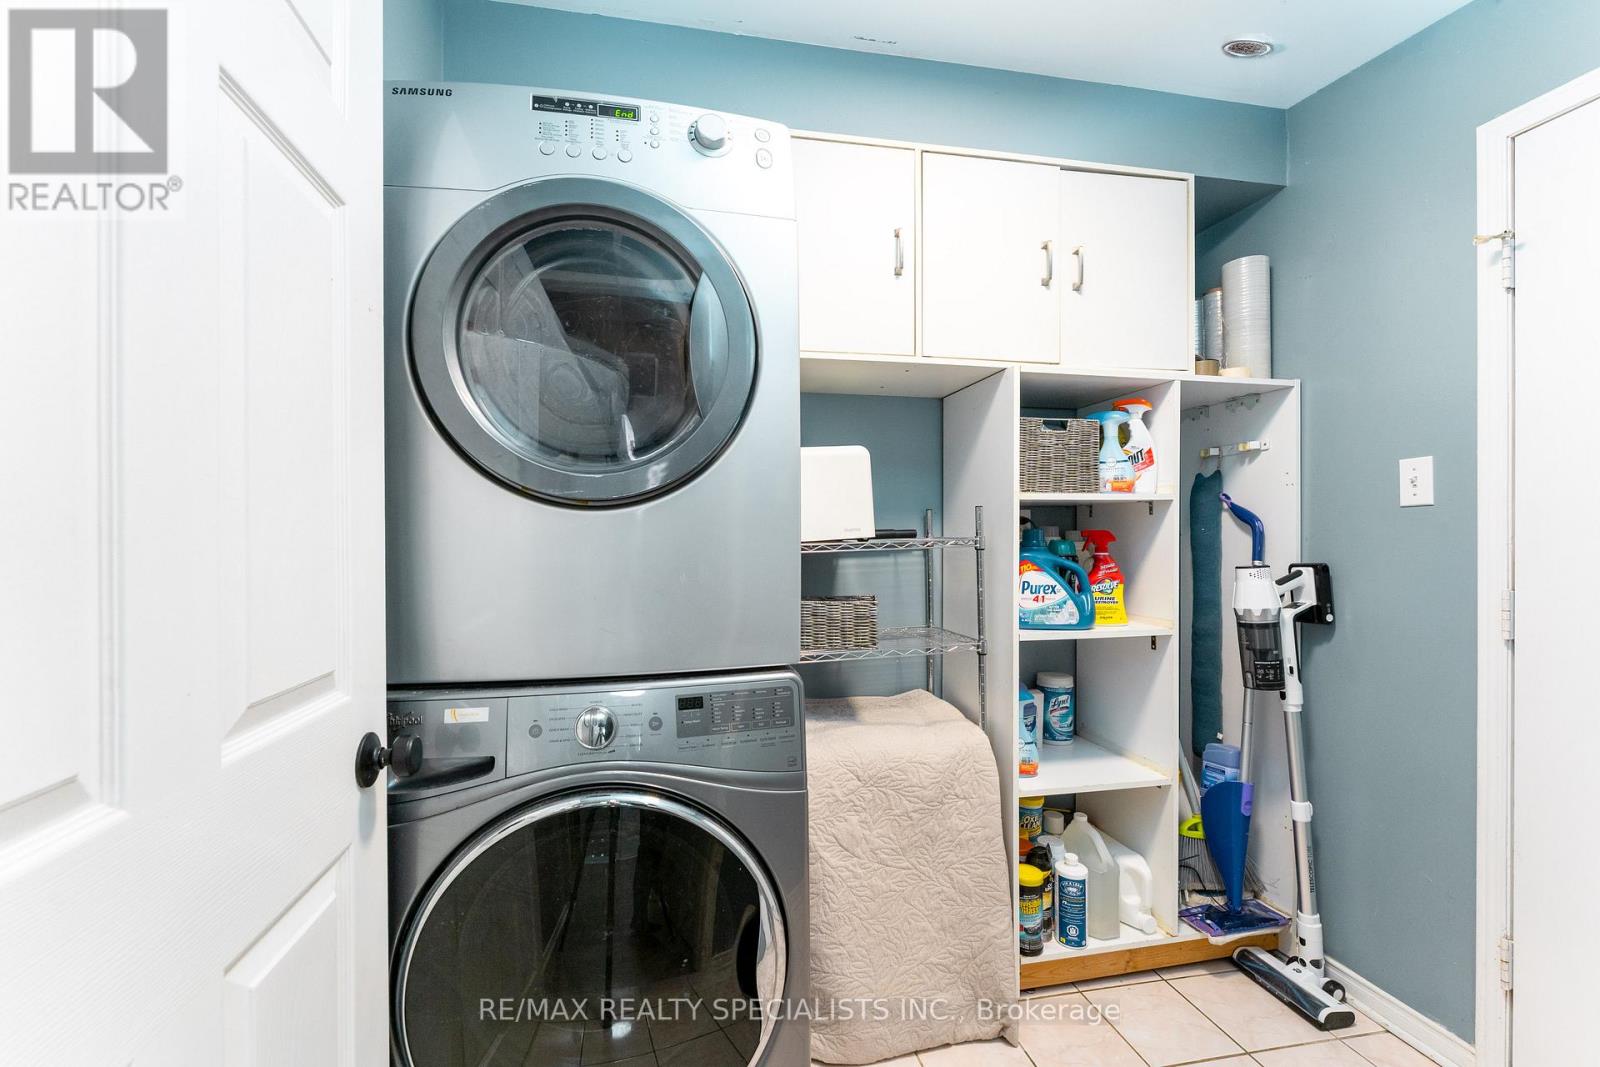
| Main Level | Laundry Room | 2.26 m | 1.77 m | 2.26 m x 1.77 m |
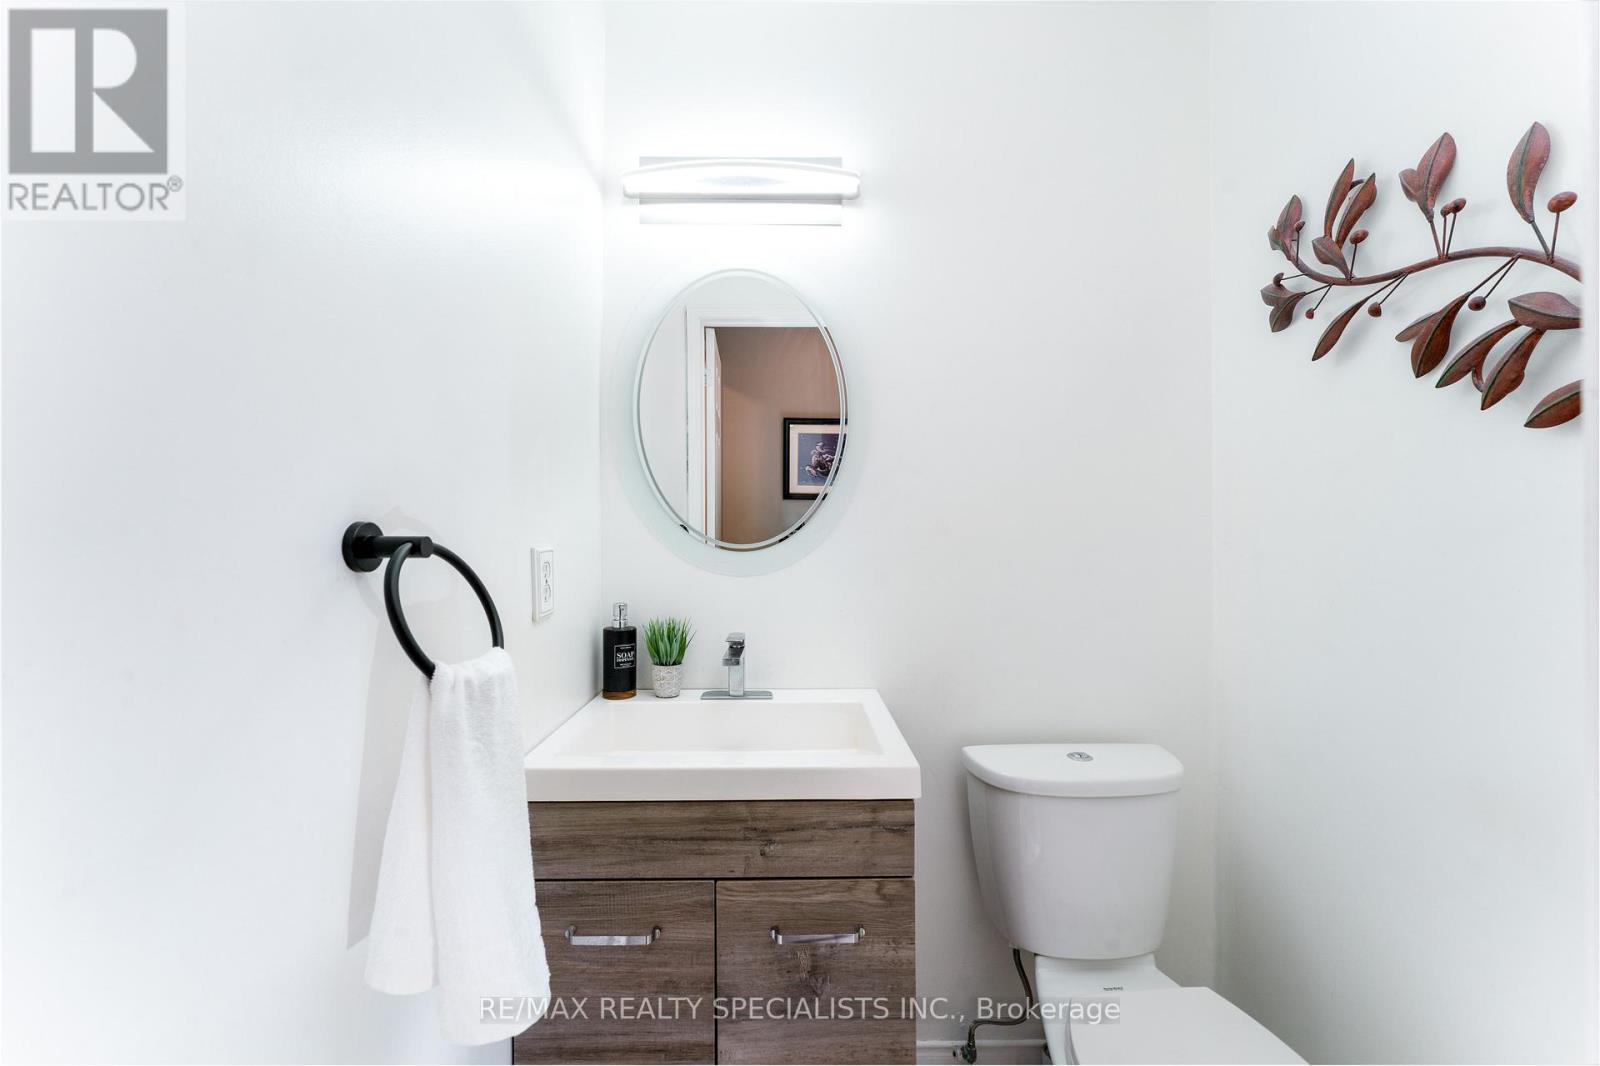
| Main Level | Bathroom | 1.38 m | 1.21 m | 1.38 m x 1.21 m |
| Main Level | Living Room | 2.96 m | 4.62 m | 2.96 m x 4.62 m |
| Main Level | Kitchen | 2.91 m | 4.58 m | 2.91 m x 4.58 m |
| Main Level | Dining Room | 3.27 m | 3.12 m | 3.27 m x 3.12 m |
| Main Level | Family Room | 2.97 m | 5.12 m | 2.97 m x 5.12 m |
Utilities
| Cable | Installed |
| Electricity | Installed |
| Sewer | Installed |
https://www.realtor.ca/real-estate/29953470/34-killaloe-crescent-halton-hills-georgetown-georgetown
Salesperson
(905) 858-3434

6850 Millcreek Drive
Mississauga, Ontario L5N 4J9
(905) 858-3434
(905) 858-2682

The trademarks REALTOR®, REALTORS®, and the REALTOR® logo are controlled by The Canadian Real Estate Association (CREA) and identify real estate professionals who are members of CREA. The trademarks MLS®, Multiple Listing Service® and the associated logos are owned by The Canadian Real Estate Association (CREA) and identify the quality of services provided by real estate professionals who are members of CREA. The trademark DDF® is owned by The Canadian Real Estate Association (CREA) and identifies CREA's Data Distribution Facility (DDF®)
July 06 2026 12:09:30
Toronto Regional Real Estate Board
RE/MAX Realty Specialists Inc.