
34 Hockley Avenue Clarington, Ontario L1C 5N9

$699,000
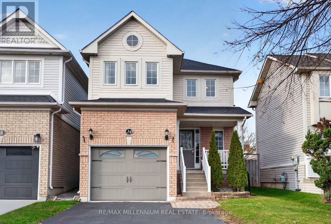
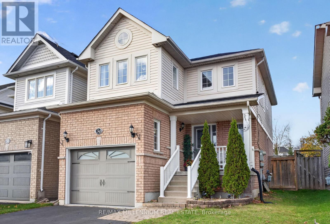
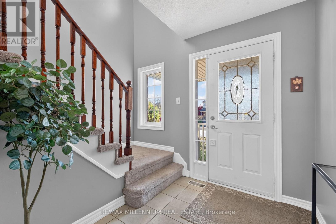
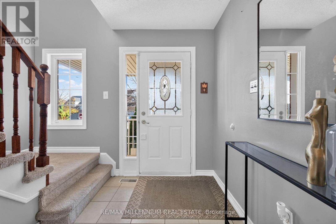
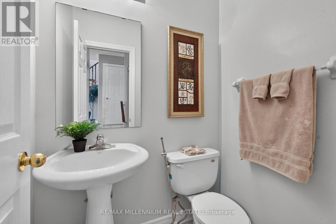
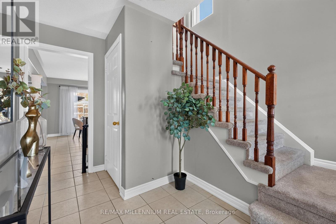
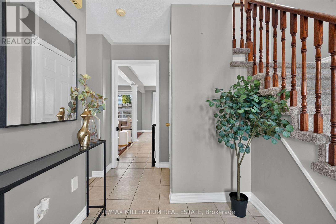
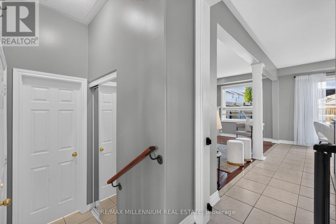
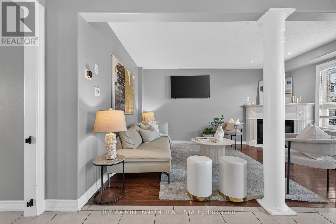
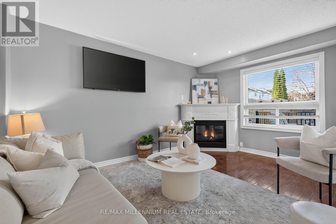
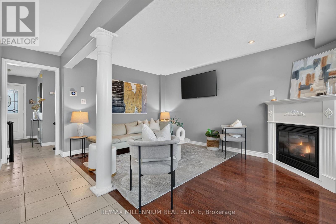
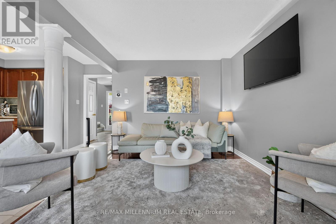
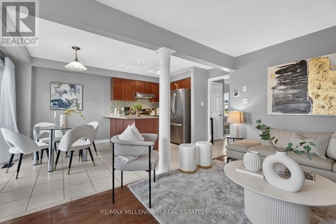
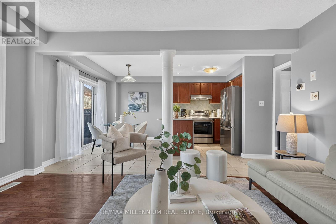
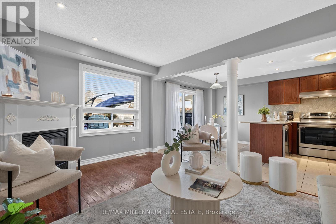
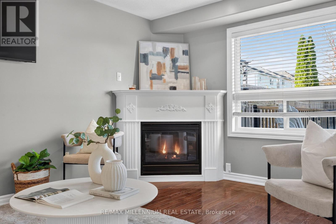
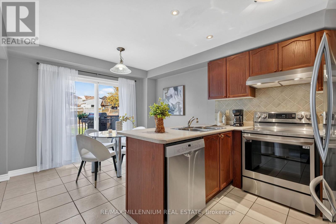
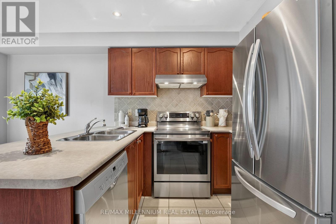
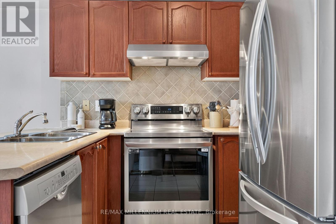
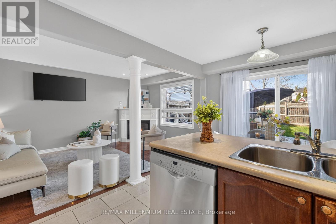
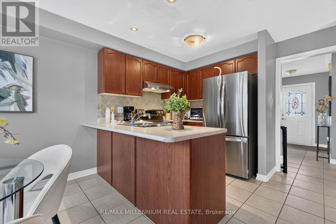
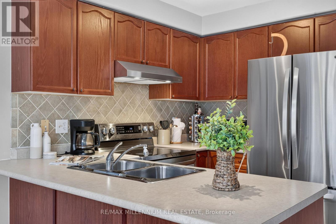
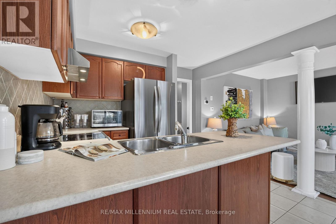
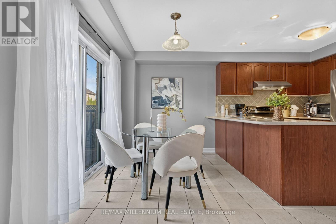
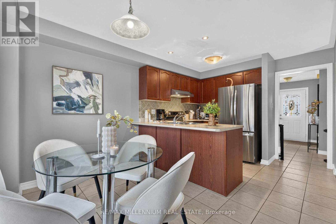
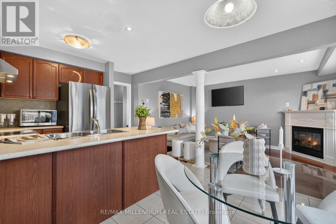
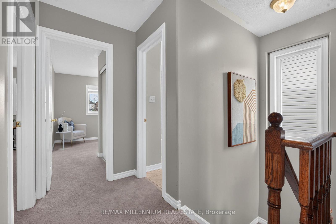
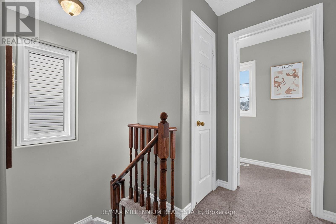
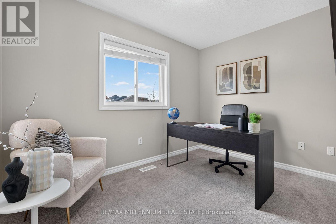
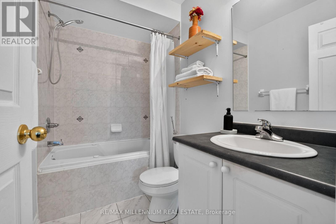
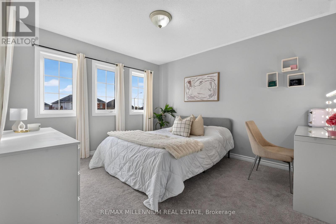
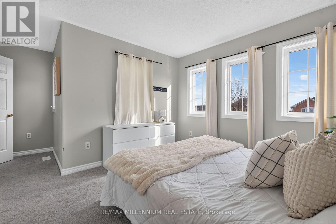
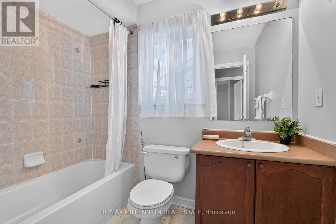
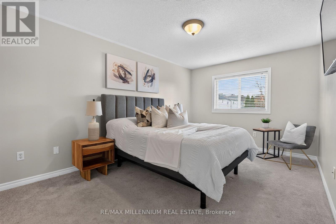
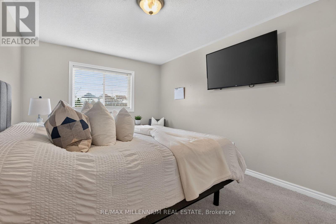
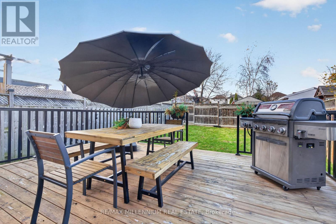
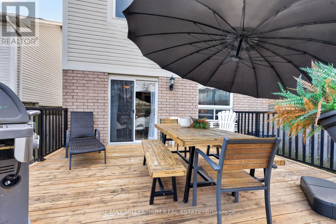
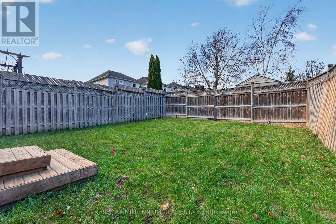
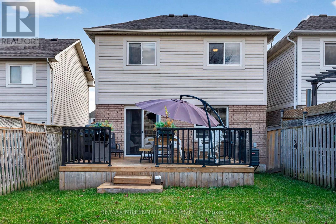
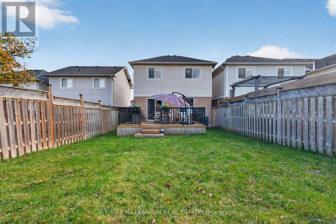
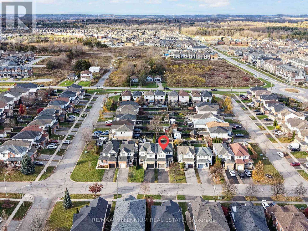
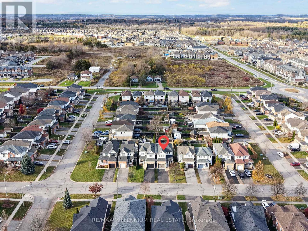
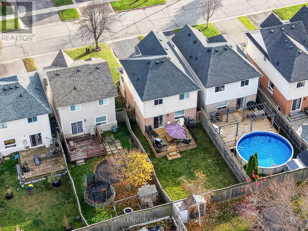
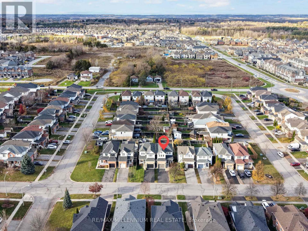
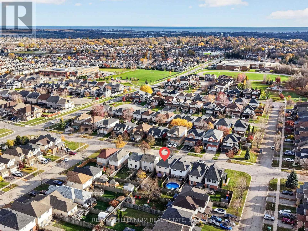
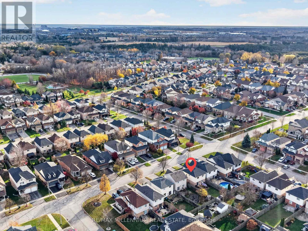
Welcome To 34 Hockley Avenue In The Beautiful Community Of Bowmanville! Situated In A Wonderful, Family-Friendly Neighbourhood, Just Minutes From Downtown Bowmanville & Conveniently Located Near Great Schools, Parks, Shopping & Everyday Amenities. Built In 2006, This Charming 2-Storey Home Offers 1,340 Sq. Ft. Of Comfortable Living Space, Plus An Unfinished Basement With Endless Potential. The Main Floor Features Ceramic Tile Flooring Throughout The Front Entryway & Kitchen, Convenient Interior Garage Access & A 2-Piece Powder Room Near The Entrance. The Inviting Living Room Boasts Hardwood Flooring & A Cozy Corner Gas Fireplace, Perfect For Relaxing & Entertaining. The Bright Kitchen Features Stainless Steel Appliances, A Spacious Dining Area & Direct Access To A Large Deck Overlooking The Backyard. The Second Floor Offers 3 Generously Sized Bedrooms With Carpeting Throughout. Two Bedrooms Feature Double Closets & Share A 4-Piece Bathroom, While The Primary Bedroom Includes A Private 4-Piece Ensuite & Walk-In Closet. Offering The Perfect Balance Of Comfort, Functionality & Convenience In A Desirable Bowmanville Location! (id:55460)
Property Details
| MLS® Number | E14165224 |
| Property Type | Single Family |
| Neigbourhood | Gaud Corners |
| Community Name | Bowmanville |
| Equipment Type | Water Heater |
| Parking Space Total | 5 |
| Rental Equipment Type | Water Heater |
Building
| Bathroom Total | 3 |
| Bedrooms Above Ground | 3 |
| Bedrooms Total | 3 |
| Age | 16 To 30 Years |
| Appliances | All, Dishwasher, Dryer, Garage Door Opener, Hood Fan, Stove, Washer, Refrigerator |
| Basement Type | Full |
| Construction Style Attachment | Link |
| Cooling Type | Central Air Conditioning |
| Exterior Finish | Brick, Vinyl Siding |
| Fireplace Present | Yes |
| Flooring Type | Hardwood, Carpeted |
| Foundation Type | Unknown |
| Half Bath Total | 1 |
| Heating Fuel | Natural Gas |
| Heating Type | Forced Air |
| Stories Total | 2 |
| Size Interior | 1,100 - 1,500 Sqft |
| Type | House |
| Utility Water | Municipal Water |
Parking
| Attached Garage | |
| Garage |
Land
| Acreage | No |
| Sewer | Sanitary Sewer |
| Size Depth | 108 Ft ,3 In |
| Size Frontage | 29 Ft ,6 In |
| Size Irregular | 29.5 X 108.3 Ft |
| Size Total Text | 29.5 X 108.3 Ft |
Rooms
| Level | Type | Length | Width | Dimensions |
|---|---|---|---|---|
| Second Level | Bedroom | 3.32 m | 2.41 m | 3.32 m x 2.41 m |
| Second Level | Bedroom | 3.17 m | 4.59 m | 3.17 m x 4.59 m |
| Second Level | Bedroom 3 | 3.31 m | 3.74 m | 3.31 m x 3.74 m |
| Main Level | Living Room | 4.51 m | 3.08 m | 4.51 m x 3.08 m |
| Main Level | Kitchen | 4.81 m | 3.19 m | 4.81 m x 3.19 m |
https://www.realtor.ca/real-estate/30497004/34-hockley-avenue-clarington-bowmanville-bowmanville
Salesperson
(905) 265-2200

81 Zenway Blvd #25
Woodbridge, Ontario L4H 0S5
(905) 265-2200
(905) 265-2203

The trademarks REALTOR®, REALTORS®, and the REALTOR® logo are controlled by The Canadian Real Estate Association (CREA) and identify real estate professionals who are members of CREA. The trademarks MLS®, Multiple Listing Service® and the associated logos are owned by The Canadian Real Estate Association (CREA) and identify the quality of services provided by real estate professionals who are members of CREA. The trademark DDF® is owned by The Canadian Real Estate Association (CREA) and identifies CREA's Data Distribution Facility (DDF®)
November 10 2026 08:01:17
Toronto Regional Real Estate Board
RE/MAX Millennium Real Estate