
34 Glen Castle Drive Hamilton, Ontario L8G 2Z4

$3,300 Monthly
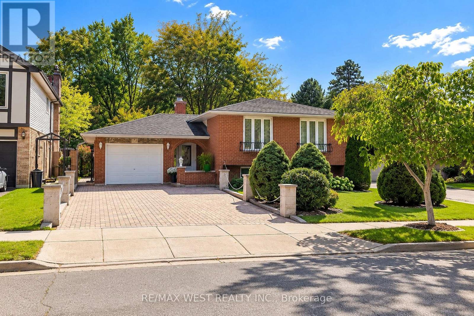
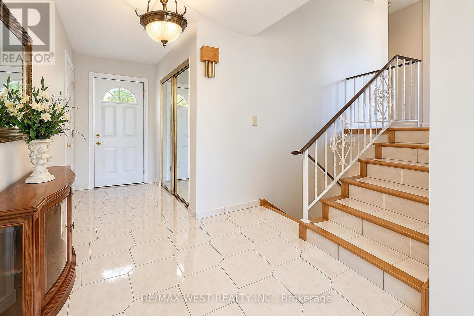
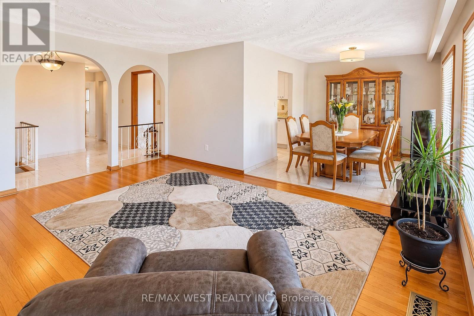
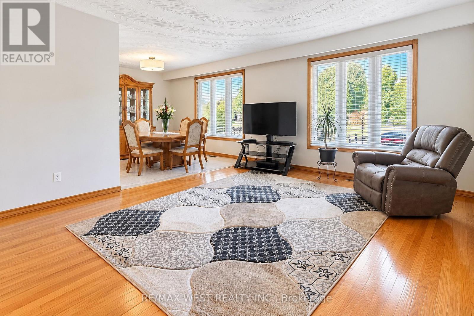
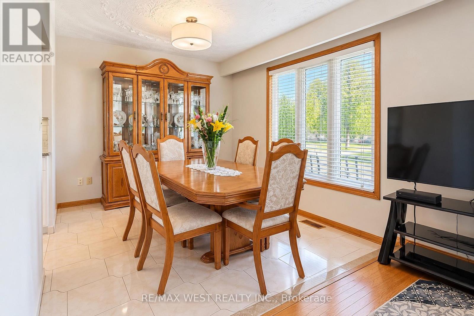
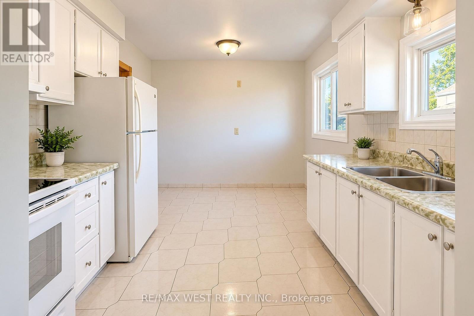
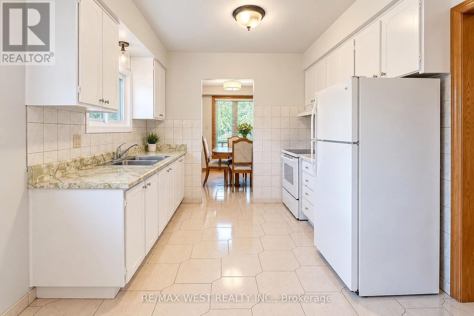
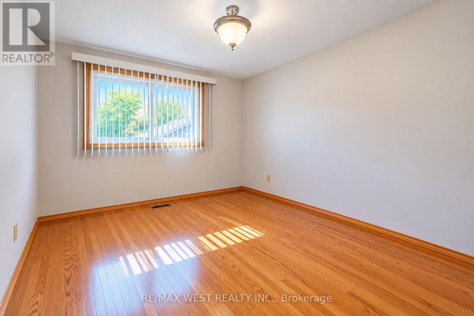
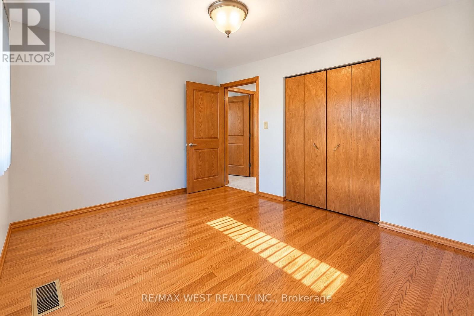
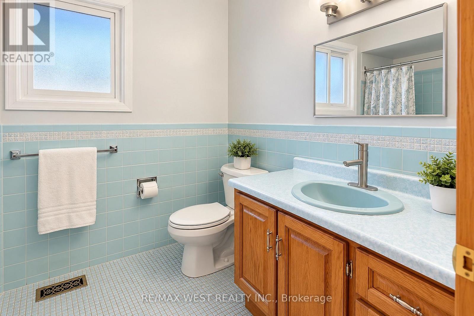
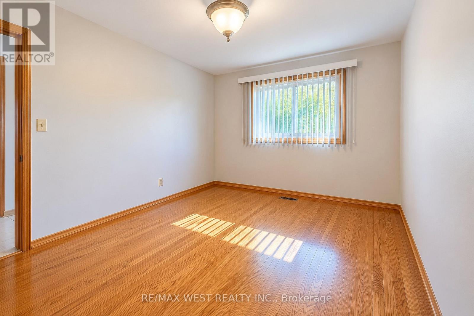
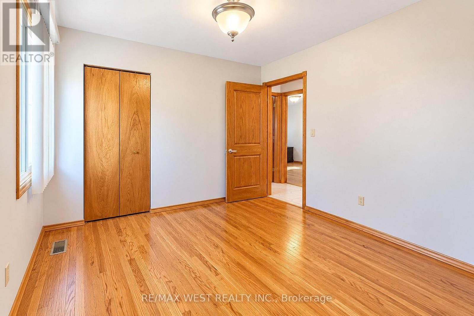
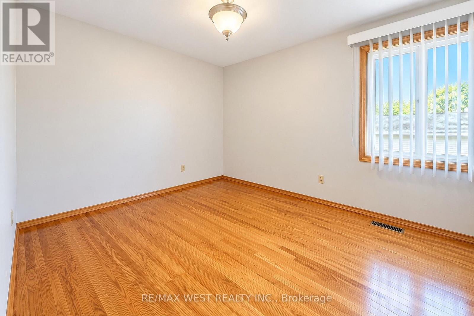
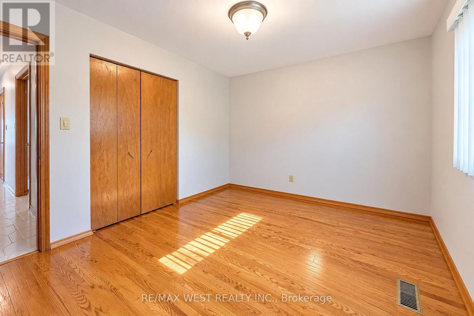
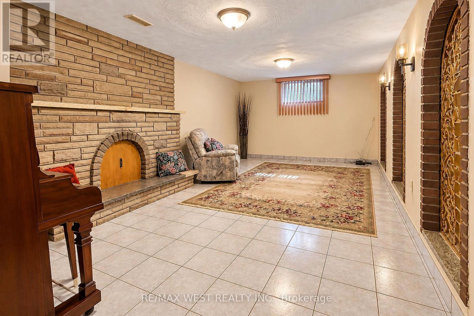
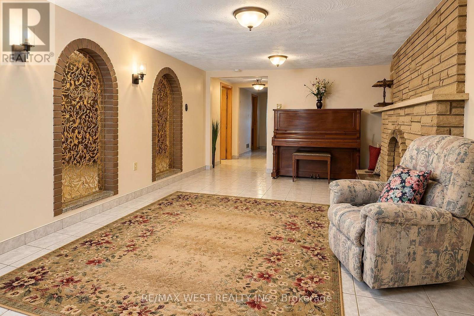
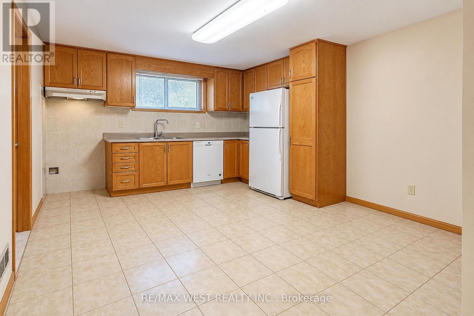
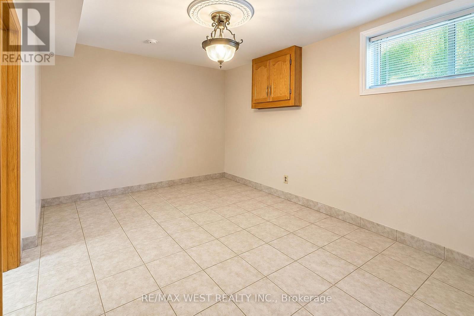
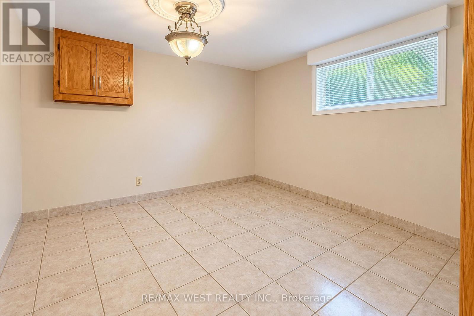
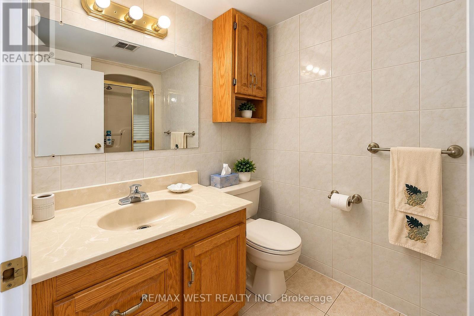
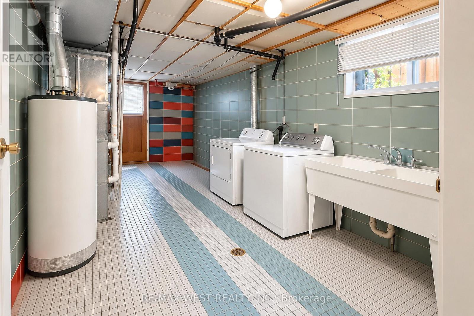
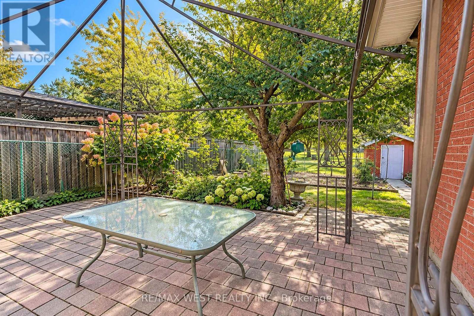
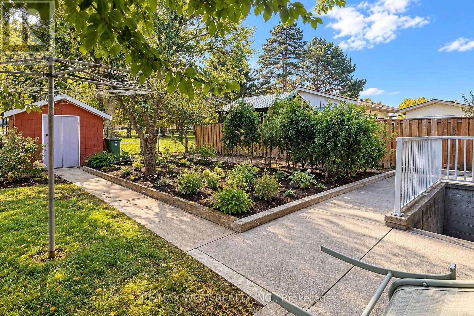
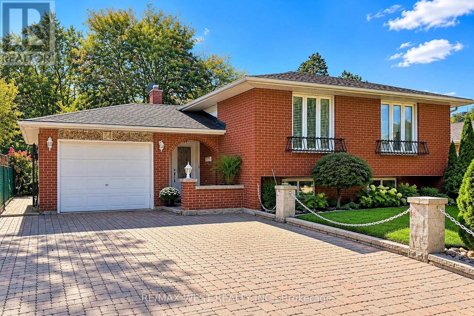
Immaculately maintained by the original owners, this charming Stoney Creek raised-bungalow offers 3 bedrooms and a full bath on the main level, plus a finished basement apartment with an additional bedroom and full bathroom - perfect for extended family or extra living space. Freshly painted throughout with new light fixtures, the home features bright, spacious principal rooms, beautiful hardwood floors and a well-kept double galley kitchen. Enjoy a beautifully landscaped yard backing onto Memorial Park with mature trees, gardens, patio space and a large interlocking driveway. Conveniently located close to restaurants, shops, schools, parks and the QEW, this is a lovingly cared for home offering comfort, versatility and excellent potential. (id:55460)
Property Details
| MLS® Number | X13869148 |
| Property Type | Single Family |
| Community Name | Stoney Creek |
| Equipment Type | Water Heater |
| Features | Carpet Free, In Suite Laundry |
| Parking Space Total | 5 |
| Rental Equipment Type | Water Heater |
Building
| Bathroom Total | 2 |
| Bedrooms Above Ground | 3 |
| Bedrooms Below Ground | 1 |
| Bedrooms Total | 4 |
| Appliances | Garage Door Opener Remote(s), Dishwasher, Dryer, Stove, Washer, Window Coverings, Two Refrigerators |
| Architectural Style | Raised Bungalow |
| Basement Development | Finished |
| Basement Features | Walk Out, Apartment In Basement |
| Basement Type | N/a (finished), N/a |
| Construction Style Attachment | Detached |
| Cooling Type | Central Air Conditioning |
| Exterior Finish | Brick |
| Fireplace Present | Yes |
| Flooring Type | Tile, Hardwood |
| Foundation Type | Brick |
| Heating Fuel | Natural Gas |
| Heating Type | Forced Air |
| Stories Total | 1 |
| Size Interior | 1,100 - 1,500 Sqft |
| Type | House |
| Utility Water | Municipal Water |
Parking
| Attached Garage | |
| Garage |
Land
| Acreage | No |
| Sewer | Sanitary Sewer |
| Size Depth | 110 Ft |
| Size Frontage | 50 Ft |
| Size Irregular | 50 X 110 Ft |
| Size Total Text | 50 X 110 Ft |
Rooms
| Level | Type | Length | Width | Dimensions |
|---|---|---|---|---|
| Basement | Kitchen | 3.71 m | 4.15 m | 3.71 m x 4.15 m |
| Basement | Bedroom 4 | 2.86 m | 4.16 m | 2.86 m x 4.16 m |
| Basement | Laundry Room | 2.83 m | 6.62 m | 2.83 m x 6.62 m |
| Basement | Family Room | 3.26 m | 6.62 m | 3.26 m x 6.62 m |
| Main Level | Living Room | 5.1 m | 6.87 m | 5.1 m x 6.87 m |
| Main Level | Dining Room | 5.1 m | 6.87 m | 5.1 m x 6.87 m |
| Main Level | Kitchen | 2.88 m | 4.52 m | 2.88 m x 4.52 m |
| Main Level | Eating Area | 2.88 m | 4.52 m | 2.88 m x 4.52 m |
| Main Level | Primary Bedroom | 2.9 m | 3.33 m | 2.9 m x 3.33 m |
| Main Level | Bedroom 2 | 2.79 m | 3.88 m | 2.79 m x 3.88 m |
| Main Level | Bedroom 3 | 2.86 m | 3.96 m | 2.86 m x 3.96 m |
https://www.realtor.ca/real-estate/30372359/34-glen-castle-drive-hamilton-stoney-creek-stoney-creek

Salesperson
(416) 894-5395

10473 Islington Ave
Kleinburg, Ontario L0J 1C0
(905) 607-2000
(905) 607-2003

Salesperson
(905) 607-2000
10473 Islington Ave
Kleinburg, Ontario L0J 1C0
(905) 607-2000
(905) 607-2003

The trademarks REALTOR®, REALTORS®, and the REALTOR® logo are controlled by The Canadian Real Estate Association (CREA) and identify real estate professionals who are members of CREA. The trademarks MLS®, Multiple Listing Service® and the associated logos are owned by The Canadian Real Estate Association (CREA) and identify the quality of services provided by real estate professionals who are members of CREA. The trademark DDF® is owned by The Canadian Real Estate Association (CREA) and identifies CREA's Data Distribution Facility (DDF®)
October 09 2026 07:09:12
Toronto Regional Real Estate Board
RE/MAX West Realty Inc.