
34 - 50 Pinnacle Drive Kitchener, Ontario N2P 1E5

$2,600 Monthly
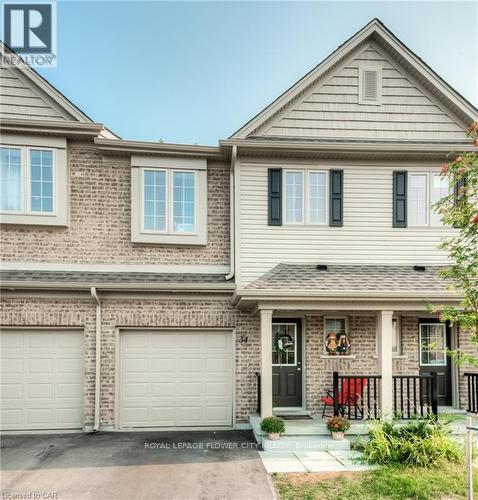
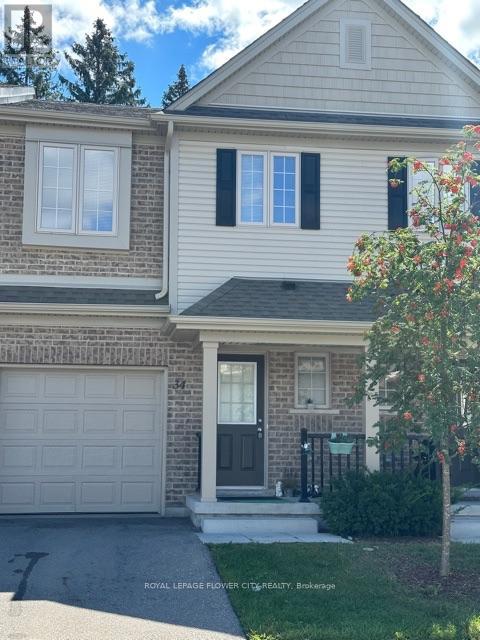
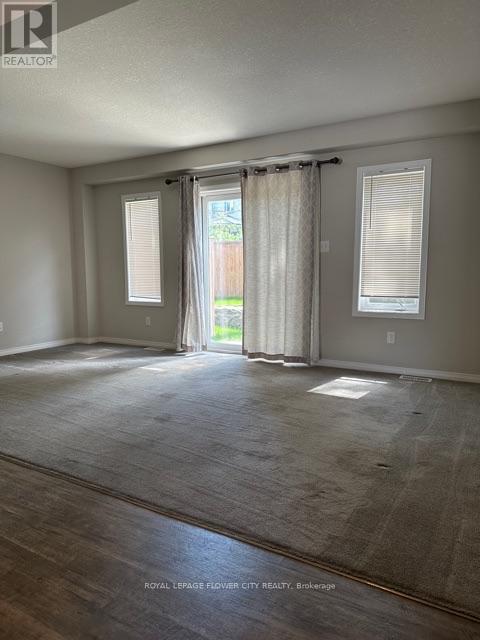
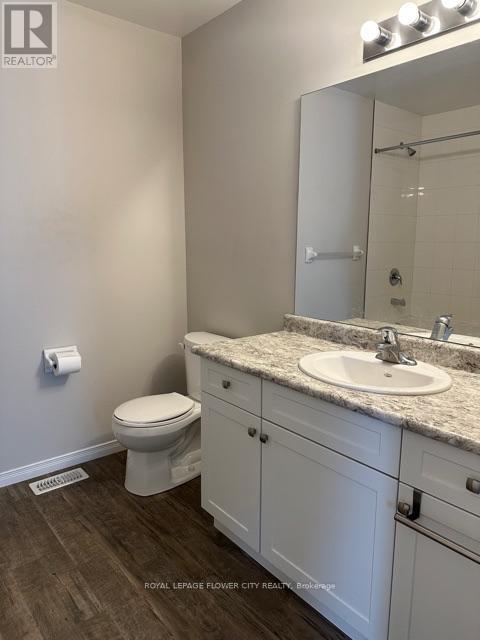
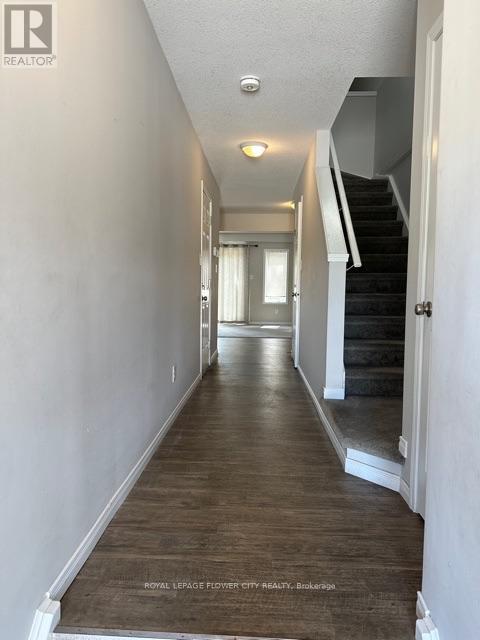
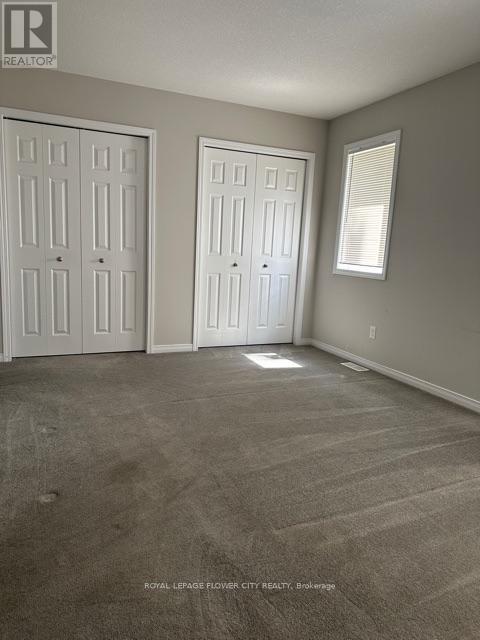
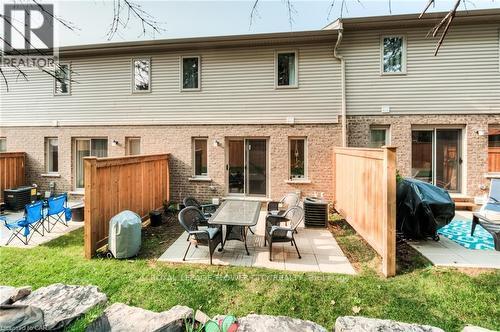
Welcome to this beautifully maintained and clean townhouse, nestled in a family-friendly community in the desirable Doon Valley area. The open-concept main floor features a spacious eat-in kitchen with stainless steel appliances and a convenient breakfast island, overlooking a bright and inviting living room with a walk-out to the private patio and backyard. The upper level offers 3 spacious bedrooms plus a versatile loft area, perfect for a home office, study, or additional living space. The primary bedroom features a 4-piece ensuite bathroom and his-and-her closets for added convenience. Enjoy the added benefit of direct access to the home from the garage. Parking includes 1 garage space and 1 driveway parking space, in addition to available visitor parking. The private backyard provides a great space for relaxing or entertaining. (id:55460)
Property Details
| MLS® Number | X13787796 |
| Property Type | Single Family |
| Community Features | Pets Allowed With Restrictions |
| Equipment Type | Water Heater |
| Parking Space Total | 2 |
| Rental Equipment Type | Water Heater |
Building
| Bathroom Total | 3 |
| Bedrooms Above Ground | 3 |
| Bedrooms Total | 3 |
| Age | 6 To 10 Years |
| Appliances | Oven - Built-in, Dishwasher, Dryer, Washer, Refrigerator |
| Basement Development | Unfinished |
| Basement Type | N/a (unfinished) |
| Cooling Type | Central Air Conditioning |
| Exterior Finish | Vinyl Siding, Brick Facing |
| Flooring Type | Carpeted, Ceramic, Concrete |
| Half Bath Total | 1 |
| Heating Fuel | Natural Gas |
| Heating Type | Forced Air |
| Stories Total | 2 |
| Size Interior | 1,200 - 1,399 Sqft |
| Type | Row / Townhouse |
Parking
| Garage |
Land
| Acreage | No |
Rooms
| Level | Type | Length | Width | Dimensions |
|---|---|---|---|---|
| Second Level | Primary Bedroom | 4.67 m | 3.33 m | 4.67 m x 3.33 m |
| Second Level | Bedroom 2 | 2.79 m | 3.91 m | 2.79 m x 3.91 m |
| Second Level | Bedroom 3 | 2.49 m | 3.48 m | 2.49 m x 3.48 m |
| Second Level | Loft | 2.49 m | 2.26 m | 2.49 m x 2.26 m |
| Basement | Other | Measurements not available | ||
| Main Level | Great Room | 5.41 m | 3.15 m | 5.41 m x 3.15 m |
| Main Level | Kitchen | 3.15 m | 2.69 m | 3.15 m x 2.69 m |
| Main Level | Eating Area | 2.26 m | 2.29 m | 2.26 m x 2.29 m |
https://www.realtor.ca/real-estate/30282952/34-50-pinnacle-drive-kitchener
Broker
(416) 707-6052
(416) 707-6052
ranjitsingh.royallepage.ca/
all-about-homes/
www.twitter.com/HomesToLive
www.linkedin.com/in/HomesToLive

10 Cottrelle Blvd #302
Brampton, Ontario L6S 0E2
(905) 230-3100
(905) 230-8577
www.flowercityrealty.com

The trademarks REALTOR®, REALTORS®, and the REALTOR® logo are controlled by The Canadian Real Estate Association (CREA) and identify real estate professionals who are members of CREA. The trademarks MLS®, Multiple Listing Service® and the associated logos are owned by The Canadian Real Estate Association (CREA) and identify the quality of services provided by real estate professionals who are members of CREA. The trademark DDF® is owned by The Canadian Real Estate Association (CREA) and identifies CREA's Data Distribution Facility (DDF®)
September 15 2026 08:36:15
Toronto Regional Real Estate Board
Royal LePage Flower City Realty