
336 Dingle Court Caledon, Ontario L7E 4T1

$1,208,000
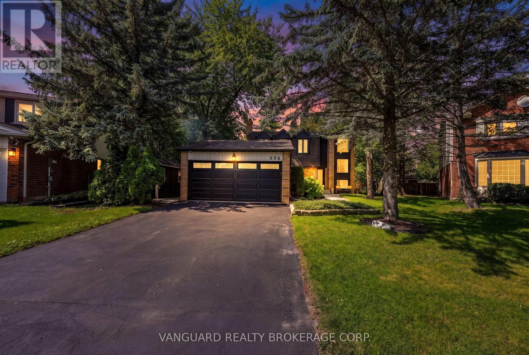
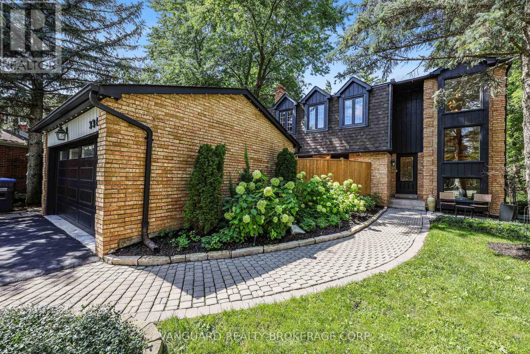
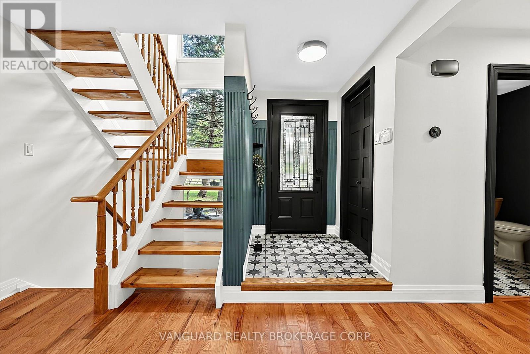
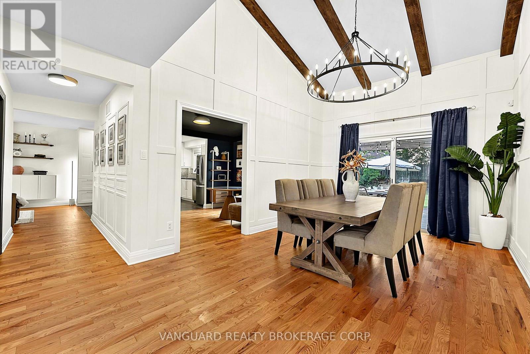
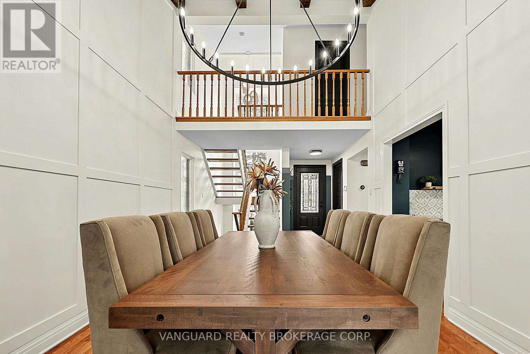
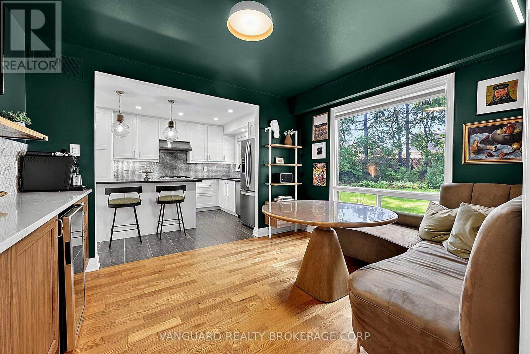
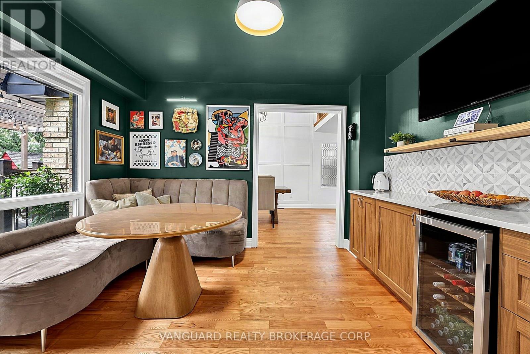
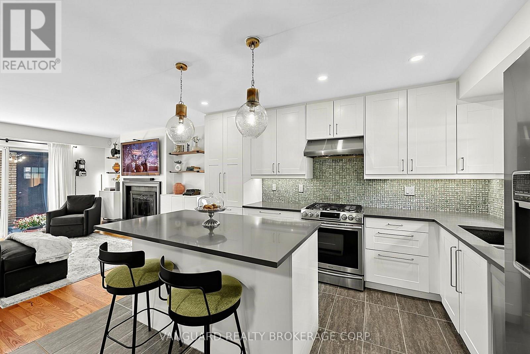
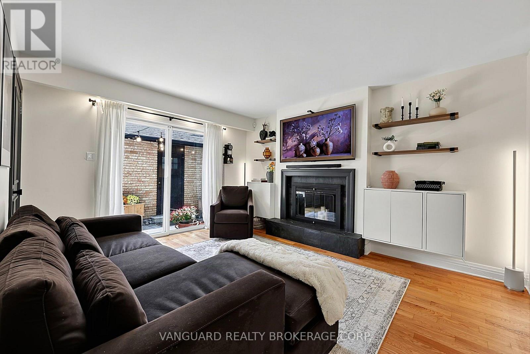
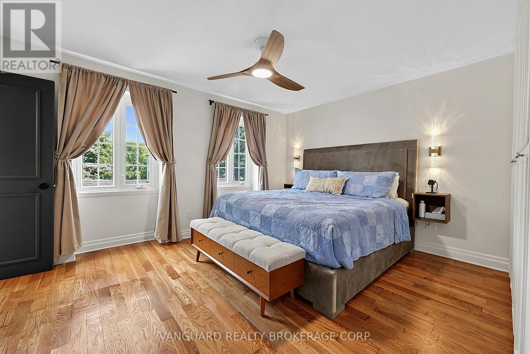
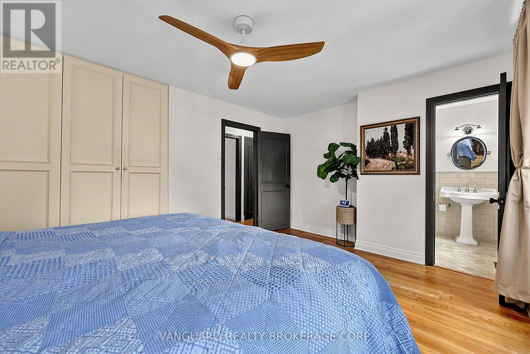
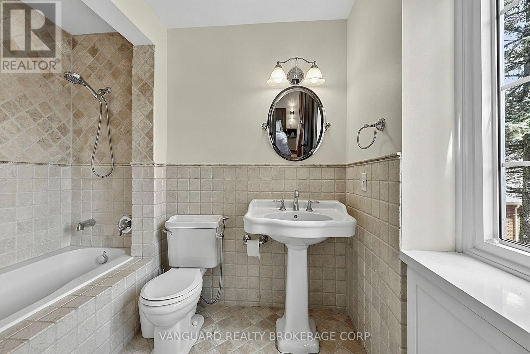
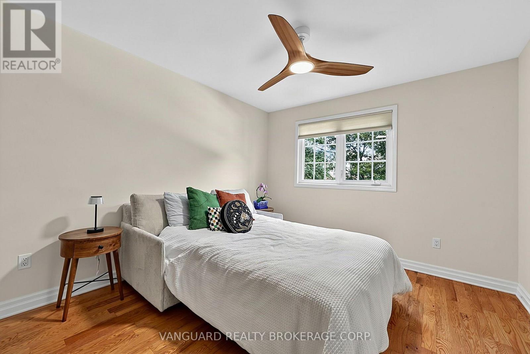
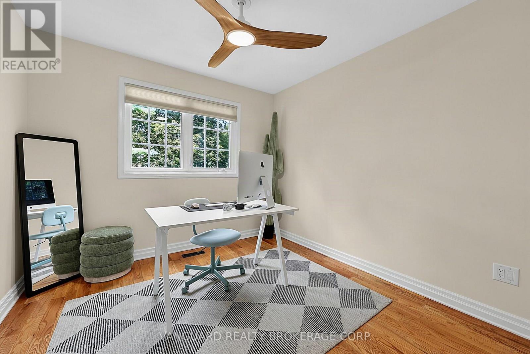
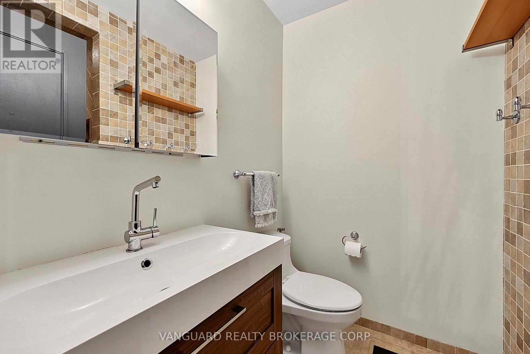
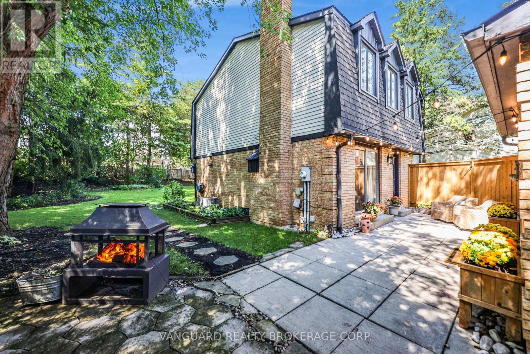
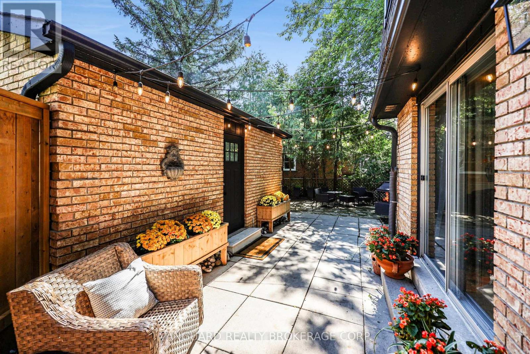
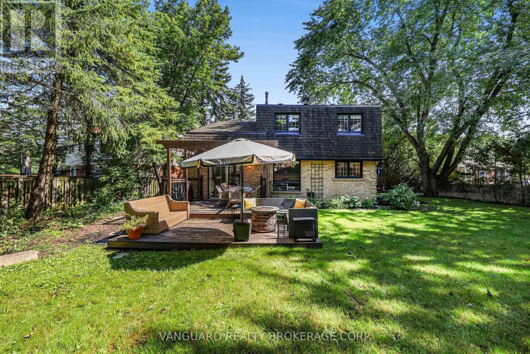
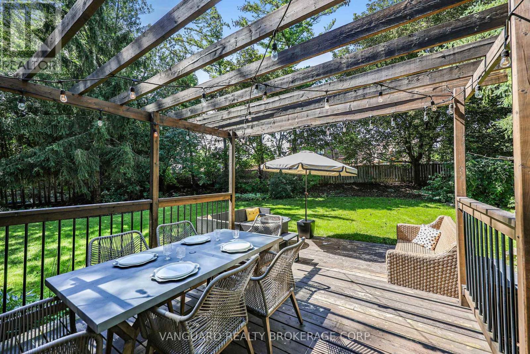
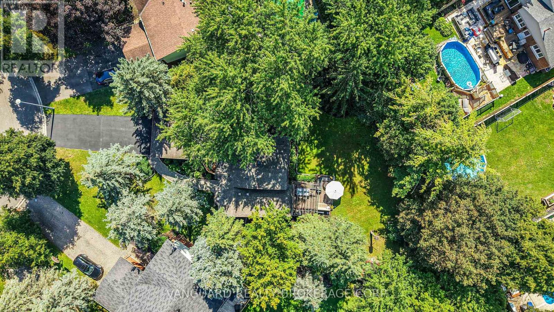
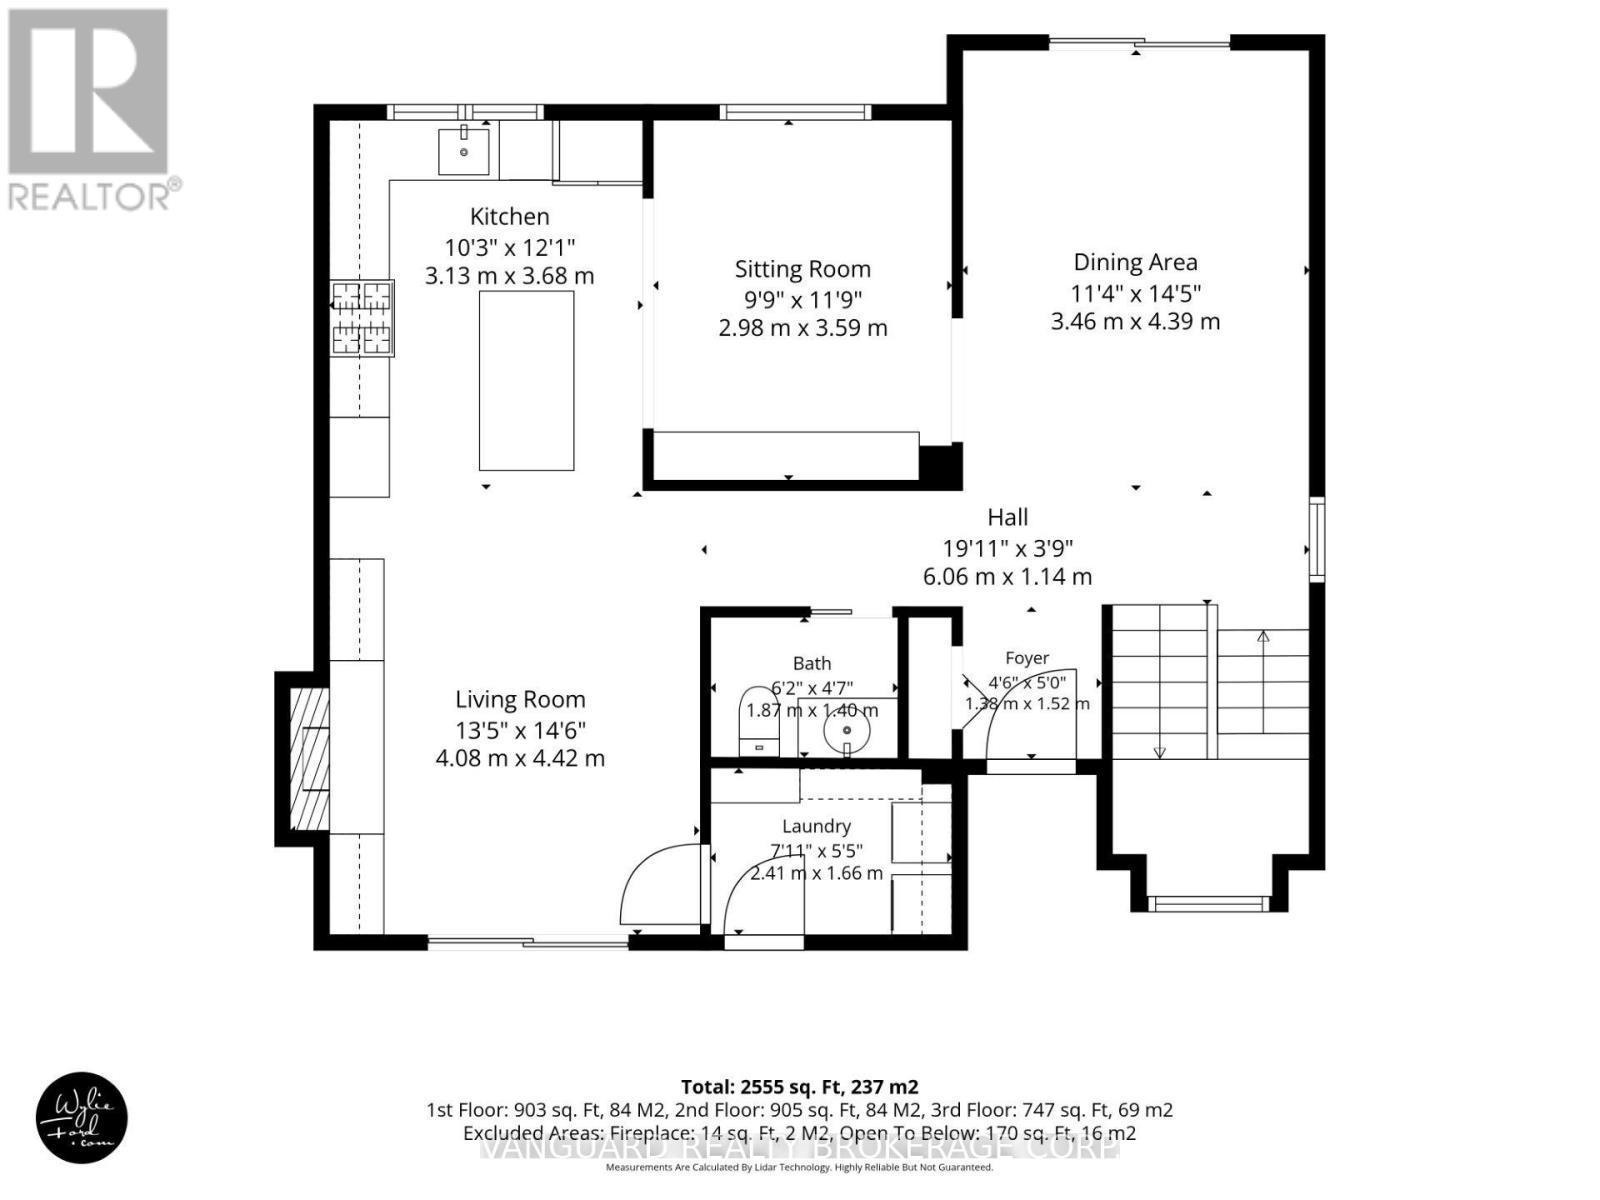
One of Bolton's best kept secrets. Drive into a quiet cul-de-sac of well kept homes and spacious lots with mature trees. A quaint enclave walking distance to park and schools. Sunlight beams through the picture windows that overlook the beautiful gardens. Enjoy two separate outdoor spaces-patio off the living room or the deck + greenspace off the dining. Come home into the foyer that overlooks open to above dining room with wainscotting and farm beams ceiling. Modern kitchen with island, caesarstone counters that overlook sitting room with quartz counter and bar fridge for your morning coffee. All bedrooms are spacious with B/I shelves. Second floor washroom with custom tilework. This home is an absolute gem of a find. (id:55460)
Property Details
| MLS® Number | W13765494 |
| Property Type | Single Family |
| Community Name | Bolton North |
| Amenities Near By | Park, Schools |
| Community Features | Community Centre |
| Features | Cul-de-sac, Wooded Area |
| Parking Space Total | 8 |
| Structure | Deck, Shed |
Building
| Bathroom Total | 3 |
| Bedrooms Above Ground | 3 |
| Bedrooms Below Ground | 1 |
| Bedrooms Total | 4 |
| Age | 31 To 50 Years |
| Amenities | Fireplace(s) |
| Appliances | Dryer, Hood Fan, Gas Stove(s), Washer, Window Coverings, Refrigerator |
| Basement Development | Finished |
| Basement Type | Full (finished) |
| Construction Style Attachment | Detached |
| Cooling Type | Central Air Conditioning |
| Exterior Finish | Brick |
| Fireplace Present | Yes |
| Fireplace Total | 2 |
| Flooring Type | Ceramic, Laminate, Hardwood |
| Foundation Type | Block |
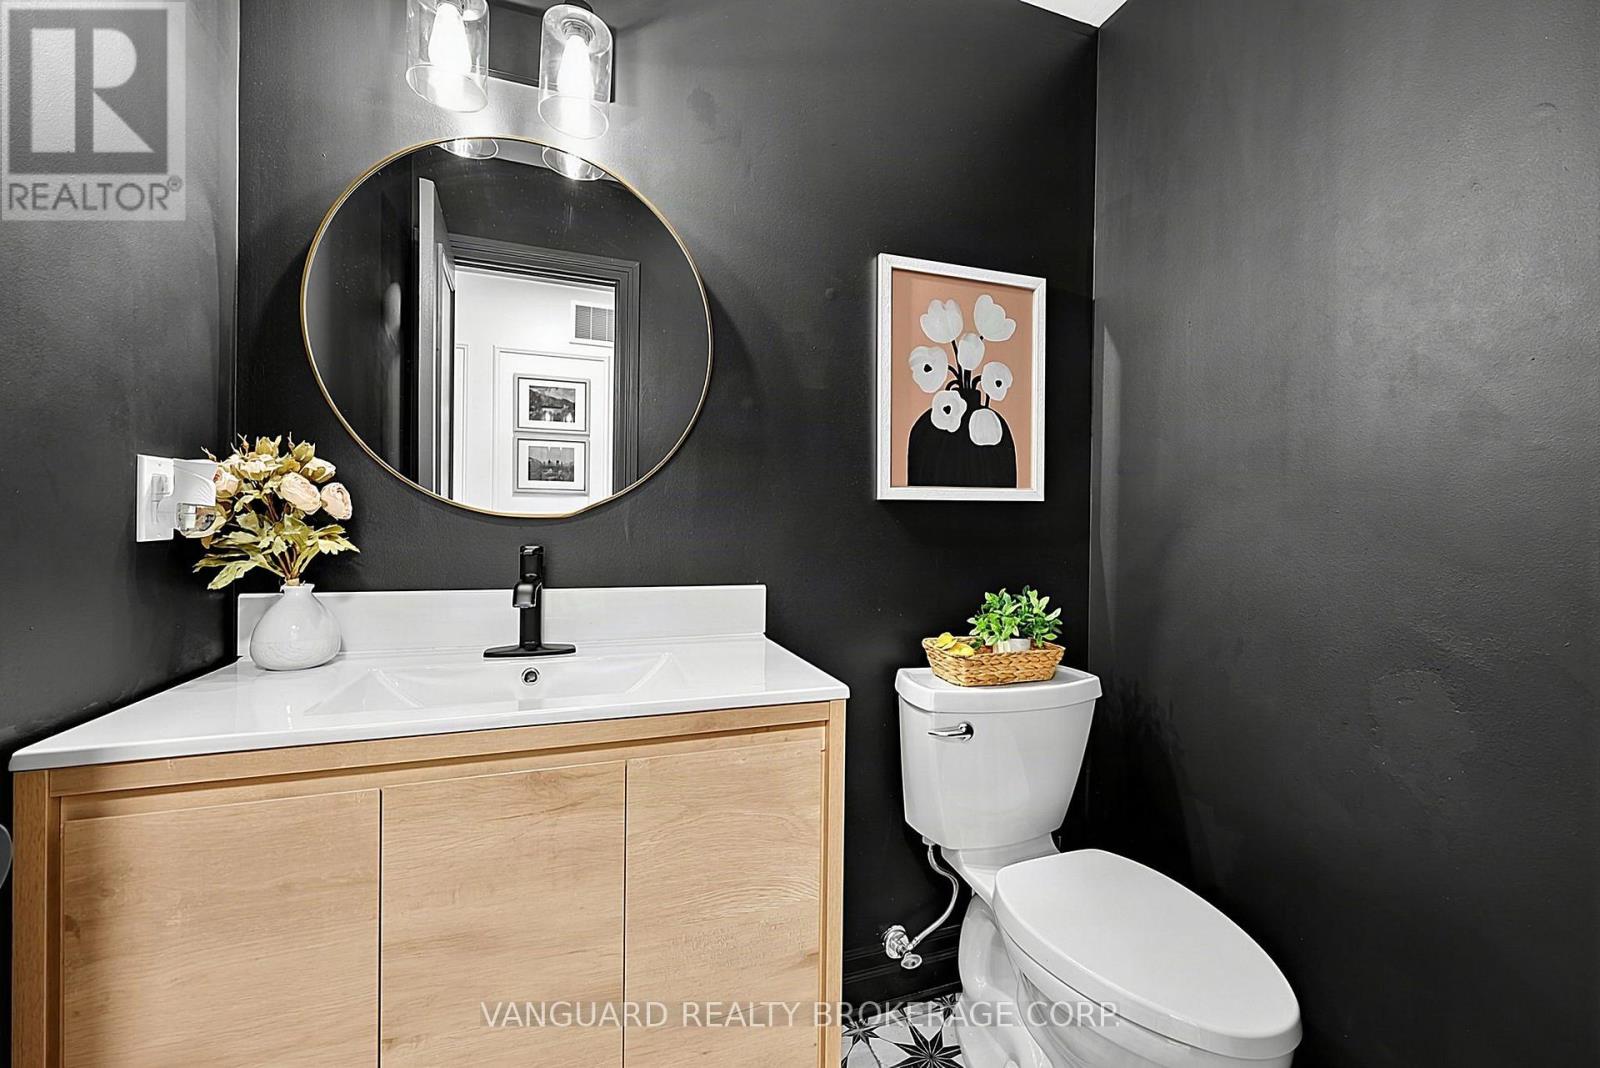
| Half Bath Total | 1 |
| Heating Fuel | Natural Gas |
| Heating Type | Forced Air |
| Stories Total | 2 |
| Size Interior | 1,500 - 2,000 Ft2 |
| Type | House |
| Utility Water | Municipal Water |
Parking
| Detached Garage | |
| Garage |
Land
| Acreage | No |
| Fence Type | Fully Fenced, Fenced Yard |
| Land Amenities | Park, Schools |
| Landscape Features | Landscaped |
| Sewer | Sanitary Sewer |
| Size Depth | 138 Ft ,2 In |
| Size Frontage | 35 Ft ,4 In |
| Size Irregular | 35.4 X 138.2 Ft |
| Size Total Text | 35.4 X 138.2 Ft |
| Zoning Description | R1 |
Rooms
| Level | Type | Length | Width | Dimensions |
|---|---|---|---|---|
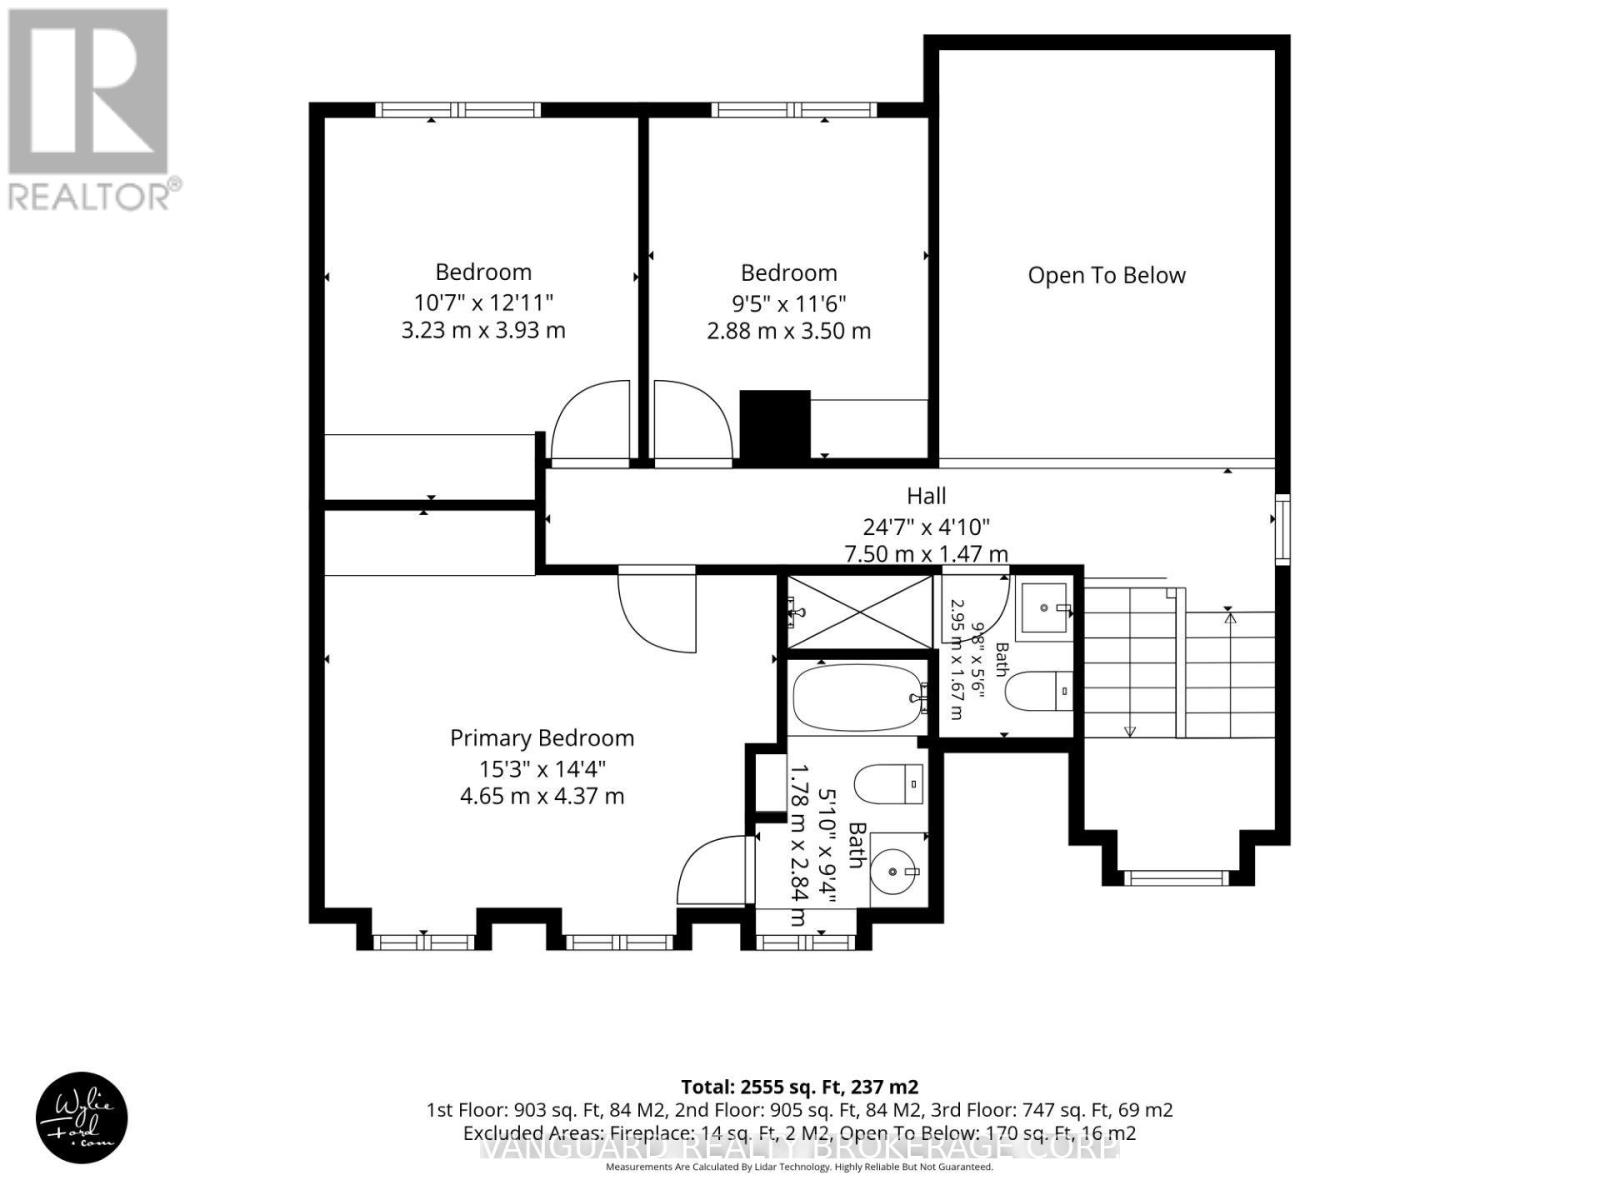
| Second Level | Primary Bedroom | 4.65 m | 4.37 m | 4.65 m x 4.37 m |
| Second Level | Bathroom | 1.78 m | 2.84 m | 1.78 m x 2.84 m |
| Second Level | Bedroom 2 | 3.23 m | 3.93 m | 3.23 m x 3.93 m |
| Second Level | Bedroom 3 | 2.88 m | 3.5 m | 2.88 m x 3.5 m |
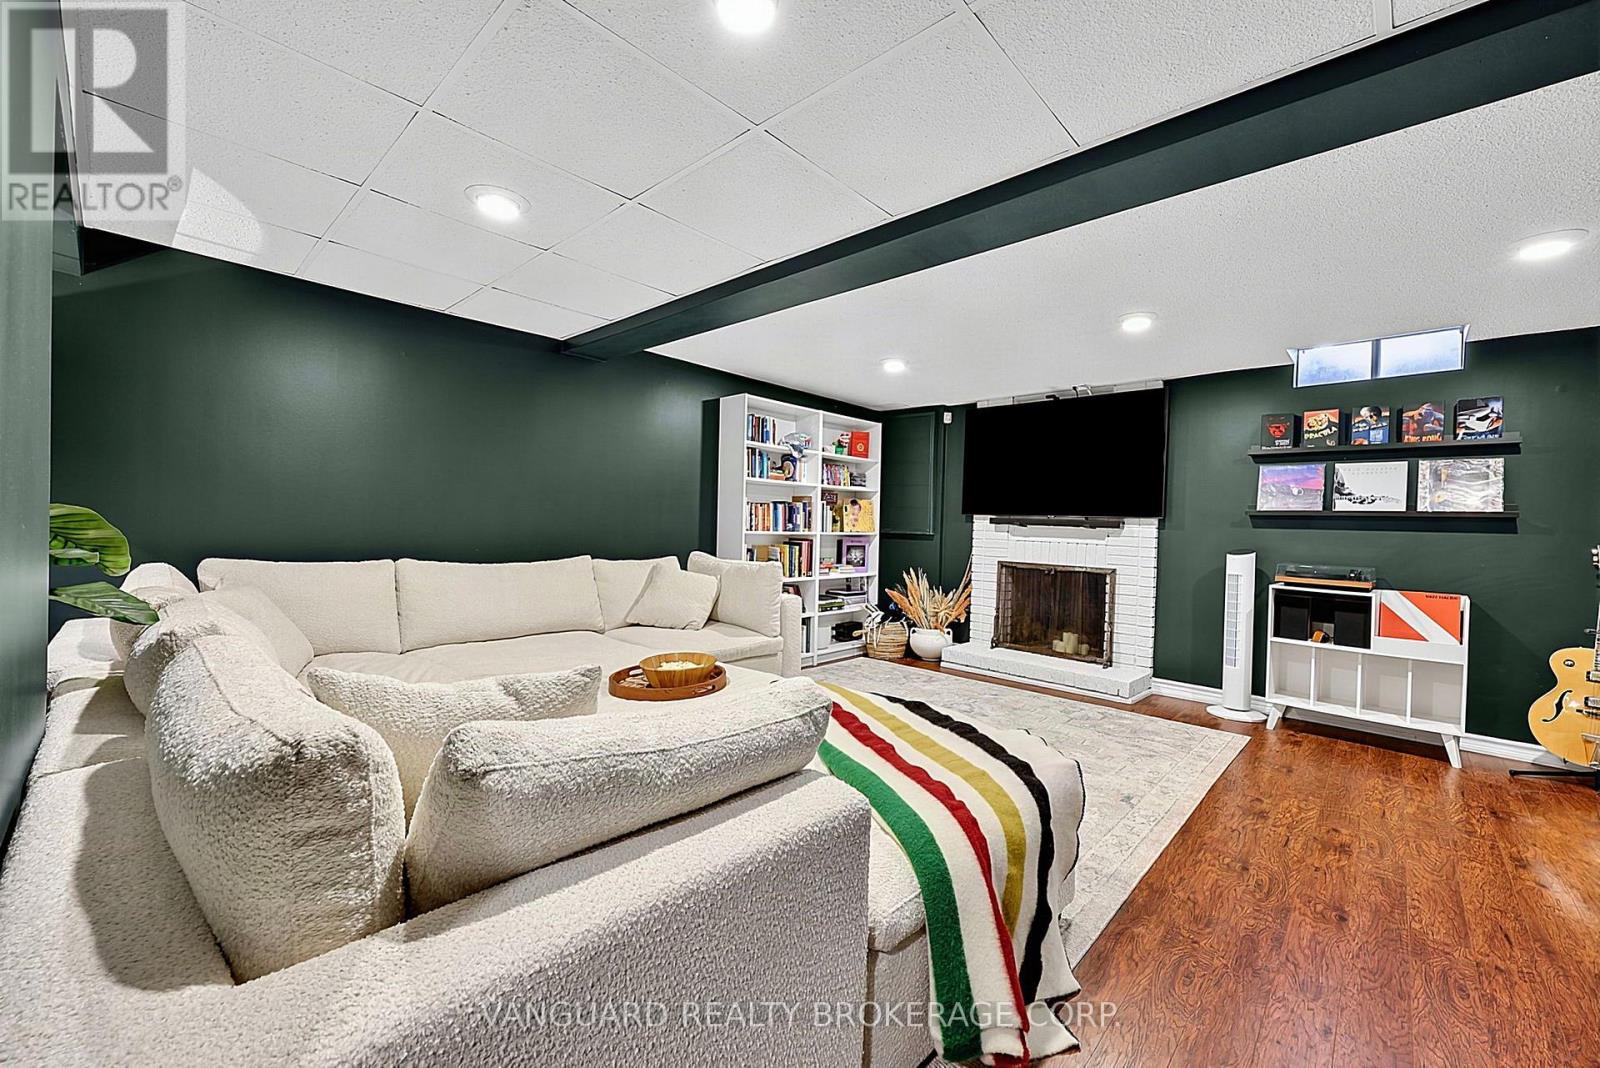
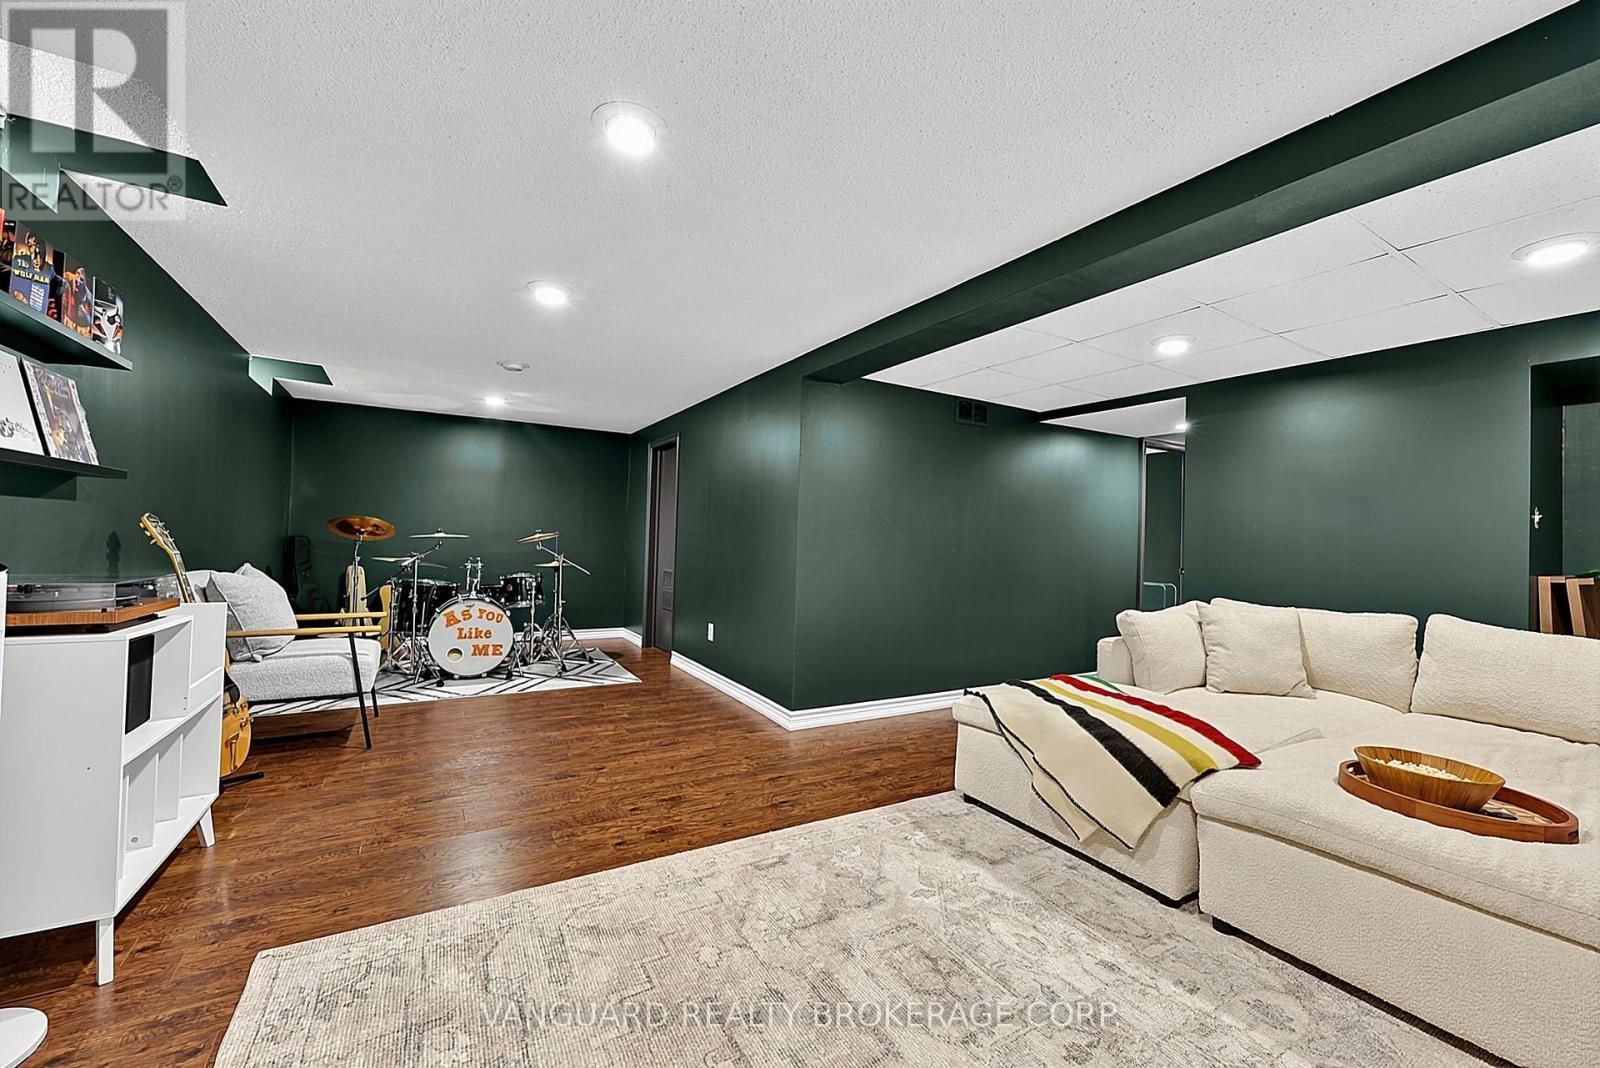
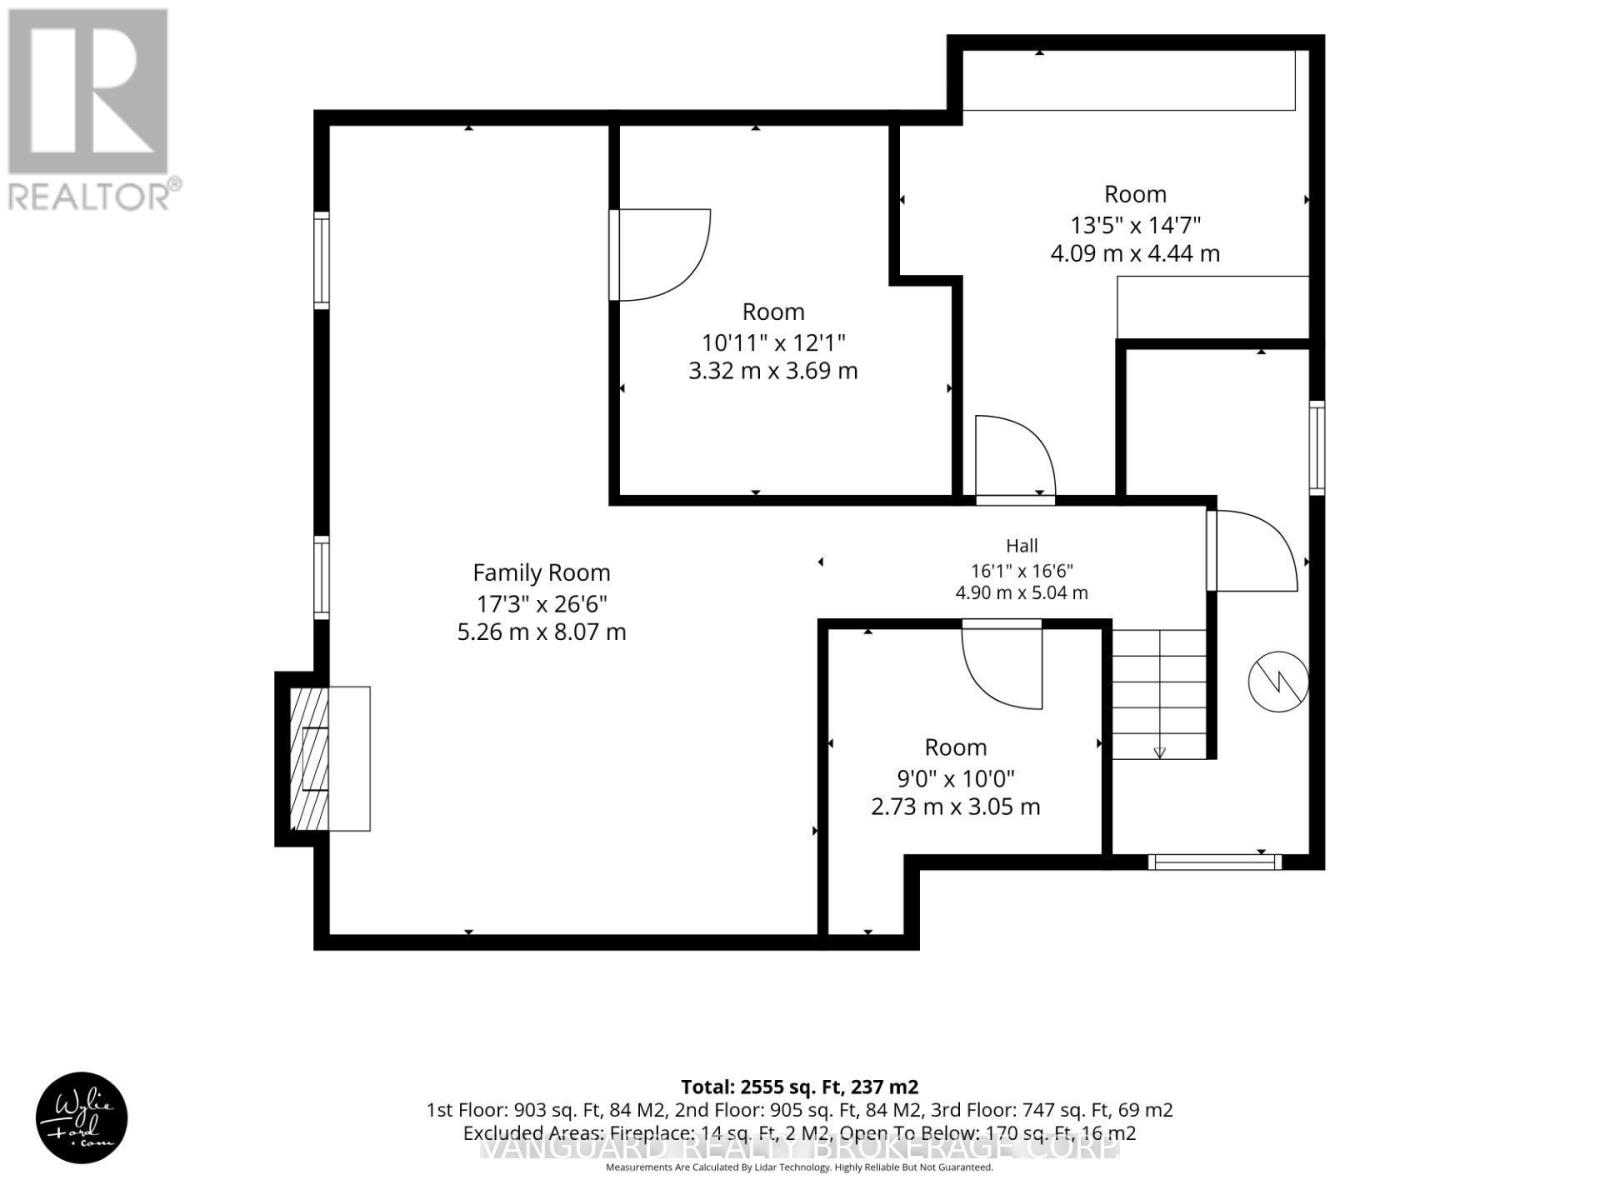
| Basement | Family Room | 5.26 m | 8.07 m | 5.26 m x 8.07 m |
| Basement | Bedroom | 4.09 m | 4.44 m | 4.09 m x 4.44 m |
| Basement | Utility Room | 3.32 m | 3.69 m | 3.32 m x 3.69 m |
| Main Level | Foyer | 1.52 m | 1.38 m | 1.52 m x 1.38 m |
| Main Level | Dining Room | 4.39 m | 3.46 m | 4.39 m x 3.46 m |
| Main Level | Living Room | 4.42 m | 4.08 m | 4.42 m x 4.08 m |
| Main Level | Kitchen | 3.68 m | 3.13 m | 3.68 m x 3.13 m |
| Main Level | Sitting Room | 3.59 m | 2.98 m | 3.59 m x 2.98 m |
| Main Level | Laundry Room | 1.66 m | 2.41 m | 1.66 m x 2.41 m |
Utilities
| Cable | Available |
| Electricity | Available |
| Sewer | Available |
https://www.realtor.ca/real-estate/30258381/336-dingle-court-caledon-bolton-north-bolton-north

668 Millway Ave #6
Vaughan, Ontario L4K 3V2
(905) 856-8111
(905) 856-5113
www.vanguardrealty.ca

The trademarks REALTOR®, REALTORS®, and the REALTOR® logo are controlled by The Canadian Real Estate Association (CREA) and identify real estate professionals who are members of CREA. The trademarks MLS®, Multiple Listing Service® and the associated logos are owned by The Canadian Real Estate Association (CREA) and identify the quality of services provided by real estate professionals who are members of CREA. The trademark DDF® is owned by The Canadian Real Estate Association (CREA) and identifies CREA's Data Distribution Facility (DDF®)
September 10 2026 03:03:55
Toronto Regional Real Estate Board
Vanguard Realty Brokerage Corp.