
3317 Ivernia Road Mississauga, Ontario L4Y 3E9

$799,900
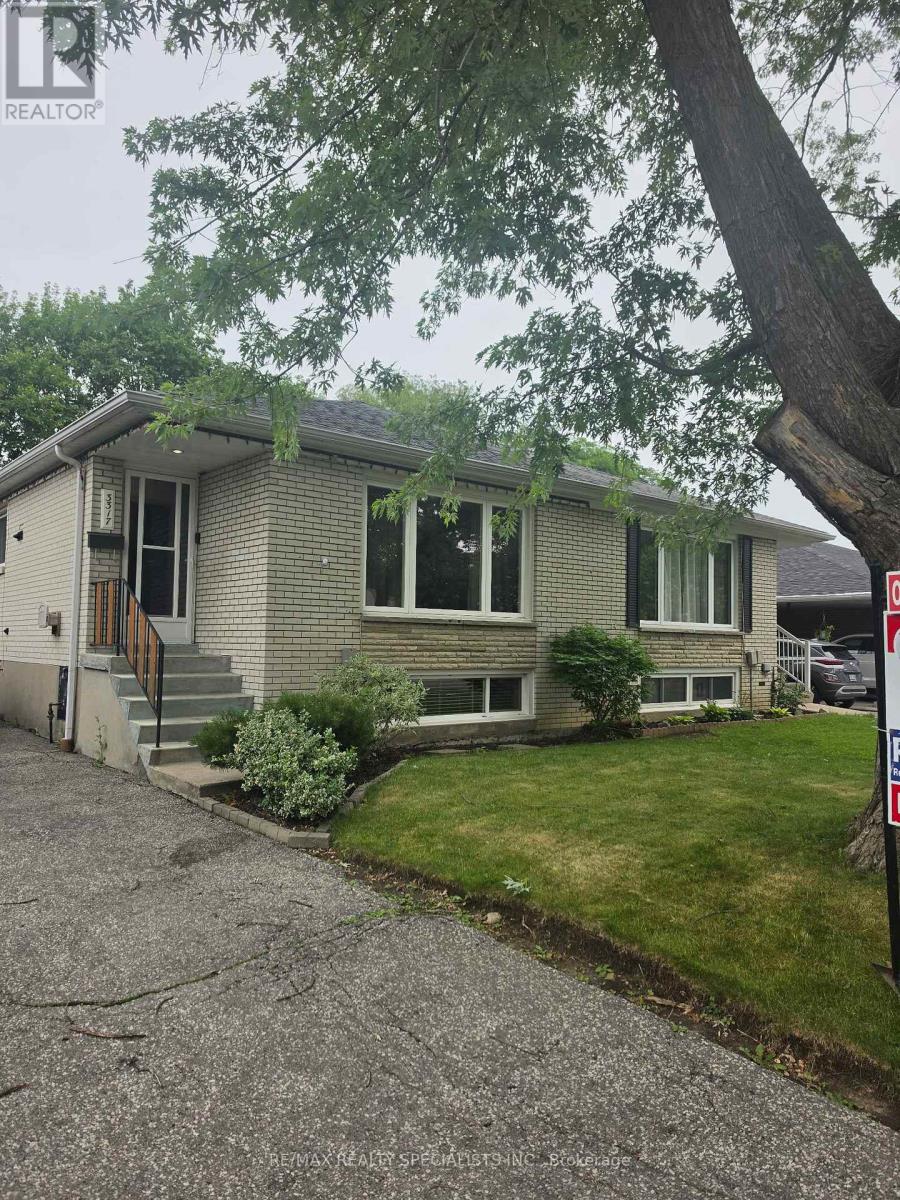
Rarely offered solid brick 3 bedroom plus 1 bedroom in the basement, semi-detached bungalow in a highly desirable, family-friendly neighbourhood! An outstanding opportunity for INVESTORS, RENOVATORS, or BUYERS looking to add their own personal touch. This well-built home offers exceptional potential and features newer windows, a newer furnace, central air conditioning, a newer roof, and much more. Ideally located close to top-rated schools, parks, shopping, public transit, and all essential amenities, this property combines a prime location with incredible value. While the home would benefit from cosmetic updates, its solid construction provides the perfect foundation for renovation. Whether you're creating your dream home, downsizing into a bungalow, or making a smart investment, this is a rare opportunity not to be missed! (id:55460)
Property Details
| MLS® Number | W13524600 |
| Property Type | Single Family |
| Community Name | Applewood |
| Amenities Near By | Hospital, Park, Place Of Worship, Public Transit, Schools |
| Parking Space Total | 4 |
Building
| Bathroom Total | 1 |
| Bedrooms Above Ground | 3 |
| Bedrooms Below Ground | 1 |
| Bedrooms Total | 4 |
| Amenities | Separate Electricity Meters |
| Appliances | Blinds, Window Coverings |
| Architectural Style | Bungalow |
| Basement Development | Partially Finished |
| Basement Features | Separate Entrance |
| Basement Type | N/a, N/a (partially Finished) |
| Construction Style Attachment | Semi-detached |
| Cooling Type | Central Air Conditioning |
| Exterior Finish | Brick |
| Flooring Type | Hardwood, Laminate |
| Foundation Type | Concrete |
| Heating Fuel | Natural Gas |
| Heating Type | Forced Air |
| Stories Total | 1 |
| Size Interior | 1,100 - 1,500 Ft2 |
| Type | House |
| Utility Water | Municipal Water |
Parking
| No Garage |
Land
| Acreage | No |
| Fence Type | Fenced Yard |
| Land Amenities | Hospital, Park, Place Of Worship, Public Transit, Schools |
| Sewer | Sanitary Sewer |
| Size Depth | 31 Ft |
| Size Frontage | 123 Ft ,2 In |
| Size Irregular | 123.2 X 31 Ft |
| Size Total Text | 123.2 X 31 Ft |
Rooms
| Level | Type | Length | Width | Dimensions |
|---|---|---|---|---|
| Basement | Bedroom 4 | 8.2 m | 5.9 m | 8.2 m x 5.9 m |
| Main Level | Living Room | 4.2 m | 3.55 m | 4.2 m x 3.55 m |
| Main Level | Dining Room | 3.4 m | 3.05 m | 3.4 m x 3.05 m |
| Main Level | Kitchen | 4.8 m | 2.4 m | 4.8 m x 2.4 m |
| Main Level | Primary Bedroom | 4.7 m | 3.05 m | 4.7 m x 3.05 m |
| Main Level | Bedroom 2 | 3.75 m | 2.37 m | 3.75 m x 2.37 m |
| Main Level | Bedroom 3 | 2.9 m | 2.9 m | 2.9 m x 2.9 m |
https://www.realtor.ca/real-estate/29991242/3317-ivernia-road-mississauga-applewood-applewood
Salesperson
(905) 272-3434
(866) 675-3434
www.maryannekenk.com/
www.facebook.com/maryannekenk
twitter.com/maryannekenk
linkedin.com/in/maryannekenk

200-4310 Sherwoodtowne Blvd.
Mississauga, Ontario L4Z 4C4
(905) 272-3434
(905) 272-3833

The trademarks REALTOR®, REALTORS®, and the REALTOR® logo are controlled by The Canadian Real Estate Association (CREA) and identify real estate professionals who are members of CREA. The trademarks MLS®, Multiple Listing Service® and the associated logos are owned by The Canadian Real Estate Association (CREA) and identify the quality of services provided by real estate professionals who are members of CREA. The trademark DDF® is owned by The Canadian Real Estate Association (CREA) and identifies CREA's Data Distribution Facility (DDF®)
July 05 2026 08:37:02
Toronto Regional Real Estate Board
RE/MAX Realty Specialists Inc.