
3310 - 15 Viking Lane Toronto, Ontario M9B 0A4

$510,000Maintenance, Common Area Maintenance, Parking
$566.08 Monthly
Maintenance, Common Area Maintenance, Parking
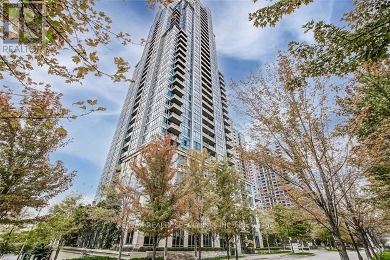
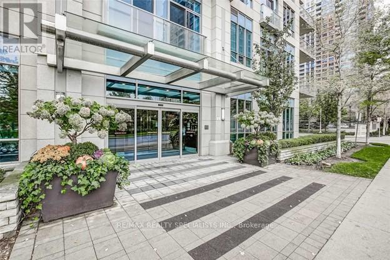
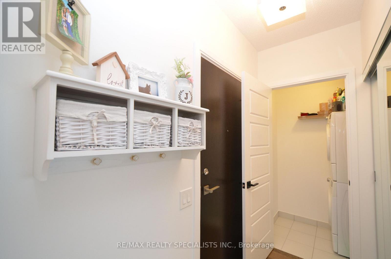
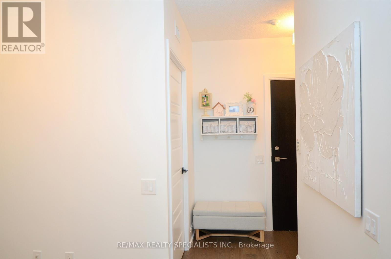
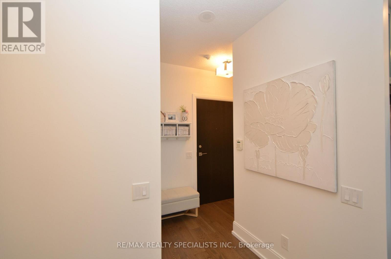
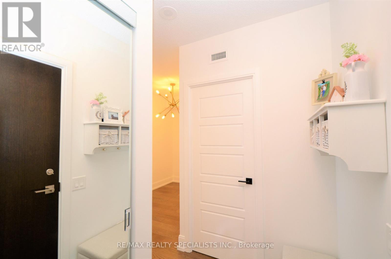
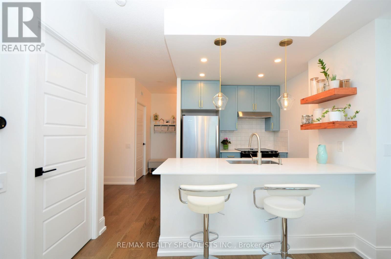
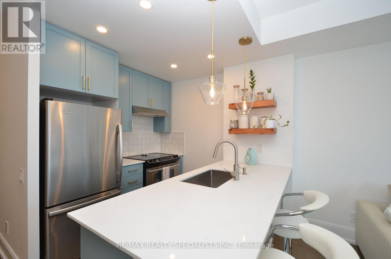
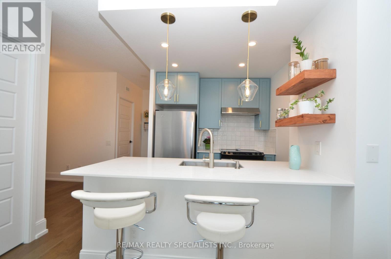
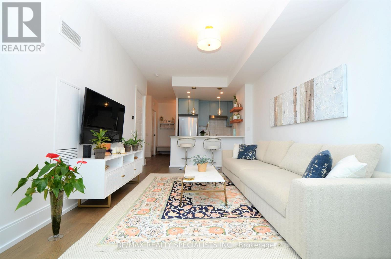
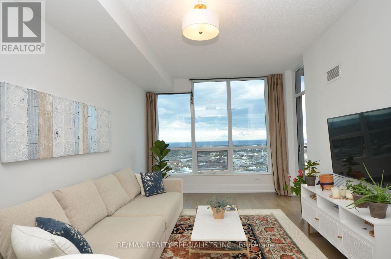
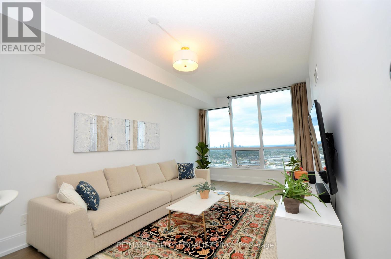
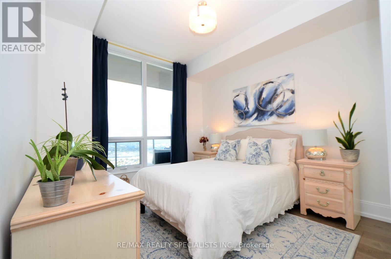
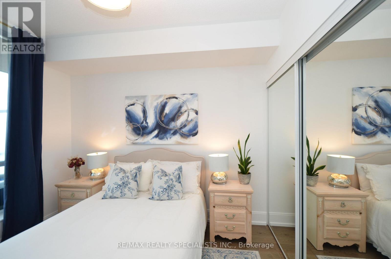
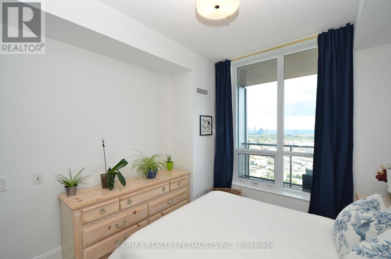
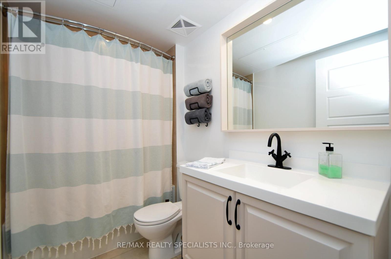
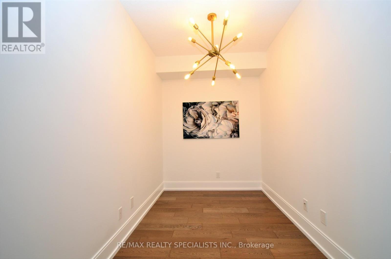
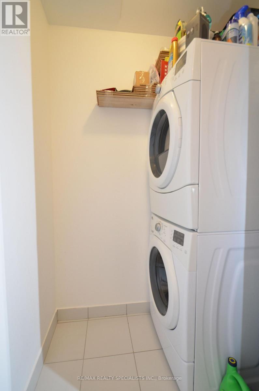
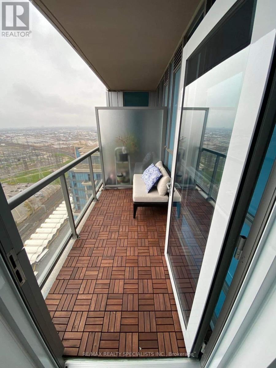
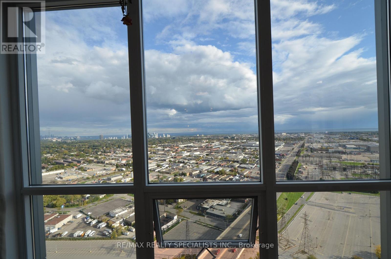
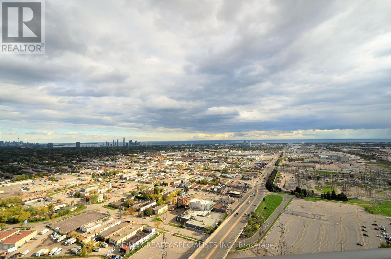
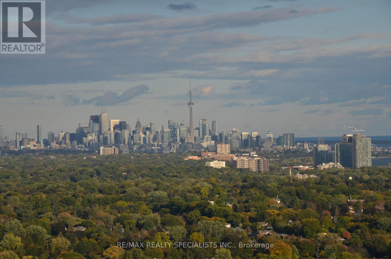
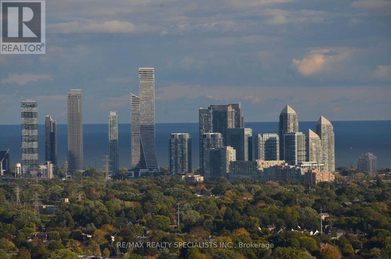
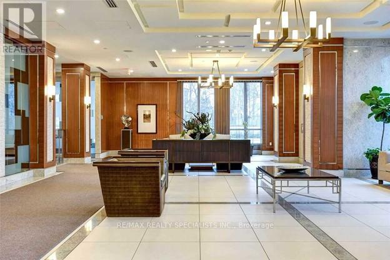
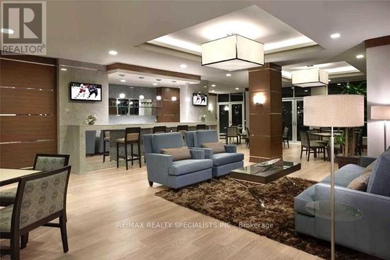
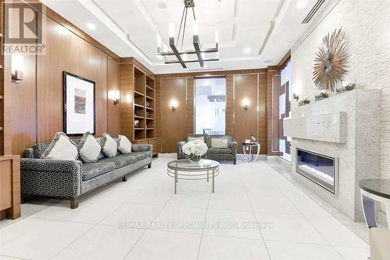
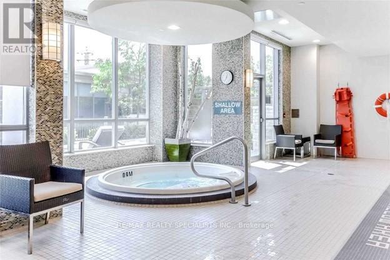
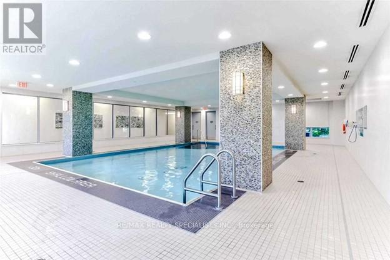
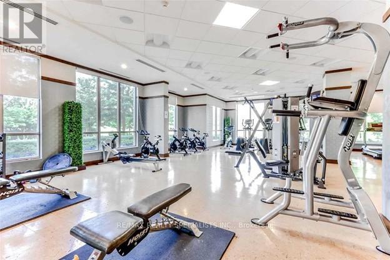
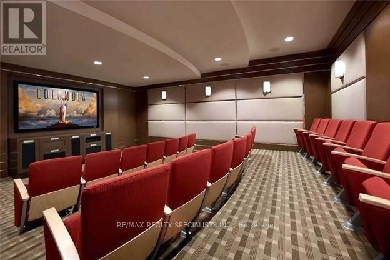
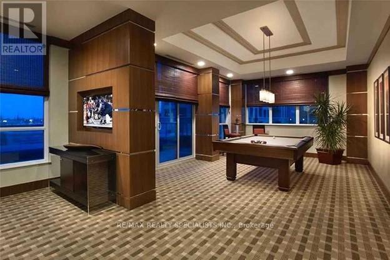
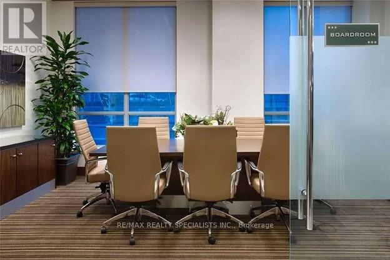
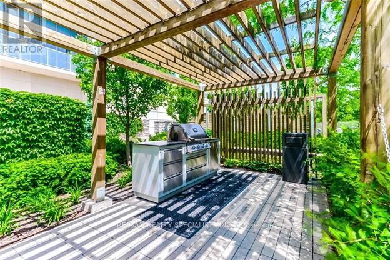
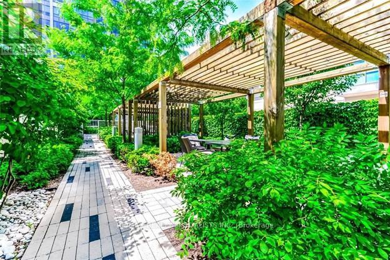
$566.08 MonthlyWelcome to Park Nuvo! Stylish 1-bedroom + den, 1-bath suite with south-facing views of Lake Ontario, CN Tower and sunsets from the balcony. 2021 Renovations included new countertops, large undermount sink, backsplash, refinished kitchen and bathroom cabinetry, pot lights, updated light fixtures, custom closets and wide-plank engineered hardwood throughout. 9-ft ceilings. S/S fridge, S/S stove, S/S dishwasher (new 2026), S/S hood vent, ensuite laundry. 5 star amenities: indoor pool, sauna, fitness centre, 24-hour concierge and BBQ area. Walk to Kipling Subway, GO and MiWay, groceries, restaurants. Includes 1 parking space. Photos from previous listing. (id:55460)
Property Details
| MLS® Number | W13733106 |
| Property Type | Single Family |
| Community Name | Islington-City Centre West |
| Amenities Near By | Public Transit, Park |
| Community Features | Pets Allowed With Restrictions |
| Features | Balcony |
| Parking Space Total | 1 |
| Pool Type | Indoor Pool |
Building
| Bathroom Total | 1 |
| Bedrooms Above Ground | 1 |
| Bedrooms Below Ground | 1 |
| Bedrooms Total | 2 |
| Age | 6 To 10 Years |
| Amenities | Security/concierge, Exercise Centre, Party Room, Visitor Parking |
| Appliances | Dishwasher, Dryer, Stove, Washer, Window Coverings, Refrigerator |
| Basement Type | None |
| Cooling Type | Central Air Conditioning |
| Exterior Finish | Concrete |
| Flooring Type | Hardwood |
| Heating Fuel | Natural Gas |
| Heating Type | Forced Air |
| Size Interior | 600 - 699 Ft2 |
| Type | Apartment |
Parking
| Underground | |
| Garage |
Land
| Acreage | No |
| Land Amenities | Public Transit, Park |
Rooms
| Level | Type | Length | Width | Dimensions |
|---|---|---|---|---|
| Main Level | Living Room | 5.45 m | 3.22 m | 5.45 m x 3.22 m |
| Main Level | Dining Room | 5.45 m | 3.22 m | 5.45 m x 3.22 m |
| Main Level | Kitchen | 2.4 m | 2.31 m | 2.4 m x 2.31 m |
| Main Level | Primary Bedroom | 3.31 m | 3.04 m | 3.31 m x 3.04 m |
| Main Level | Den | 3.95 m | 2.13 m | 3.95 m x 2.13 m |

Salesperson
(416) 564-8100

6850 Millcreek Drive
Mississauga, Ontario L5N 4J9
(905) 858-3434
(905) 858-2682

The trademarks REALTOR®, REALTORS®, and the REALTOR® logo are controlled by The Canadian Real Estate Association (CREA) and identify real estate professionals who are members of CREA. The trademarks MLS®, Multiple Listing Service® and the associated logos are owned by The Canadian Real Estate Association (CREA) and identify the quality of services provided by real estate professionals who are members of CREA. The trademark DDF® is owned by The Canadian Real Estate Association (CREA) and identifies CREA's Data Distribution Facility (DDF®)
September 12 2026 11:00:57
Toronto Regional Real Estate Board
RE/MAX Realty Specialists Inc.