
331 - 7900 Bathurst Street Vaughan, Ontario L4J 0J9

$674,999Maintenance, Heat, Water, Common Area Maintenance, Insurance, Parking
$856 Monthly
Maintenance, Heat, Water, Common Area Maintenance, Insurance, Parking
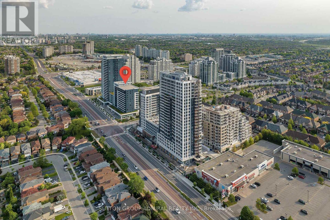
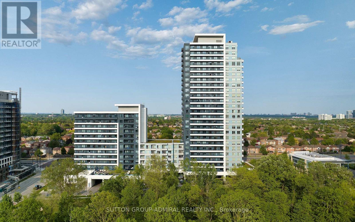
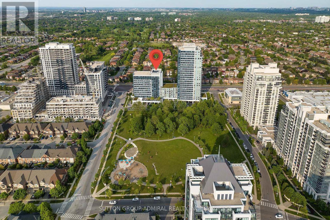
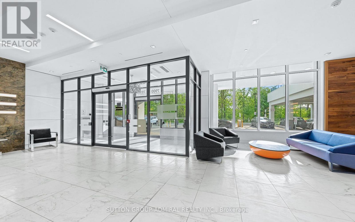
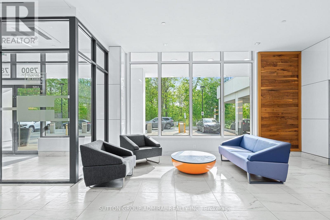
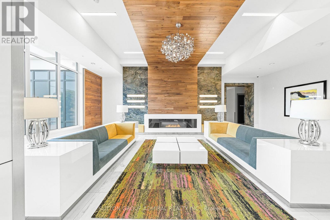
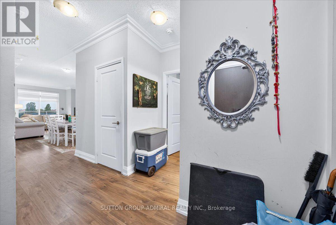
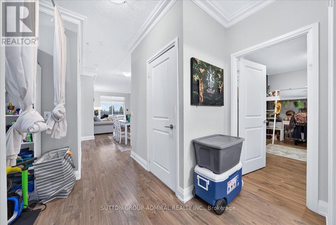
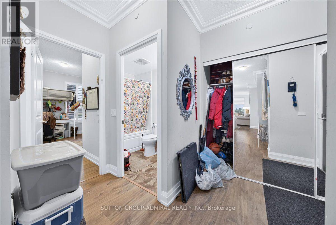
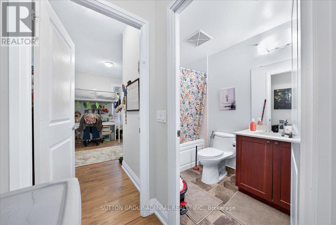
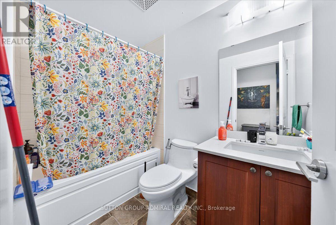
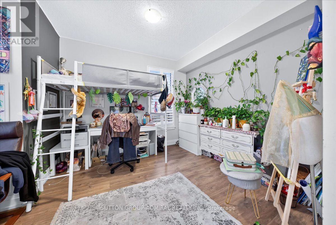
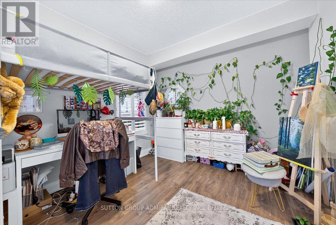
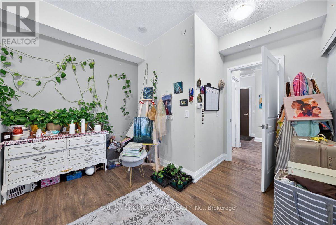
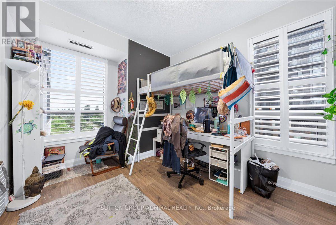
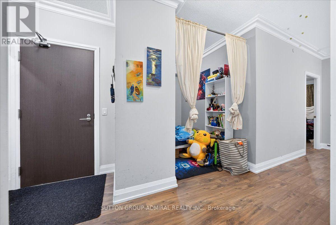
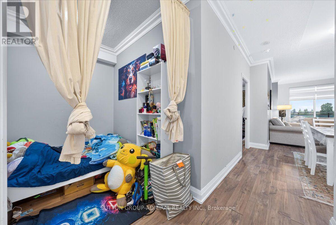
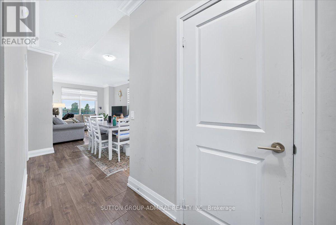
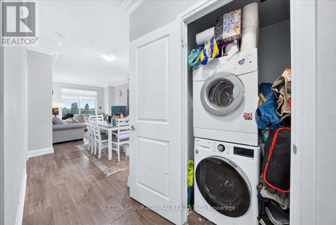
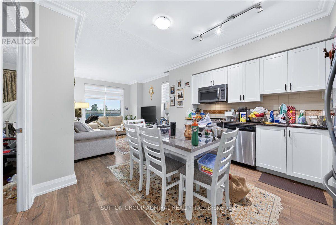
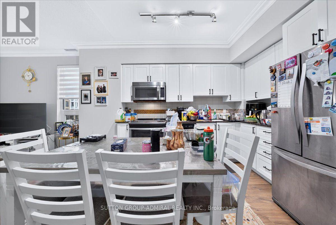
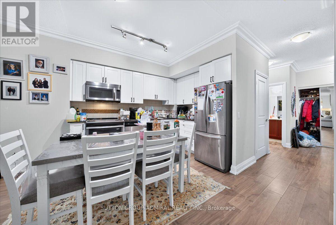
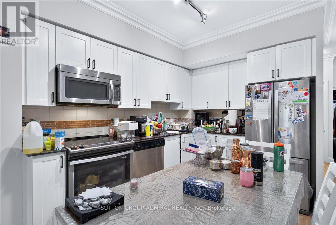
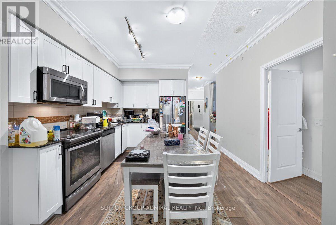
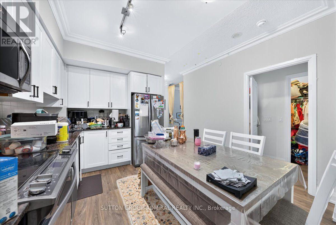
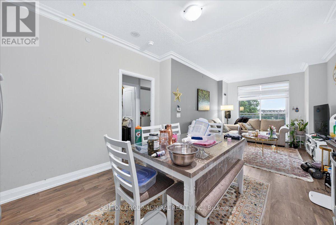
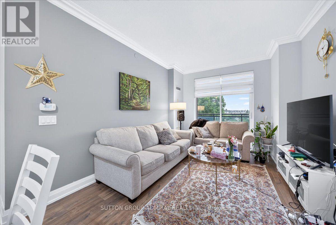
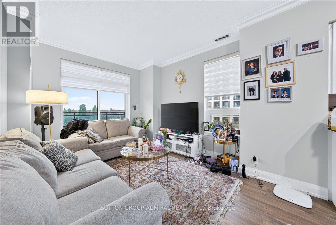
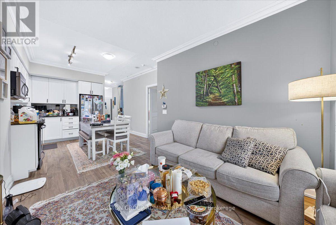
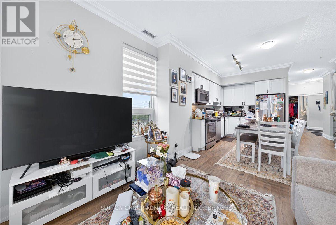
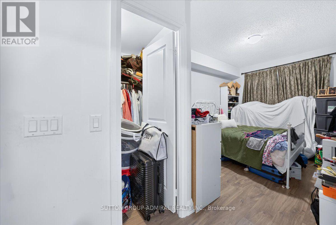
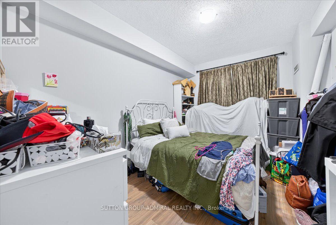
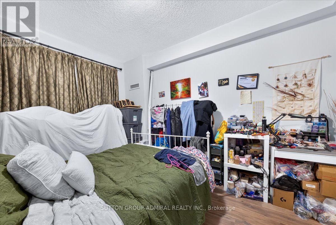
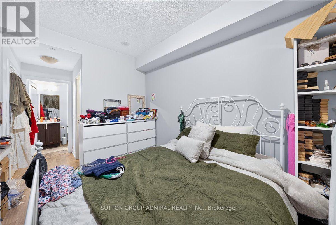
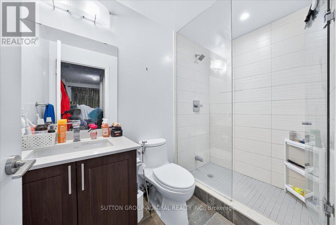
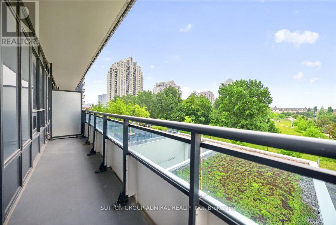
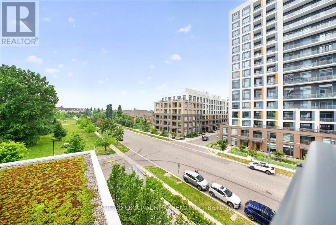
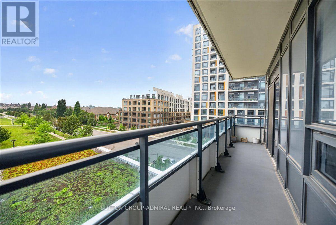
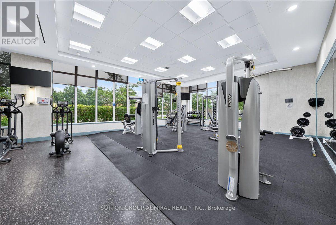
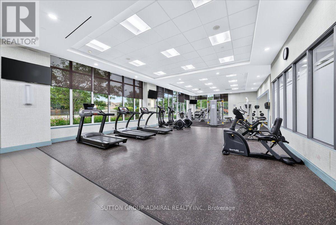
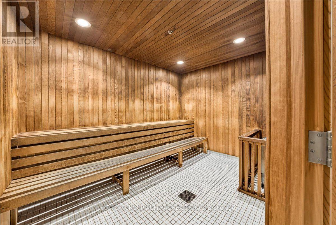
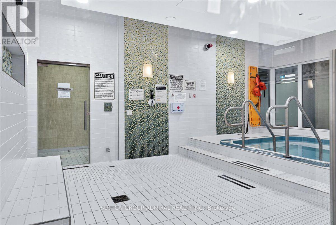
$856 MonthlyWelcome to Unit 331 at 7900 Bathurst Street in the sought-after Legacy Park Towers in the heart of Thornhill City Centre. This bright and spacious 2+1 bedroom, 2 bathroom corner suite offers an exceptional layout with 9-foot ceilings, abundant natural light, and peaceful northwest views overlooking the park. The versatile den is generously sized and can easily serve as a third bedroom, home office, or nursery, making this home ideal for families, professionals, or downsizers alike. Enjoy modern finishes throughout, including laminate flooring, California shutters, Zebra Blinds, Crown Moulding, a contemporary kitchen with stainless steel appliances, and a large private balcony-perfect for relaxing or entertaining while taking in the scenic park views. The suite also includes 1 underground parking space and 1 storage locker for added convenience. Residents of Legacy Park Towers enjoy outstanding building amenities, including a fully equipped fitness centre, sauna, golf simulator, party room, concierge, guest suites, and beautifully maintained common areas. Located in one of Thornhill's most desirable communities, you're just minutes from Highway 407, Promenade Shopping Centre, Walmart, restaurants, parks, public transit, top-rated schools, and countless everyday conveniences. A rare opportunity to own a spacious corner unit in an unbeatable location-don't miss your chance to call this exceptional home yours! (id:55460)
Property Details
| MLS® Number | N13570312 |
| Property Type | Single Family |
| Community Name | Beverley Glen |
| Amenities Near By | Golf Nearby, Park, Place Of Worship |
| Community Features | Pets Allowed With Restrictions, Community Centre |
| Features | Balcony |
| Parking Space Total | 1 |
Building
| Bathroom Total | 2 |
| Bedrooms Above Ground | 2 |
| Bedrooms Below Ground | 1 |
| Bedrooms Total | 3 |
| Age | 6 To 10 Years |
| Amenities | Security/concierge, Exercise Centre, Recreation Centre, Storage - Locker |
| Appliances | Dishwasher, Dryer, Microwave, Stove, Washer, Window Coverings, Refrigerator |
| Basement Type | None |
| Cooling Type | Central Air Conditioning |
| Exterior Finish | Concrete |
| Flooring Type | Laminate, Ceramic |
| Heating Fuel | Natural Gas |
| Heating Type | Heat Pump |
| Size Interior | 900 - 999 Ft2 |
| Type | Apartment |
Parking
| Underground | |
| Garage |
Land
| Acreage | No |
| Land Amenities | Golf Nearby, Park, Place Of Worship |
| Zoning Description | Residential Condominium |
Rooms
| Level | Type | Length | Width | Dimensions |
|---|---|---|---|---|
| Flat | Foyer | Measurements not available | ||
| Flat | Bathroom | Measurements not available | ||
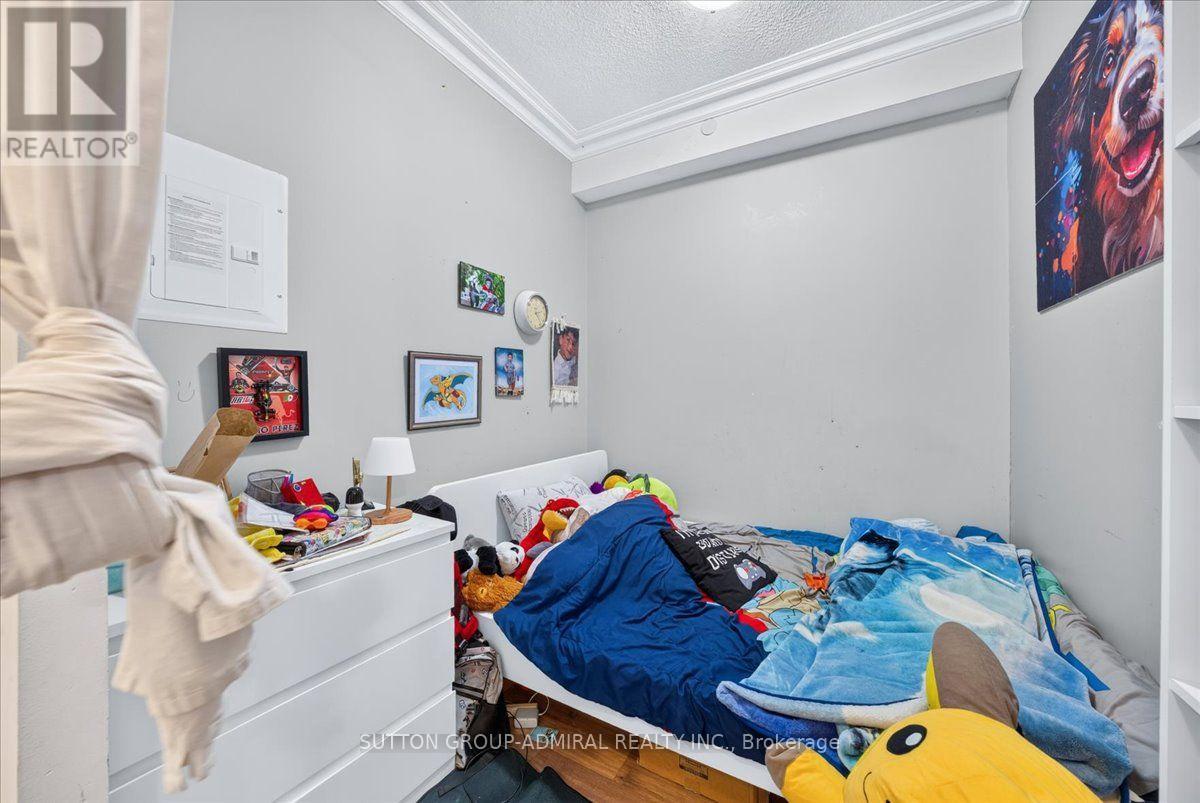
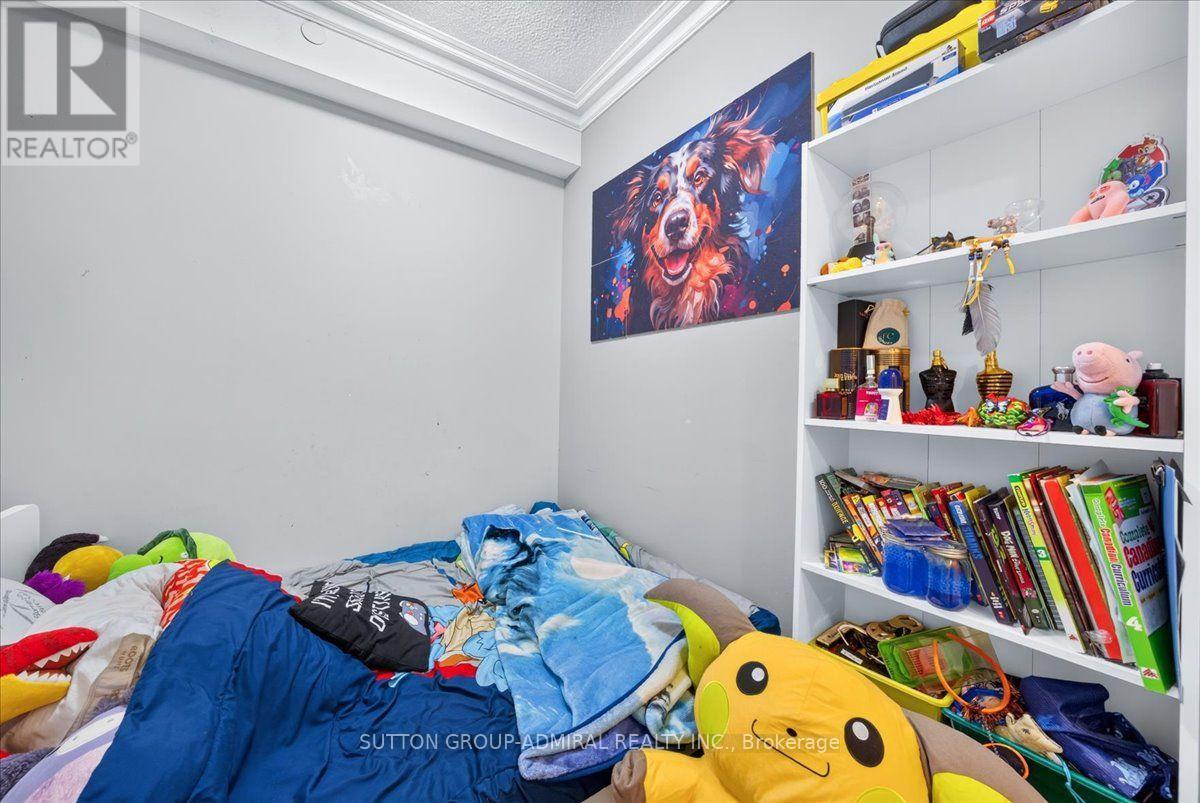
| Flat | Bedroom 2 | Measurements not available | ||
| Flat | Kitchen | Measurements not available | ||
| Flat | Living Room | Measurements not available | ||
| Flat | Den | Measurements not available | ||
| Flat | Primary Bedroom | Measurements not available |
Broker
(416) 739-7200
www.youtube.com/embed/VvZsrQpY48Y
www.zavihomes.com/
www.facebook.com/zavihomes
twitter.com/zavihomes
www.linkedin.com/in/andrey-zavidovskiy-b37725a7
1206 Centre Street
Thornhill, Ontario L4J 3M9
(416) 739-7200
(416) 739-9367
www.suttongroupadmiral.com/

The trademarks REALTOR®, REALTORS®, and the REALTOR® logo are controlled by The Canadian Real Estate Association (CREA) and identify real estate professionals who are members of CREA. The trademarks MLS®, Multiple Listing Service® and the associated logos are owned by The Canadian Real Estate Association (CREA) and identify the quality of services provided by real estate professionals who are members of CREA. The trademark DDF® is owned by The Canadian Real Estate Association (CREA) and identifies CREA's Data Distribution Facility (DDF®)
July 16 2026 01:29:19
Toronto Regional Real Estate Board
Sutton Group-Admiral Realty Inc.