
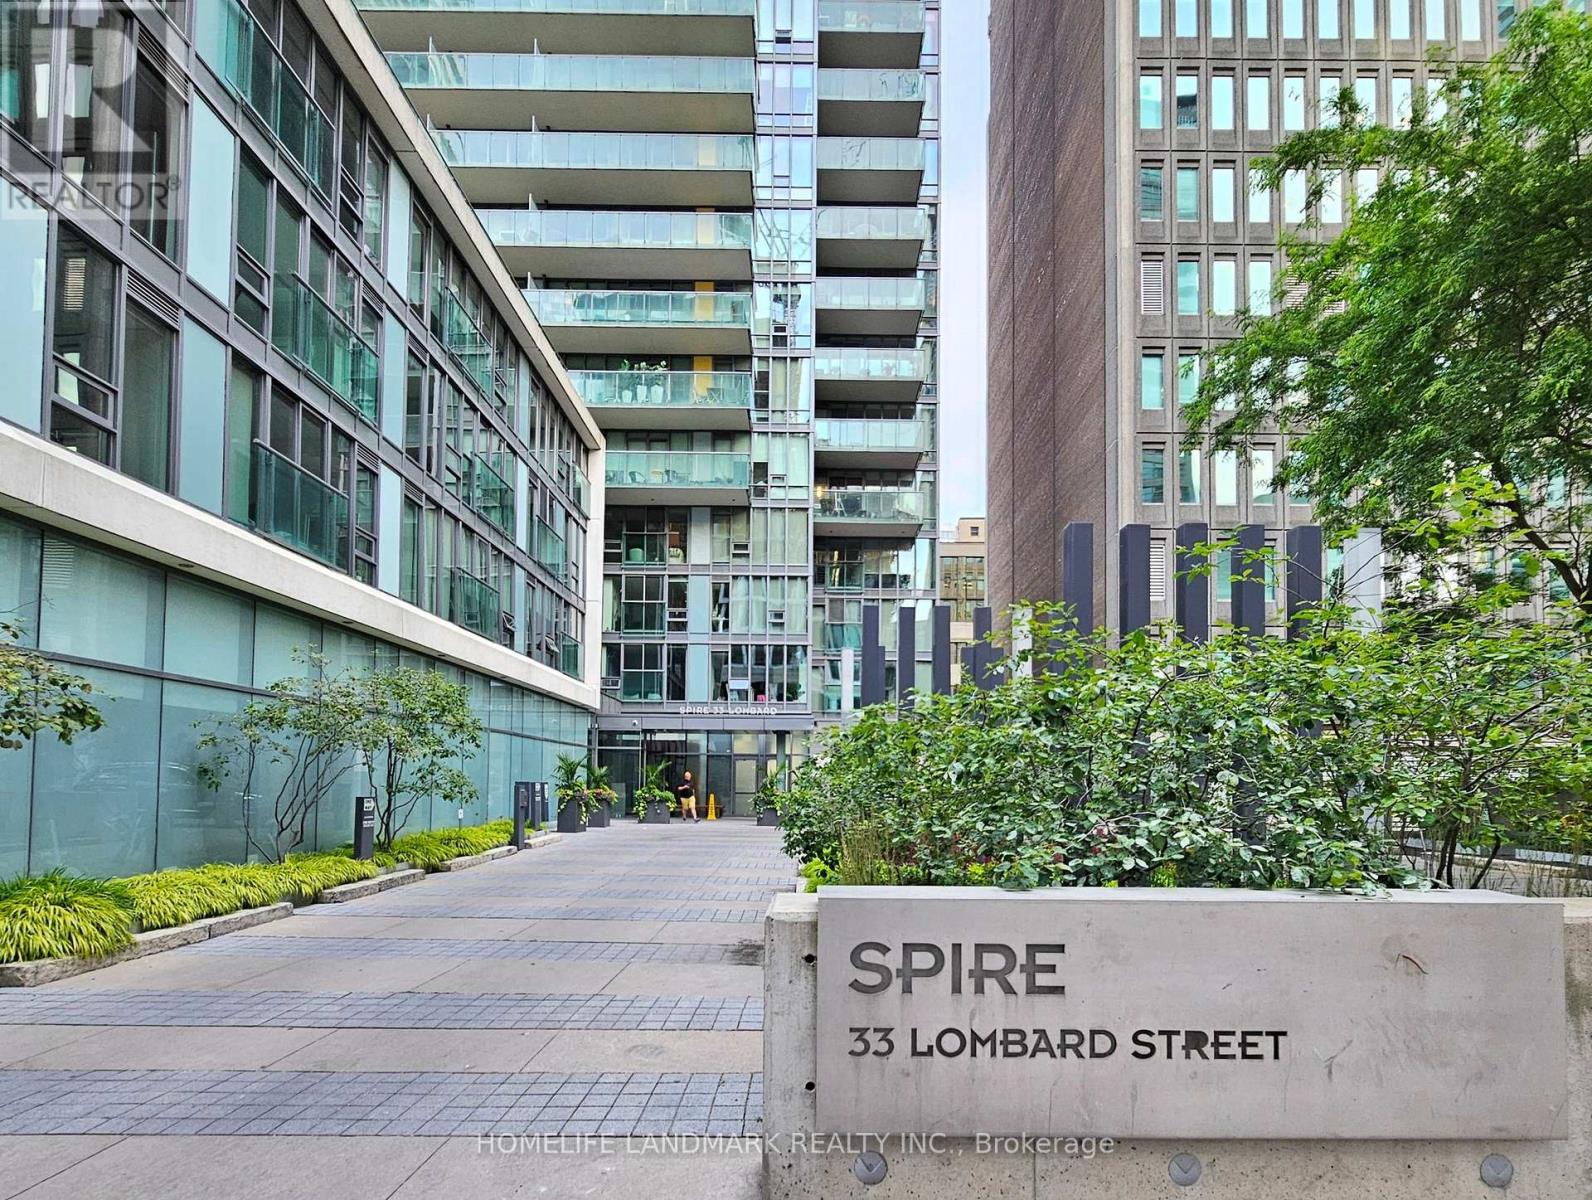
3301 - 33 Lombard Street Toronto, Ontario M5C 3H8

$920,000Maintenance, Heat, Water, Common Area Maintenance, Insurance, Parking
$1,111.59 Monthly
Maintenance, Heat, Water, Common Area Maintenance, Insurance, Parking
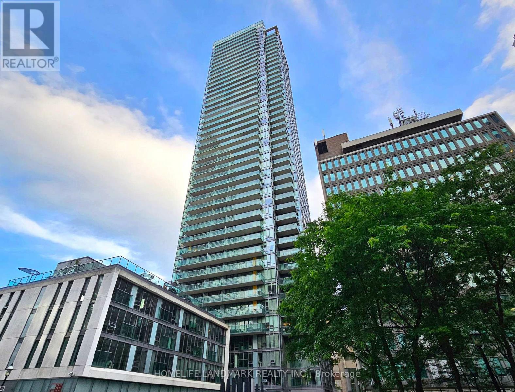
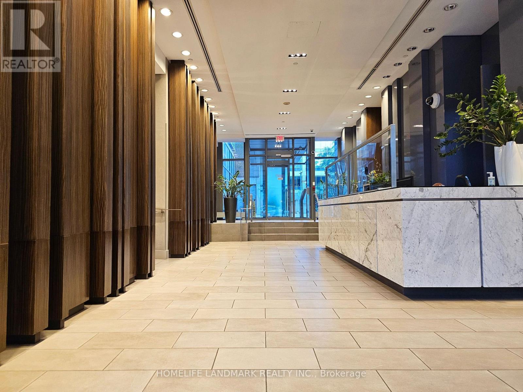
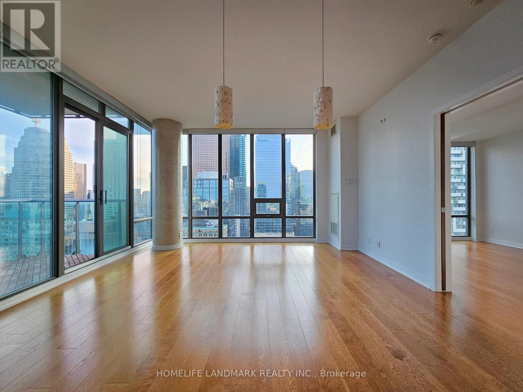
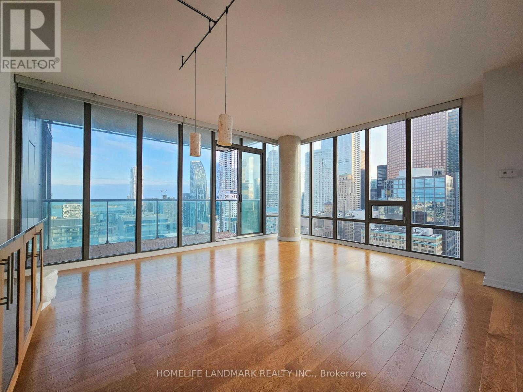
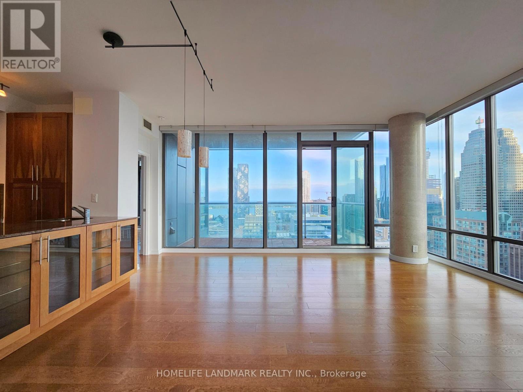
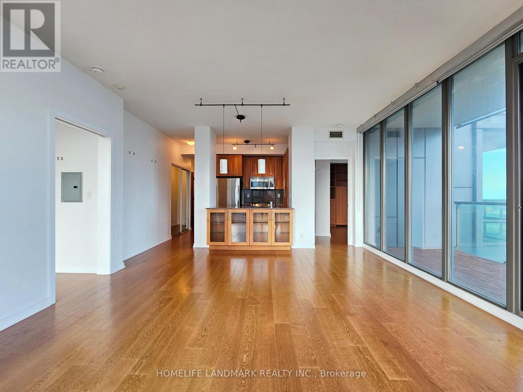
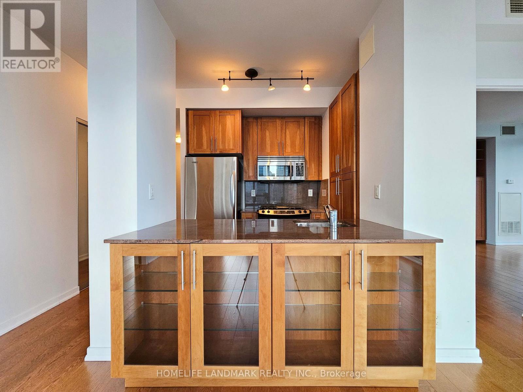
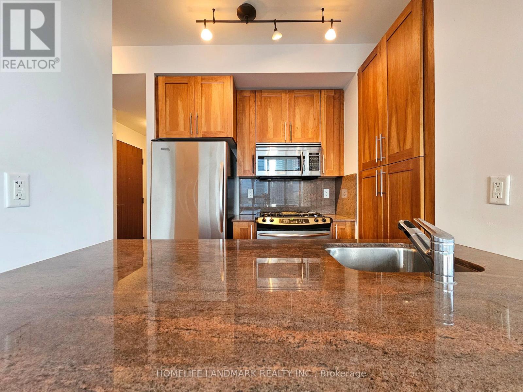
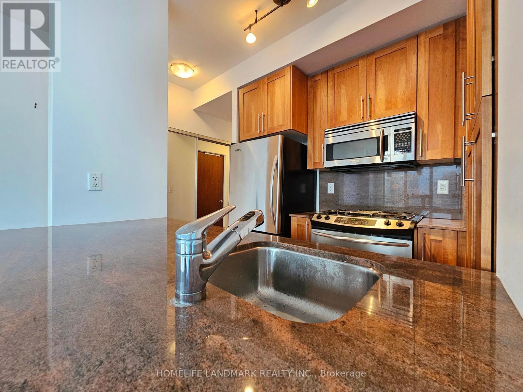
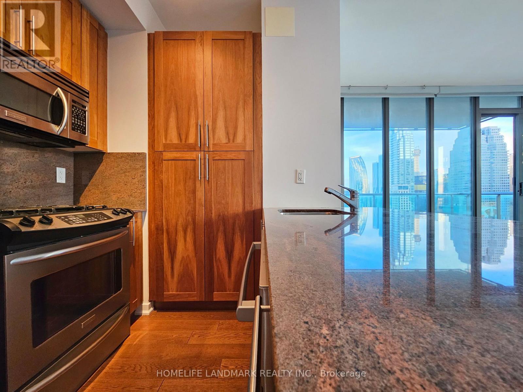
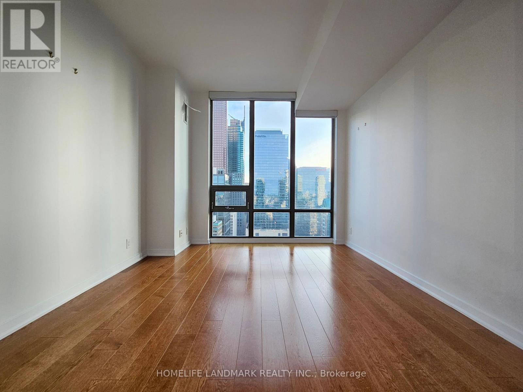
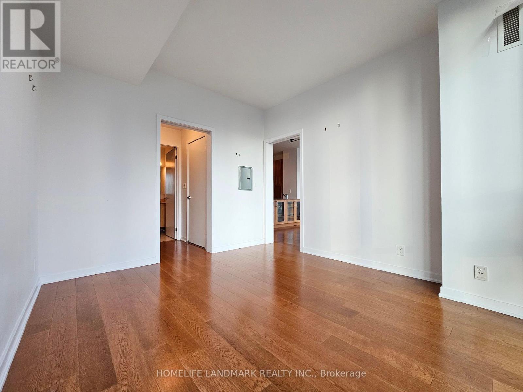
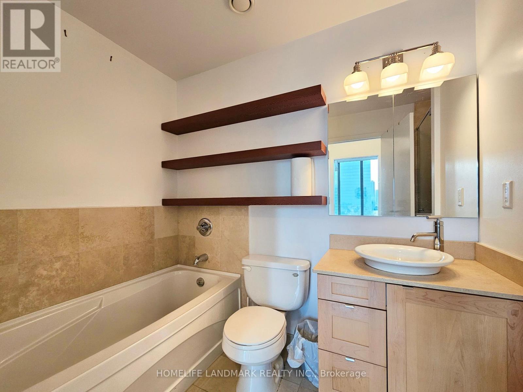
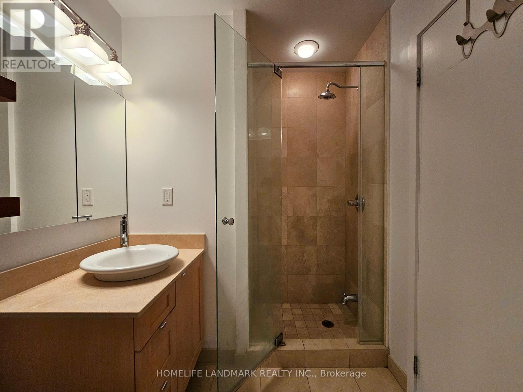
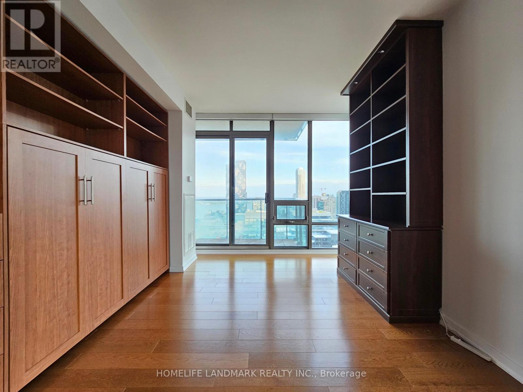
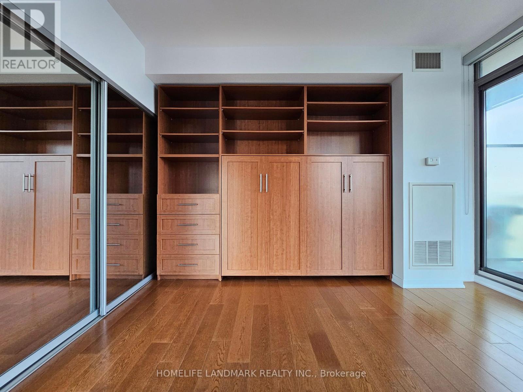
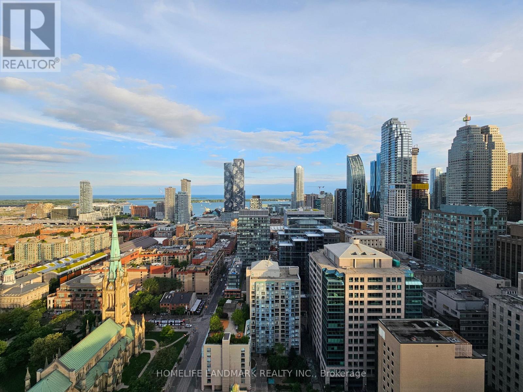
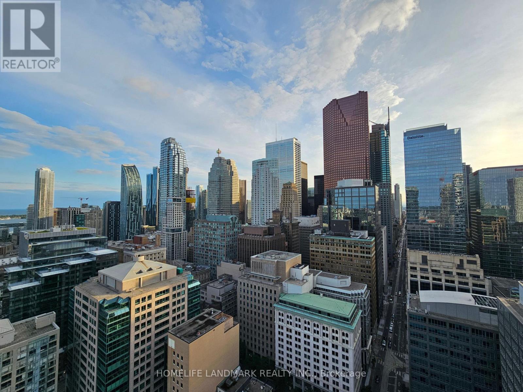
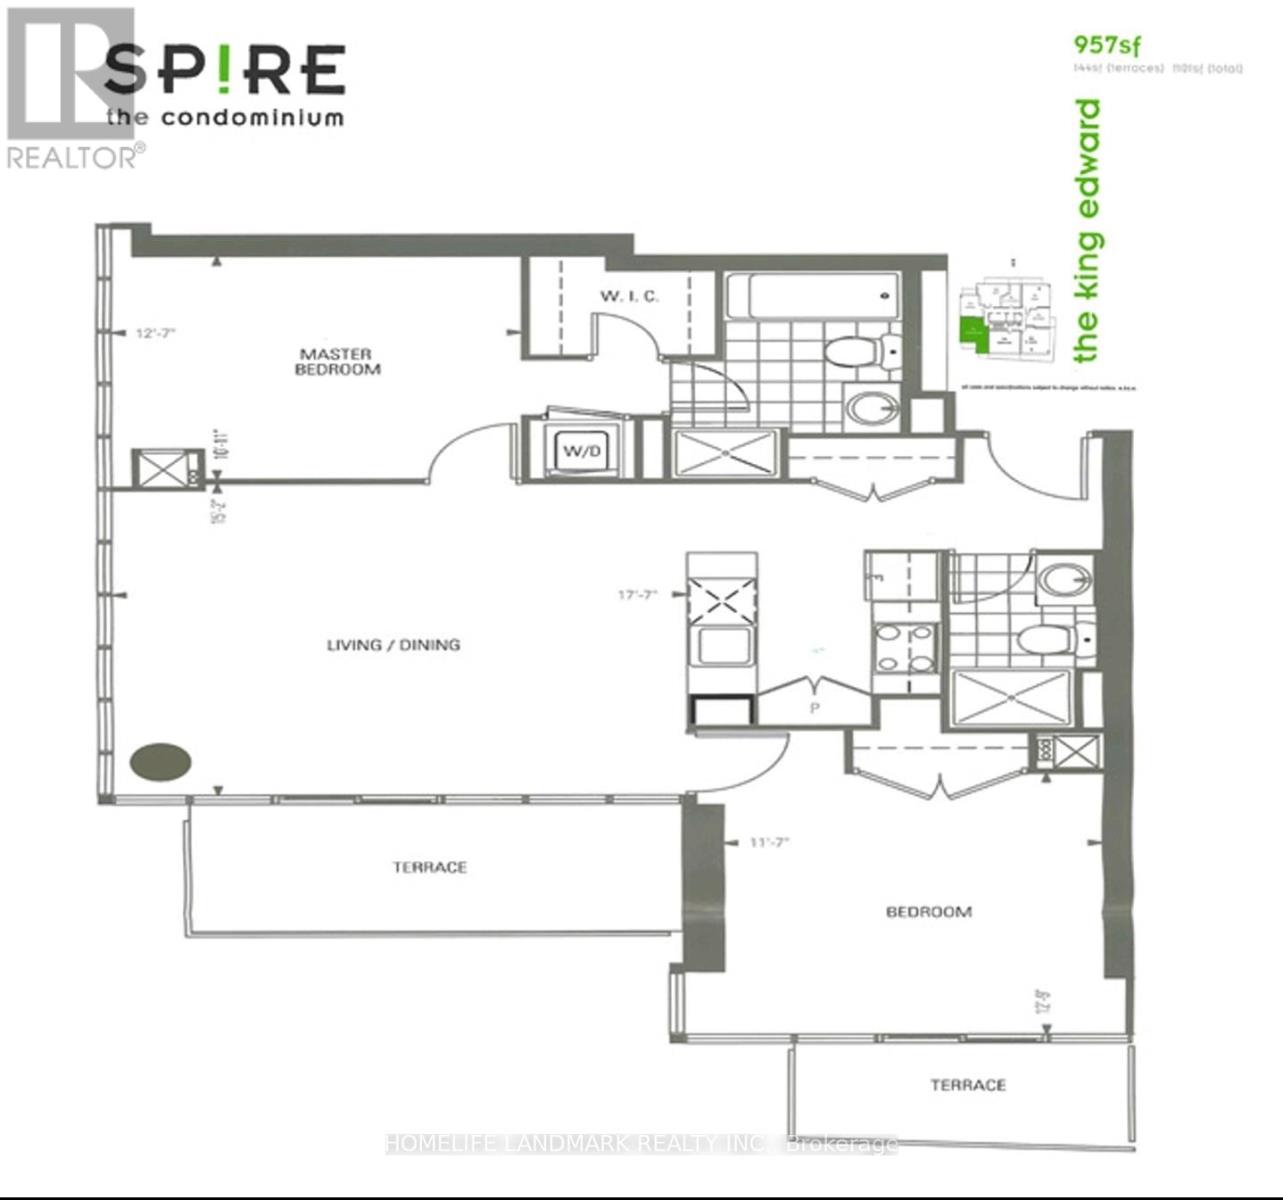
$1,111.59 MonthlyWelcome to luxury living at The Spire in the heart of the Financial District! This rarely offered corner suite boasts nearly 1,000 sq. ft. of exceptionally functional interior living space. Featuring 9-foot ceilings and expansive floor-to-ceiling windows, the home is flooded with natural light and offers breathtaking, unobstructed south-east views of the city and lake from two private balconies. The upscale, open-concept kitchen comes complete with full-sized appliances and modern finishes. Step outside your door and enjoy unbeatable walkability to the St. Lawrence Market, the PATH, the Eaton Centre, top-tier dining, and Queen or King subway stations. Note: Photos taken prior to current tenant occupancy. (id:55460)
Property Details
| MLS® Number | C14105468 |
| Property Type | Single Family |
| Neigbourhood | King East |
| Community Name | Church-Yonge Corridor |
| Community Features | Pets Not Allowed |
| Features | Balcony |
| Parking Space Total | 1 |
Building
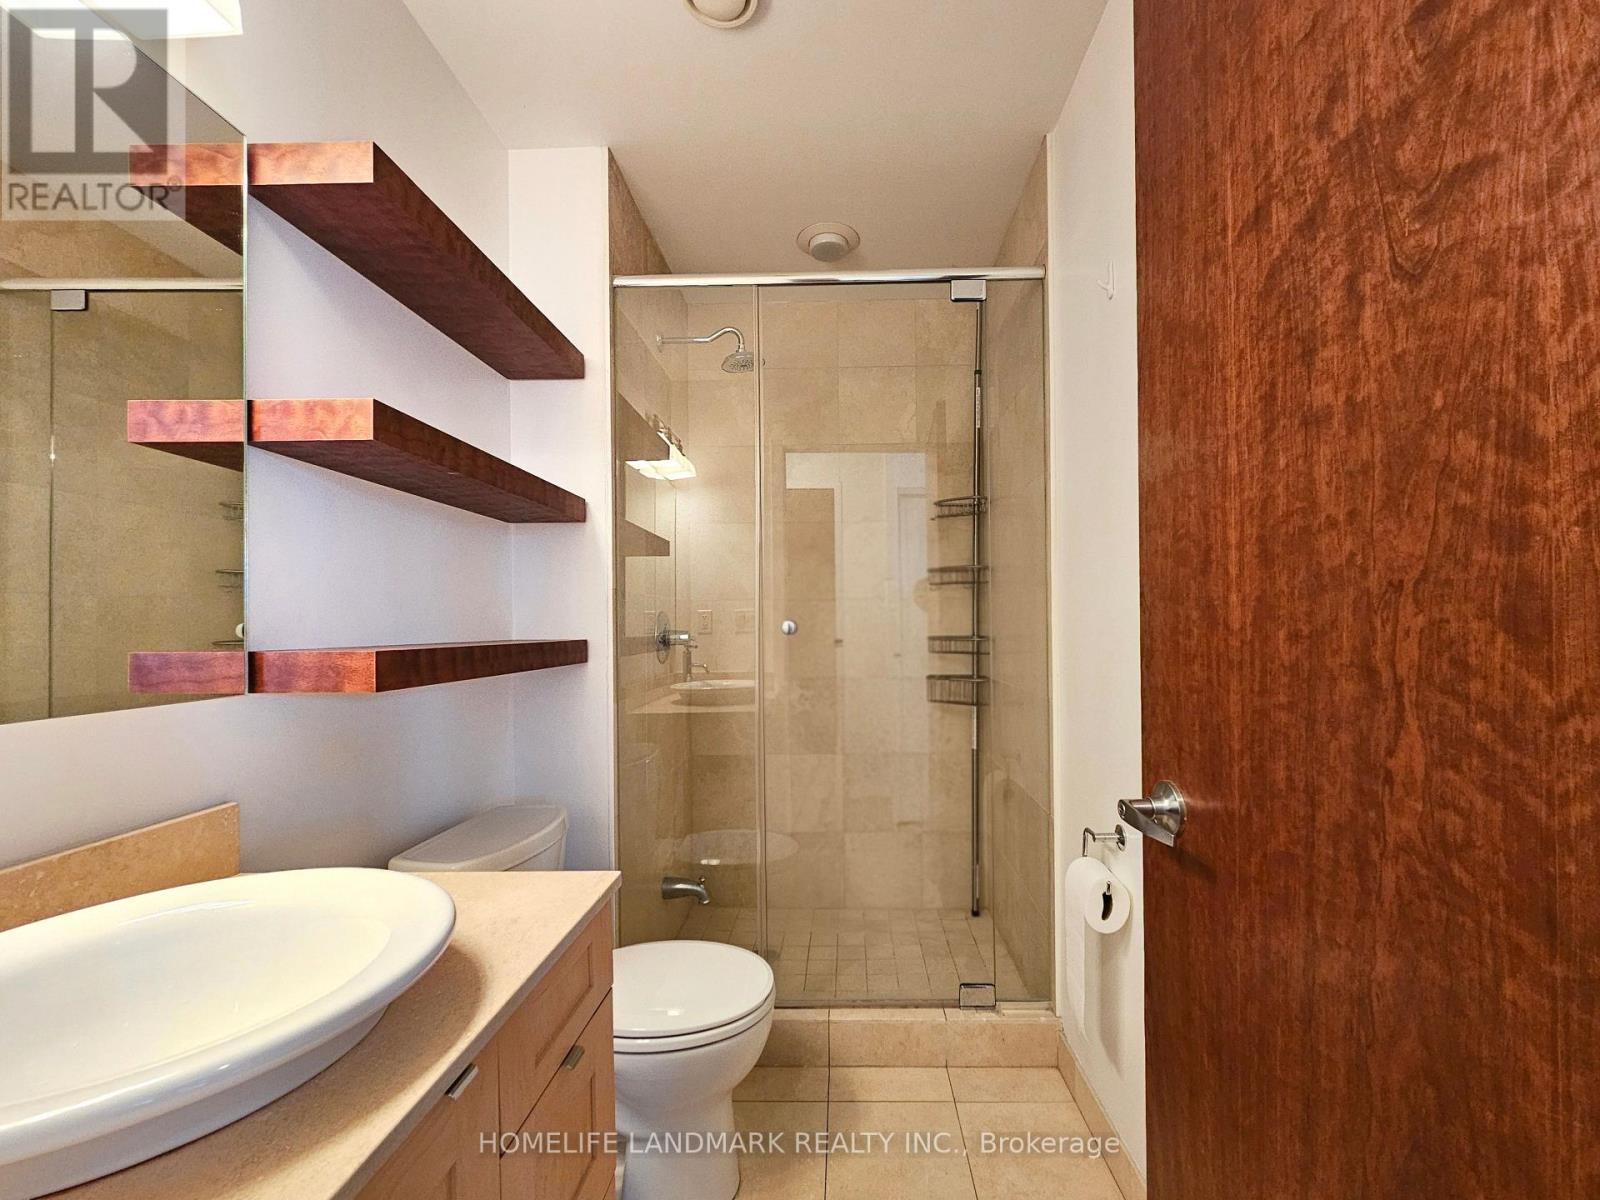
| Bathroom Total | 2 |
| Bedrooms Above Ground | 2 |
| Bedrooms Total | 2 |
| Amenities | Security/concierge, Exercise Centre, Visitor Parking, Party Room |
| Appliances | Dishwasher, Dryer, Microwave, Oven, Stove, Washer, Window Coverings, Refrigerator |
| Basement Type | None |
| Cooling Type | Central Air Conditioning |
| Exterior Finish | Concrete |
| Flooring Type | Hardwood |
| Heating Fuel | Natural Gas |
| Heating Type | Forced Air |
| Size Interior | 900 - 999 Sqft |
| Type | Apartment |
Parking
| Underground | |
| Garage |
Land
| Acreage | No |
Rooms
| Level | Type | Length | Width | Dimensions |
|---|---|---|---|---|
| Flat | Primary Bedroom | 3.84 m | 3.33 m | 3.84 m x 3.33 m |
| Flat | Bedroom 2 | 3.88 m | 3.53 m | 3.88 m x 3.53 m |
| Flat | Kitchen | 3.35 m | 2.31 m | 3.35 m x 2.31 m |
| Flat | Living Room | 5.35 m | 4.62 m | 5.35 m x 4.62 m |
| Flat | Dining Room | 5.35 m | 4.62 m | 5.35 m x 4.62 m |
Salesperson
(905) 305-1600

7240 Woodbine Ave Unit 103
Markham, Ontario L3R 1A4
(905) 305-1600
(905) 305-1609
www.homelifelandmark.com/

The trademarks REALTOR®, REALTORS®, and the REALTOR® logo are controlled by The Canadian Real Estate Association (CREA) and identify real estate professionals who are members of CREA. The trademarks MLS®, Multiple Listing Service® and the associated logos are owned by The Canadian Real Estate Association (CREA) and identify the quality of services provided by real estate professionals who are members of CREA. The trademark DDF® is owned by The Canadian Real Estate Association (CREA) and identifies CREA's Data Distribution Facility (DDF®)
October 22 2026 01:28:52
Toronto Regional Real Estate Board
Homelife Landmark Realty Inc.