
33 Warlock Crescent Toronto, Ontario M2K 2H8

$6,000 Monthly
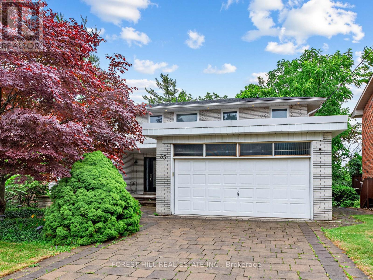
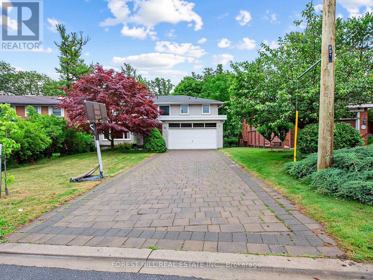
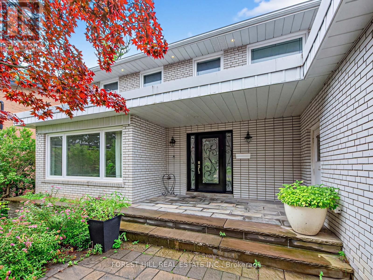
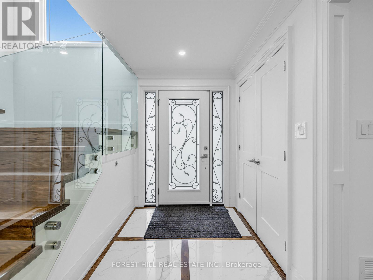
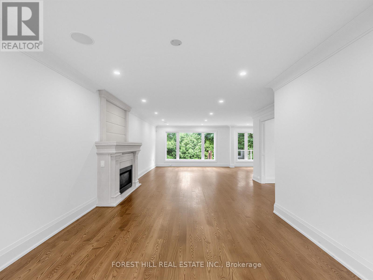
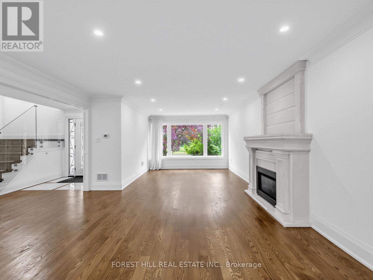
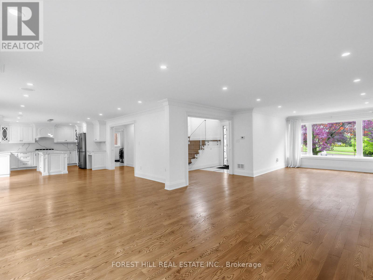
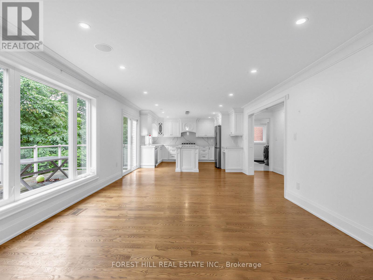
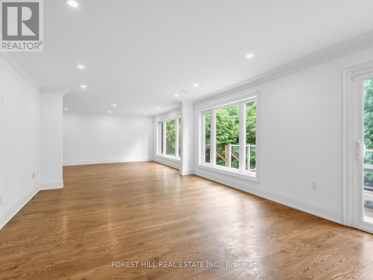
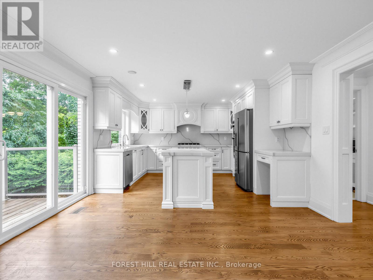
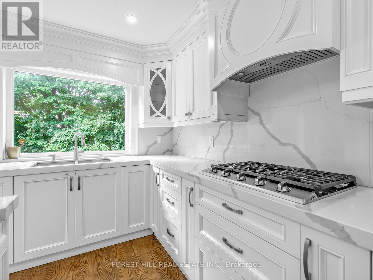
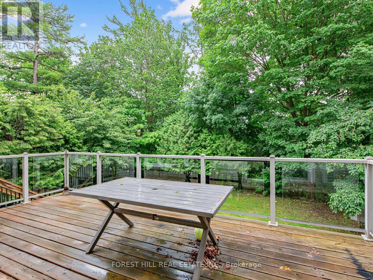
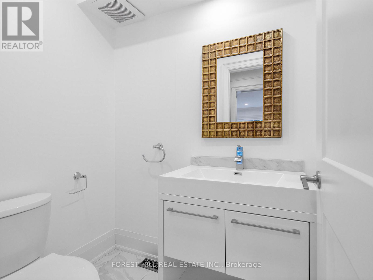
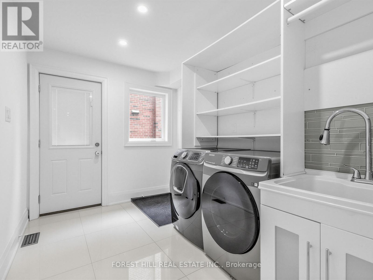
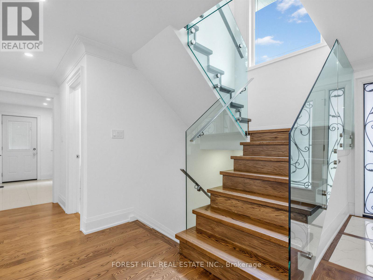
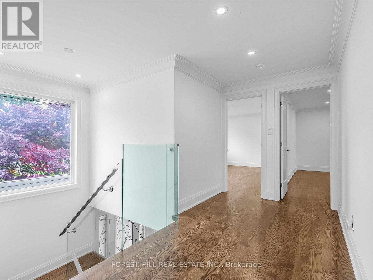
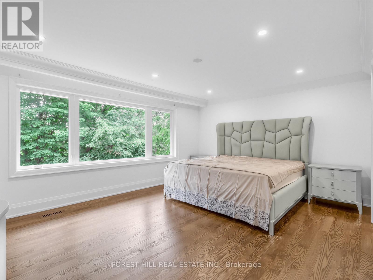
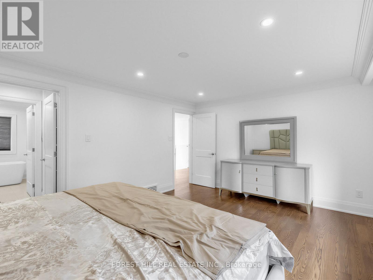
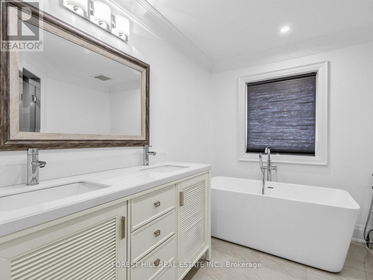
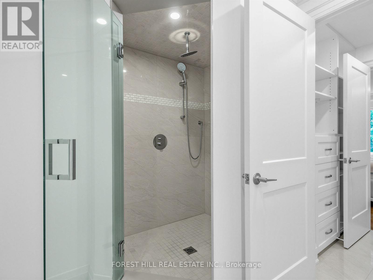
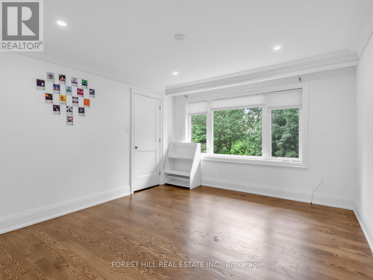
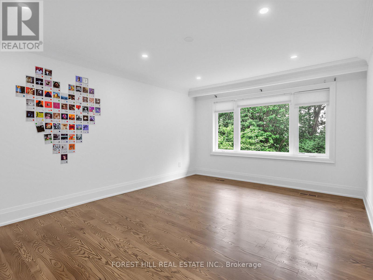
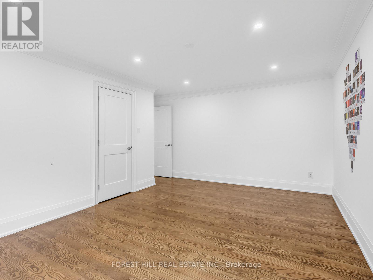
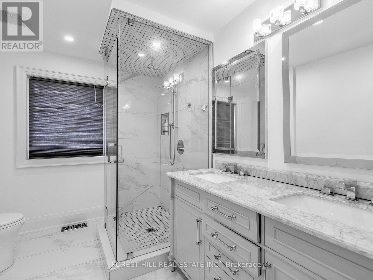
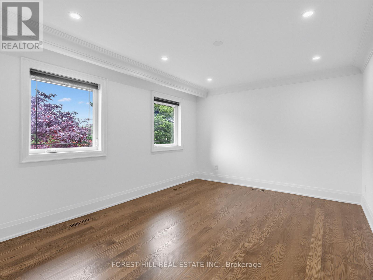
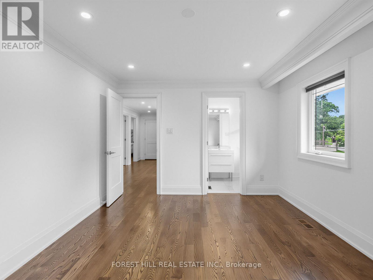
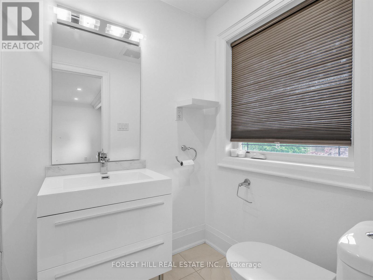
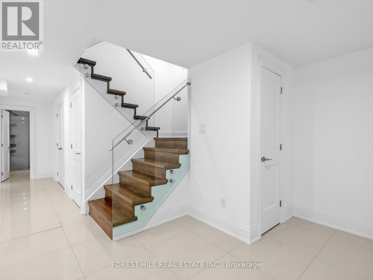
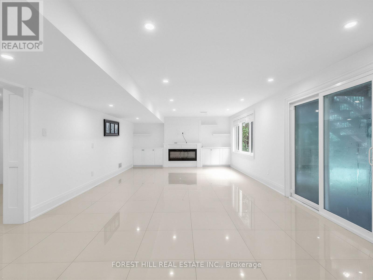
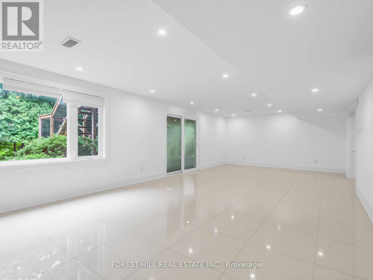
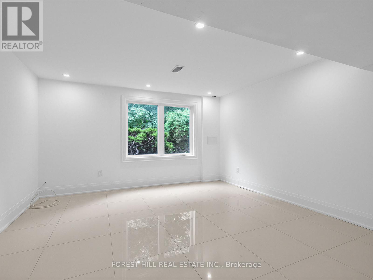
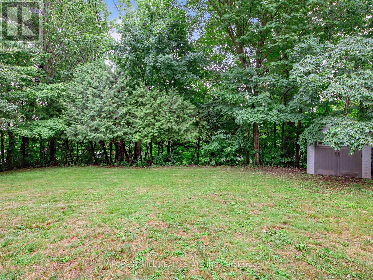
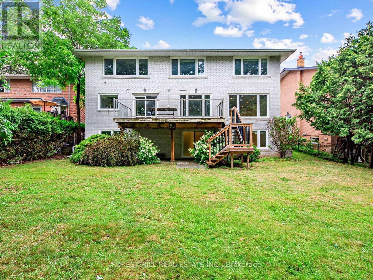
Welcome to 33 Warlock Crescent, an exceptional lease opportunity offering the perfect blend of comfort, style, and convenience. This beautifully maintained residence showcases a thoughtfully designed floor plan with bright, open living spaces, generously sized bedrooms, and quality finishes throughout. Large windows fill the home with natural light, creating a warm and inviting atmosphere ideal for both everyday living and entertaining.The well-appointed kitchen offers ample cabinetry, generous counter space, and a seamless flow into the dining and living areas, making it perfect for family gatherings and hosting guests. Spacious principal rooms, modern finishes, and meticulous upkeep make this home truly move-in ready.Situated in a sought-after, family-friendly community, this property is conveniently located close to excellent schools, parks, shopping, restaurants, public transit, and major commuter routes, providing easy access to all essential amenities.An outstanding opportunity to lease a beautifully cared-for home in a desirable neighborhood. Ideal for AAA tenants seeking quality, comfort, and an exceptional place to call home. (id:55460)
Property Details
| MLS® Number | C13527698 |
| Property Type | Single Family |
| Community Name | Bayview Woods-Steeles |
| Amenities Near By | Schools |
| Easement | None |
| Features | Ravine, Carpet Free |
| Parking Space Total | 4 |
Building
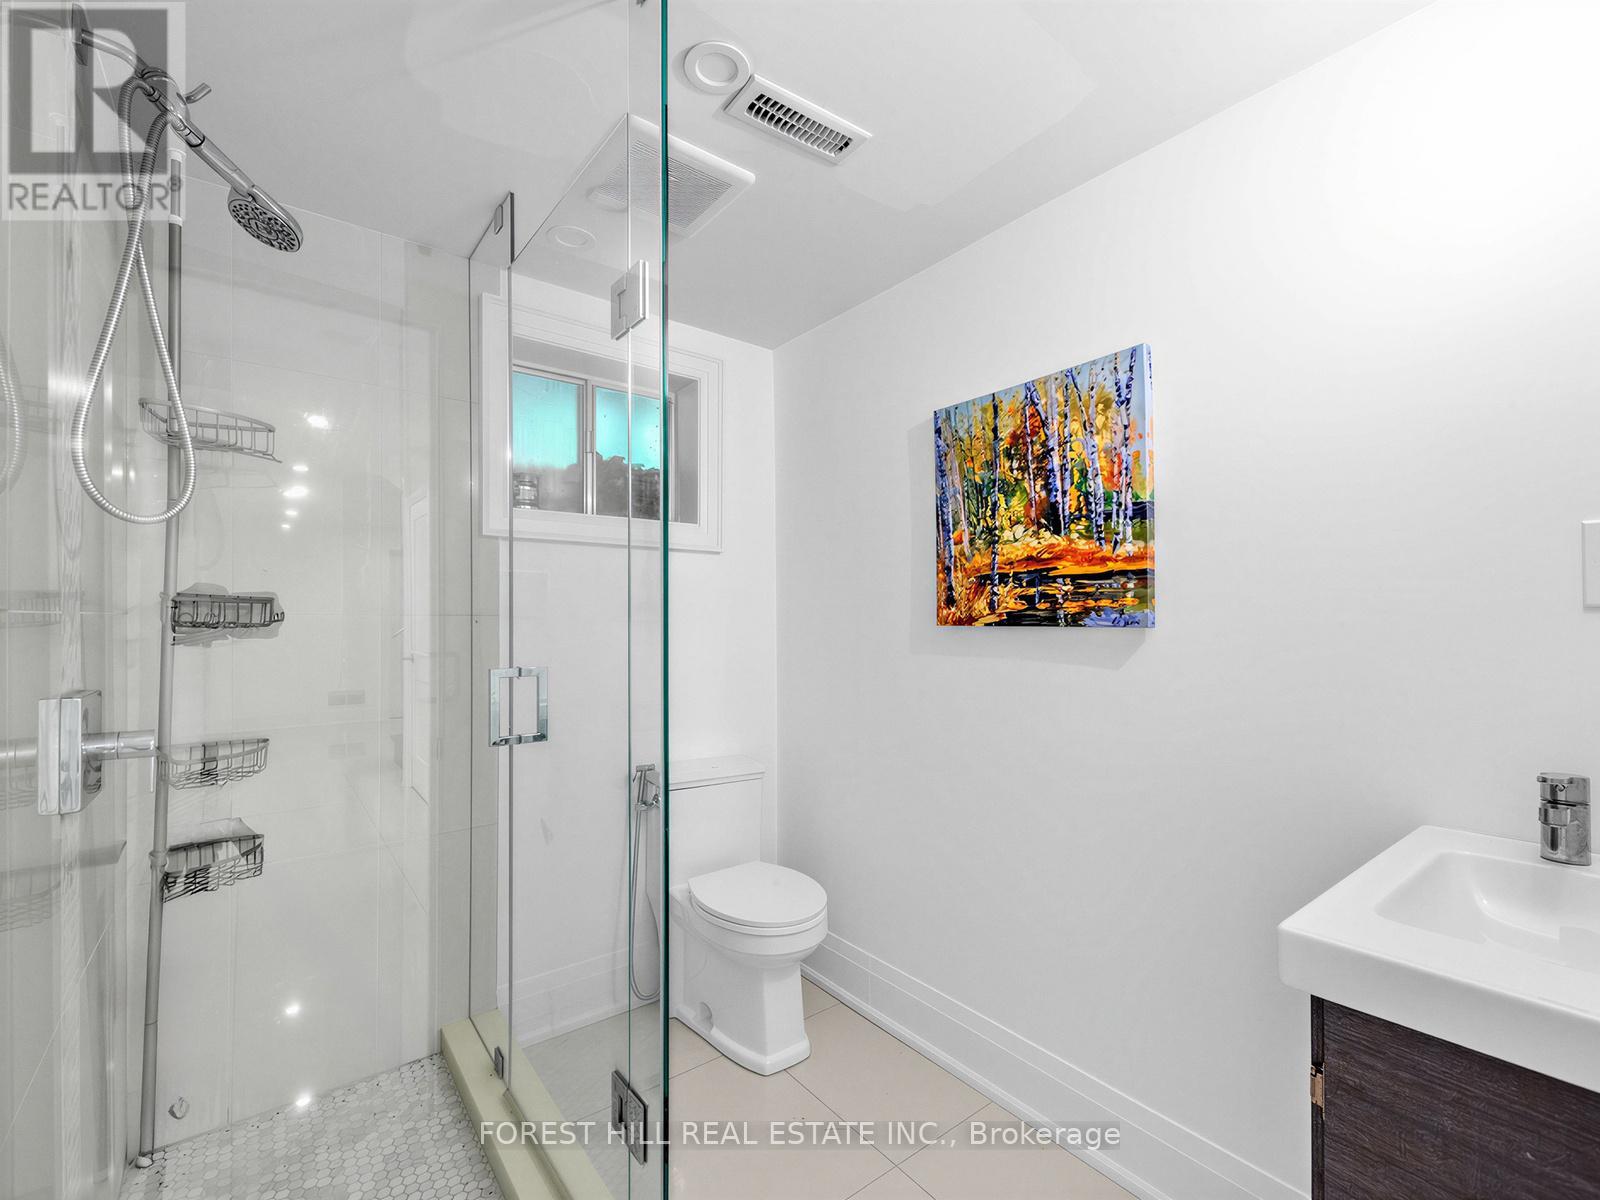
| Bathroom Total | 4 |
| Bedrooms Above Ground | 4 |
| Bedrooms Below Ground | 1 |
| Bedrooms Total | 5 |
| Age | 16 To 30 Years |
| Basement Development | Finished |
| Basement Features | Walk Out |
| Basement Type | N/a (finished) |
| Construction Style Attachment | Detached |
| Cooling Type | Central Air Conditioning |
| Exterior Finish | Brick |
| Fireplace Present | Yes |
| Foundation Type | Brick |
| Half Bath Total | 2 |
| Heating Fuel | Natural Gas |
| Heating Type | Forced Air |
| Stories Total | 2 |
| Size Interior | 3,000 - 3,500 Ft2 |
| Type | House |
| Utility Water | Municipal Water |
Parking
| Attached Garage | |
| Garage |
Land
| Access Type | Highway Access |
| Acreage | No |
| Land Amenities | Schools |
| Sewer | Sanitary Sewer |
| Size Depth | 164 Ft ,3 In |
| Size Frontage | 50 Ft |
| Size Irregular | 50 X 164.3 Ft |
| Size Total Text | 50 X 164.3 Ft |
Rooms
| Level | Type | Length | Width | Dimensions |
|---|---|---|---|---|
| Second Level | Primary Bedroom | 5.08 m | 3.91 m | 5.08 m x 3.91 m |
| Second Level | Bedroom 2 | 4.45 m | 3.38 m | 4.45 m x 3.38 m |
| Second Level | Bedroom 3 | 4.99 m | 3.6 m | 4.99 m x 3.6 m |
| Second Level | Bedroom 4 | 3.91 m | 3.56 m | 3.91 m x 3.56 m |
| Lower Level | Recreational, Games Room | 9.35 m | 4.54 m | 9.35 m x 4.54 m |
| Main Level | Foyer | 4.26 m | 1.8 m | 4.26 m x 1.8 m |
| Main Level | Living Room | 6.3 m | 4.27 m | 6.3 m x 4.27 m |
| Main Level | Dining Room | 4.01 m | 3.7 m | 4.01 m x 3.7 m |
| Main Level | Kitchen | 5.3 m | 4.01 m | 5.3 m x 4.01 m |
Utilities
| Electricity | Installed |

Salesperson
(416) 929-4343

15 Lesmill Rd Unit 1
Toronto, Ontario M3B 2T3
(416) 929-4343

The trademarks REALTOR®, REALTORS®, and the REALTOR® logo are controlled by The Canadian Real Estate Association (CREA) and identify real estate professionals who are members of CREA. The trademarks MLS®, Multiple Listing Service® and the associated logos are owned by The Canadian Real Estate Association (CREA) and identify the quality of services provided by real estate professionals who are members of CREA. The trademark DDF® is owned by The Canadian Real Estate Association (CREA) and identifies CREA's Data Distribution Facility (DDF®)
July 06 2026 05:30:33
Toronto Regional Real Estate Board
Forest Hill Real Estate Inc.