
33 Mosely Crescent Ajax, Ontario L1Z 0M9

$1,349,900
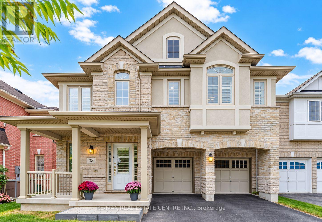
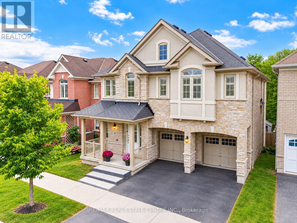
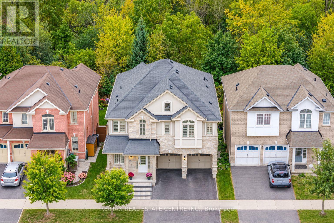
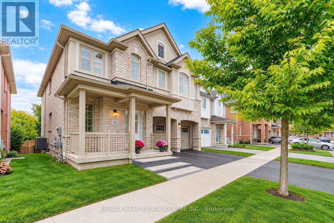
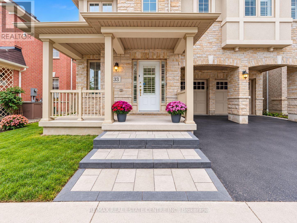
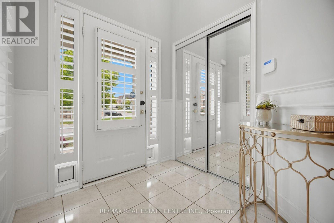
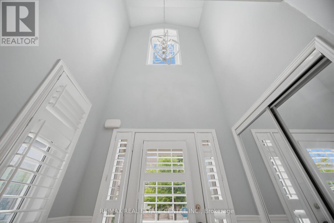
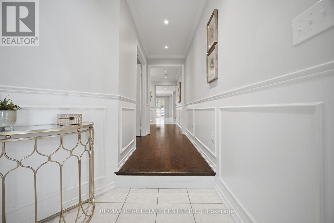
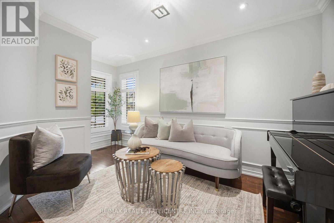
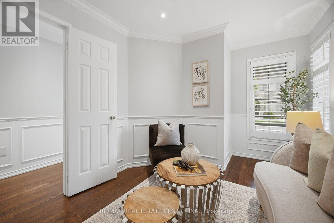
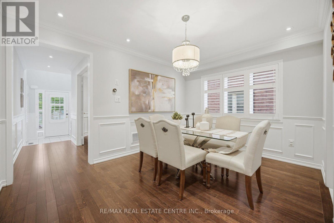
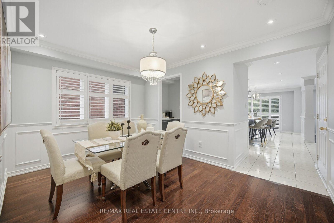
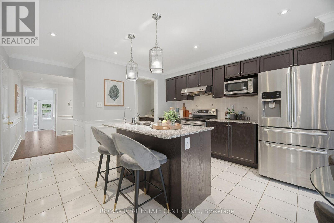
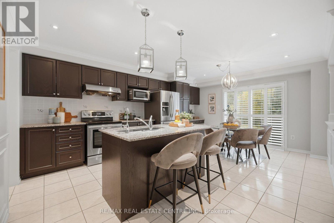
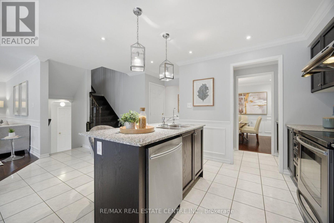
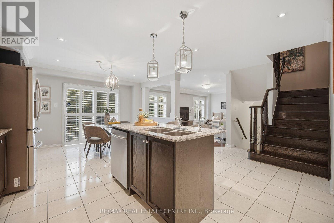
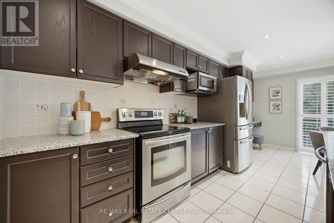
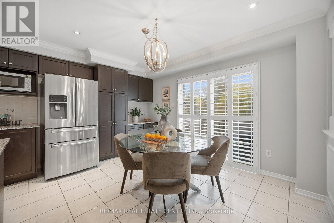
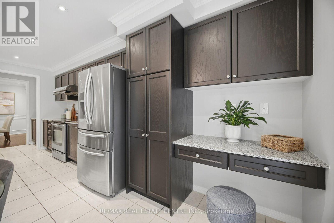
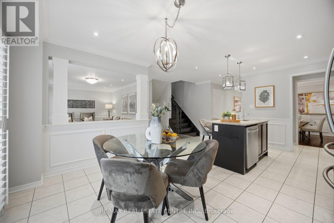
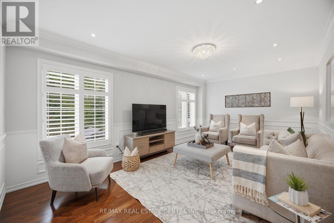
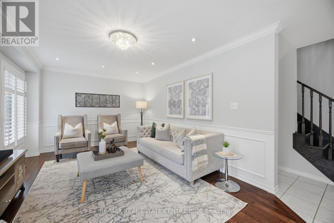
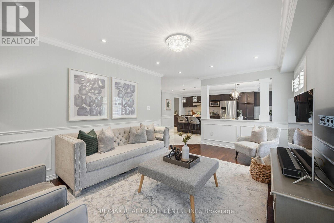
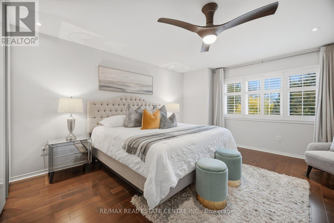
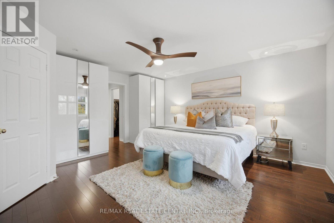
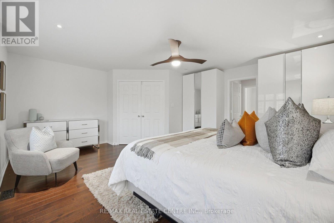
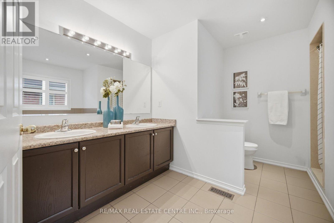
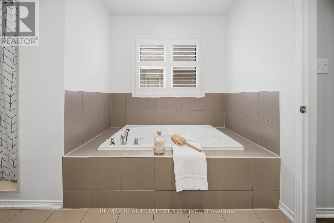
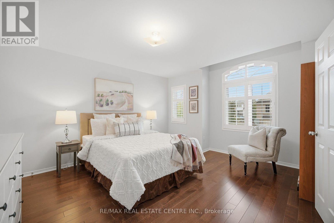
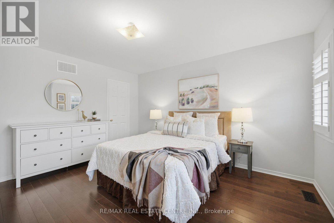
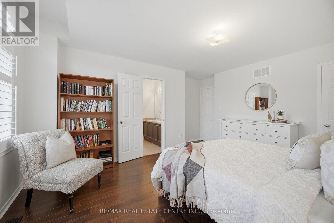
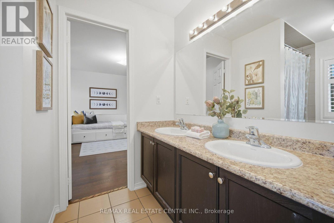
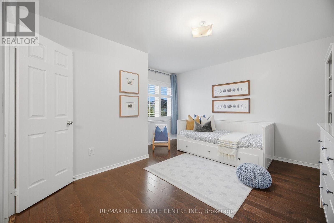
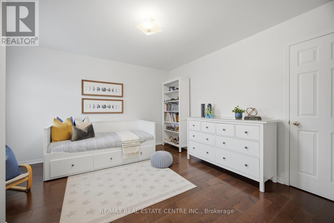
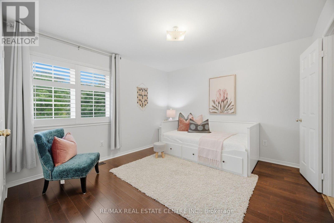
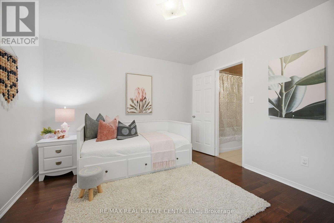
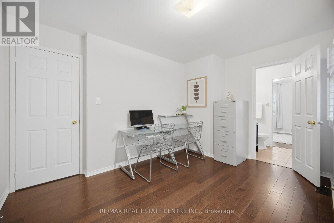
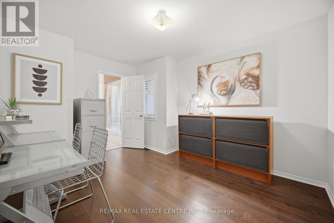
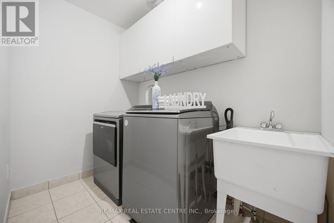
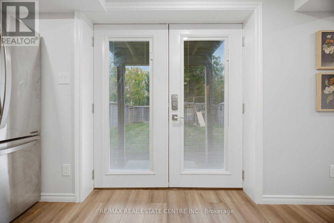
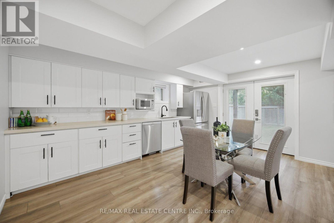
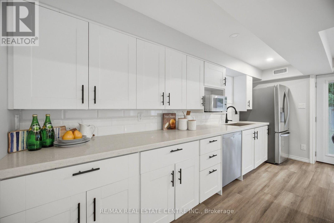
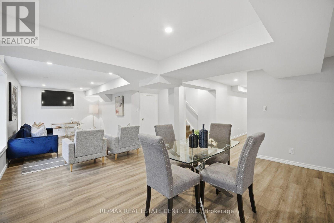
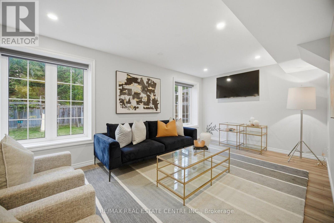
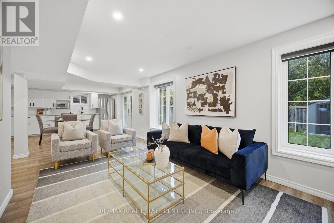
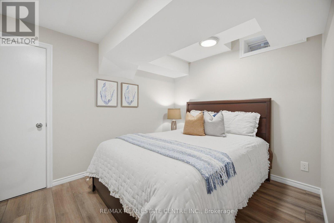
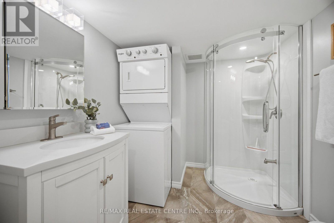
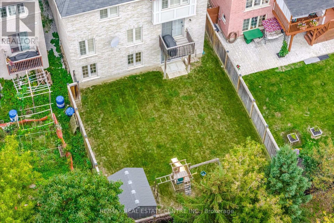
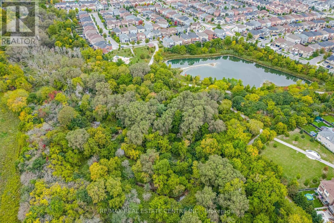
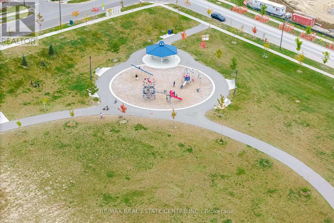
Welcome to 33 Mosely Crescent, a rare executive home offering approx 3,900 sq. ft. of finished living space, with 5 + 1 Bedrms, 5 Baths, fully finished WALK-OUT basement with RENTAL INCOME POTENTIAL nestled on a 40-ft RAVINE lot backing onto the Carruthers Creek Trail in sought-after Northeast Ajax.The main level is thoughtfully designed for both everyday living & entertaining, beginning with a formal living space & flowing into a bright, open-concept layout. At the heart of the home is a large kitchen featuring a centre island, granite countertop, stainless steel appliances, servery & Walk-In pantry, along with a breakfast area filled with natural light & a walkout to the deck. The spacious family rm with lots of natural light makes this space the perfect place to unwind & relax as well as providing a great space to entertain. Upstairs, the generous primary retreat features a private ensuite & separate his & hers W/I closets. The remaining 4 bedrms are all excellent in size & offer convenient access to bathrms, while the second-flr laundry rm adds practical everyday convenience.The fully finished walkout basement provides an exceptional extension of the living space, featuring a large recreation & living area, bedrm, full 3-piece bathrm, separate laundry & ample storage. With direct access to the backyard & a highly functional layout, this level offers excellent potential to be converted into a income-generating rental suite. Set against a peaceful ravine backdrop with the Carruthers Creek Trail directly behind the property, the home is surrounded by parks, green space & an extensive network of walking & cycling trails. Enjoy close proximity to great schools, restaurants, Costco, Walmart & lots of other shopping & the Audley Recreation Centre, and convenient access to Highways 407, 412 & 401. This home has been well loved & taken care of & offers a combination of unique features that is hard to find. Upgrades include: Wainscotting, Crown Moulding, 200 AMP Panel (id:55460)
Property Details
| MLS® Number | E13849598 |
| Property Type | Single Family |
| Community Name | Central East |
| Equipment Type | Water Heater |
| Features | Carpet Free, In-law Suite |
| Parking Space Total | 5 |
| Rental Equipment Type | Water Heater |
| Structure | Shed |
Building
| Bathroom Total | 5 |
| Bedrooms Above Ground | 5 |
| Bedrooms Below Ground | 1 |
| Bedrooms Total | 6 |
| Appliances | Garage Door Opener Remote(s), Dishwasher, Dryer, Garage Door Opener, Hood Fan, Stove, Washer, Window Coverings, Refrigerator |
| Basement Development | Finished |
| Basement Features | Walk Out, Apartment In Basement |
| Basement Type | N/a (finished), N/a |
| Construction Style Attachment | Detached |
| Cooling Type | Central Air Conditioning |
| Exterior Finish | Brick, Stone |
| Flooring Type | Hardwood, Tile, Laminate |
| Foundation Type | Poured Concrete |
| Half Bath Total | 1 |
| Heating Fuel | Natural Gas |
| Heating Type | Forced Air |
| Stories Total | 2 |
| Size Interior | 2,500 - 3,000 Sqft |
| Type | House |
| Utility Water | Municipal Water |
Parking
| Garage |
Land
| Acreage | No |
| Sewer | Sanitary Sewer |
| Size Depth | 105 Ft ,7 In |
| Size Frontage | 40 Ft |
| Size Irregular | 40 X 105.6 Ft |
| Size Total Text | 40 X 105.6 Ft |
Rooms
| Level | Type | Length | Width | Dimensions |
|---|---|---|---|---|
| Second Level | Laundry Room | Measurements not available | ||
| Second Level | Primary Bedroom | 5.33 m | 5.24 m | 5.33 m x 5.24 m |
| Second Level | Bedroom 3 | 3.81 m | 4.27 m | 3.81 m x 4.27 m |
| Second Level | Bedroom 4 | 3.25 m | 3.96 m | 3.25 m x 3.96 m |
| Second Level | Bedroom 5 | 3.66 m | 3.35 m | 3.66 m x 3.35 m |
| Basement | Recreational, Games Room | Measurements not available | ||
| Basement | Kitchen | Measurements not available | ||
| Basement | Bedroom | Measurements not available | ||
| Main Level | Living Room | 2.74 m | 3.66 m | 2.74 m x 3.66 m |
| Main Level | Dining Room | 4.06 m | 3.66 m | 4.06 m x 3.66 m |
| Main Level | Kitchen | 4.11 m | 2.44 m | 4.11 m x 2.44 m |
| Main Level | Eating Area | 4.11 m | 3.05 m | 4.11 m x 3.05 m |
| Main Level | Family Room | 5.49 m | 3.35 m | 5.49 m x 3.35 m |
| Main Level | Bedroom 2 | 4.06 m | 4.27 m | 4.06 m x 4.27 m |
https://www.realtor.ca/real-estate/30350747/33-mosely-crescent-ajax-central-east-central-east


1140 Burnhamthorpe Rd W #141-A
Mississauga, Ontario L5C 4E9
(905) 270-2000
(905) 270-0047

Salesperson
(905) 270-2000
1140 Burnhamthorpe Rd W #141-A
Mississauga, Ontario L5C 4E9
(905) 270-2000
(905) 270-0047

The trademarks REALTOR®, REALTORS®, and the REALTOR® logo are controlled by The Canadian Real Estate Association (CREA) and identify real estate professionals who are members of CREA. The trademarks MLS®, Multiple Listing Service® and the associated logos are owned by The Canadian Real Estate Association (CREA) and identify the quality of services provided by real estate professionals who are members of CREA. The trademark DDF® is owned by The Canadian Real Estate Association (CREA) and identifies CREA's Data Distribution Facility (DDF®)
October 03 2026 01:25:42
Toronto Regional Real Estate Board
RE/MAX Real Estate Centre Inc.