
33 Mcdonald Drive Aurora, Ontario L4G 2T4

$875,000
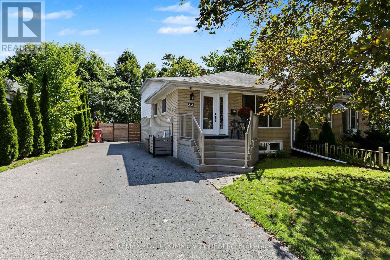
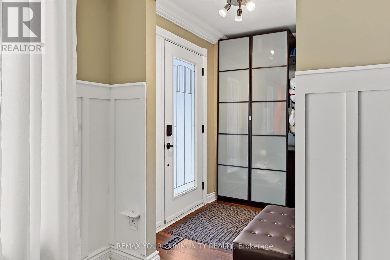
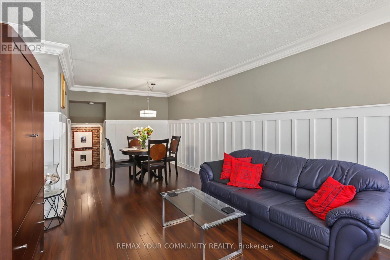
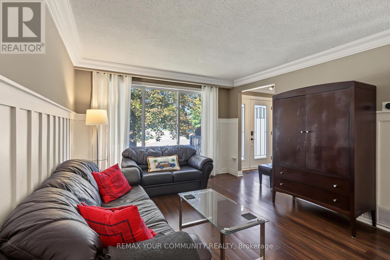
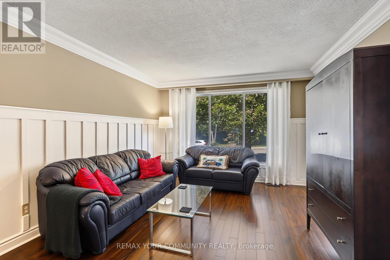
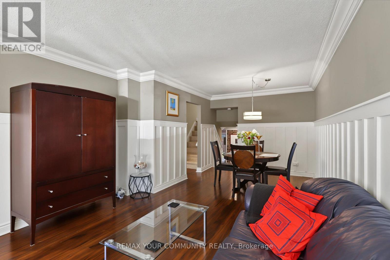
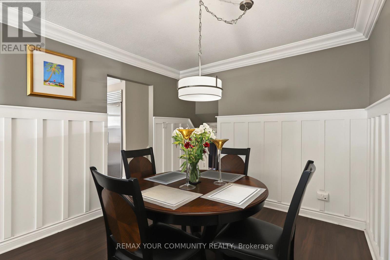
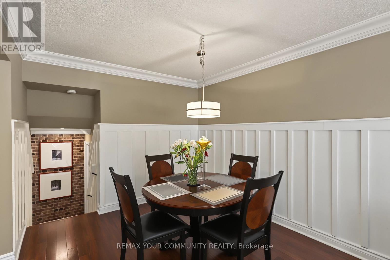
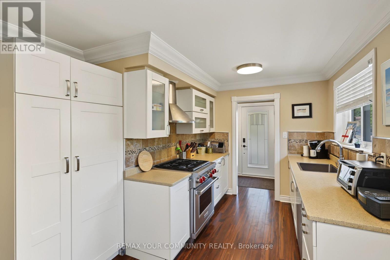
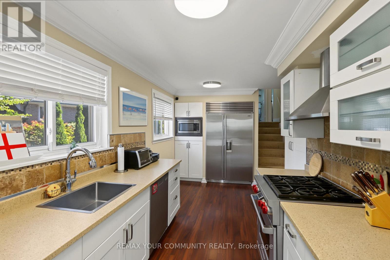
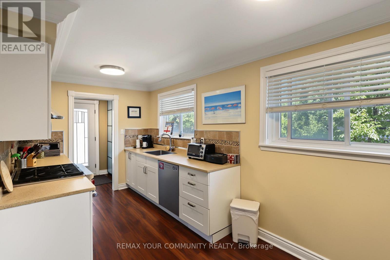
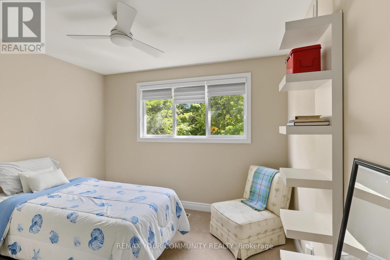
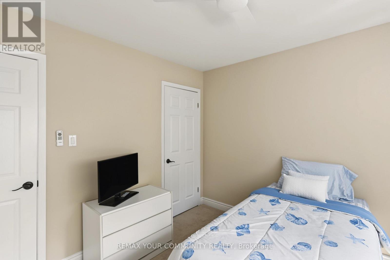
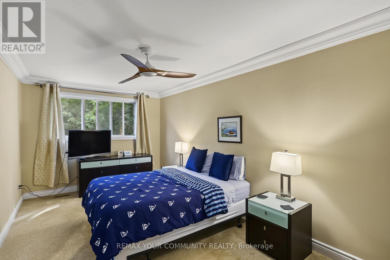
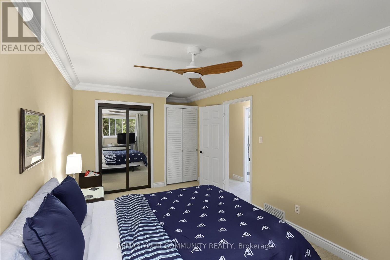
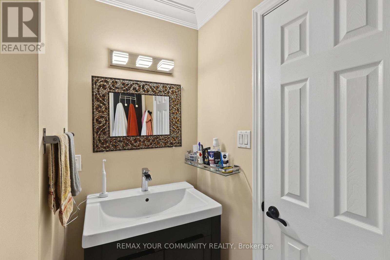
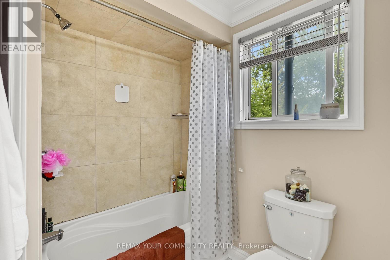
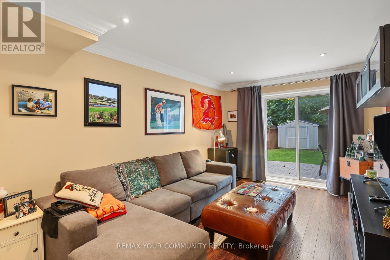
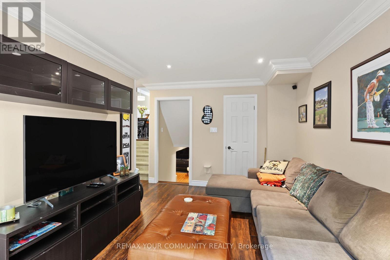
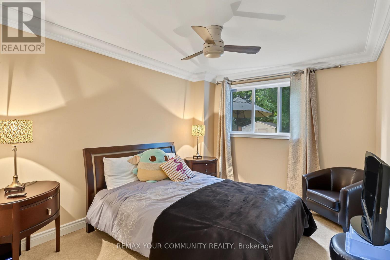
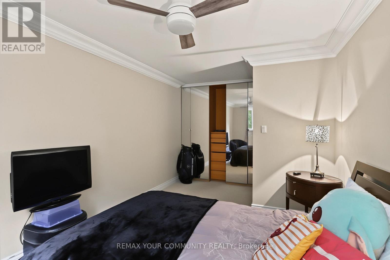
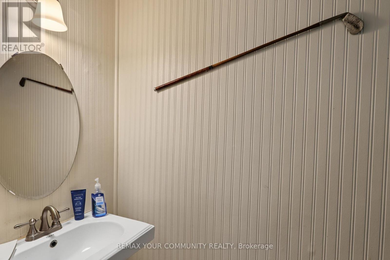
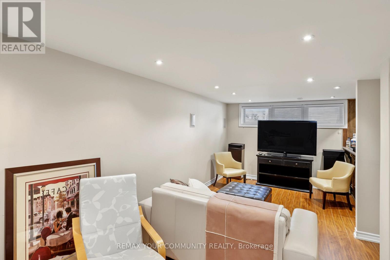
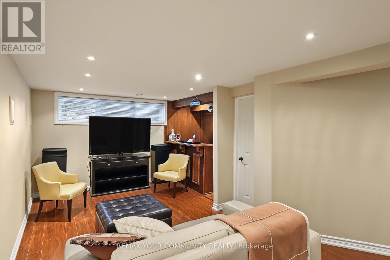
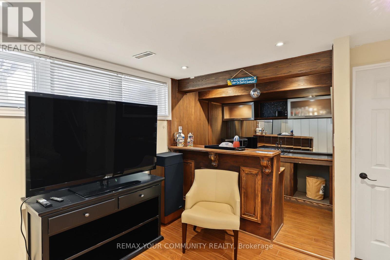
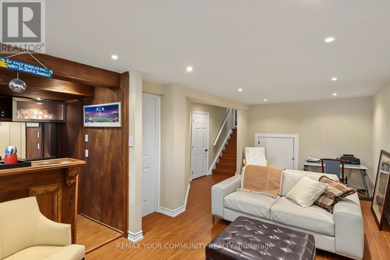
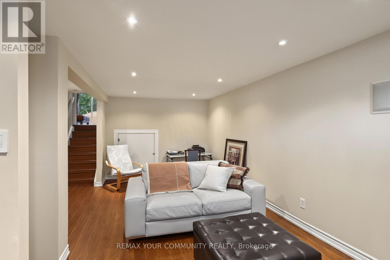
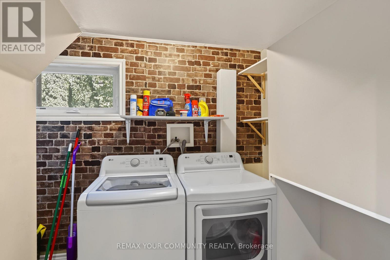
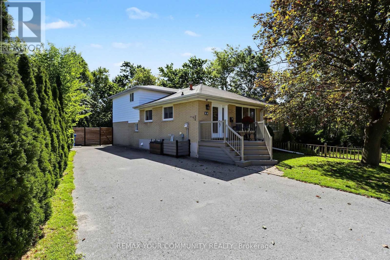
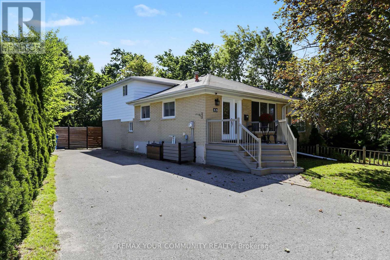
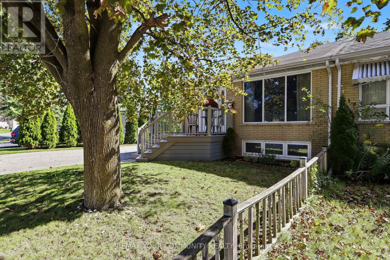
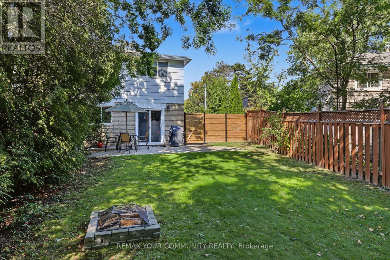
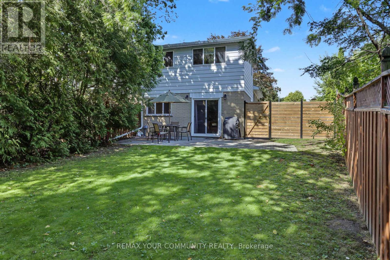
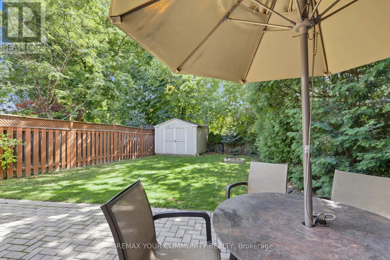
Beautifully updated and filled with inviting living space, this spacious three-level backsplit offers a versatile floor plan designed for everyday living and entertaining. Features include brand-new broadloom, freshly painted exterior siding, crown moulding, quartz countertops and high-end appliances; 48 inch sub zero fridge, wolf stove, LG washer dryer set. The fully finished lower level includes a generous recreation room with a built-in wet bar, while outside, a new custom front deck and large, private backyard provide additional space to relax and entertain Ideally located within walking distance of excellent schools, parks, shopping and everyday amenities (id:55460)
Property Details
| MLS® Number | N13778956 |
| Property Type | Single Family |
| Neigbourhood | Aurora Heights |
| Community Name | Aurora Heights |
| Equipment Type | Water Heater |
| Parking Space Total | 4 |
| Rental Equipment Type | Water Heater |
Building
| Bathroom Total | 2 |
| Bedrooms Above Ground | 3 |
| Bedrooms Total | 3 |
| Appliances | Oven - Built-in, Dishwasher, Dryer, Microwave, Gas Stove(s), Washer, Window Coverings, Refrigerator |
| Basement Development | Finished |
| Basement Type | N/a (finished) |
| Construction Style Attachment | Semi-detached |
| Construction Style Split Level | Backsplit |
| Cooling Type | Central Air Conditioning |
| Exterior Finish | Brick, Vinyl Siding |
| Flooring Type | Hardwood, Carpeted, Laminate |
| Foundation Type | Concrete |
| Half Bath Total | 1 |
| Heating Fuel | Natural Gas |
| Heating Type | Forced Air |
| Size Interior | 1,100 - 1,500 Sqft |
| Type | House |
| Utility Water | Municipal Water |
Parking
| No Garage |
Land
| Acreage | No |
| Sewer | Sanitary Sewer |
| Size Depth | 111 Ft ,4 In |
| Size Frontage | 47 Ft ,7 In |
| Size Irregular | 47.6 X 111.4 Ft |
| Size Total Text | 47.6 X 111.4 Ft |
Rooms
| Level | Type | Length | Width | Dimensions |
|---|---|---|---|---|
| Basement | Recreational, Games Room | 6.72 m | 5.12 m | 6.72 m x 5.12 m |
| Main Level | Living Room | 6.96 m | 3.61 m | 6.96 m x 3.61 m |
| Main Level | Dining Room | 6.96 m | 3.61 m | 6.96 m x 3.61 m |
| Main Level | Kitchen | 4.62 m | 2.47 m | 4.62 m x 2.47 m |
| Upper Level | Primary Bedroom | 5.33 m | 3 m | 5.33 m x 3 m |
| Upper Level | Bedroom 2 | 3.26 m | 3.11 m | 3.26 m x 3.11 m |
| Upper Level | Bedroom 3 | 5.17 m | 2.99 m | 5.17 m x 2.99 m |
| Ground Level | Family Room | 4.85 m | 3.13 m | 4.85 m x 3.13 m |
https://www.realtor.ca/real-estate/30273233/33-mcdonald-drive-aurora-aurora-heights-aurora-heights

Salesperson
(905) 727-3154

15004 Yonge Street, 100408
Aurora, Ontario L4G 1M6
(905) 727-3154
(905) 727-7702

The trademarks REALTOR®, REALTORS®, and the REALTOR® logo are controlled by The Canadian Real Estate Association (CREA) and identify real estate professionals who are members of CREA. The trademarks MLS®, Multiple Listing Service® and the associated logos are owned by The Canadian Real Estate Association (CREA) and identify the quality of services provided by real estate professionals who are members of CREA. The trademark DDF® is owned by The Canadian Real Estate Association (CREA) and identifies CREA's Data Distribution Facility (DDF®)
September 15 2026 06:32:55
Toronto Regional Real Estate Board
RE/MAX Your Community Realty