
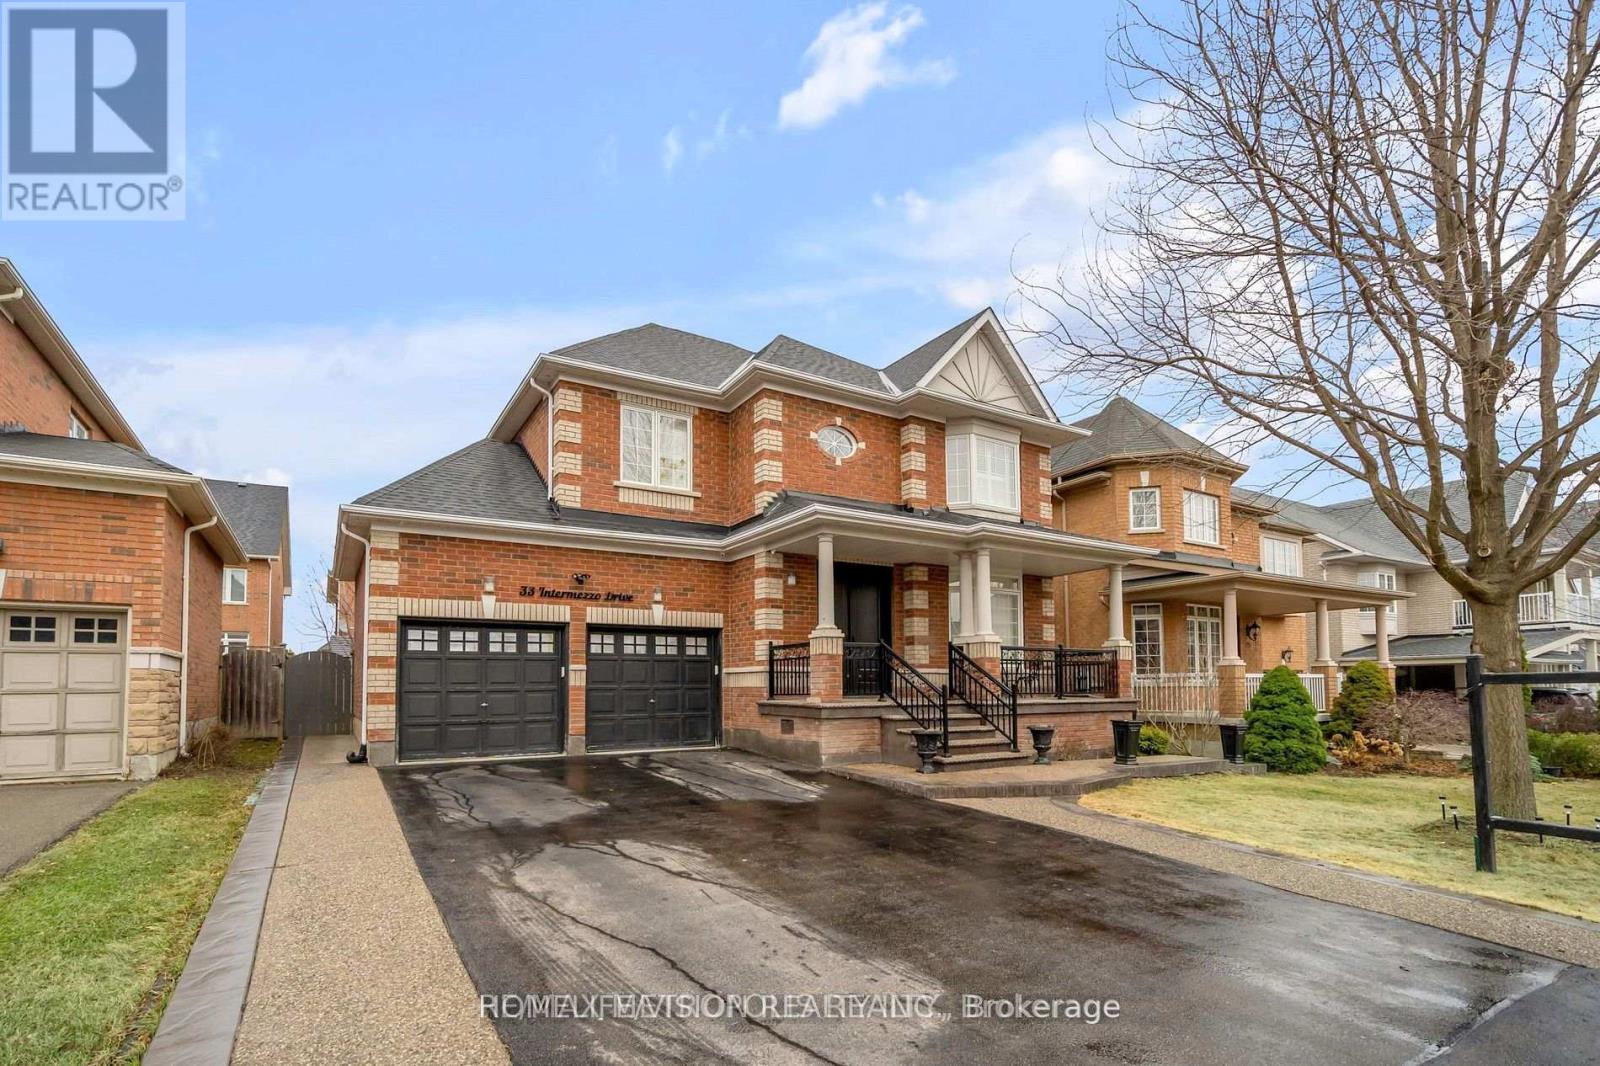
33 Intermezzo Drive Vaughan, Ontario L4H 3L1

$1,675,000
Fantastic location! Large 4+1 Bed/5 Bath with Finished Basement with A Bedroom & 4 Pc Bathroom. Move-In Ready. Interior and Exterior Pot Lights. Long Driveway, Total 6 Car Parking. Beautiful Backyard with A Hot Tub, Built-in BBQ, Shed, Gazebo & Oversized Deck. Enjoy The Fully Renovated Basement with Potlights, Accent Wall, Bar & 5th Bedroom. Short Walking Distance to All Schools.Minutes to Amenities, Vaughan Mills Shopping, Parks, Schools, Highway 401, 427 & 407, Hiking Trails, Wonderland & TTC Subway. (id:55460)
Property Details
| MLS® Number | N13718924 |
| Property Type | Single Family |
| Community Name | Vellore Village |
| Equipment Type | Water Heater |
| Parking Space Total | 6 |
| Rental Equipment Type | Water Heater |
Building
| Bathroom Total | 5 |
| Bedrooms Above Ground | 4 |
| Bedrooms Below Ground | 1 |
| Bedrooms Total | 5 |
| Appliances | Oven - Built-in, Dishwasher, Dryer, Microwave, Range, Stove, Washer, Window Coverings, Refrigerator |
| Basement Development | Finished |
| Basement Type | N/a (finished) |
| Construction Style Attachment | Detached |
| Cooling Type | Central Air Conditioning |
| Exterior Finish | Brick |
| Fire Protection | Alarm System |
| Fireplace Present | Yes |
| Flooring Type | Hardwood |
| Foundation Type | Poured Concrete |
| Half Bath Total | 1 |
| Heating Fuel | Natural Gas |
| Heating Type | Forced Air |
| Stories Total | 2 |
| Size Interior | 2,000 - 2,500 Ft2 |
| Type | House |
| Utility Water | Municipal Water |
Parking
| Garage |
Land
| Acreage | No |
| Sewer | Sanitary Sewer |
| Size Depth | 82 Ft |
| Size Frontage | 50 Ft ,6 In |
| Size Irregular | 50.5 X 82 Ft |
| Size Total Text | 50.5 X 82 Ft |
Rooms
| Level | Type | Length | Width | Dimensions |
|---|---|---|---|---|
| Second Level | Bedroom | 4.22 m | 3.4 m | 4.22 m x 3.4 m |
| Second Level | Bedroom 2 | 4.8 m | 3.2 m | 4.8 m x 3.2 m |
| Second Level | Bedroom 3 | 4 m | 3.2 m | 4 m x 3.2 m |
| Second Level | Bedroom 4 | 4.5 m | 4.4 m | 4.5 m x 4.4 m |
| Basement | Recreational, Games Room | 12 m | 7 m | 12 m x 7 m |
| Basement | Bedroom | 4.5 m | 4.4 m | 4.5 m x 4.4 m |
| Main Level | Living Room | 7.24 m | 2.96 m | 7.24 m x 2.96 m |
| Main Level | Dining Room | 4.11 m | 2.77 m | 4.11 m x 2.77 m |
| Main Level | Kitchen | 4.8 m | 2.55 m | 4.8 m x 2.55 m |
Utilities
| Cable | Installed |
| Electricity | Installed |
| Sewer | Installed |

1945 Leslie Street
Toronto, Ontario M3B 2M3
(416) 383-1828
(416) 383-1821

The trademarks REALTOR®, REALTORS®, and the REALTOR® logo are controlled by The Canadian Real Estate Association (CREA) and identify real estate professionals who are members of CREA. The trademarks MLS®, Multiple Listing Service® and the associated logos are owned by The Canadian Real Estate Association (CREA) and identify the quality of services provided by real estate professionals who are members of CREA. The trademark DDF® is owned by The Canadian Real Estate Association (CREA) and identifies CREA's Data Distribution Facility (DDF®)
August 27 2026 05:57:43
Toronto Regional Real Estate Board
Homelife/vision Realty Inc.