
33 Highcastle Avenue Georgina, Ontario L4P 4B4

$924,900
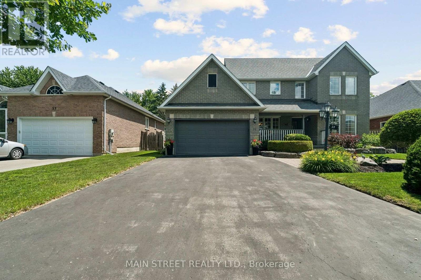
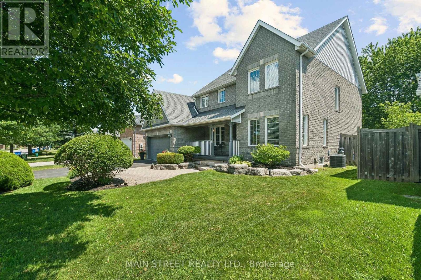
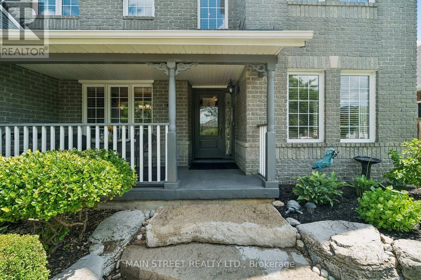
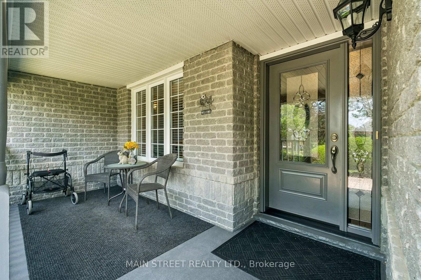
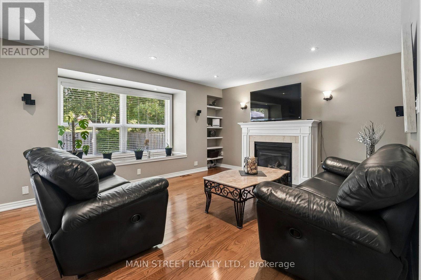
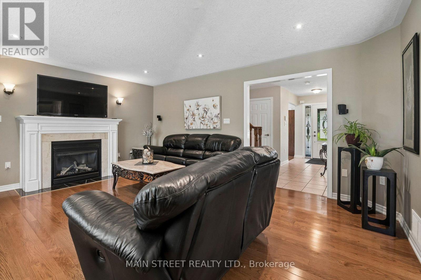
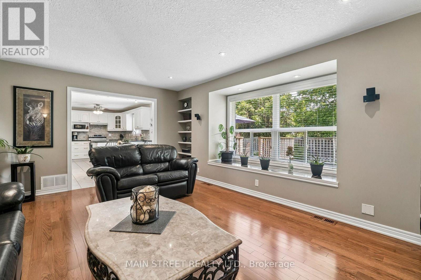
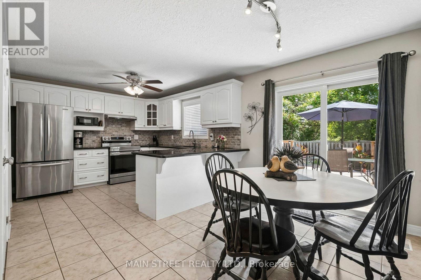
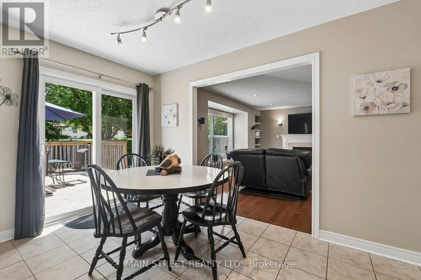
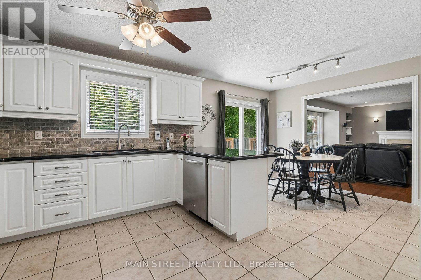
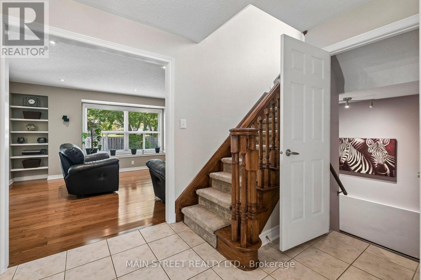
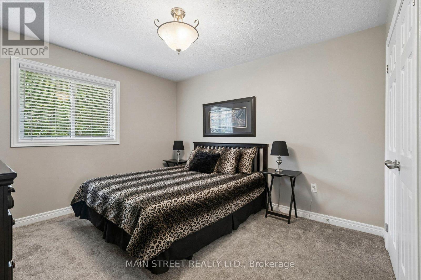
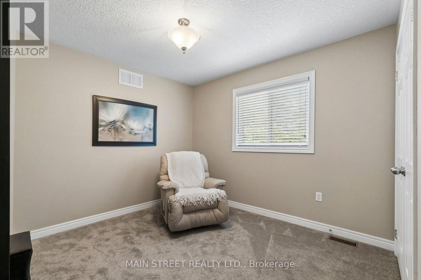
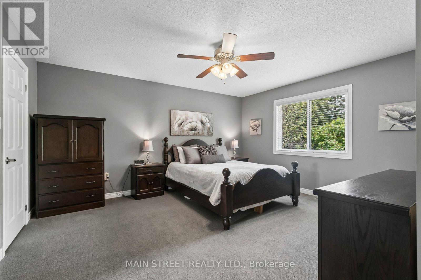
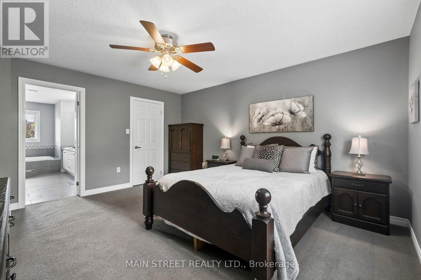
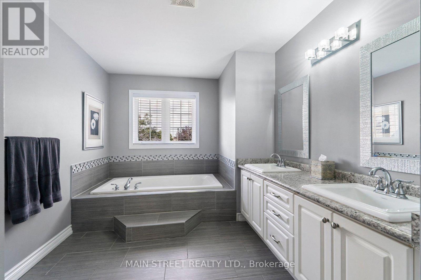
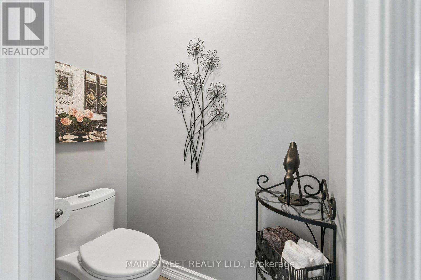
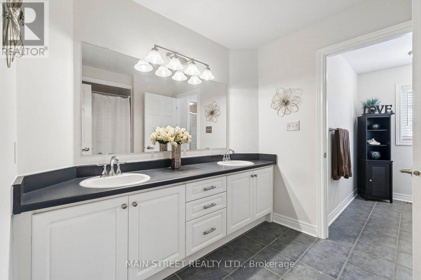
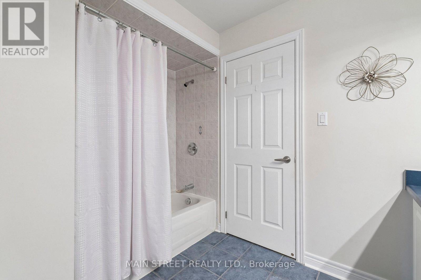
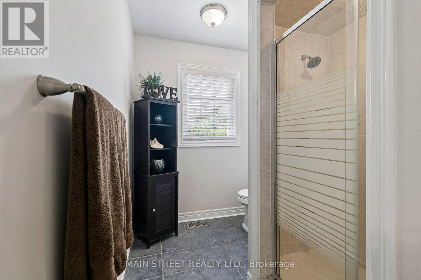
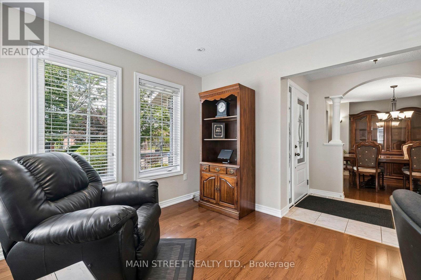
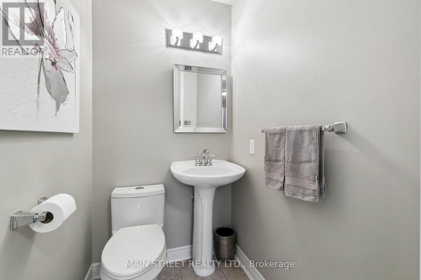
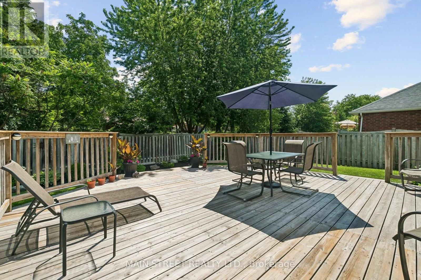
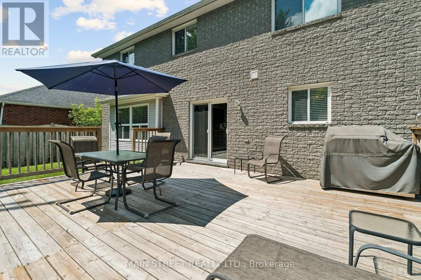
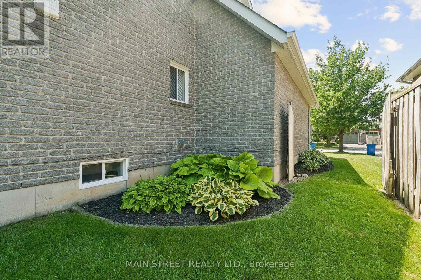
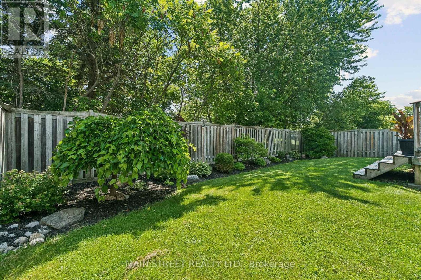
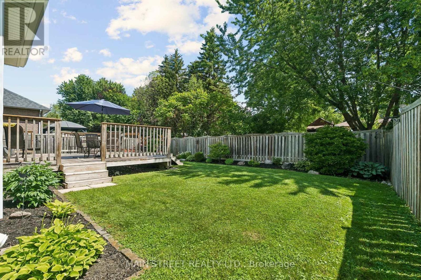
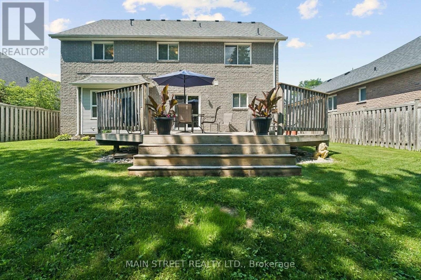
Beautiful Kingsbury Model 2432 Sqft In Desired North Keswick Neighborhood On Prem Lot Backing Onto Estate Type Properties. $$$ Spent On Landscaping. Covered Verandah. Entry Foyer Flows Thru Home To Fam Size Kit W/Breakfast Area O/L Fam Rm W/Lrge Bay Window Seat & Gas Frpl. Main Flr Lau & 2Pc Bath Conviently Centrally Located. 30X32 Deck, Fenced Yard, Unspoiled Basement Ready For Your Design Ideas. Master Has Oversize W/I Closet. Ens Has 2 Sinks & Water Closet (id:55460)
Property Details
| MLS® Number | N13551380 |
| Property Type | Single Family |
| Community Name | Keswick North |
| Equipment Type | Water Heater |
| Parking Space Total | 6 |
| Rental Equipment Type | Water Heater |
| Structure | Deck, Porch |
Building
| Bathroom Total | 3 |
| Bedrooms Above Ground | 4 |
| Bedrooms Total | 4 |
| Amenities | Fireplace(s) |
| Appliances | Water Heater, Dishwasher, Dryer, Garage Door Opener, Microwave, Stove, Washer, Window Coverings, Refrigerator |
| Basement Development | Finished |
| Basement Type | N/a (finished) |
| Construction Style Attachment | Detached |
| Cooling Type | Central Air Conditioning |
| Exterior Finish | Brick, Vinyl Siding |
| Fireplace Present | Yes |
| Flooring Type | Laminate, Ceramic, Hardwood, Carpeted |
| Foundation Type | Poured Concrete |
| Half Bath Total | 1 |
| Heating Fuel | Natural Gas |
| Heating Type | Forced Air |
| Stories Total | 2 |
| Size Interior | 2,000 - 2,500 Ft2 |
| Type | House |
| Utility Water | Municipal Water |
Parking
| Attached Garage | |
| Garage |
Land
| Acreage | No |
| Landscape Features | Landscaped |
| Sewer | Sanitary Sewer |
| Size Depth | 107 Ft |
| Size Frontage | 59 Ft |
| Size Irregular | 59 X 107 Ft |
| Size Total Text | 59 X 107 Ft |
Rooms
| Level | Type | Length | Width | Dimensions |
|---|---|---|---|---|
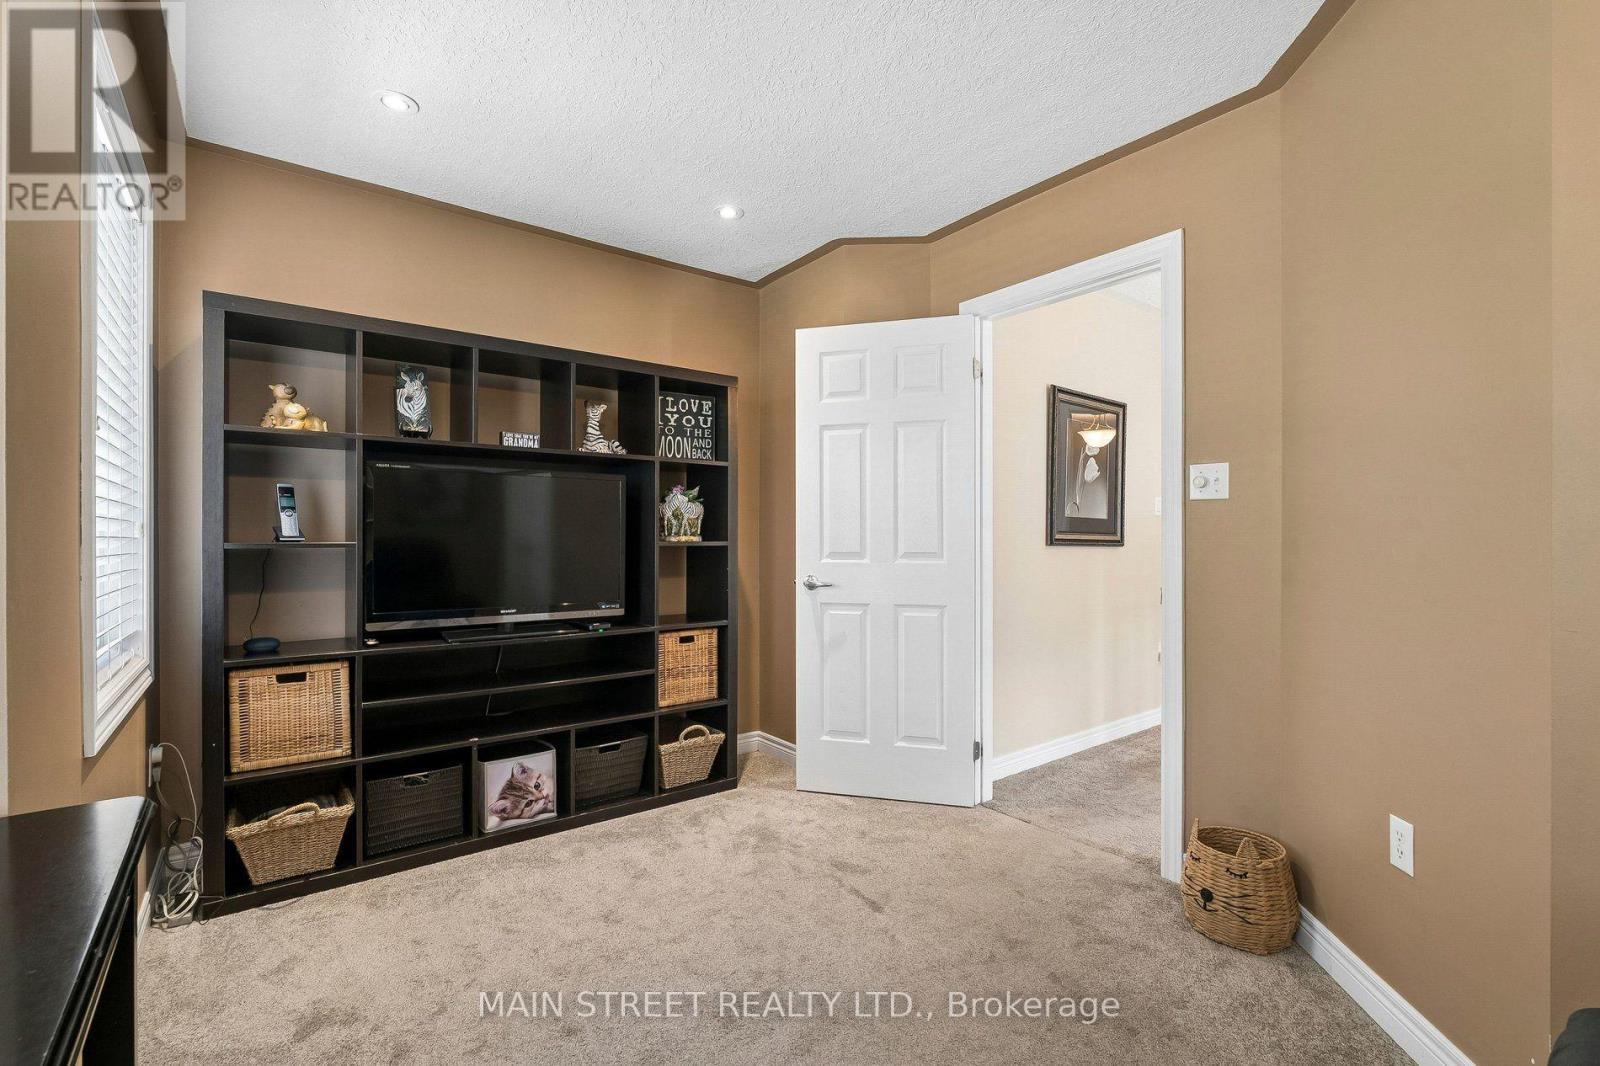
| Second Level | Primary Bedroom | 4.55 m | 3.95 m | 4.55 m x 3.95 m |
| Second Level | Bedroom 2 | 3.15 m | 3.1 m | 3.15 m x 3.1 m |
| Second Level | Bedroom 3 | 3.5 m | 3.3 m | 3.5 m x 3.3 m |
| Second Level | Bedroom 4 | 3.05 m | 3.05 m | 3.05 m x 3.05 m |
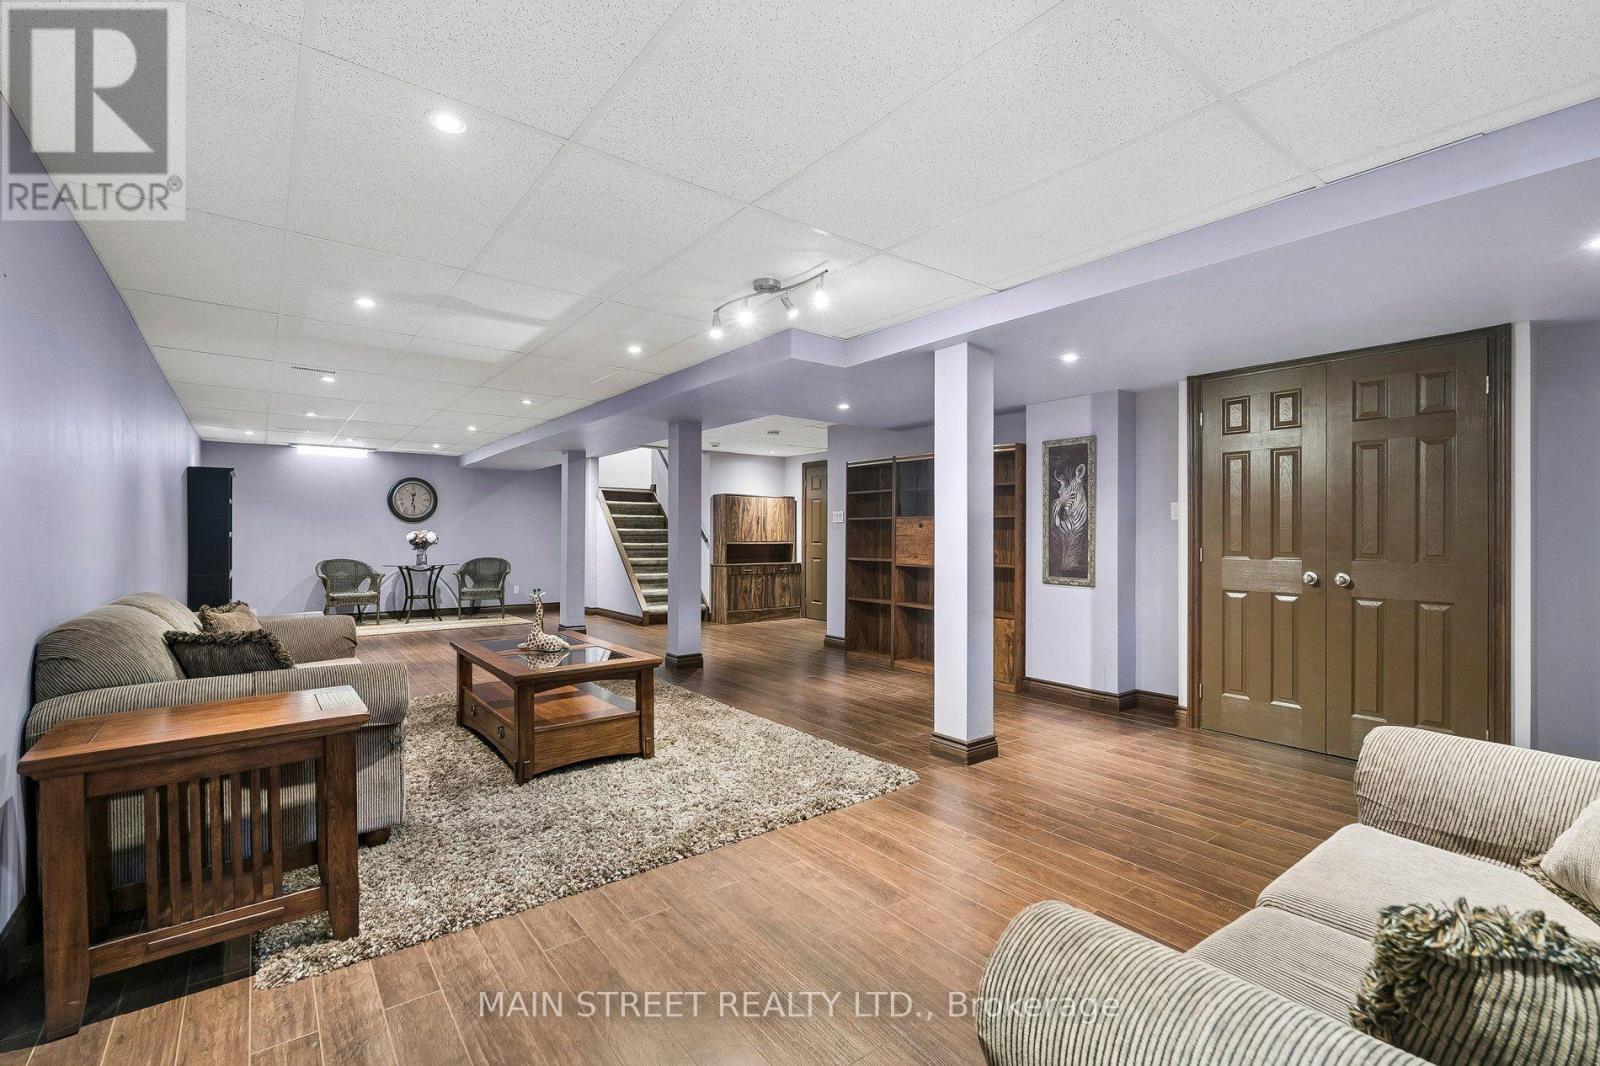
| Basement | Recreational, Games Room | 11.28 m | 5.18 m | 11.28 m x 5.18 m |
| Ground Level | Kitchen | 3.5 m | 3.35 m | 3.5 m x 3.35 m |
| Ground Level | Eating Area | 3.35 m | 2.44 m | 3.35 m x 2.44 m |
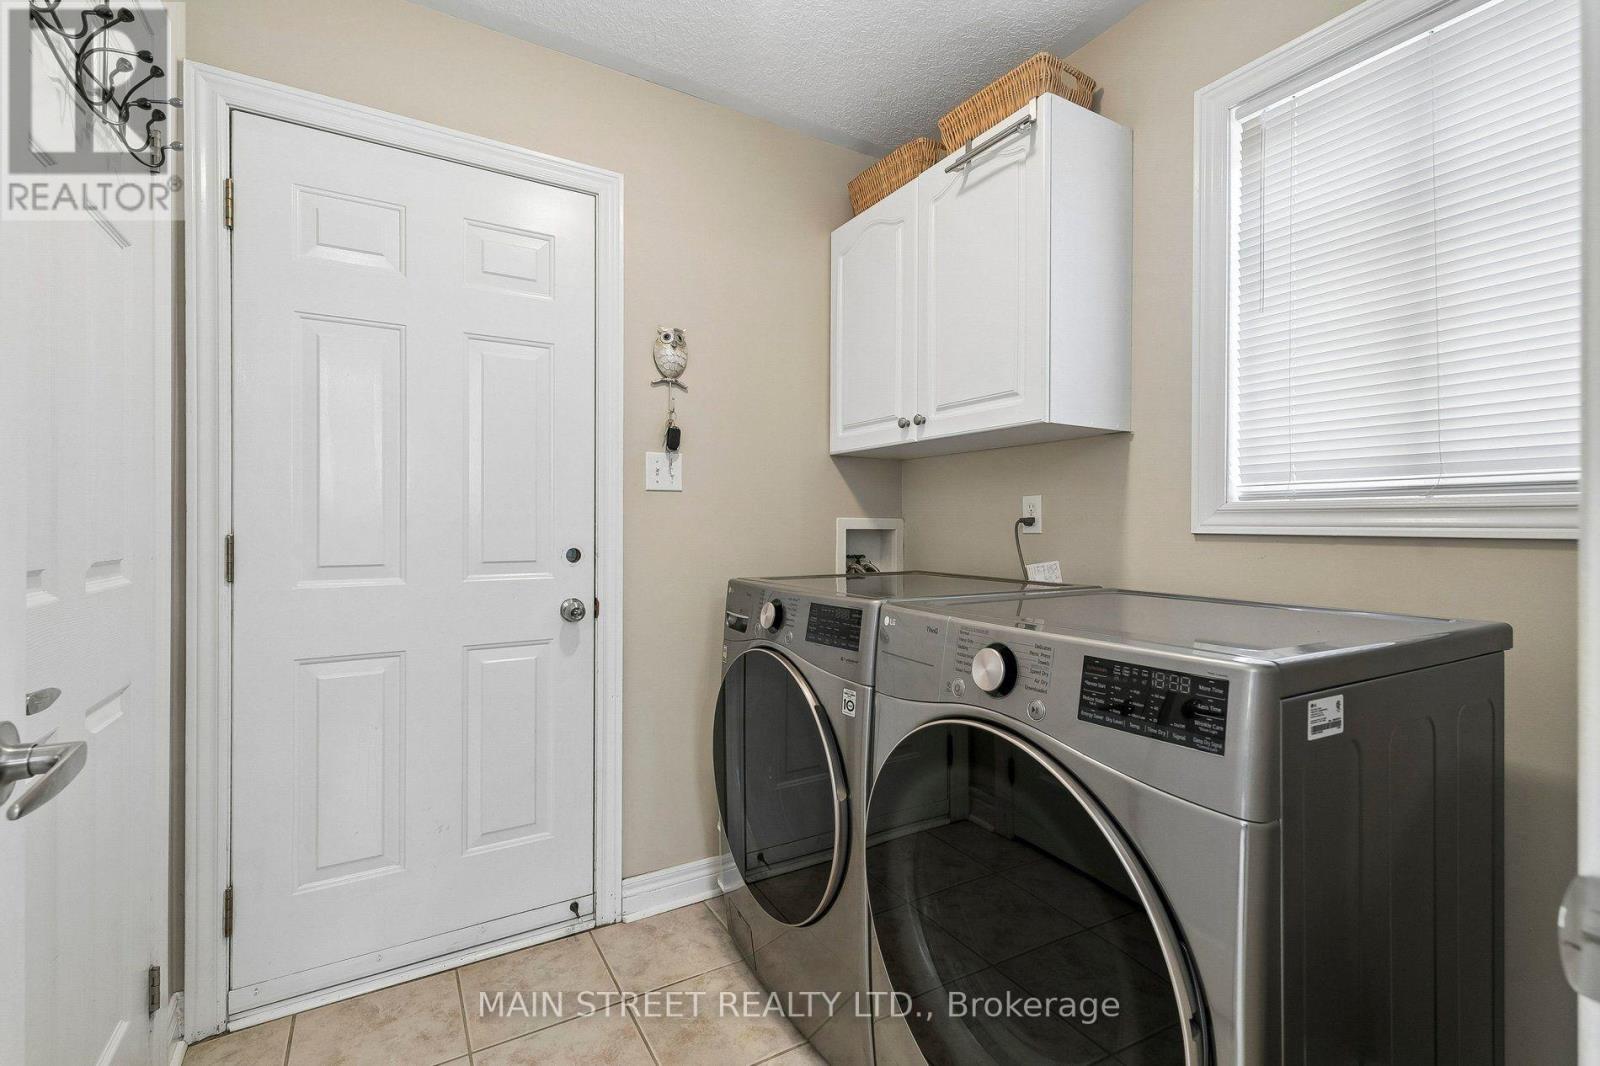
| Ground Level | Laundry Room | 3.35 m | 2 m | 3.35 m x 2 m |
| Ground Level | Family Room | 5.4 m | 4.25 m | 5.4 m x 4.25 m |
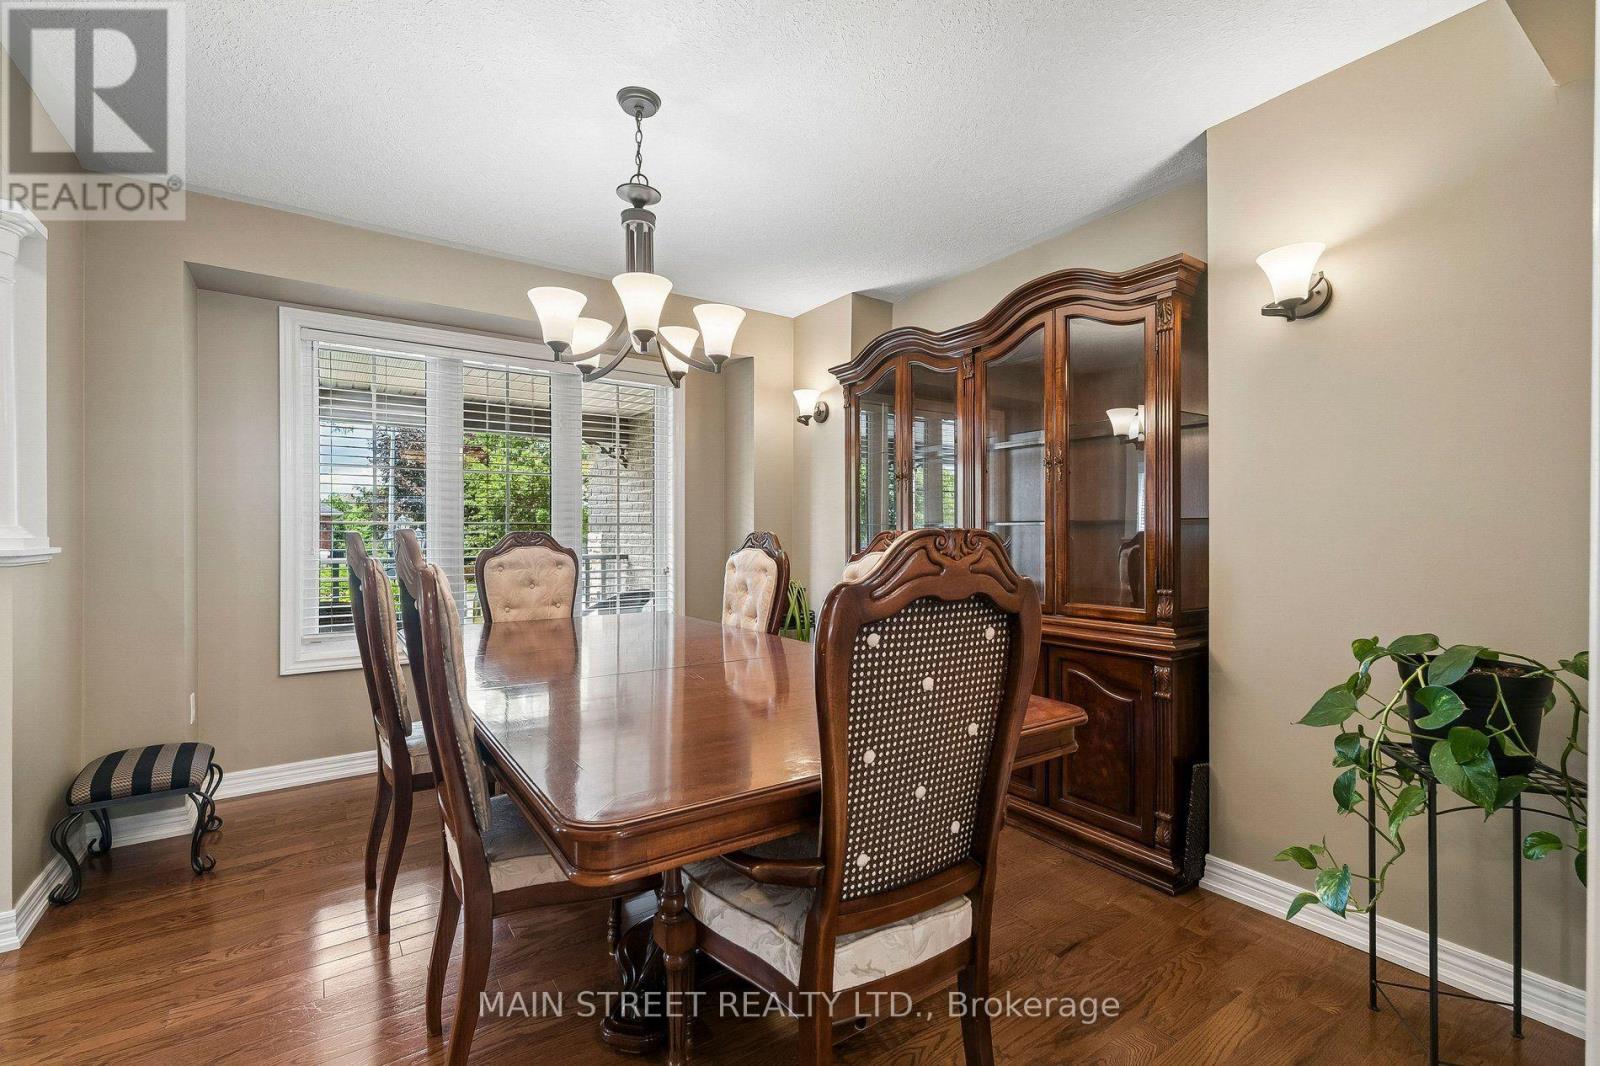
| Ground Level | Dining Room | 3.85 m | 3.05 m | 3.85 m x 3.05 m |
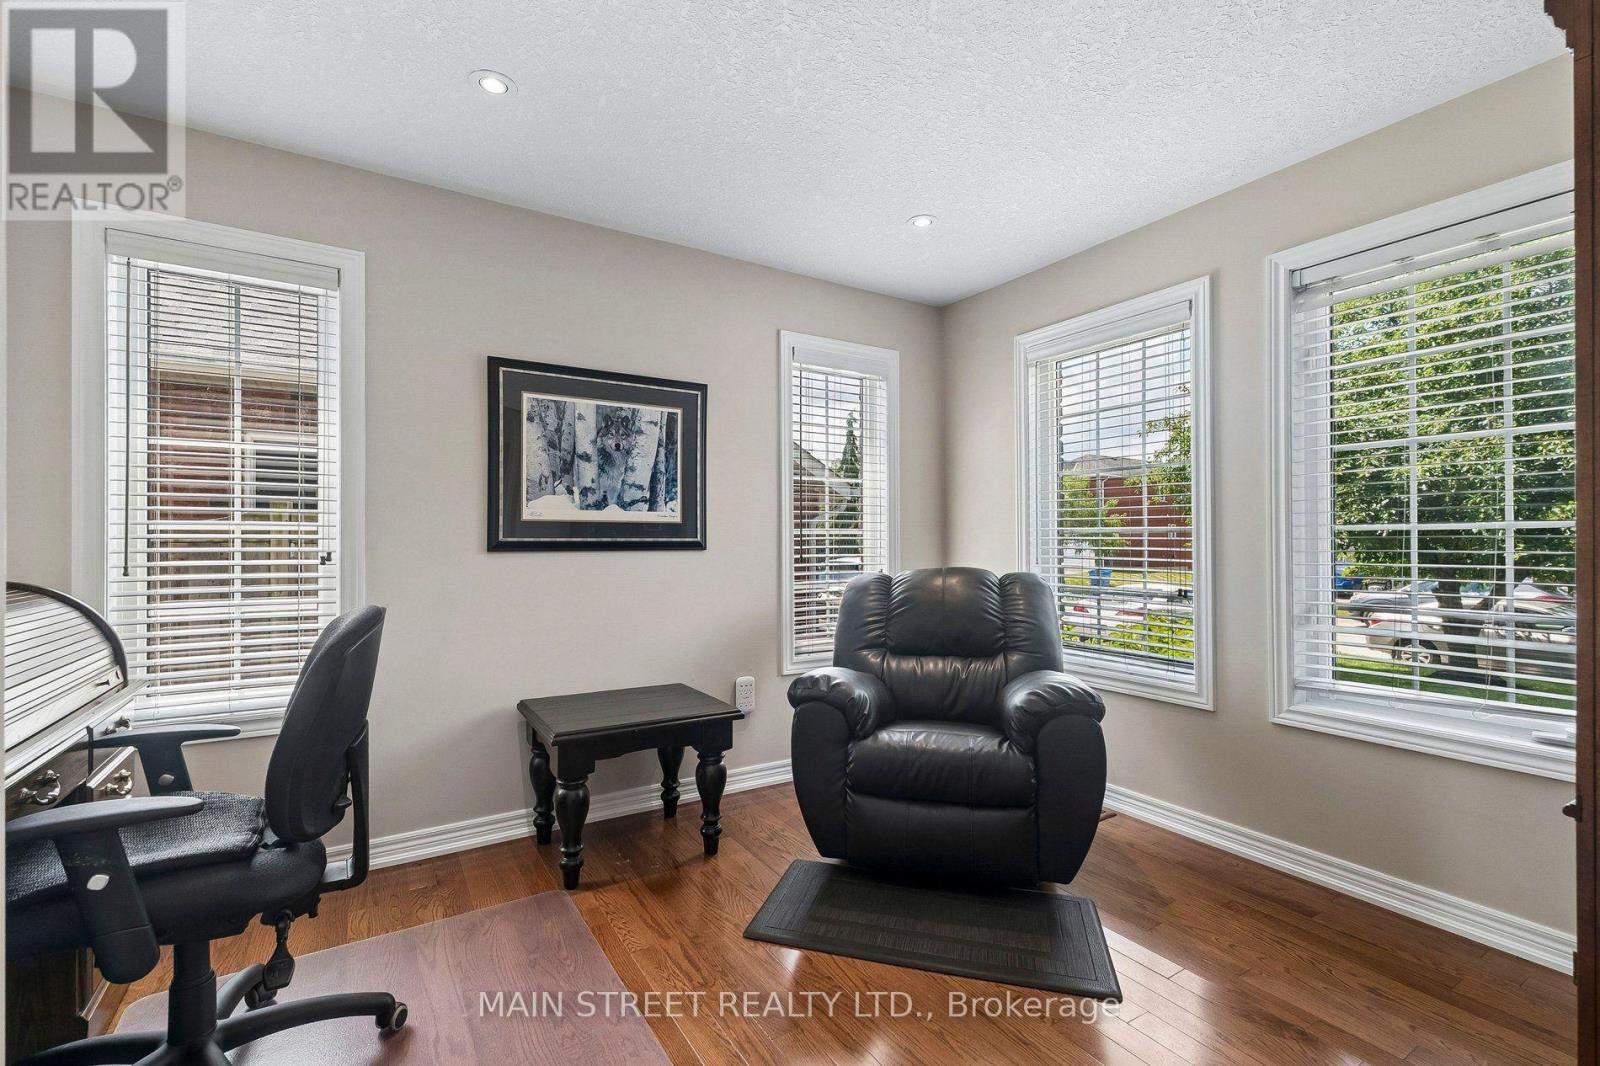
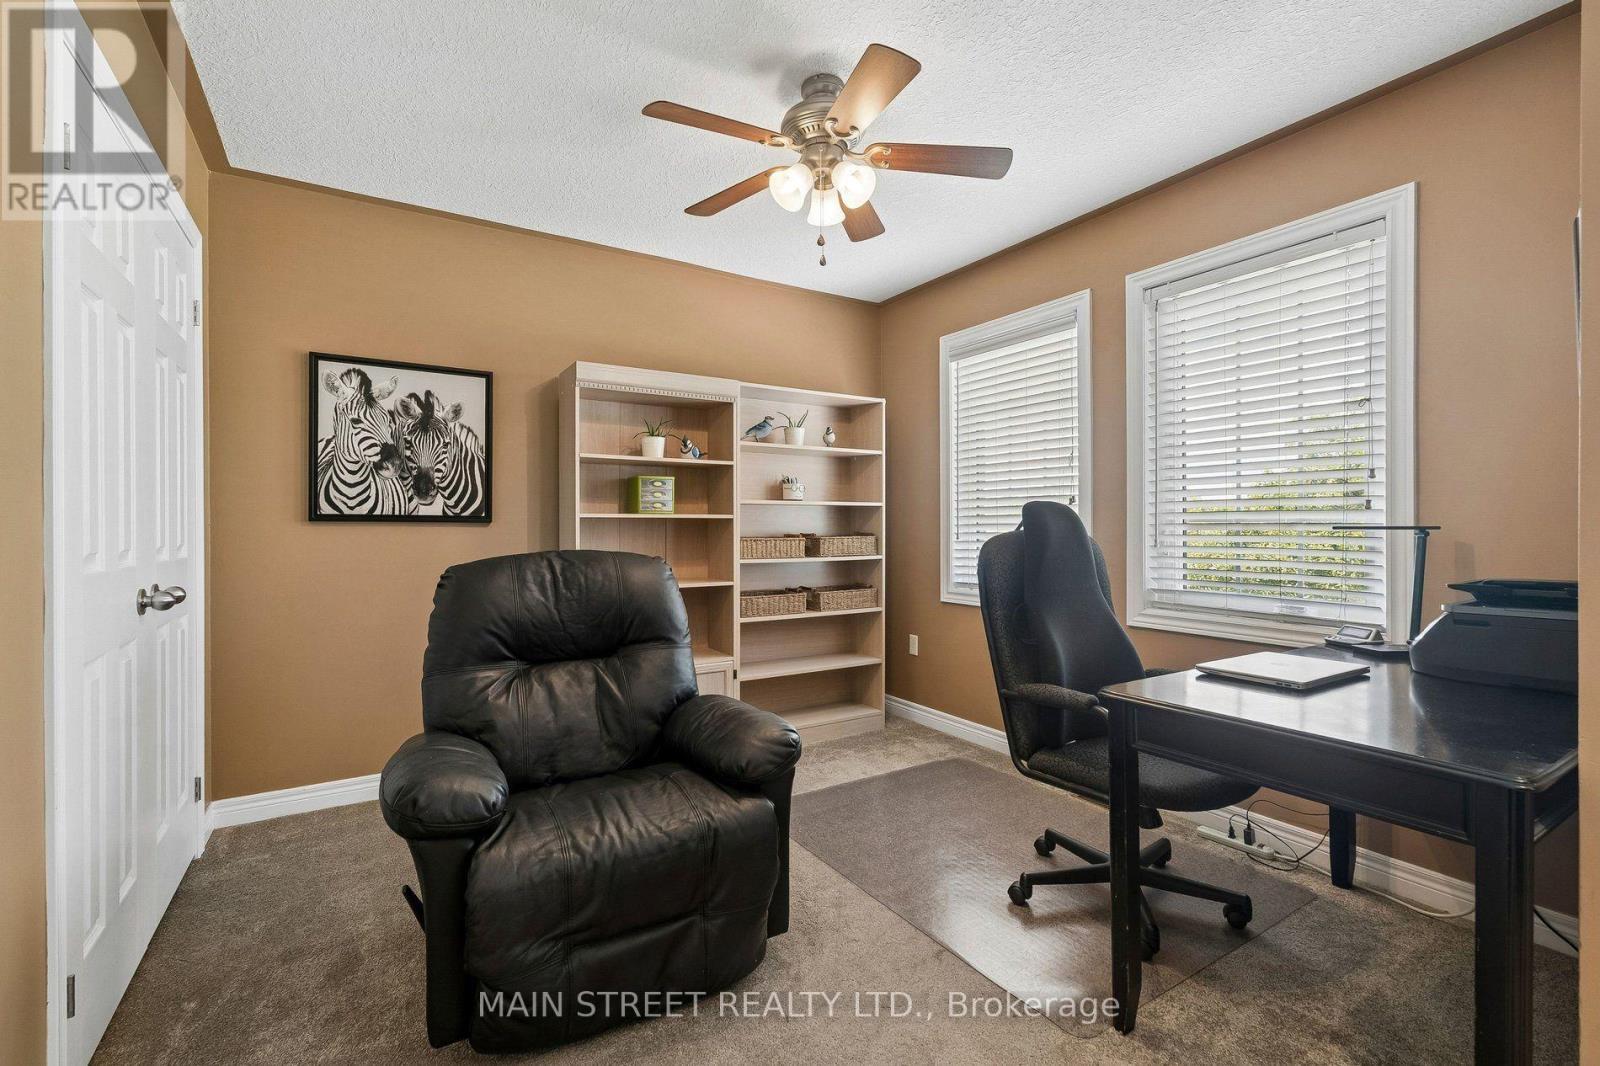
| Ground Level | Den | 3.75 m | 3.07 m | 3.75 m x 3.07 m |

Broker
(905) 715-9399
www.rlusted.ca/
www.linkedin.com/profile/view?id=155041379&trk=nav_responsive_tab_profile

150 Main Street S.
Newmarket, Ontario L3Y 3Z1
(905) 853-5550
(905) 853-5597
www.mainstreetrealtyltd.com

The trademarks REALTOR®, REALTORS®, and the REALTOR® logo are controlled by The Canadian Real Estate Association (CREA) and identify real estate professionals who are members of CREA. The trademarks MLS®, Multiple Listing Service® and the associated logos are owned by The Canadian Real Estate Association (CREA) and identify the quality of services provided by real estate professionals who are members of CREA. The trademark DDF® is owned by The Canadian Real Estate Association (CREA) and identifies CREA's Data Distribution Facility (DDF®)
July 15 2026 05:33:23
Toronto Regional Real Estate Board
Main Street Realty Ltd.