
33 Bill Guy Drive Georgina, Ontario L4P 0H9

$1,079,000
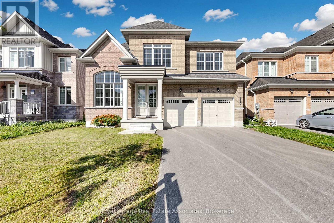
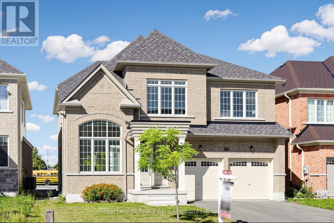
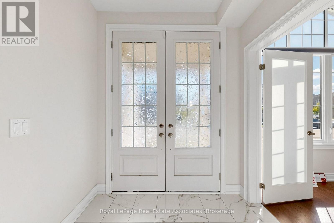
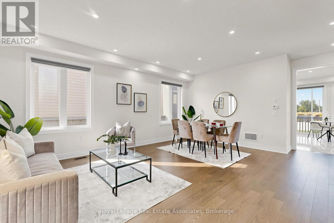
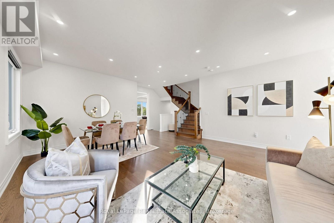
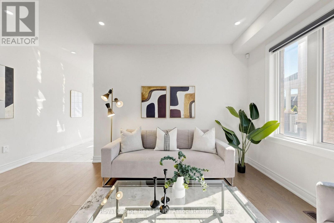
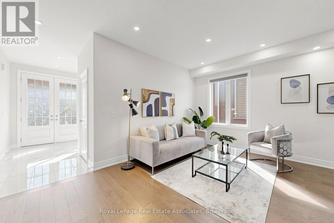
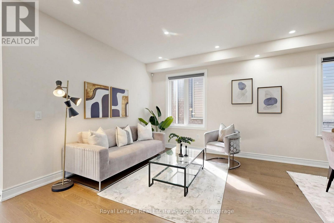
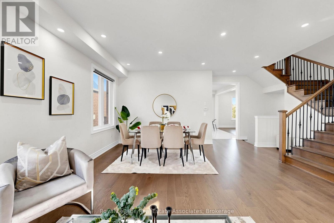
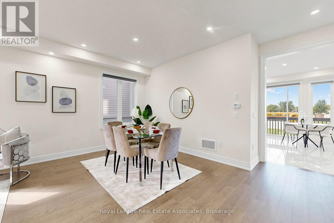
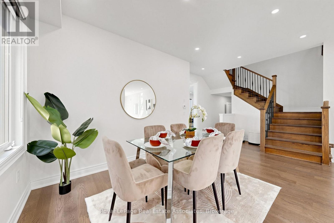
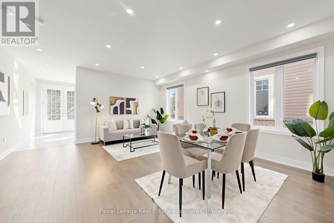
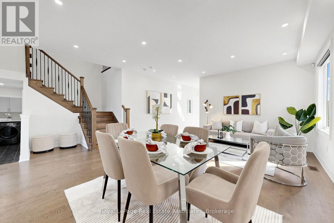
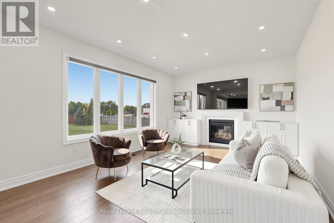
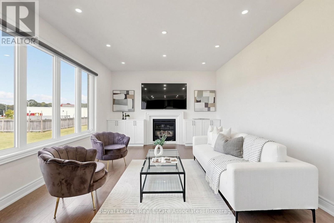
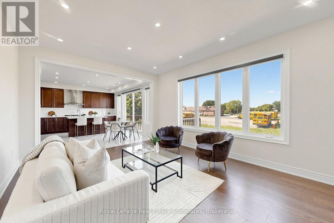
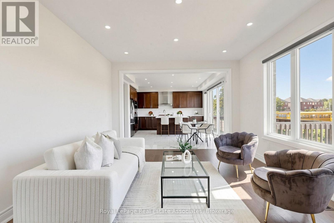
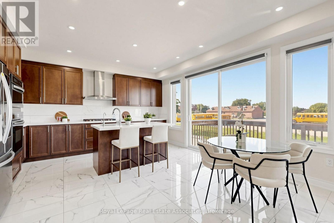
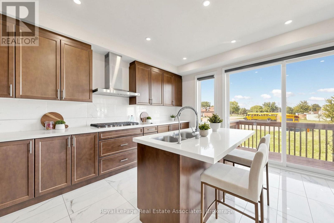
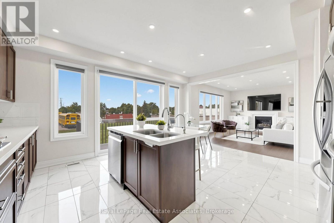
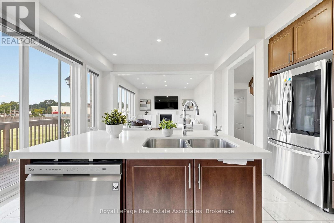
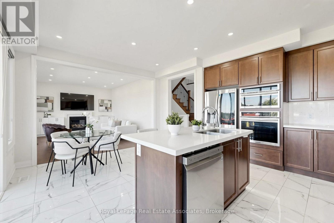
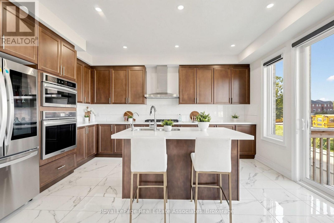
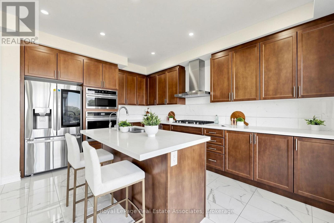
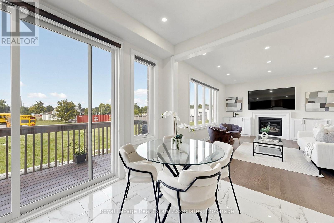
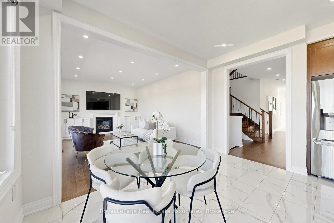
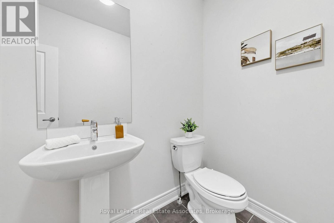
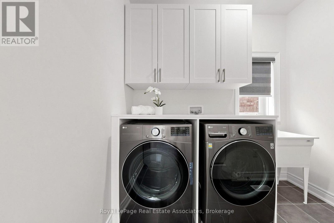
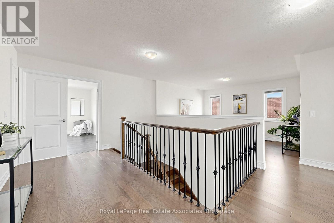
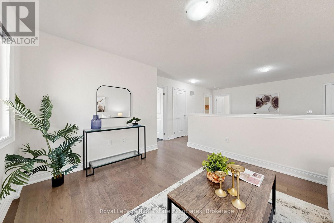
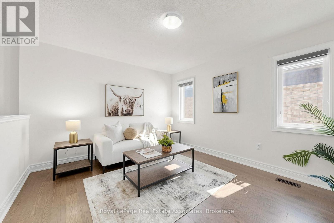
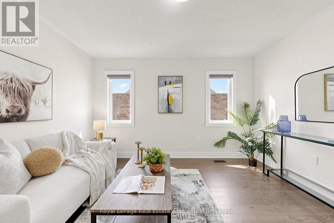
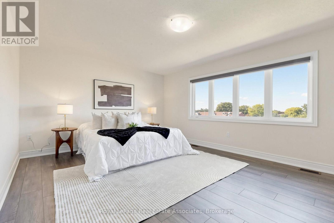
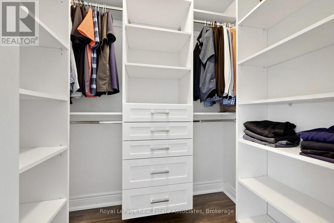
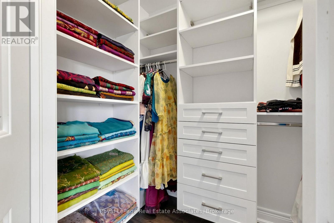
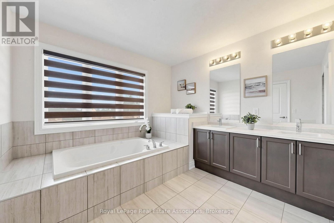
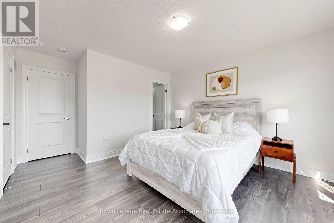
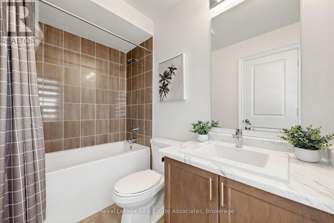
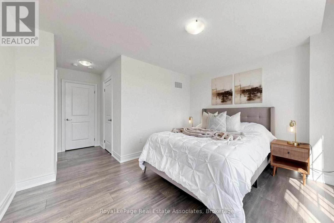
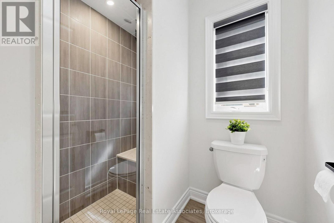
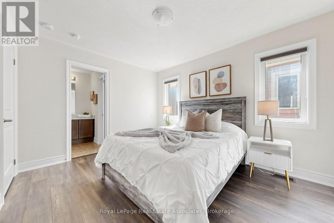
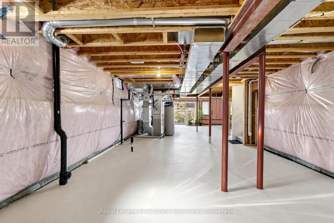
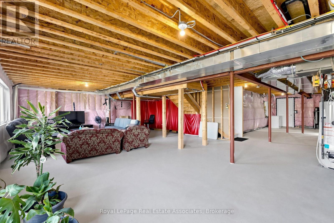
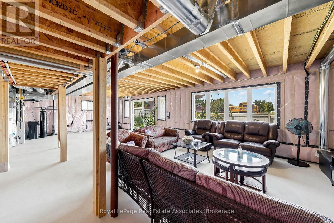
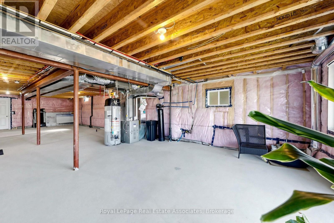
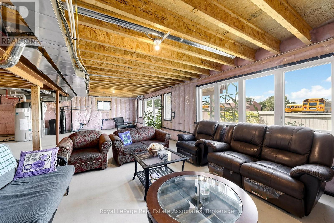
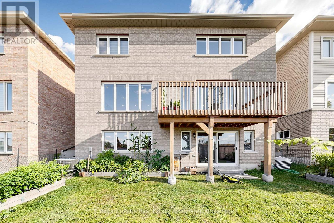
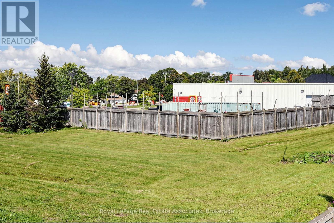
Welcome to this exceptional EAST-facing 4+1 bedroom, 4-bathroom detached home in Georgina, built in 2023 and lovingly maintained by its original owners. Offering approximately 3,001 sq. ft. of beautifully finished living space, this carpet-free home features an ideal layout for families. The spacious primary and second bedrooms each enjoy their own private ensuite bathrooms, while the third and fourth bedrooms share convenient semi-ensuite access. The main floor has been upgraded with beautiful hardwood flooring, while all bedrooms feature easy-care laminate flooring.One of the home's most desirable and rare features is the walk-out basement, offering abundant natural light and a bright, open feel unlike a typical basement, with excellent potential for additional living space, recreation, an in-law suite or future customization. Enjoy the added privacy of open space directly behind the property with no homes backing onto the yard.Feng Shui Feature: The home has been professionally assessed by a Classical FENG SHUI consultant, with a comprehensive Home Alignment Guide available for buyers. Its East-facing orientation is traditionally associated with growth, vitality and new beginnings, while the guide highlights the home's layout, permanent energy patterns & recommendations for its key living spaces.A fantastic opportunity to own a nearly new, spacious and thoughtfully upgraded home offering a rare combination of natural light, functional family living, outdoor privacy and intentional Home Alignment. (id:55460)
Open House
This property has open houses!
1:00 pm
Ends at:5:00 pm
1:00 pm
Ends at:5:00 pm
Property Details
| MLS® Number | N13810136 |
| Property Type | Single Family |
| Community Name | Keswick South |
| Equipment Type | Water Heater |
| Features | Carpet Free |
| Parking Space Total | 6 |
| Rental Equipment Type | Water Heater |
Building
| Bathroom Total | 4 |
| Bedrooms Above Ground | 4 |
| Bedrooms Below Ground | 1 |
| Bedrooms Total | 5 |
| Appliances | Water Softener, Dryer, Washer, Window Coverings |
| Basement Features | Separate Entrance, Walk Out |
| Basement Type | N/a, N/a |
| Construction Style Attachment | Detached |
| Cooling Type | Central Air Conditioning |
| Exterior Finish | Brick |
| Fireplace Present | Yes |
| Flooring Type | Hardwood, Laminate, Porcelain Tile |
| Foundation Type | Unknown |
| Half Bath Total | 1 |
| Heating Fuel | Natural Gas |
| Heating Type | Forced Air |
| Stories Total | 2 |
| Size Interior | 3,000 - 3,500 Sqft |
| Type | House |
| Utility Water | Municipal Water |
Parking
| Attached Garage | |
| Garage |
Land
| Acreage | No |
| Sewer | Sanitary Sewer |
| Size Depth | 88 Ft ,9 In |
| Size Frontage | 45 Ft |
| Size Irregular | 45 X 88.8 Ft |
| Size Total Text | 45 X 88.8 Ft|under 1/2 Acre |
| Zoning Description | R1 |
Rooms
| Level | Type | Length | Width | Dimensions |
|---|---|---|---|---|
| Second Level | Bedroom 3 | 3.7 m | 4.25 m | 3.7 m x 4.25 m |
| Second Level | Bedroom 4 | 3.7 m | 3.6 m | 3.7 m x 3.6 m |
| Second Level | Loft | 3.05 m | 4.05 m | 3.05 m x 4.05 m |
| Second Level | Primary Bedroom | 6.15 m | 4.73 m | 6.15 m x 4.73 m |
| Second Level | Bedroom 2 | 4.02 m | 3.3 m | 4.02 m x 3.3 m |
| Basement | Recreational, Games Room | 1 m | 1 m | 1 m x 1 m |
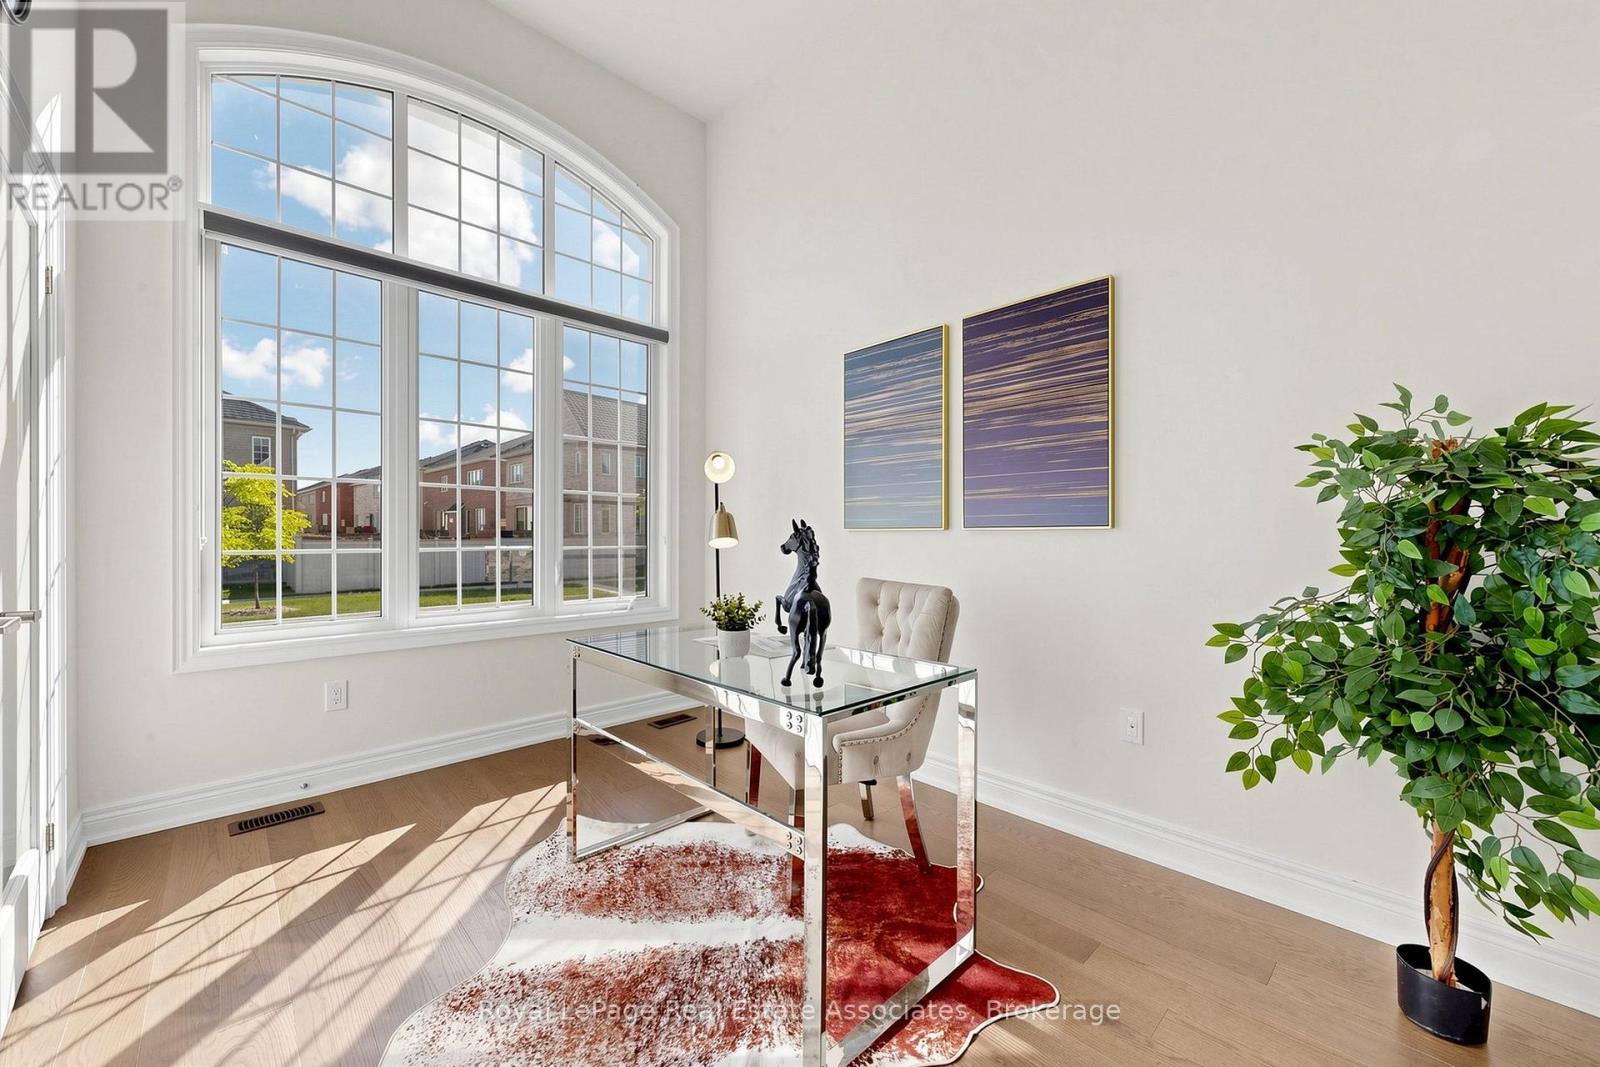
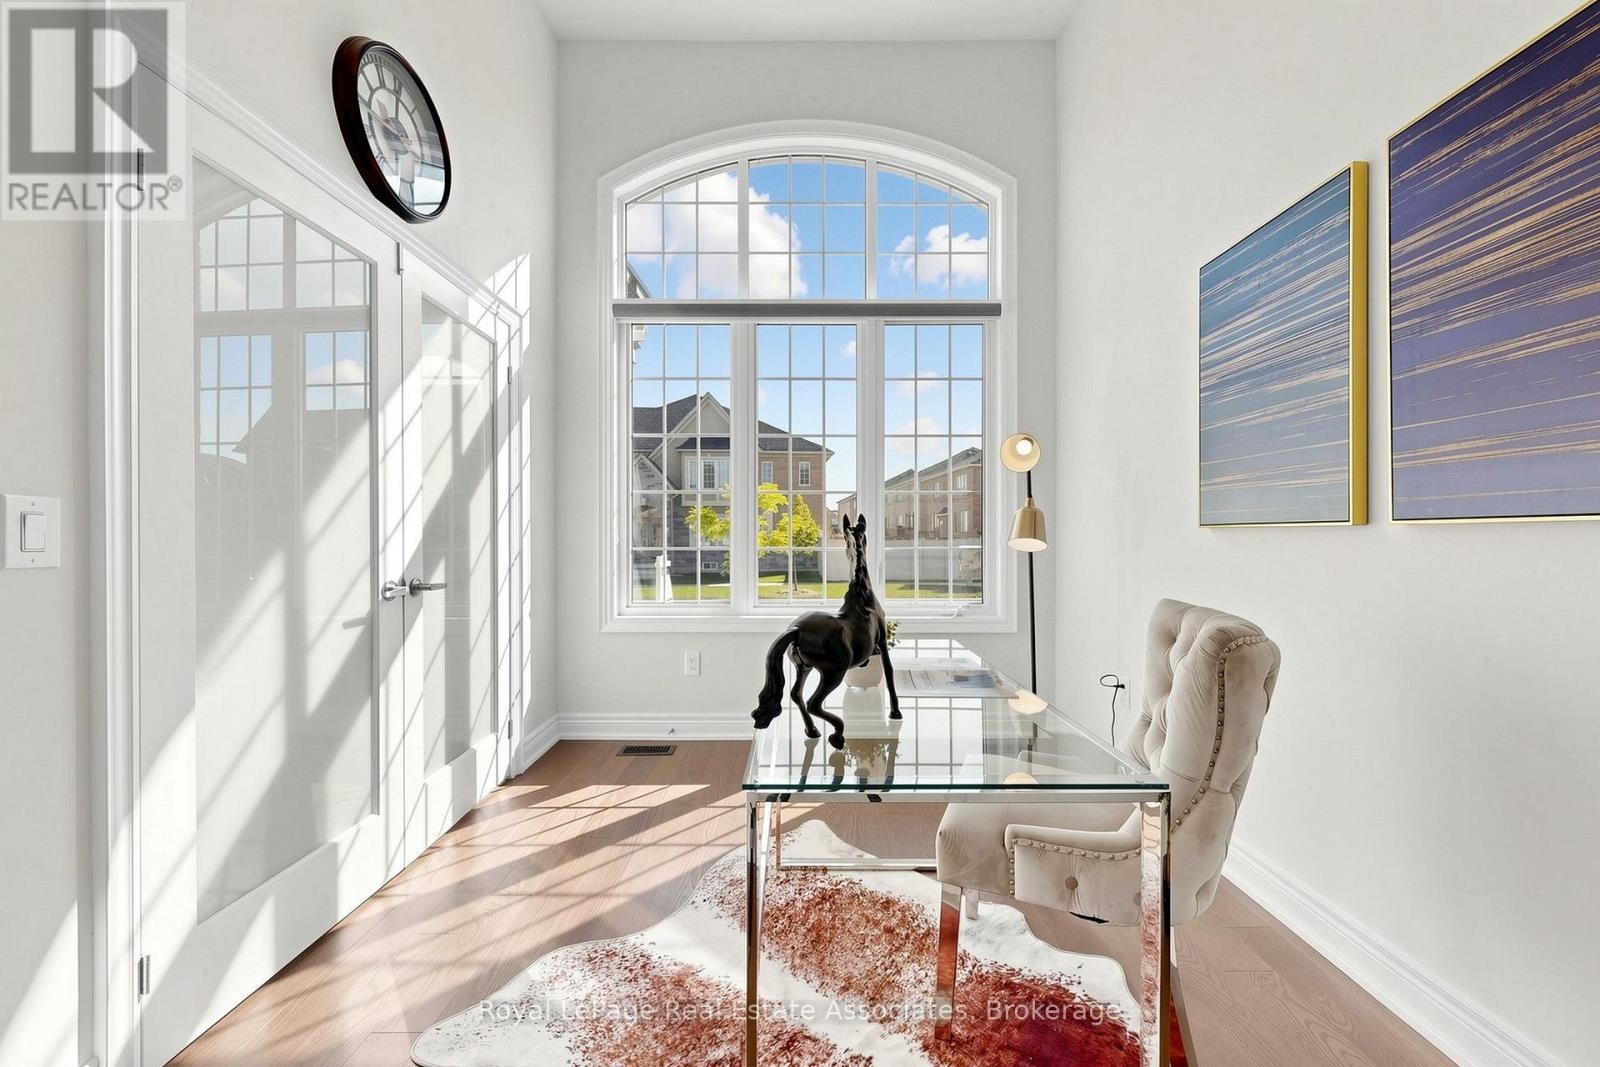
| Main Level | Office | 3.55 m | 2.7 m | 3.55 m x 2.7 m |
| Main Level | Living Room | 4.19 m | 3.02 m | 4.19 m x 3.02 m |
| Main Level | Dining Room | 4.22 m | 3.01 m | 4.22 m x 3.01 m |
| Main Level | Family Room | 5.16 m | 3.92 m | 5.16 m x 3.92 m |
| Main Level | Kitchen | 3.45 m | 4.52 m | 3.45 m x 4.52 m |
| Main Level | Eating Area | 3.2 m | 3.92 m | 3.2 m x 3.92 m |
| Main Level | Mud Room | 1.3 m | 1.3 m | 1.3 m x 1.3 m |
https://www.realtor.ca/real-estate/30307280/33-bill-guy-drive-georgina-keswick-south-keswick-south


103 Lakeshore Rd E
Mississauga, Ontario
(905) 812-8123

103 Lakeshore Rd E
Mississauga, Ontario
(905) 812-8123

The trademarks REALTOR®, REALTORS®, and the REALTOR® logo are controlled by The Canadian Real Estate Association (CREA) and identify real estate professionals who are members of CREA. The trademarks MLS®, Multiple Listing Service® and the associated logos are owned by The Canadian Real Estate Association (CREA) and identify the quality of services provided by real estate professionals who are members of CREA. The trademark DDF® is owned by The Canadian Real Estate Association (CREA) and identifies CREA's Data Distribution Facility (DDF®)
September 25 2026 11:56:17
Toronto Regional Real Estate Board
Royal LePage Real Estate Associates