
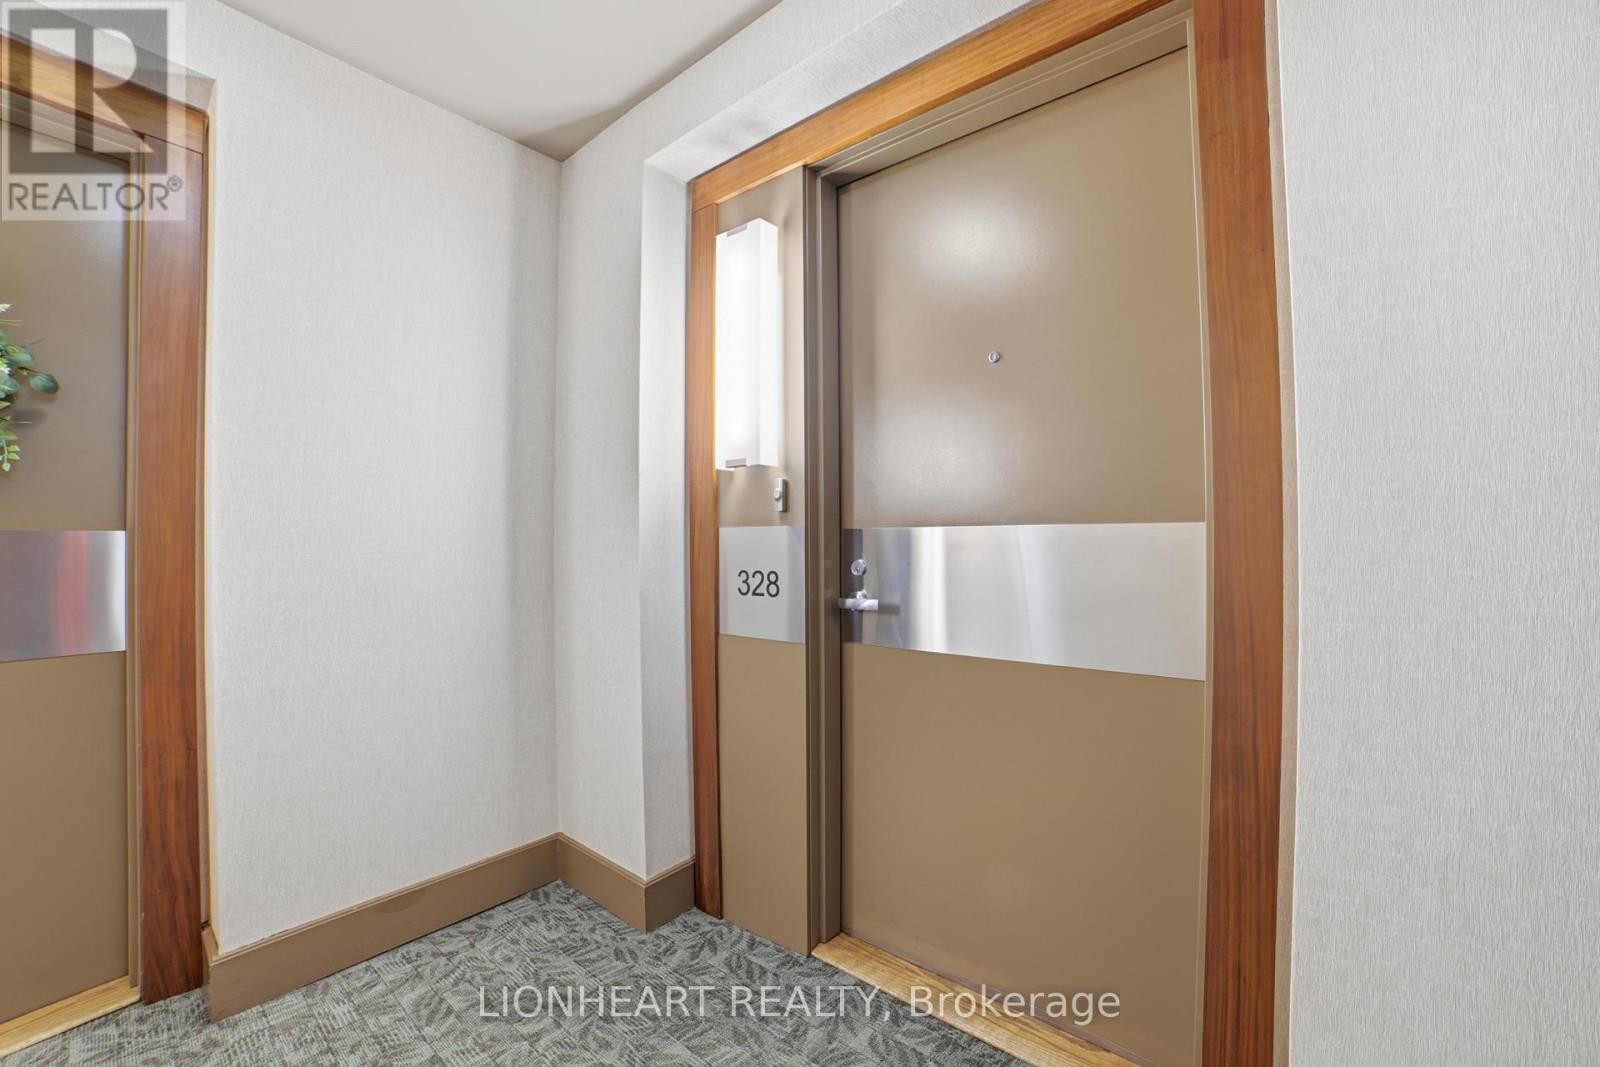
328c - 3500 Lakeshore Road W Oakville, Ontario L6L 0B4

$6,000 Monthly
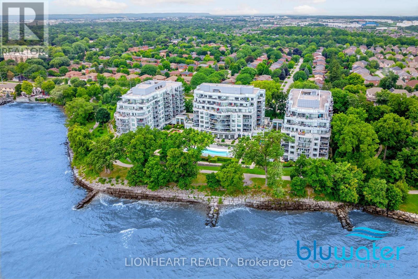
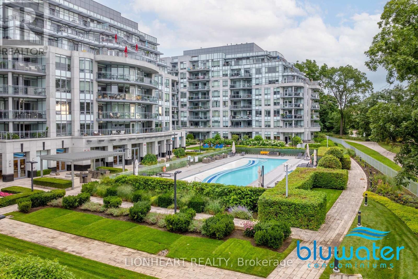
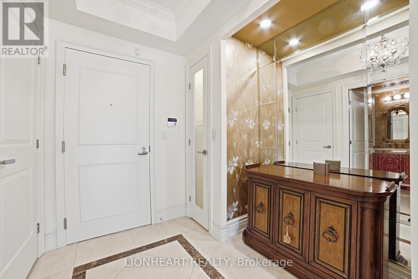
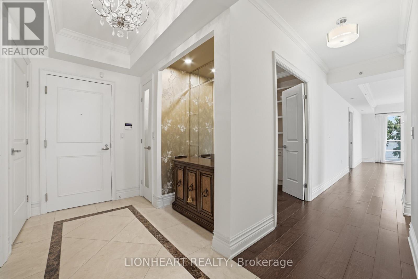
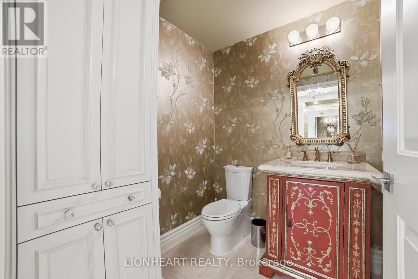
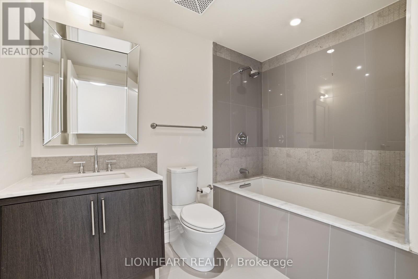
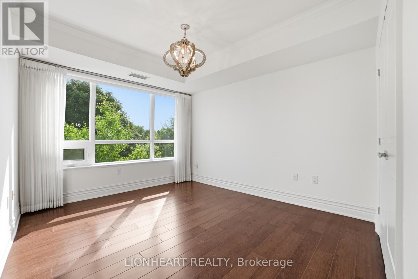
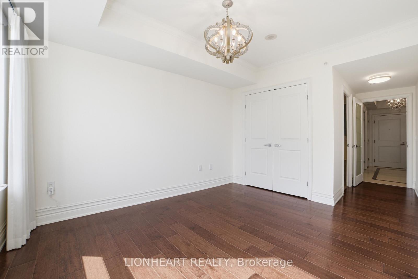
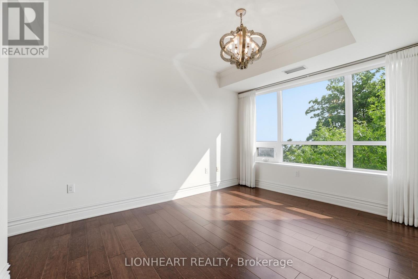
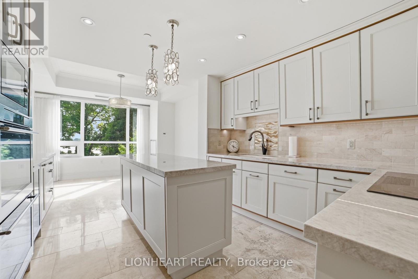
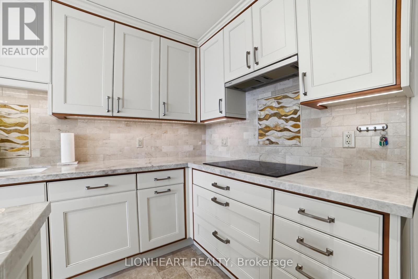
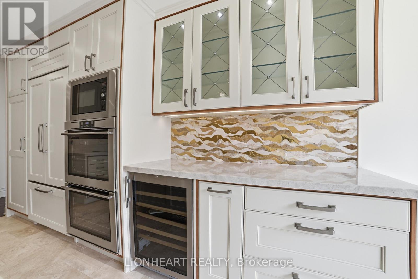
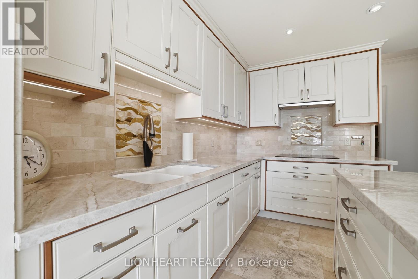
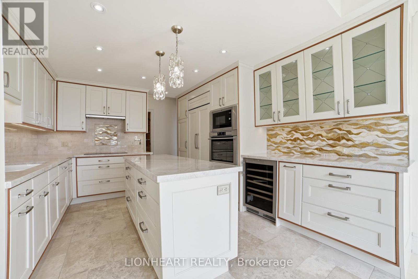
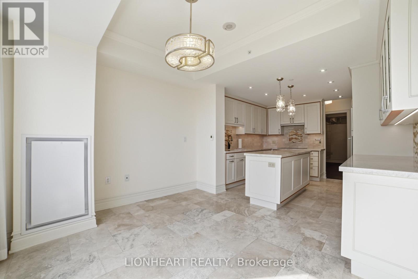
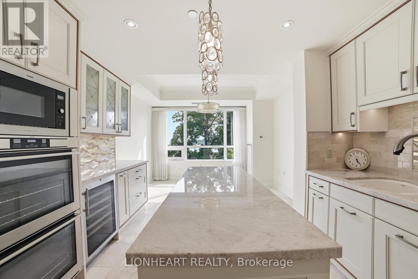
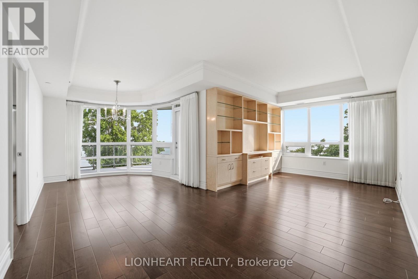
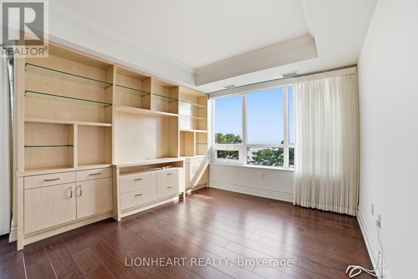
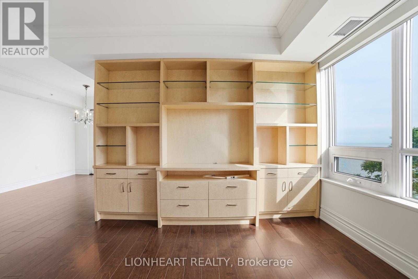
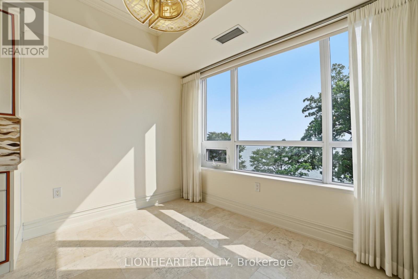
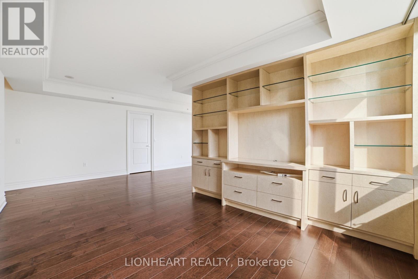
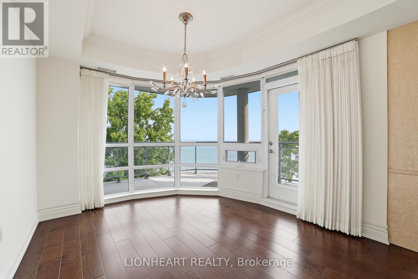
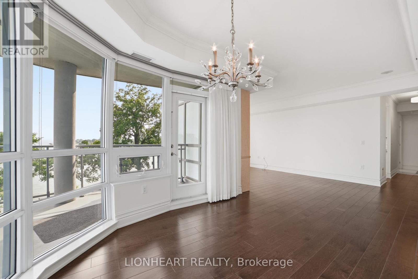
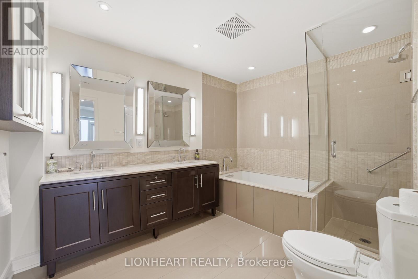
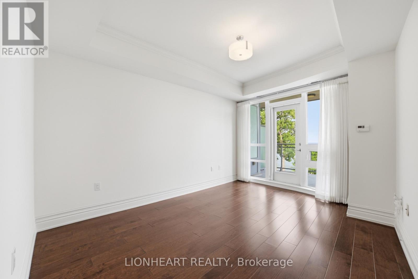
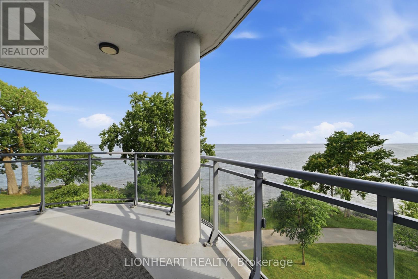
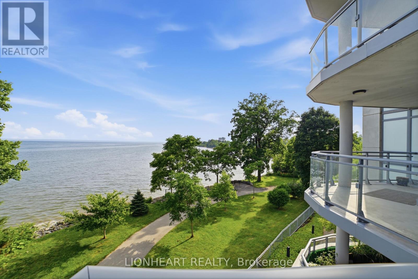
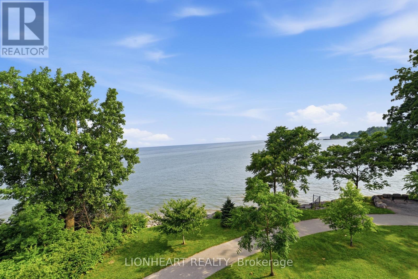
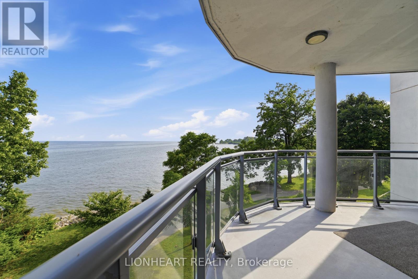
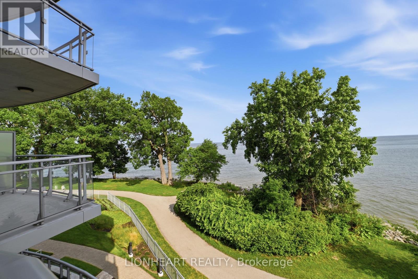
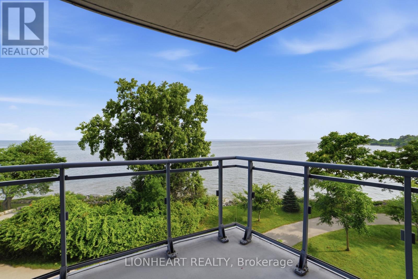
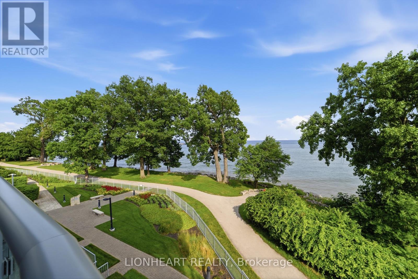
This stunning corner suite offers breathtaking panoramic lake views from every room, wide-plank hardwood floors, a chef-inspired kitchen with premium appliances, and a spaciouswraparound layout designed for luxury living.Perfect for those looking to downsize without compromise or secure a stylish pied-à-terre,this home combines elegance, comfort, and convenience in a five-star setting. As an added bonus, it includes premium extra-wide parking just steps from the elevator. You'll love to call this home! Available immediately. (id:55460)
Property Details
| MLS® Number | W13536396 |
| Property Type | Single Family |
| Community Name | 1001 - BR Bronte |
| Community Features | Pets Allowed With Restrictions |
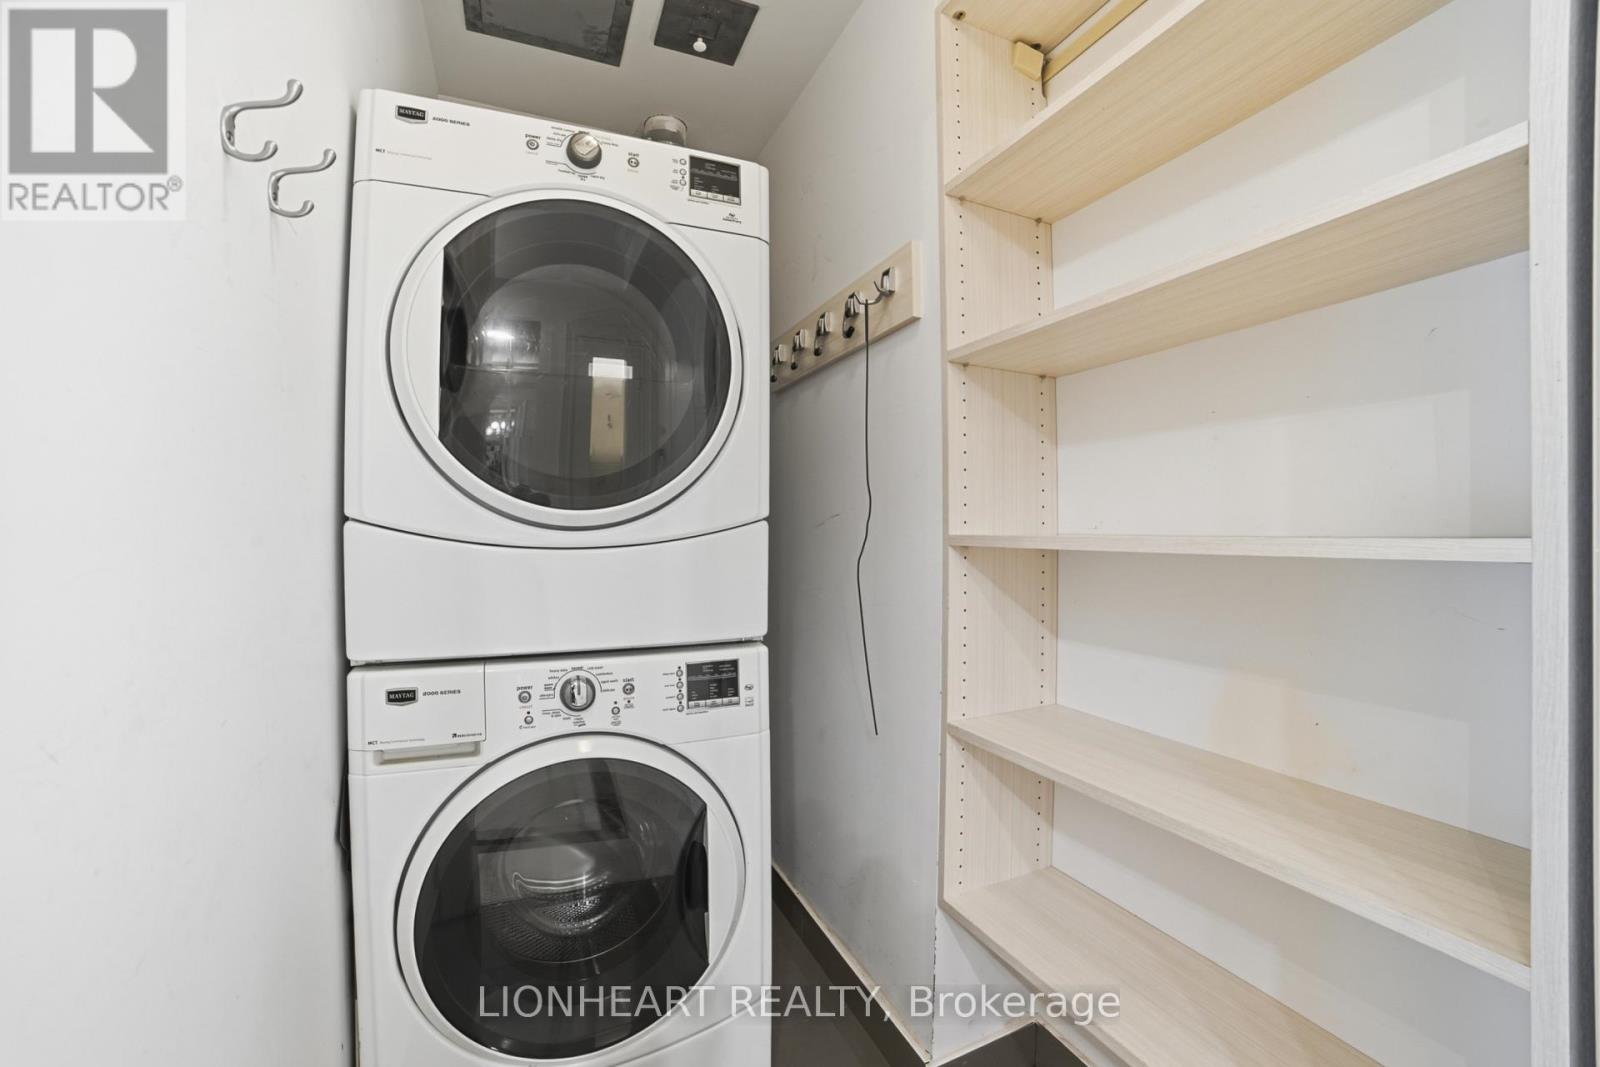
| Features | Elevator, Carpet Free, In Suite Laundry |
| Parking Space Total | 2 |
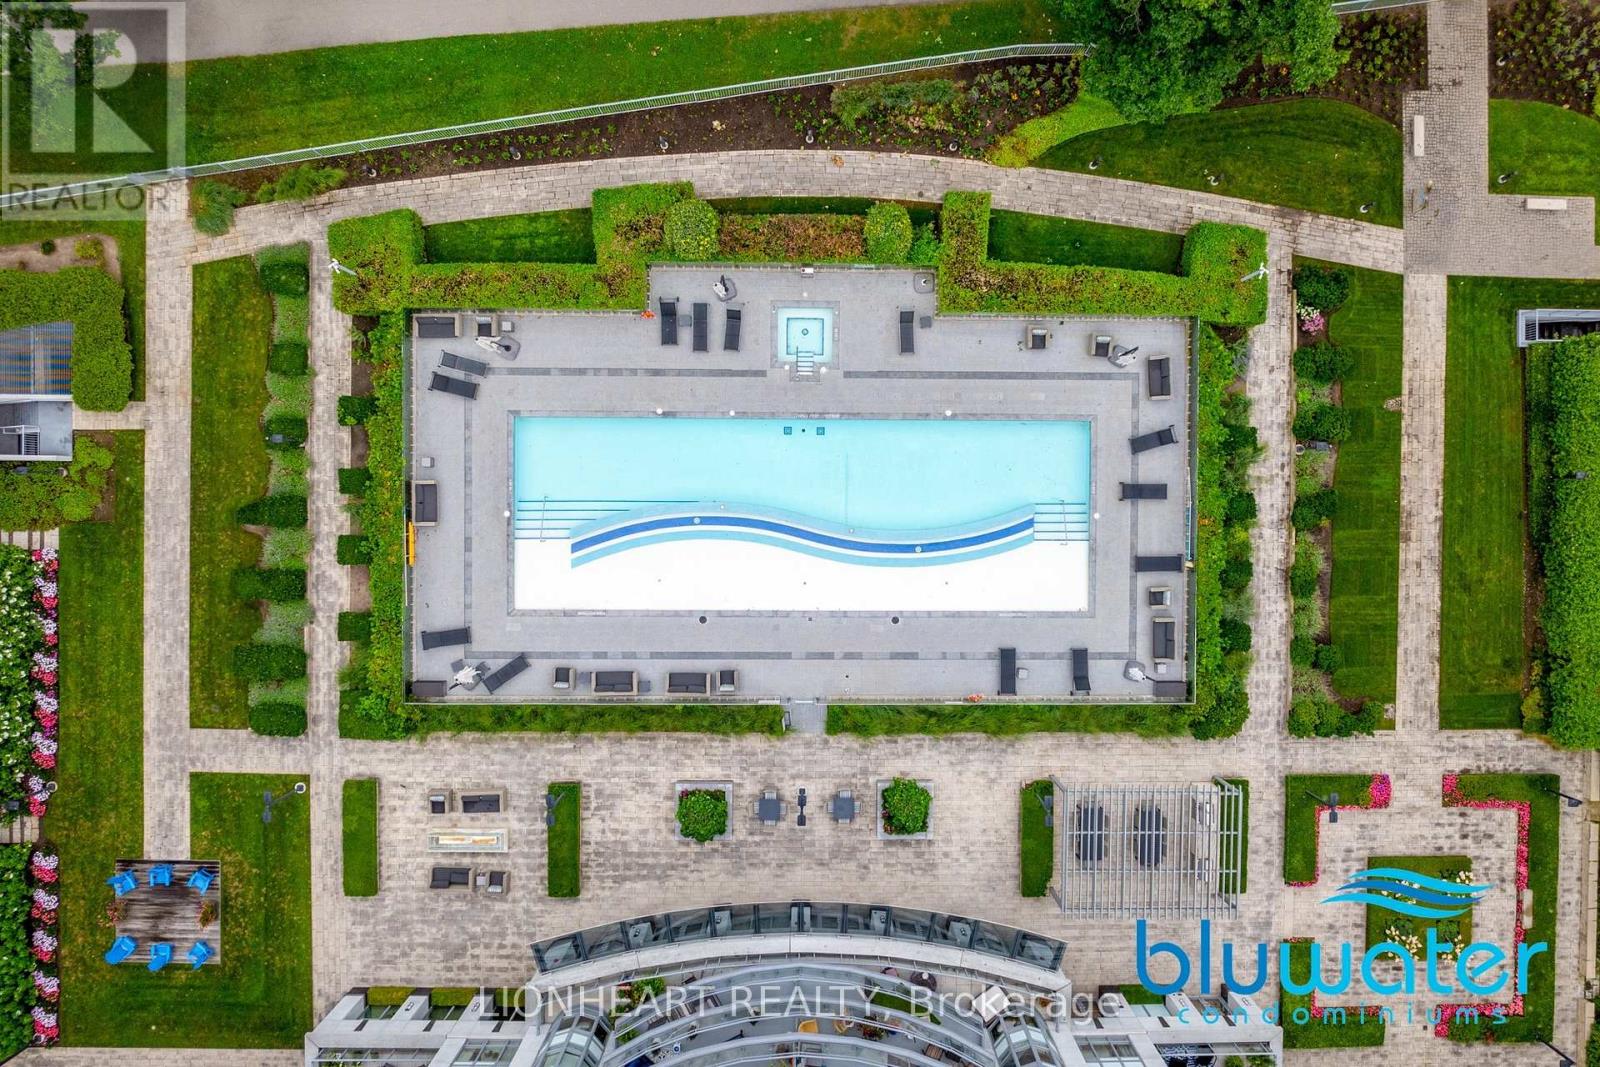
| Pool Type | Outdoor Pool |
| View Type | View Of Water, Direct Water View |
Building
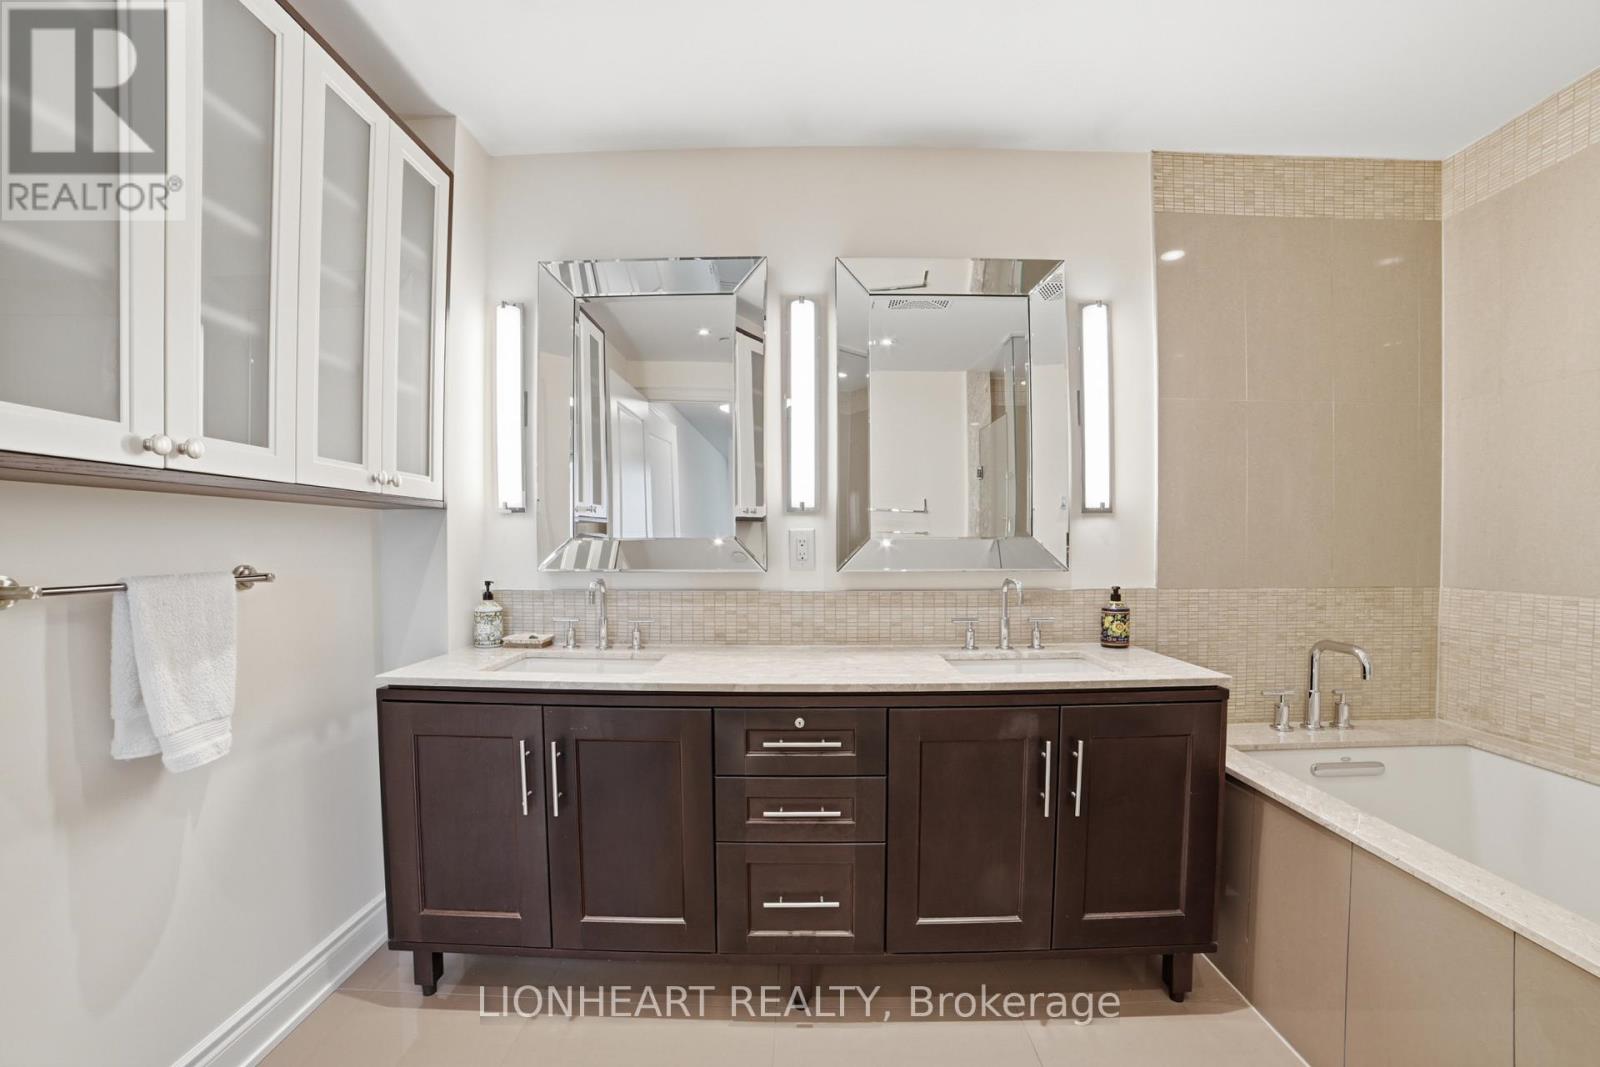
| Bathroom Total | 3 |
| Bedrooms Above Ground | 2 |
| Bedrooms Below Ground | 1 |
| Bedrooms Total | 3 |
| Amenities | Party Room, Visitor Parking, Security/concierge |
| Appliances | Oven - Built-in, Range |
| Basement Type | None |
| Cooling Type | Central Air Conditioning |
| Exterior Finish | Concrete |
| Flooring Type | Hardwood |
| Half Bath Total | 1 |
| Heating Fuel | Natural Gas |
| Heating Type | Forced Air |
| Size Interior | 1,600 - 1,799 Ft2 |
| Type | Apartment |
Parking
| Underground | |
| Garage |
Land
| Access Type | Public Road |
| Acreage | No |
Rooms
| Level | Type | Length | Width | Dimensions |
|---|---|---|---|---|
| Ground Level | Living Room | 6.55 m | 3.38 m | 6.55 m x 3.38 m |
| Ground Level | Dining Room | 3.35 m | 3.06 m | 3.35 m x 3.06 m |
| Ground Level | Kitchen | 6.58 m | 3.65 m | 6.58 m x 3.65 m |
| Ground Level | Eating Area | 6.58 m | 3.65 m | 6.58 m x 3.65 m |
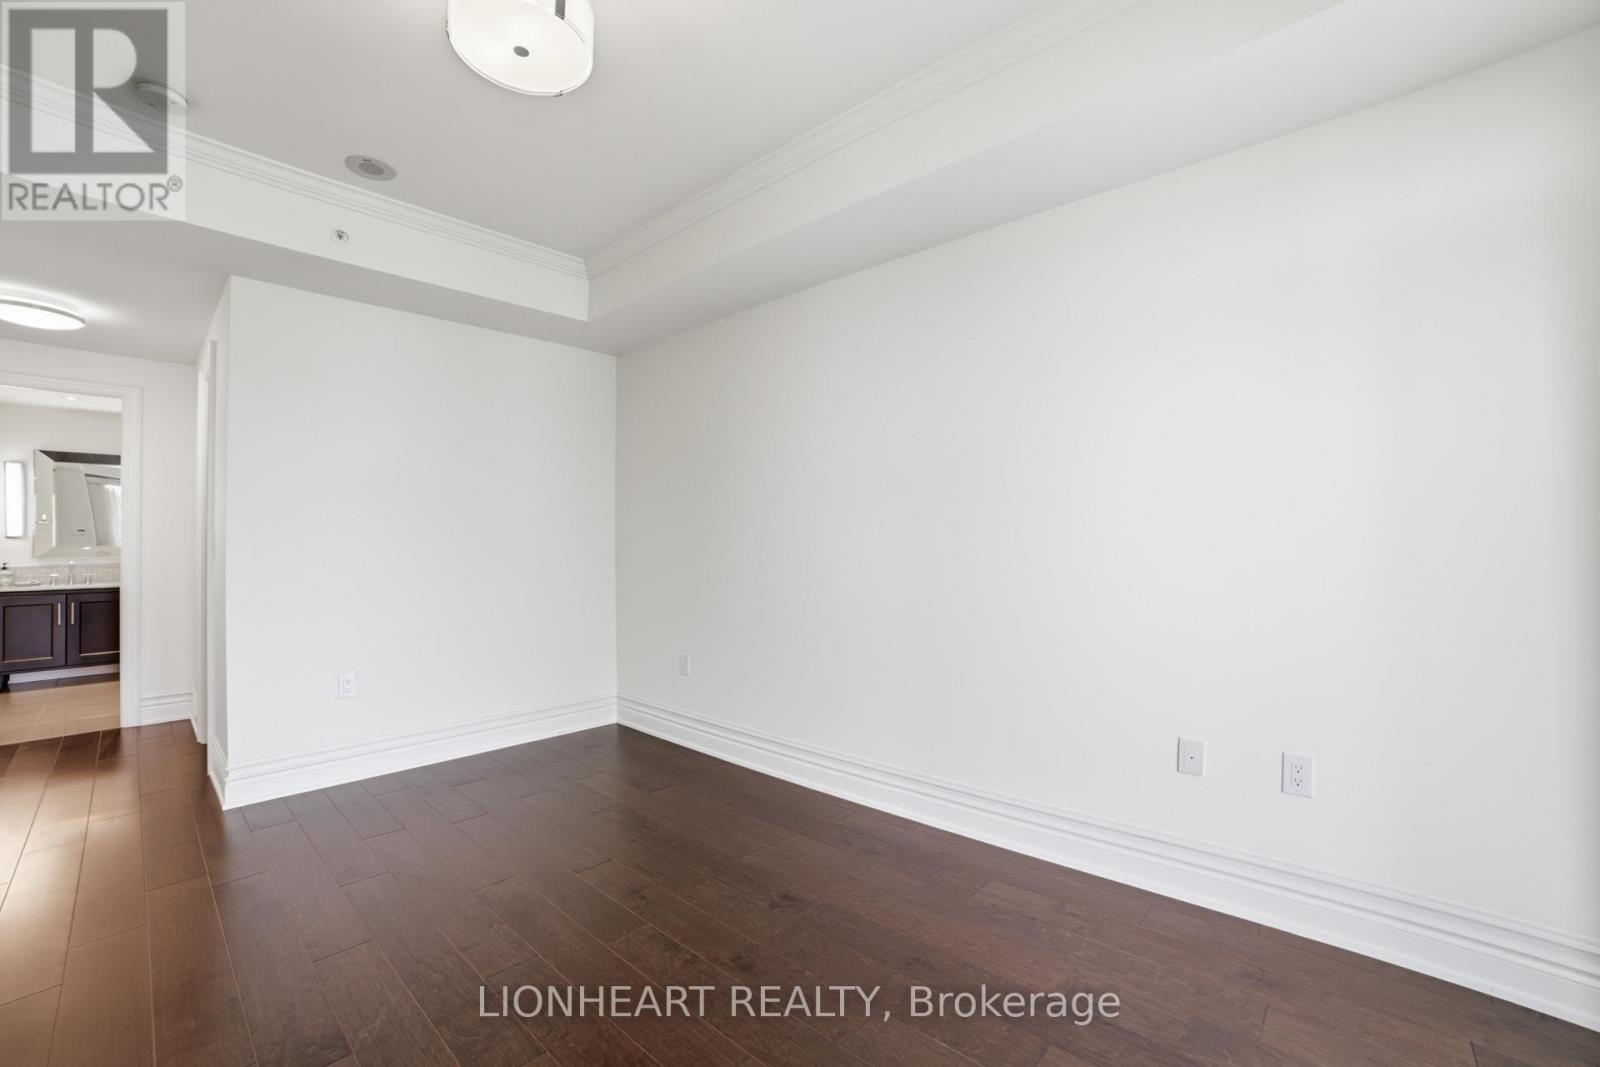
| Ground Level | Primary Bedroom | 4.54 m | 3.35 m | 4.54 m x 3.35 m |
| Ground Level | Bedroom | 3.96 m | 3.35 m | 3.96 m x 3.35 m |
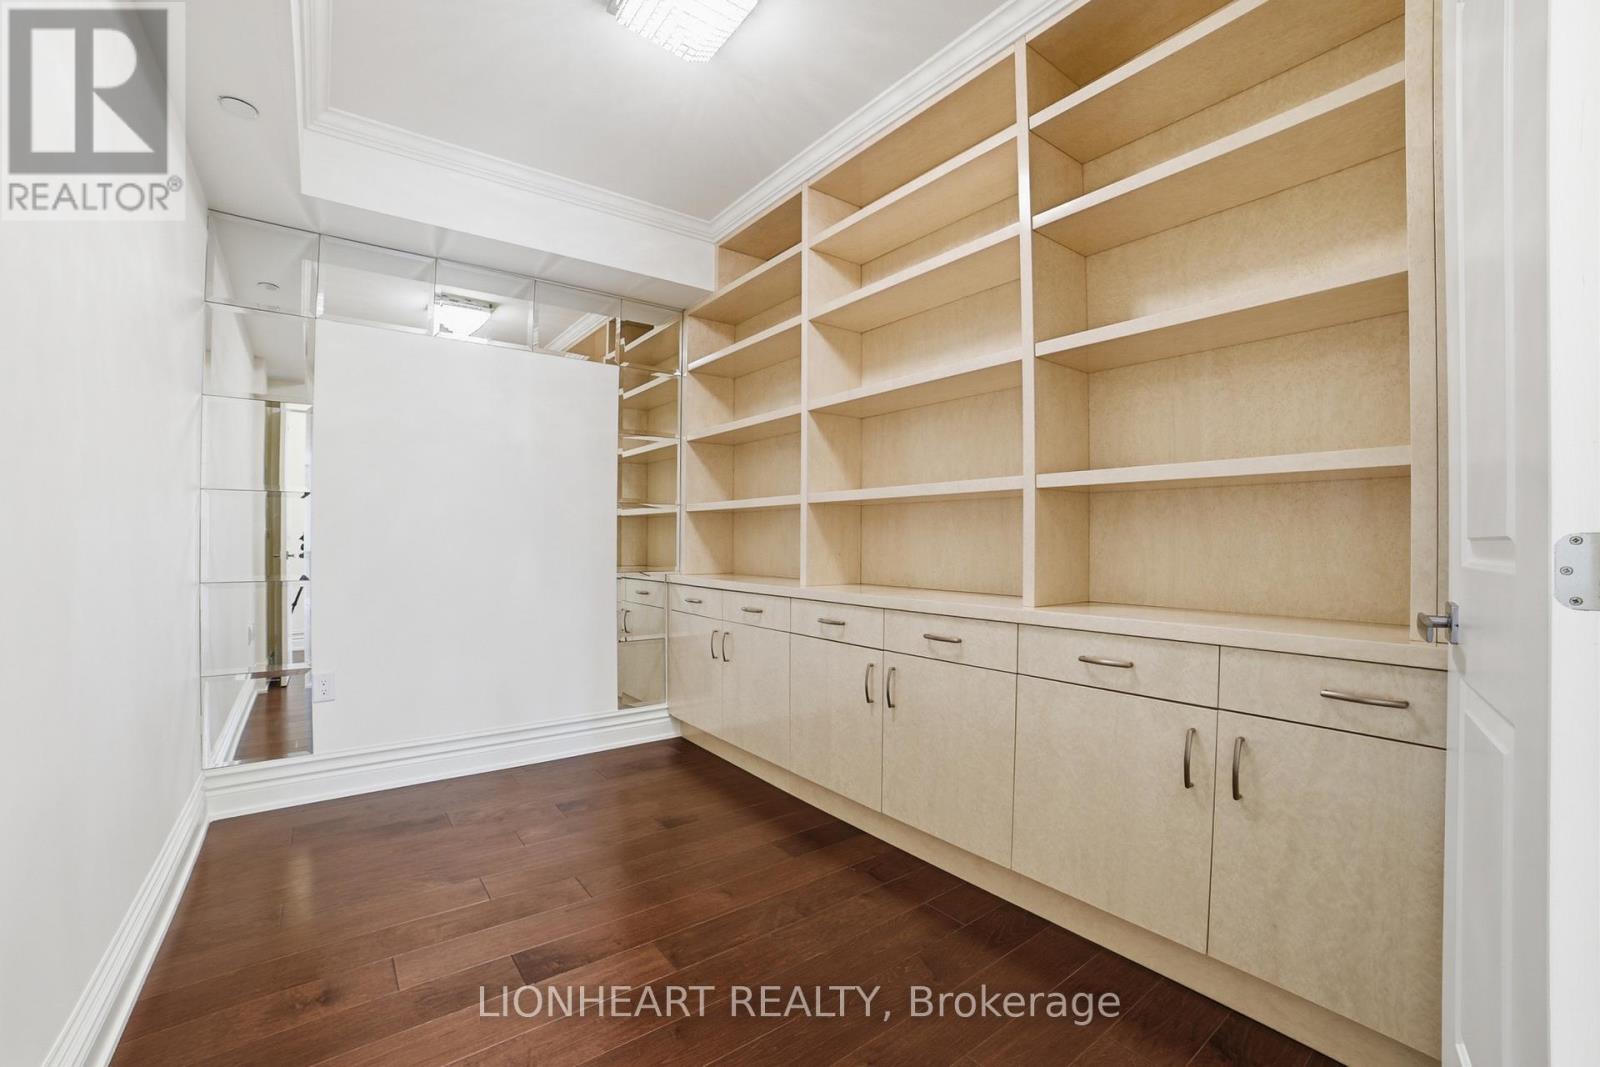
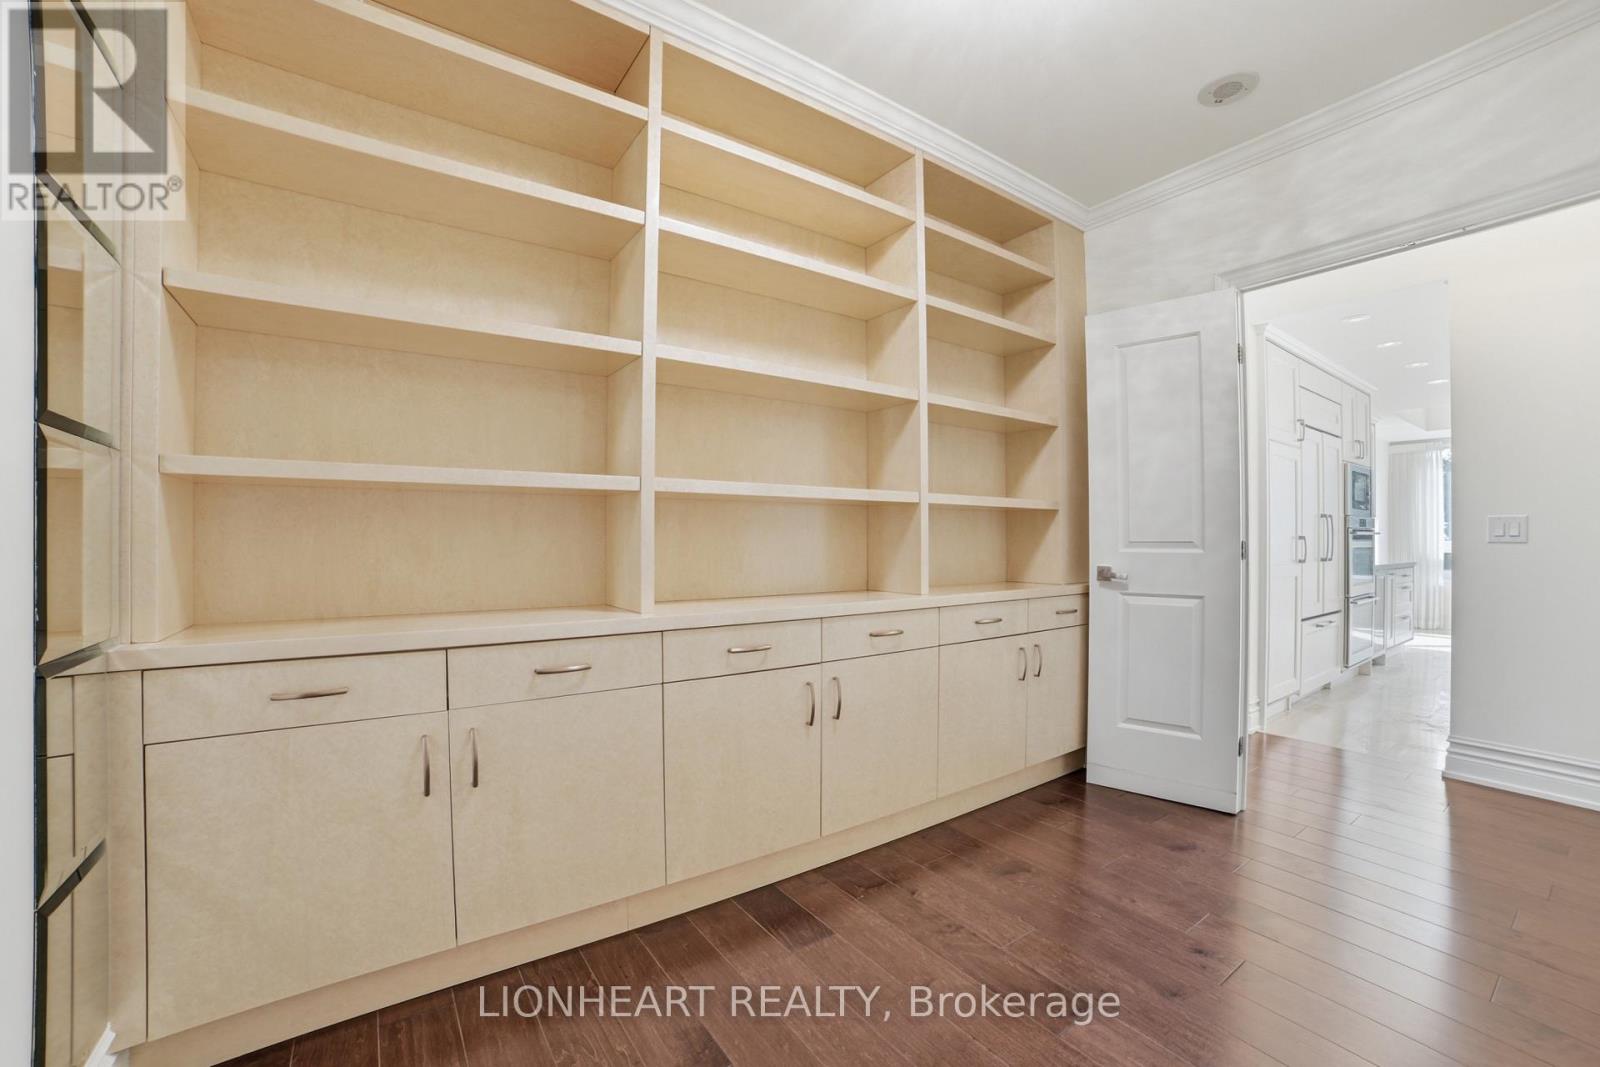
| Ground Level | Den | 3.35 m | 2.45 m | 3.35 m x 2.45 m |
Salesperson
(519) 200-6868
www.shanehaskell.ca/
www.facebook.com/shanehaskelllionheartrealty
twitter.com/shanehaskell
www.linkedin.com/in/shanehaskell/
1 Sparks Avenue Unit 11
Toronto, Ontario M2H 2W1
(416) 495-3444

The trademarks REALTOR®, REALTORS®, and the REALTOR® logo are controlled by The Canadian Real Estate Association (CREA) and identify real estate professionals who are members of CREA. The trademarks MLS®, Multiple Listing Service® and the associated logos are owned by The Canadian Real Estate Association (CREA) and identify the quality of services provided by real estate professionals who are members of CREA. The trademark DDF® is owned by The Canadian Real Estate Association (CREA) and identifies CREA's Data Distribution Facility (DDF®)
July 09 2026 01:06:42
Toronto Regional Real Estate Board
Lionheart Realty