
3284 Hornbeam Crescent Mississauga, Ontario L5L 1B4



$850,000
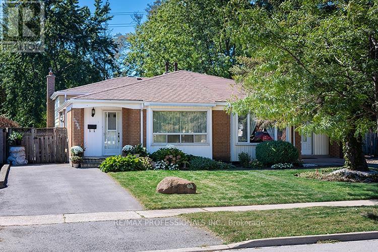
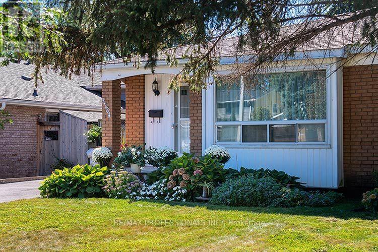
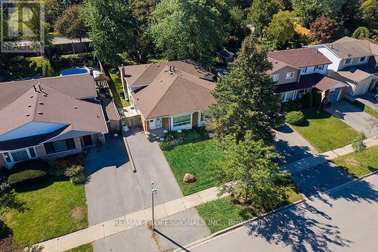
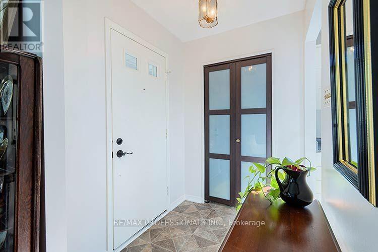
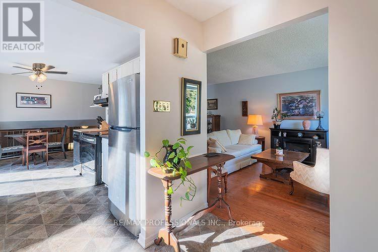
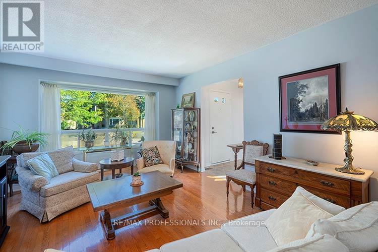
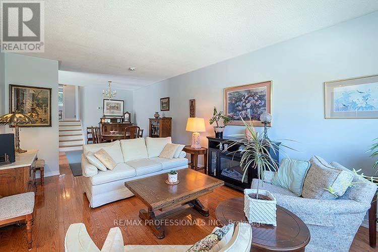
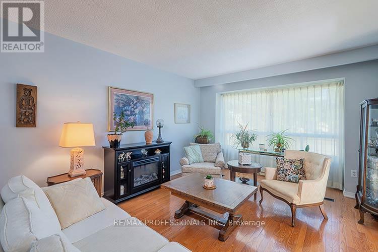
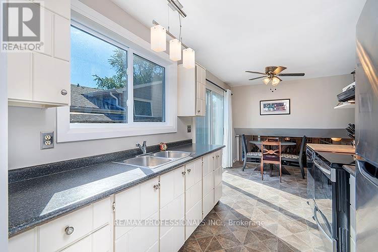
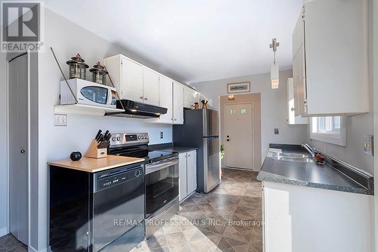
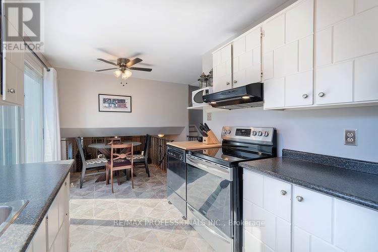
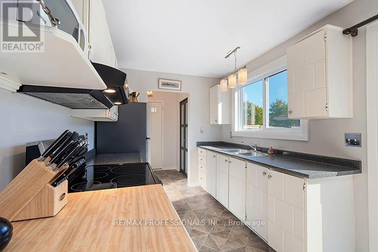
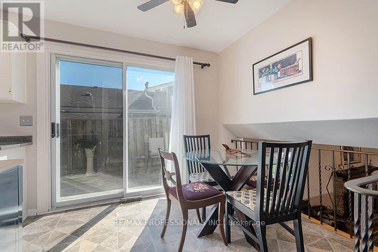
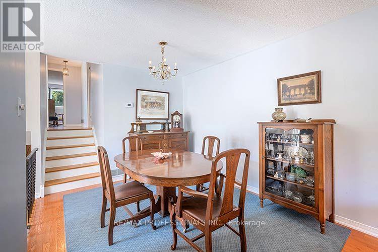
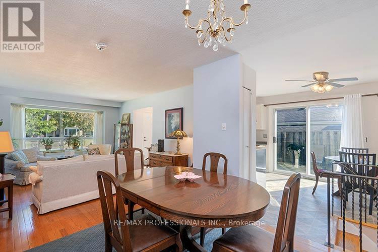
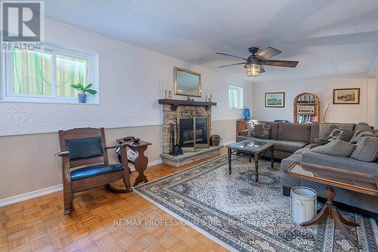
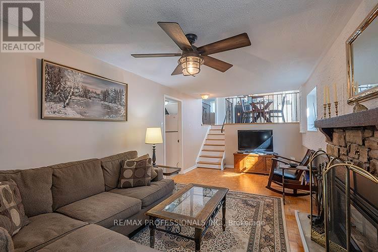
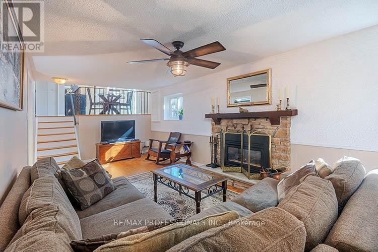
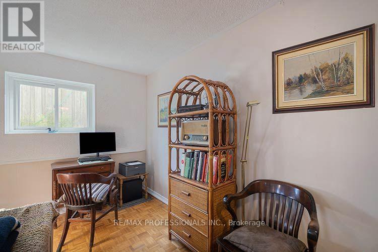
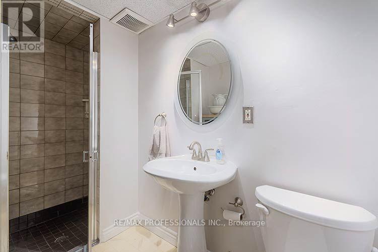
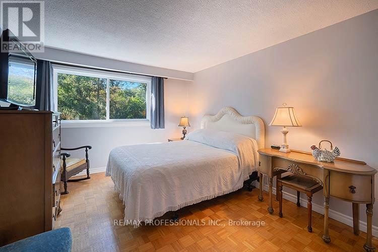
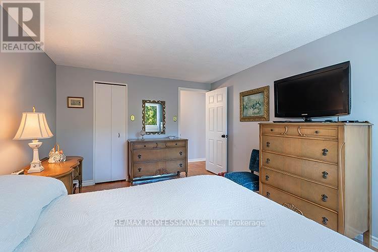
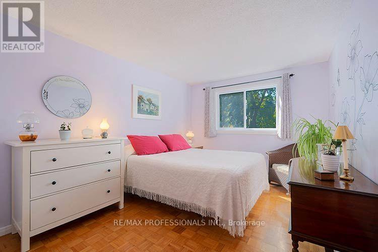
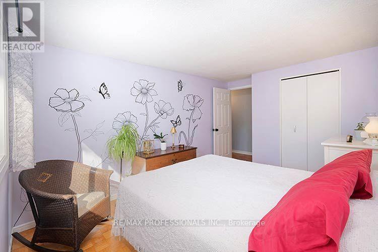
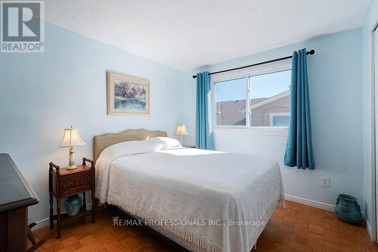
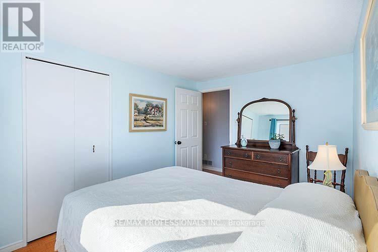
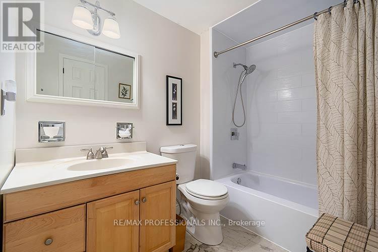
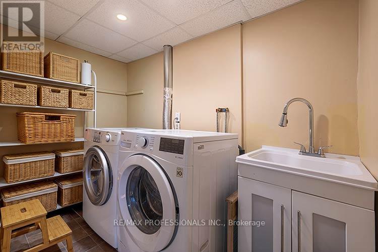
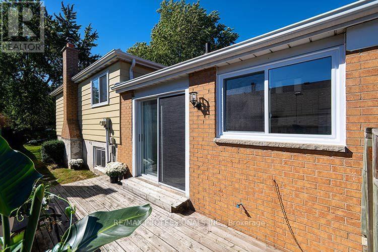
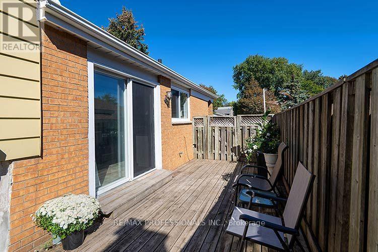
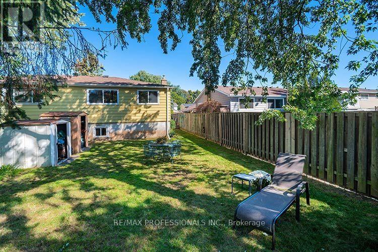
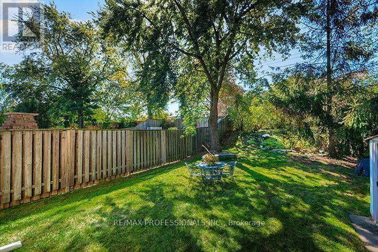
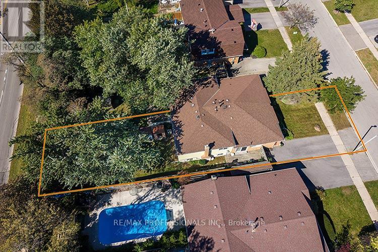
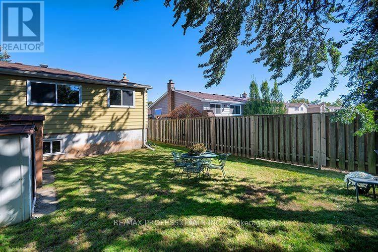
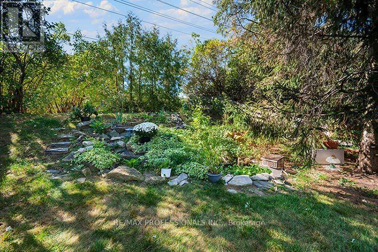
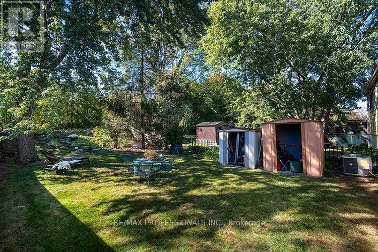
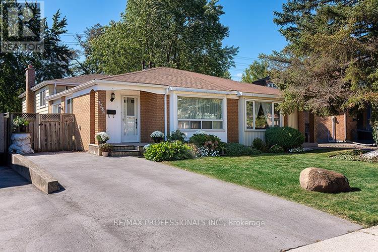
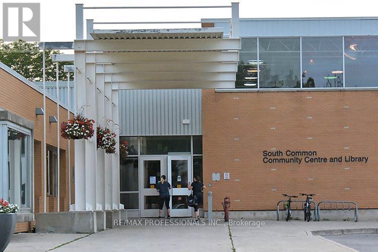
Solid semi-detached home in the heart of Erin Mills! Recent Improvements $$$ include new Central Air, New Driveway, New windows in Kitchen and Bedrooms, Updated main bath, Refurbished Gas Furnace. A spacious, sun-filled layout with 3 bedrooms and 2 full bathrooms. The living and dining rooms showcase rich hardwood floors and generous living space. Bright kitchen features a sliding-door walkout to the deck, making summer barbecues and outdoor entertaining a breeze. The adjoining breakfast area overlooks the family room, complete with a cozy gas fireplace and large above-grade windows that fill the space with natural light. Additional features include a convenient crawl space providing excellent storage, as well as a separate laundry room with a full-size washer and dryer and laundry sink. Step outside to enjoy the large, fully fenced backyard with desirable west exposure, a charming garden feature, and no rear neighbours. Situated on a quiet, family-friendly street, this home is within easy walking distance of Tim Hortons, Shoppers Drug Mart, Food Basics, Walmart, and South Common Mall. Nearby schools include Brookmede Public School, St. Margaret of Scotland Catholic School, and Erin Mills Middle School. Enjoy convenient access to the 403, 407, and QEW, along with an abundance of nearby parks, trails, and a community centre. A wonderful opportunity to live in a welcoming neighbourhood with comfort, convenience, and plenty of space to call home! (id:55460)
Property Details
| MLS® Number | W13835150 |
| Property Type | Single Family |
| Neigbourhood | Erin Mills |
| Community Name | Erin Mills |
| Amenities Near By | Park, Public Transit, Schools |
| Community Features | Community Centre |
| Features | Carpet Free |
| Parking Space Total | 2 |
| Structure | Shed |
Building
| Bathroom Total | 2 |
| Bedrooms Above Ground | 3 |
| Bedrooms Total | 3 |
| Amenities | Fireplace(s) |
| Appliances | Water Heater, Dishwasher, Hood Fan, Stove, Window Coverings, Refrigerator |
| Basement Development | Finished |
| Basement Type | N/a (finished) |
| Construction Style Attachment | Semi-detached |
| Construction Style Split Level | Backsplit |
| Cooling Type | Central Air Conditioning |
| Exterior Finish | Aluminum Siding, Brick |
| Fireplace Present | Yes |
| Fireplace Total | 1 |
| Flooring Type | Hardwood, Parquet |
| Foundation Type | Block |
| Heating Fuel | Natural Gas |
| Heating Type | Forced Air |
| Size Interior | 1,100 - 1,500 Sqft |
| Type | House |
| Utility Water | Municipal Water |
Parking
| No Garage |
Land
| Acreage | No |
| Fence Type | Fenced Yard |
| Land Amenities | Park, Public Transit, Schools |
| Sewer | Sanitary Sewer |
| Size Depth | 150 Ft |
| Size Frontage | 30 Ft |
| Size Irregular | 30 X 150 Ft |
| Size Total Text | 30 X 150 Ft |
Rooms
| Level | Type | Length | Width | Dimensions |
|---|---|---|---|---|
| Lower Level | Family Room | 7.87 m | 3.16 m | 7.87 m x 3.16 m |
| Lower Level | Laundry Room | 2.76 m | 1.53 m | 2.76 m x 1.53 m |
| Main Level | Living Room | 4.89 m | 3.61 m | 4.89 m x 3.61 m |
| Main Level | Dining Room | 2.94 m | 2.81 m | 2.94 m x 2.81 m |
| Main Level | Kitchen | 3.16 m | 2.49 m | 3.16 m x 2.49 m |
| Main Level | Eating Area | 3.38 m | 2.09 m | 3.38 m x 2.09 m |
| Upper Level | Primary Bedroom | 4.33 m | 3.31 m | 4.33 m x 3.31 m |
| Upper Level | Bedroom 2 | 3.97 m | 2.97 m | 3.97 m x 2.97 m |
| Upper Level | Bedroom 3 | 3.41 m | 2.75 m | 3.41 m x 2.75 m |
https://www.realtor.ca/real-estate/30335217/3284-hornbeam-crescent-mississauga-erin-mills-erin-mills


4242 Dundas St W Unit 9
Toronto, Ontario M8X 1Y6
(416) 236-1241
(416) 231-0563

4242 Dundas St W Unit 9
Toronto, Ontario M8X 1Y6
(416) 236-1241
(416) 231-0563

The trademarks REALTOR®, REALTORS®, and the REALTOR® logo are controlled by The Canadian Real Estate Association (CREA) and identify real estate professionals who are members of CREA. The trademarks MLS®, Multiple Listing Service® and the associated logos are owned by The Canadian Real Estate Association (CREA) and identify the quality of services provided by real estate professionals who are members of CREA. The trademark DDF® is owned by The Canadian Real Estate Association (CREA) and identifies CREA's Data Distribution Facility (DDF®)
November 02 2026 05:34:45
Toronto Regional Real Estate Board
RE/MAX Professionals Inc.