
3250 Vivian Road Whitchurch-Stouffville, Ontario L3Y 4W1

$1,495,000
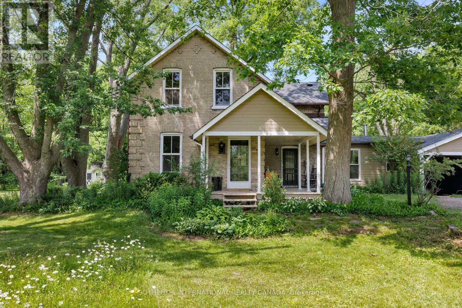
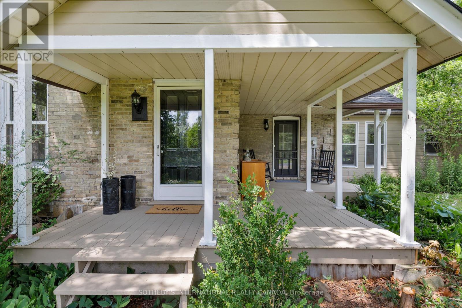
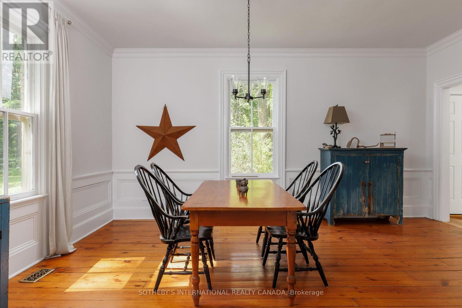
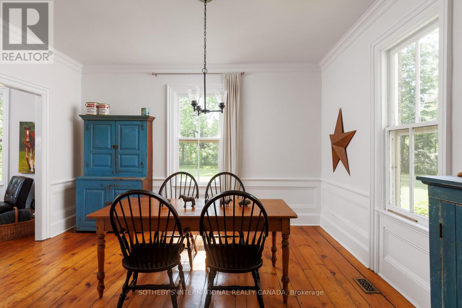
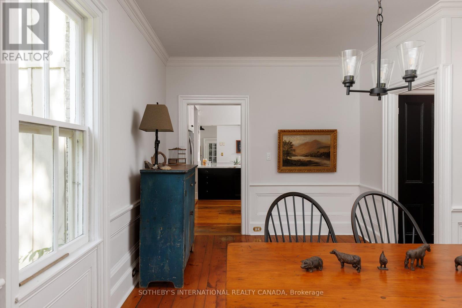
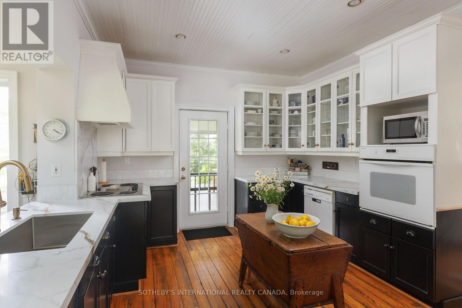
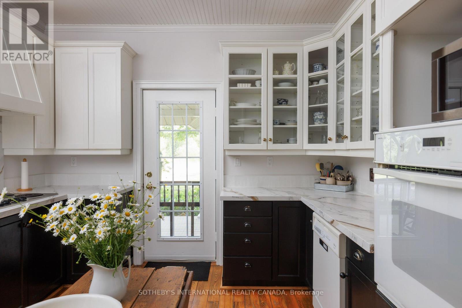
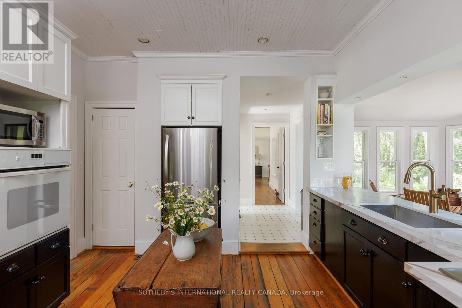
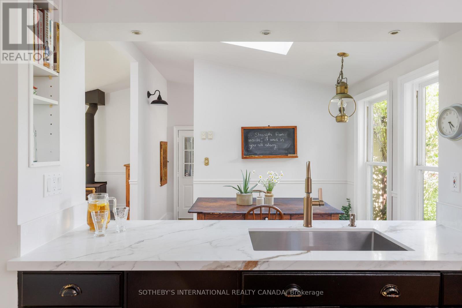
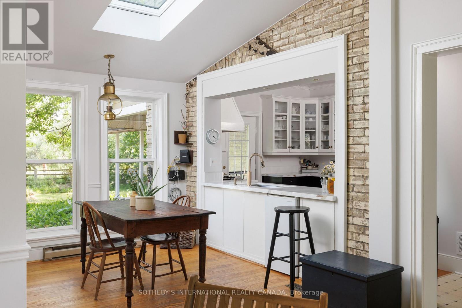
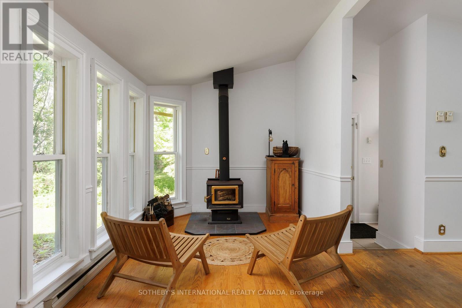
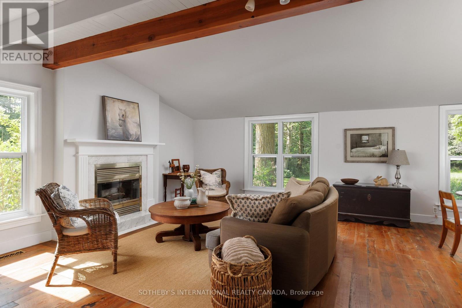
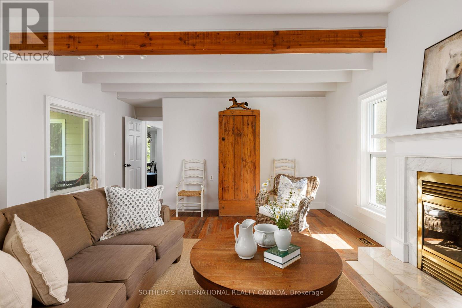
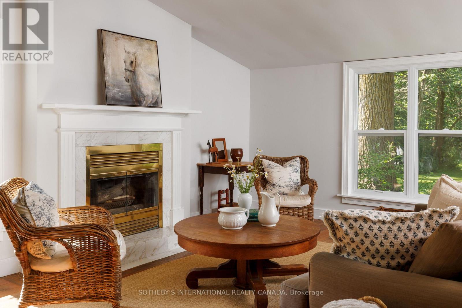
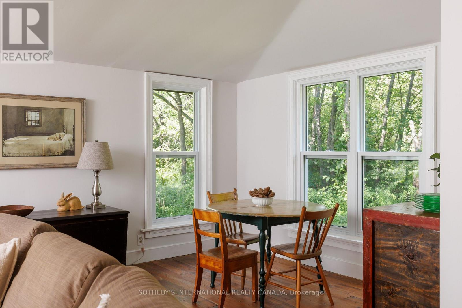
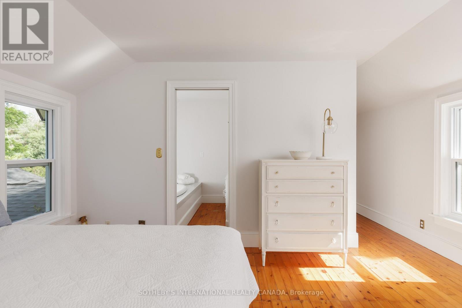
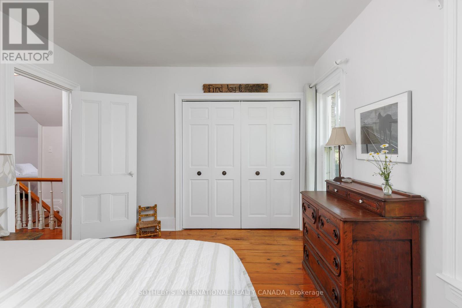
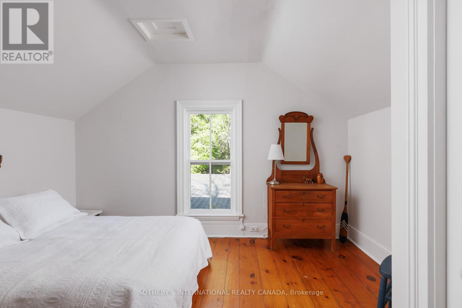
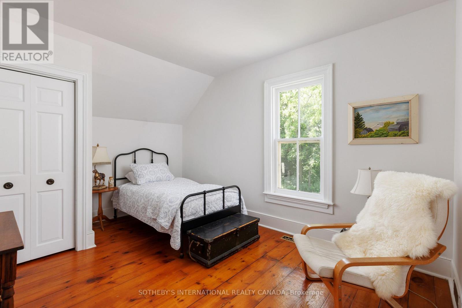
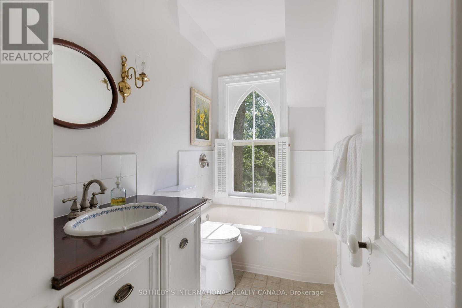
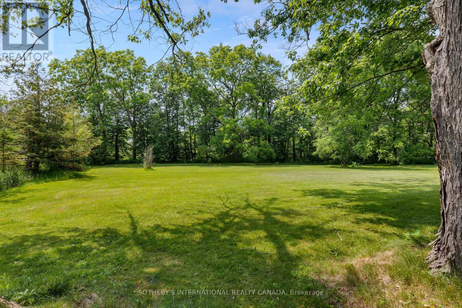
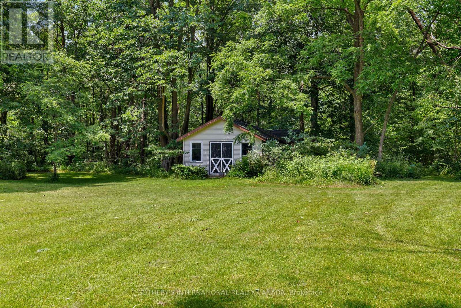
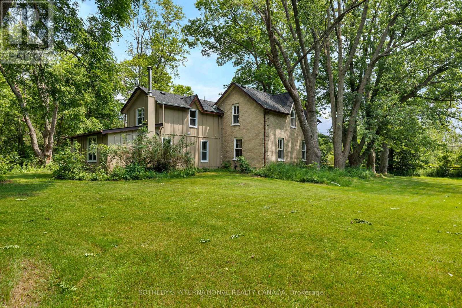
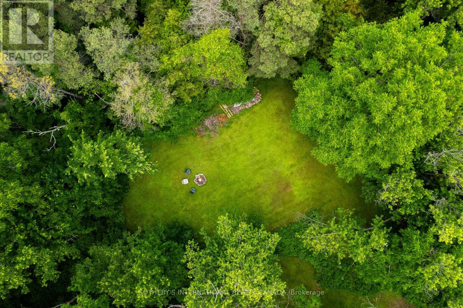
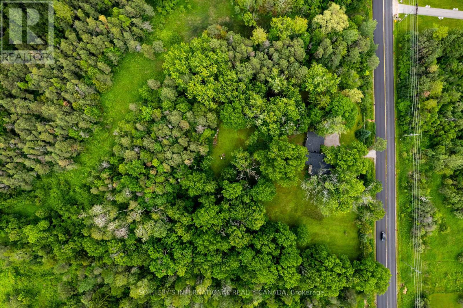
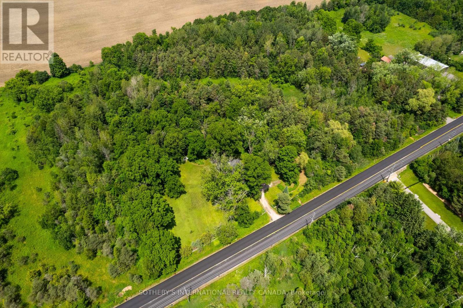
On 8.99 private acres, this circa 1878 farm house is perfect for those wanting a country home with charm and space. From an open front porch to and trails, a wildlife pond and towering maple trees, this property checks boxes. A farmhouse kitchen with a tongue & groove ceiling and glass front cabinets is the heart of the house. A breakfast room adjoins, as well as a great spot for a book in front of wood burning stove. The spacious family room is surrounded by windows and includes reclaimed hemlock flooring and a fireplace. The dining room is perfect for celebrations with long lawn views and original pine floors that add to the charm of this home. A living room, office or den is adjacent. An original staircase leads to four bedrooms with great storage, two bathrooms including a primary suite 3-piece ensuite. Great separate workshop/shed or small barn space. This property is for family gatherings, enjoying every season and making memories. (id:55460)
Property Details
| MLS® Number | N14181578 |
| Property Type | Single Family |
| Community Name | Rural Whitchurch-Stouffville |
| Community Features | School Bus |
| Equipment Type | Water Heater |
| Features | Wooded Area, Carpet Free, Sump Pump |
| Parking Space Total | 6 |
| Rental Equipment Type | Water Heater |
| Structure | Porch, Workshop |
Building
| Bathroom Total | 3 |
| Bedrooms Above Ground | 4 |
| Bedrooms Total | 4 |
| Amenities | Fireplace(s) |
| Appliances | Central Vacuum, Range, Water Treatment, Dishwasher, Dryer, Oven, Stove, Washer, Two Refrigerators |
| Basement Development | Unfinished |
| Basement Type | N/a (unfinished) |
| Construction Style Attachment | Detached |
| Cooling Type | None |
| Exterior Finish | Wood, Brick |
| Fireplace Present | Yes |
| Fireplace Total | 1 |
| Fireplace Type | Woodstove |
| Flooring Type | Wood |
| Foundation Type | Block, Stone |
| Heating Fuel | Natural Gas |
| Heating Type | Forced Air |
| Stories Total | 2 |
| Size Interior | 2,500 - 3,000 Sqft |
| Type | House |
| Utility Water | Dug Well |
Parking
| Attached Garage | |
| Garage |
Land
| Acreage | Yes |
| Sewer | Septic System |
| Size Frontage | 594 Ft ,1 In |
| Size Irregular | 594.1 Ft ; 8.99 Acres |
| Size Total Text | 594.1 Ft ; 8.99 Acres|5 - 9.99 Acres |
| Surface Water | Lake/pond |
Rooms
| Level | Type | Length | Width | Dimensions |
|---|---|---|---|---|
| Second Level | Bedroom 4 | 4.22 m | 3.43 m | 4.22 m x 3.43 m |
| Second Level | Primary Bedroom | 4.57 m | 3.51 m | 4.57 m x 3.51 m |
| Second Level | Bedroom 2 | 4.04 m | 3.53 m | 4.04 m x 3.53 m |
| Second Level | Bedroom 3 | 4.11 m | 3.1 m | 4.11 m x 3.1 m |
| Lower Level | Other | 7.92 m | 4.9 m | 7.92 m x 4.9 m |
| Lower Level | Other | 5.79 m | 4.27 m | 5.79 m x 4.27 m |
| Lower Level | Other | 4.22 m | 3.12 m | 4.22 m x 3.12 m |
| Lower Level | Other | 4.55 m | 2.21 m | 4.55 m x 2.21 m |
| Main Level | Living Room | 5.28 m | 4.29 m | 5.28 m x 4.29 m |
| Main Level | Dining Room | 3.94 m | 3.45 m | 3.94 m x 3.45 m |
| Main Level | Kitchen | 4.06 m | 3.56 m | 4.06 m x 3.56 m |
| Main Level | Eating Area | 3.25 m | 2.72 m | 3.25 m x 2.72 m |
| Main Level | Den | 4.83 m | 2.67 m | 4.83 m x 2.67 m |
| Main Level | Dining Room | 3.48 m | 1.85 m | 3.48 m x 1.85 m |
| Main Level | Family Room | 5.92 m | 4.55 m | 5.92 m x 4.55 m |

1867 Yonge Street Ste 100
Toronto, Ontario M4S 1Y5
(416) 960-9995
(416) 960-3222
www.sothebysrealty.ca/

192 Davenport Rd
Toronto, Ontario M5R 1J2
(416) 913-7930
Salesperson
(416) 913-7930
192 Davenport Rd
Toronto, Ontario M5R 1J2
(416) 913-7930

The trademarks REALTOR®, REALTORS®, and the REALTOR® logo are controlled by The Canadian Real Estate Association (CREA) and identify real estate professionals who are members of CREA. The trademarks MLS®, Multiple Listing Service® and the associated logos are owned by The Canadian Real Estate Association (CREA) and identify the quality of services provided by real estate professionals who are members of CREA. The trademark DDF® is owned by The Canadian Real Estate Association (CREA) and identifies CREA's Data Distribution Facility (DDF®)
November 14 2026 10:02:17
Toronto Regional Real Estate Board
Sotheby's International Realty Canada