
325 Admiral Drive Oakville, Ontario L6L 0C2

$1,729,000
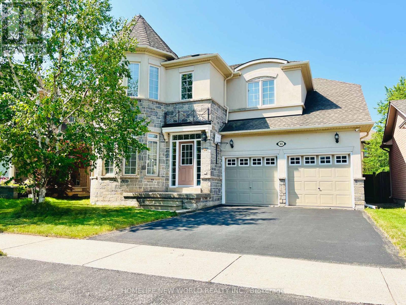
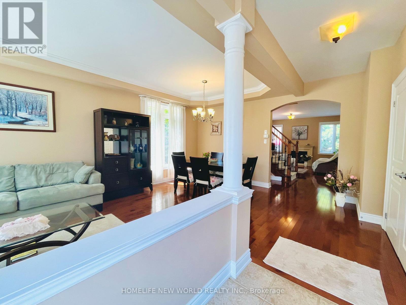
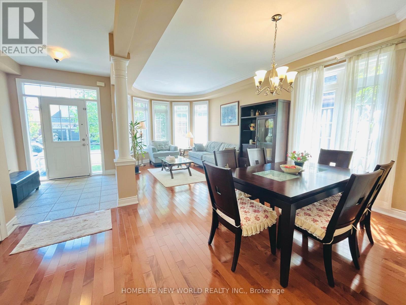
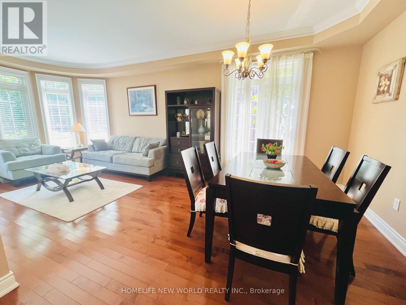
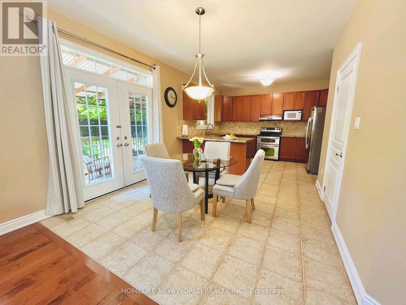
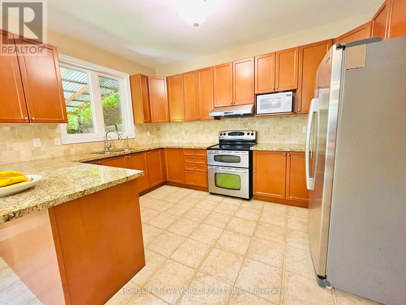
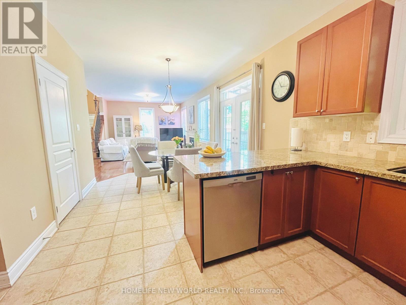
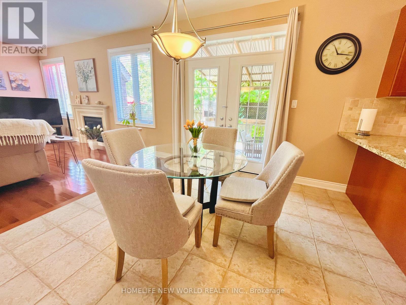
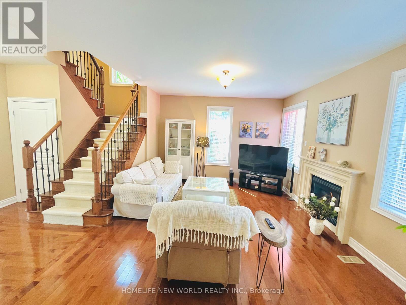
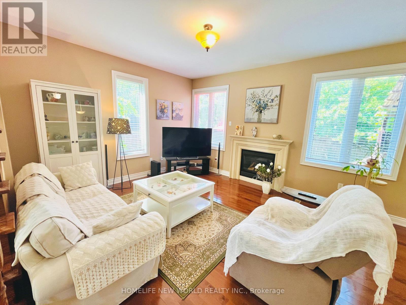
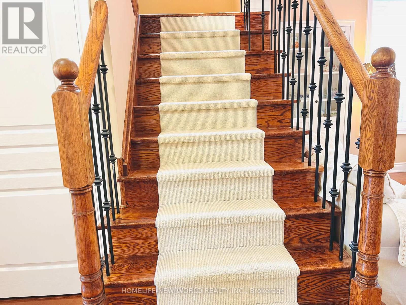
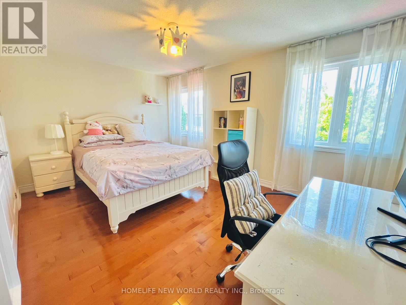
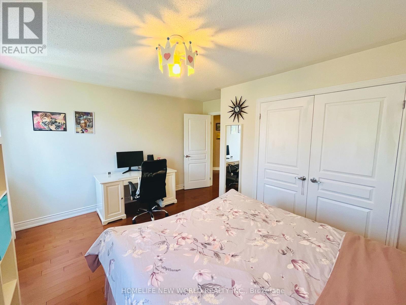
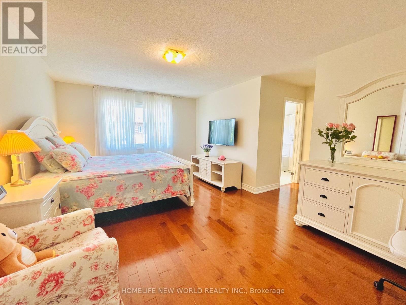
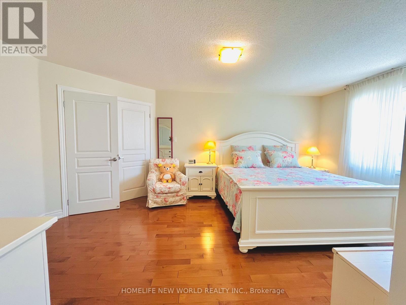
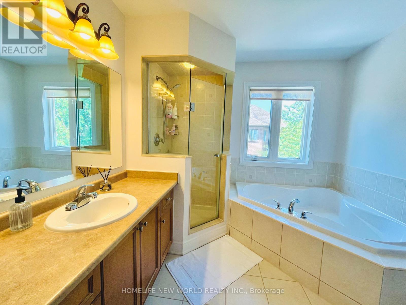
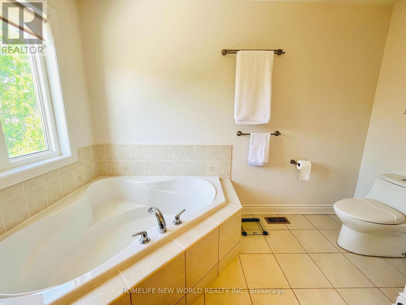
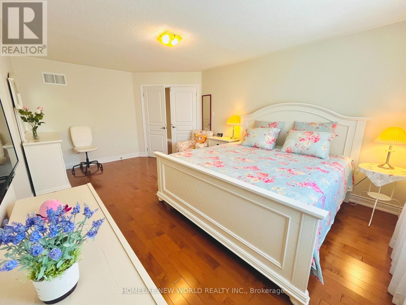
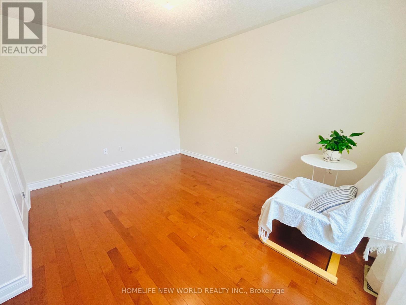
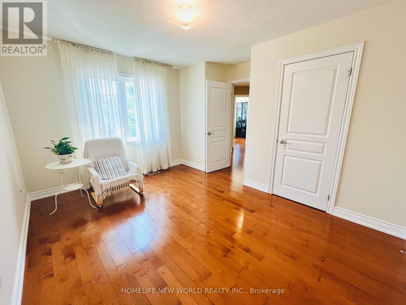
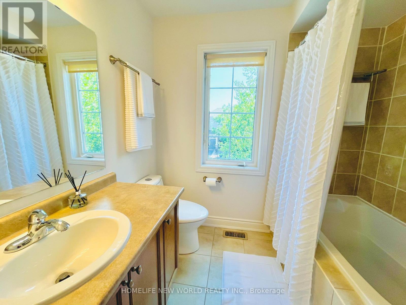
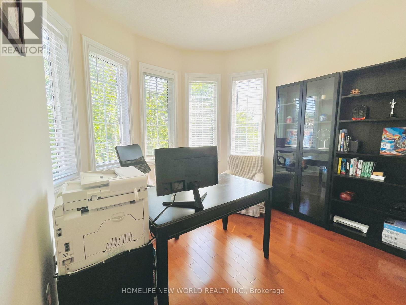
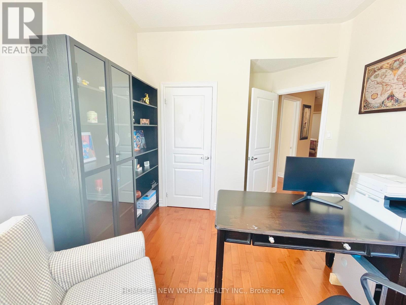
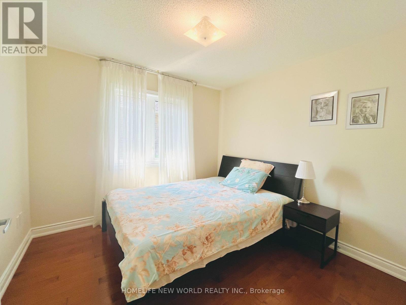
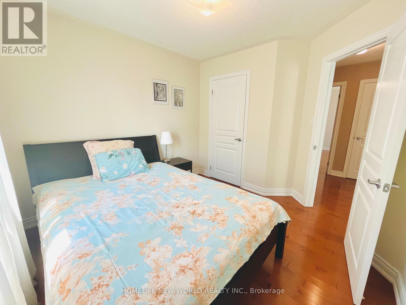
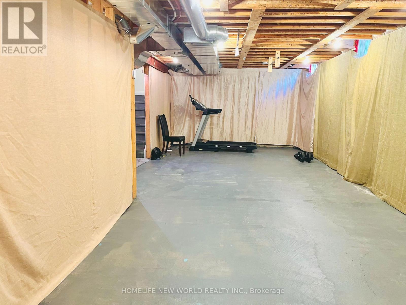
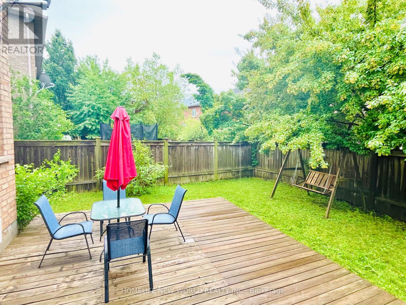
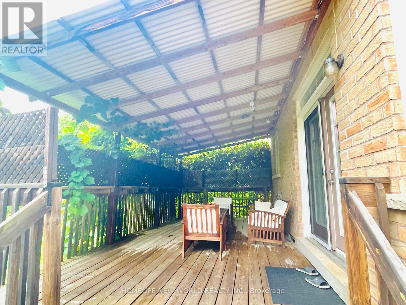
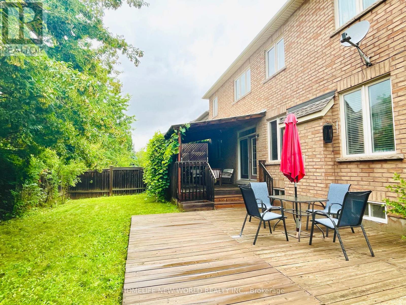
Welcome to this well-maintained 5-bedroom home in the highly sought-after Lakeshore Woods community of Oakville. Situated on a generous pool-size lot in a quiet, family-friendly neighbourhood, this spacious home features gleaming hardwood floors throughout both levels.The main floor offers a welcoming foyer, separate dining room, large family room with gas fireplace, and an eat-in kitchen with a dining-size dinette, granite countertops and backsplash. Convenient main-floor laundry and mudroom provide direct access to the double garage.Upstairs features a spacious primary suite with double-door entry, walk-in closet and spa-like ensuite, plus four additional well-sized bedrooms ideal for family, guests or a home office.The full-size basement offers excellent potential for additional living space, with the possibility of creating 2-3 rooms and a bathroom, subject to permits and approvals.Recent updates include a new furnace installed in March 2026. Additional features include upgraded interior and exterior light fixtures, wrought-iron staircase spindles, double garage with automatic openers and private double driveway.Enjoy a peaceful neighbourhood with parks, trails and recreational amenities within a 10-minute walk, including soccer fields, basketball and tennis courts, and a dog park. The lake and waterfront trails are approximately a 20-minute walk away.A rare opportunity to own a spacious, move-in-ready 5-bedroom family home in a desirable Oakville community. (id:55460)
Property Details
| MLS® Number | W13585950 |
| Property Type | Single Family |
| Community Name | 1001 - BR Bronte |
| Equipment Type | Water Heater |
| Parking Space Total | 4 |
| Rental Equipment Type | Water Heater |
Building
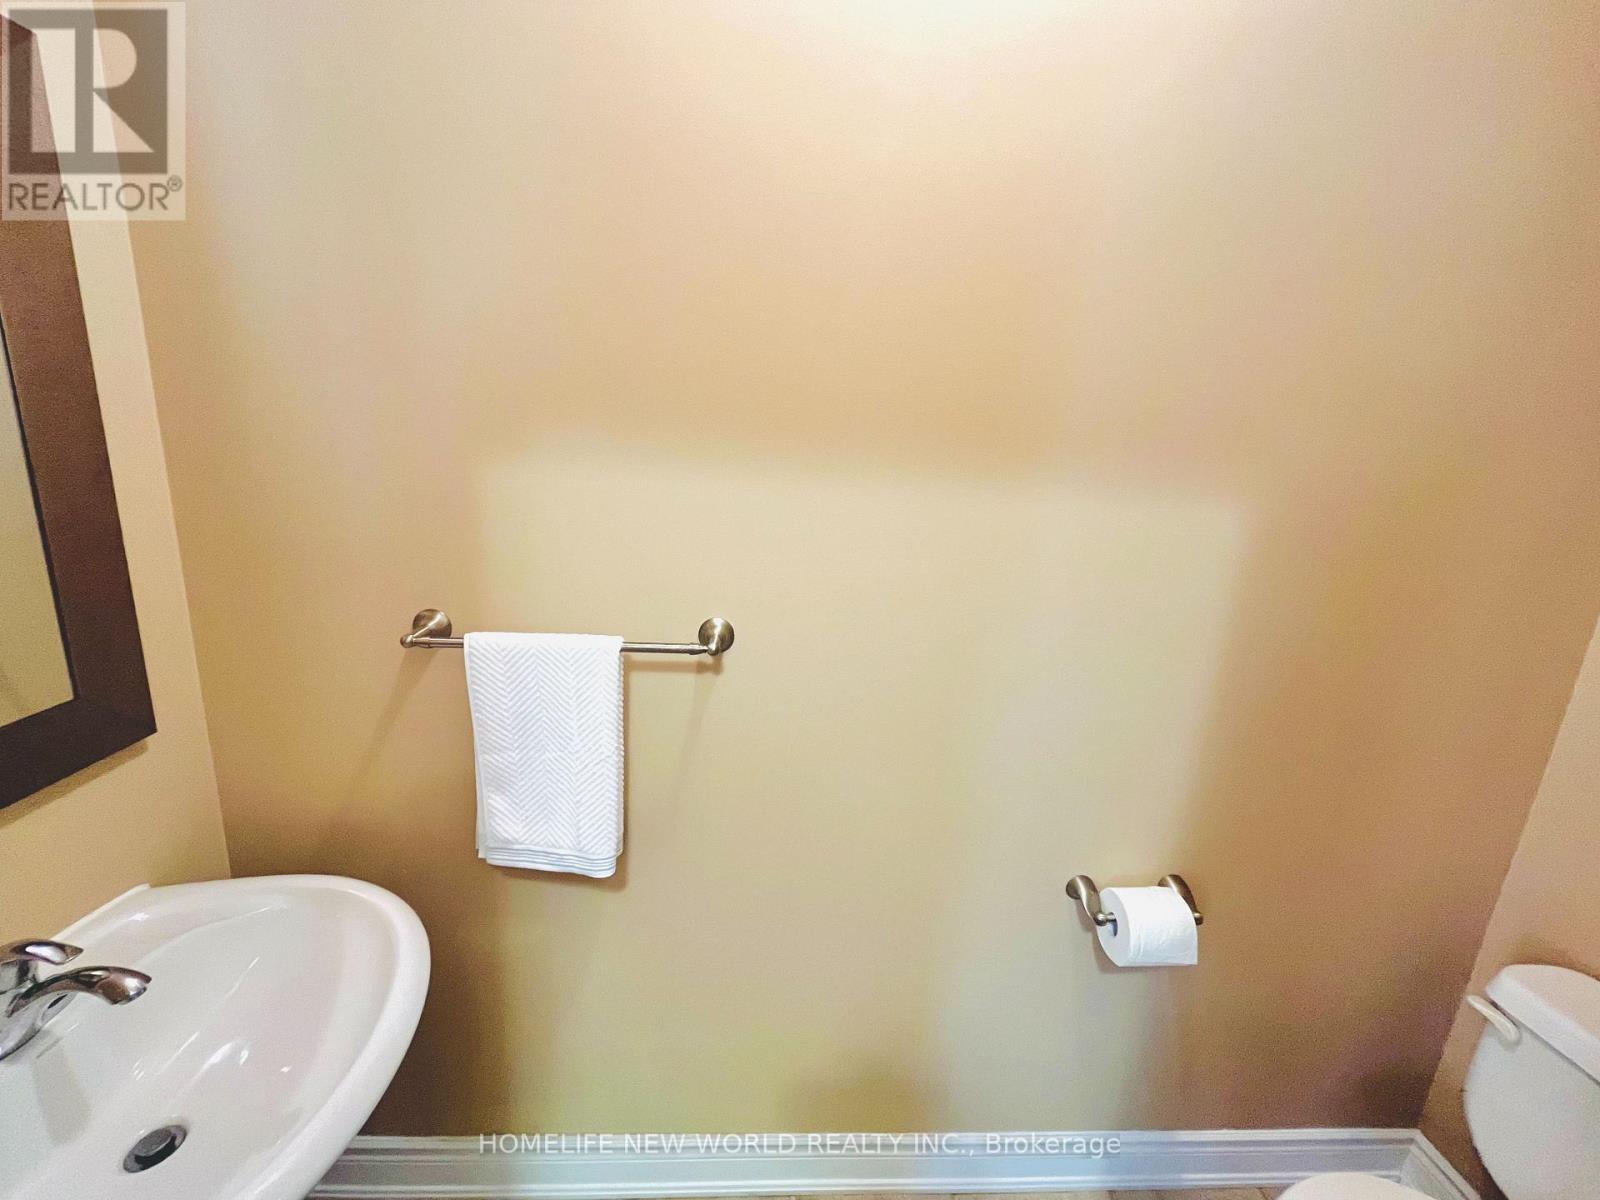
| Bathroom Total | 3 |
| Bedrooms Above Ground | 5 |
| Bedrooms Total | 5 |
| Appliances | Garage Door Opener Remote(s), Dishwasher, Dryer, Stove, Washer, Refrigerator |
| Basement Development | Unfinished |
| Basement Type | N/a (unfinished) |
| Construction Style Attachment | Detached |
| Cooling Type | Central Air Conditioning |
| Exterior Finish | Stucco, Brick |
| Fireplace Present | Yes |
| Fireplace Total | 1 |
| Foundation Type | Concrete |
| Half Bath Total | 1 |
| Heating Fuel | Natural Gas |
| Heating Type | Forced Air |
| Stories Total | 2 |
| Size Interior | 2,500 - 3,000 Ft2 |
| Type | House |
| Utility Water | Municipal Water |
Parking
| Attached Garage | |
| Garage | |
| Inside Entry |
Land
| Acreage | No |
| Sewer | Sanitary Sewer |
| Size Depth | 92 Ft ,2 In |
| Size Frontage | 42 Ft ,9 In |
| Size Irregular | 42.8 X 92.2 Ft ; Irre |
| Size Total Text | 42.8 X 92.2 Ft ; Irre|under 1/2 Acre |
| Zoning Description | Res |
Rooms
| Level | Type | Length | Width | Dimensions |
|---|---|---|---|---|
| Second Level | Bathroom | Measurements not available | ||
| Second Level | Primary Bedroom | 5.43 m | 3.37 m | 5.43 m x 3.37 m |
| Second Level | Bathroom | Measurements not available | ||
| Second Level | Bedroom | 4.41 m | 3.27 m | 4.41 m x 3.27 m |
| Second Level | Bedroom | 3.65 m | 3.6 m | 3.65 m x 3.6 m |
| Second Level | Bedroom | 3.09 m | 2.99 m | 3.09 m x 2.99 m |
| Second Level | Bedroom 5 | 2.76 m | 2.76 m | 2.76 m x 2.76 m |
| Main Level | Living Room | 6.75 m | 3.5 m | 6.75 m x 3.5 m |
| Main Level | Family Room | 5.15 m | 3.88 m | 5.15 m x 3.88 m |
| Main Level | Kitchen | 6.09 m | 3.47 m | 6.09 m x 3.47 m |
| Main Level | Bathroom | Measurements not available | ||
| Other | Bathroom | Measurements not available |
https://www.realtor.ca/real-estate/30057756/325-admiral-drive-oakville-br-bronte-1001-br-bronte
Salesperson
(416) 490-1177

201 Consumers Rd., Ste. 205
Toronto, Ontario M2J 4G8
(416) 490-1177
(416) 490-1928
www.homelifenewworld.com/

The trademarks REALTOR®, REALTORS®, and the REALTOR® logo are controlled by The Canadian Real Estate Association (CREA) and identify real estate professionals who are members of CREA. The trademarks MLS®, Multiple Listing Service® and the associated logos are owned by The Canadian Real Estate Association (CREA) and identify the quality of services provided by real estate professionals who are members of CREA. The trademark DDF® is owned by The Canadian Real Estate Association (CREA) and identifies CREA's Data Distribution Facility (DDF®)
August 14 2026 02:05:19
Toronto Regional Real Estate Board
Homelife New World Realty Inc.