
323 Rumsey Road Toronto, Ontario M4G 1R6

$3,999 Monthly
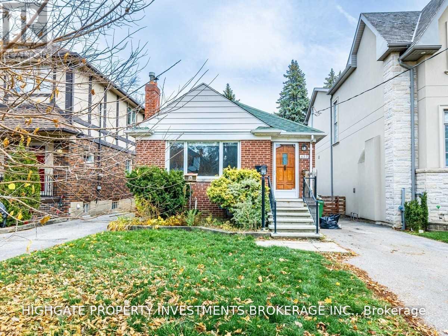
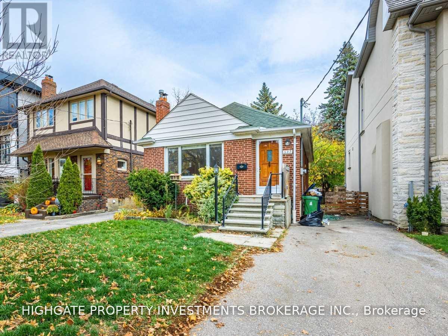
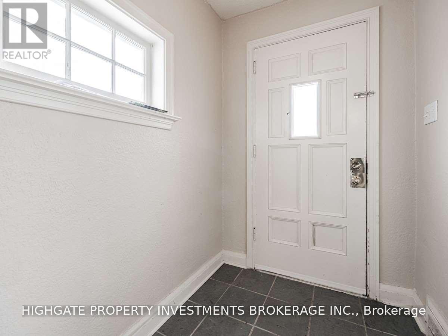
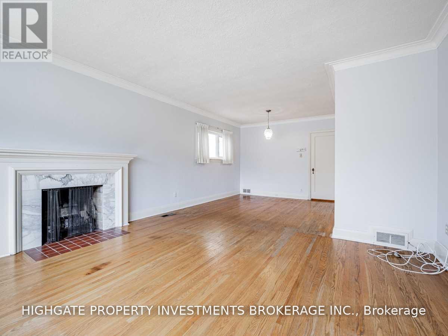
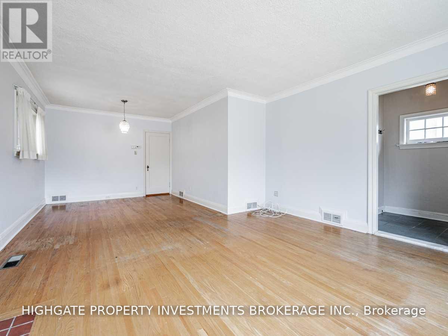
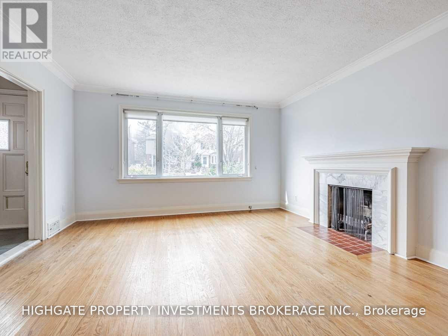
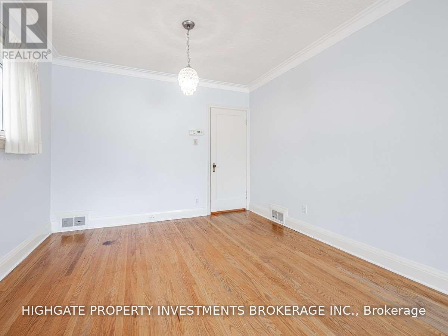
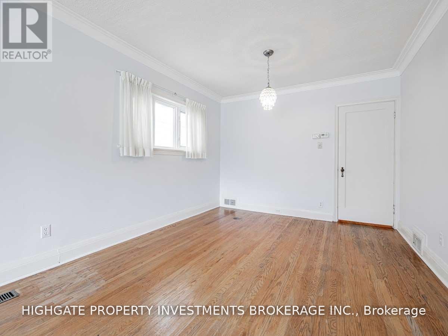
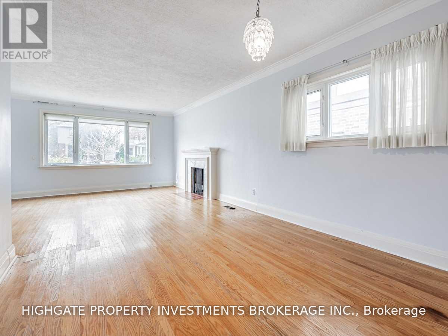
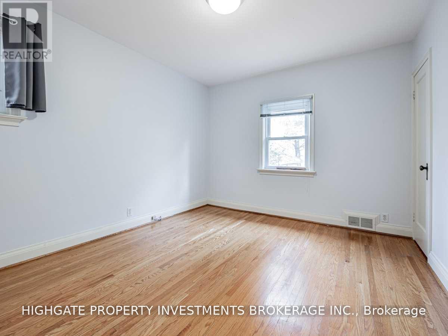
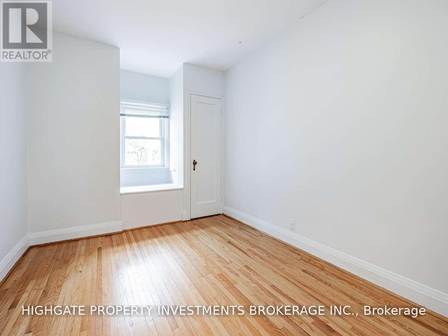
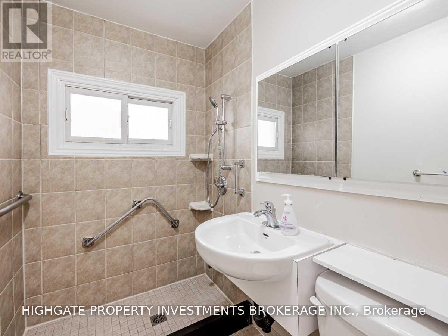
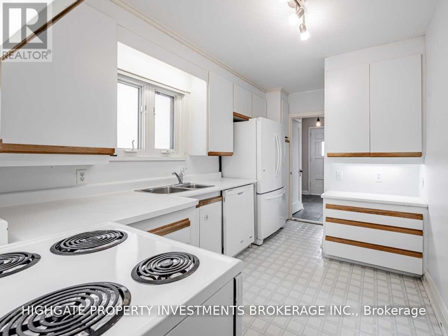
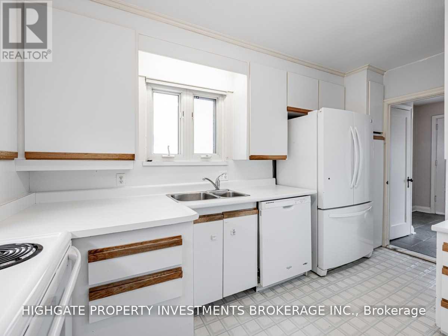
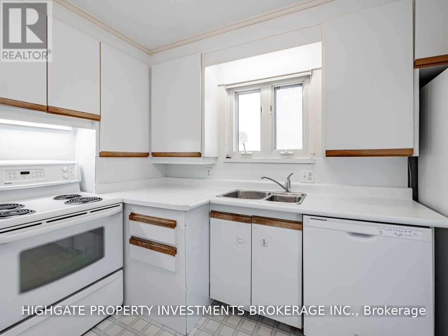
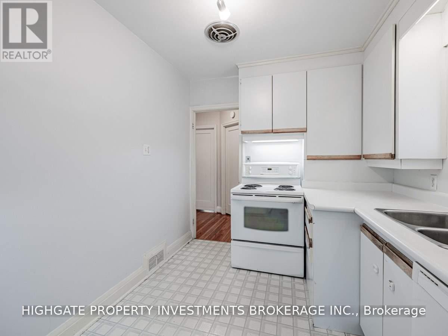
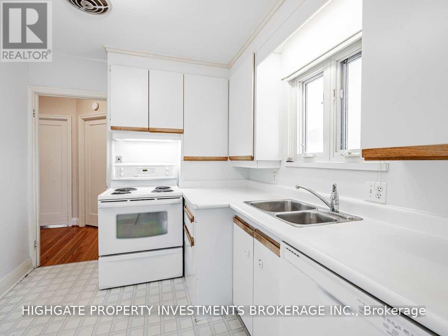
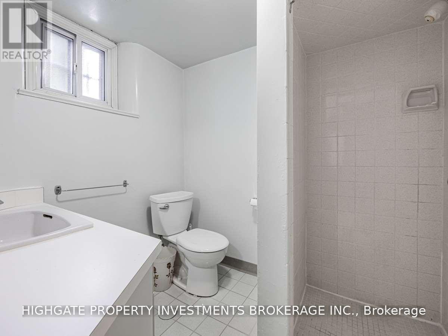
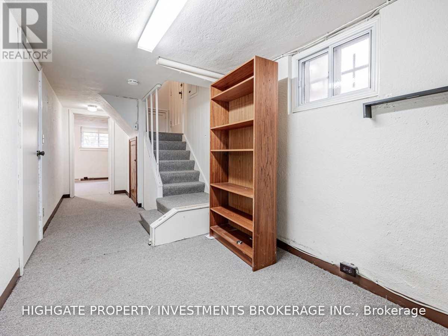
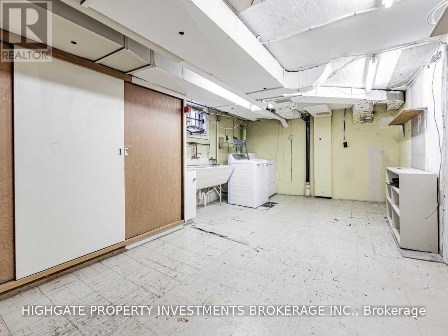
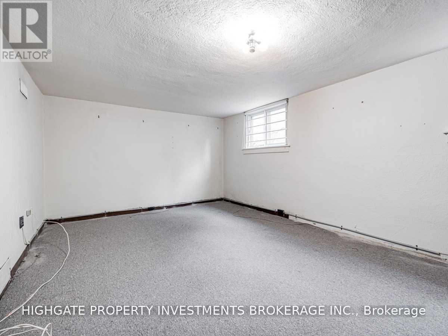
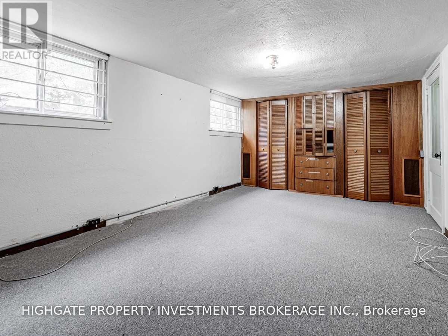
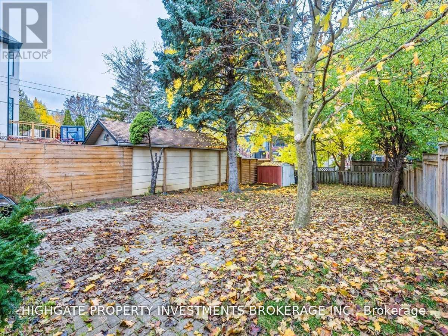
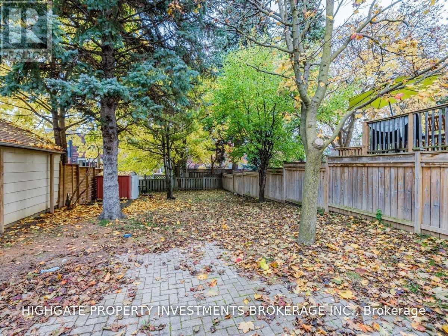
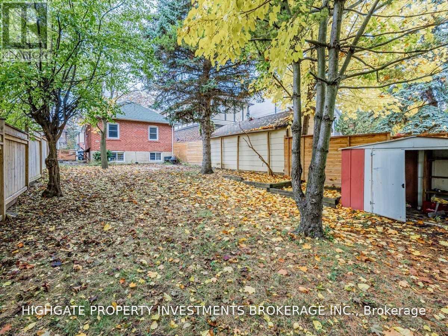
Lovely Bungalow W/ Great Curb Appeal @ Eglinton/Bayview. Quiet Neighborhood On A Safe Street. Traditionally Designed Featuring Natural Sunlight Throughout. Spacious Living & Dining Rooms Including Hardwood Flooring, Bay Window, Marble Fireplace & Pendant Light. Separate Kitchen Features Ample Cabinetry Space, Double-Door Fridge, Track Light, Large Window, Double-Bowl Sink & Corner Niche W/ Undercabinet Lighting. Spacious Bathroom Featuring Tile Stand-Up Shower, Large Medicine Cabinet W/ Storage & B/I Sink. 2 Spacious Bedrooms Upstairs W/ Large Windows, Hardwood Flooring & Large Closets. Finished Basement Features Rec Room W/ Windows, Broadloom, & B/I Bookcase. Separate Nook Area In Basement - Perfect For Wfh. Basement Also Includes A Large Storage Area. Sprawling Backyard Features Patio Area & Storage Shed. (id:55460)
Property Details
| MLS® Number | C14034108 |
| Property Type | Single Family |
| Community Name | Leaside |
| Parking Space Total | 2 |
Building
| Bathroom Total | 2 |
| Bedrooms Above Ground | 2 |
| Bedrooms Total | 2 |
| Appliances | Dishwasher, Dryer, Stove, Washer, Refrigerator |
| Architectural Style | Bungalow |
| Basement Development | Finished |
| Basement Type | N/a (finished) |
| Construction Style Attachment | Detached |
| Cooling Type | Central Air Conditioning |
| Exterior Finish | Brick |
| Flooring Type | Tile, Hardwood, Carpeted |
| Foundation Type | Unknown |
| Heating Fuel | Natural Gas |
| Heating Type | Forced Air |
| Stories Total | 1 |
| Size Interior | 1,100 - 1,500 Sqft |
| Type | House |
| Utility Water | Municipal Water |
Parking
| No Garage |
Land
| Acreage | No |
| Sewer | Sanitary Sewer |
Rooms
| Level | Type | Length | Width | Dimensions |
|---|---|---|---|---|
| Lower Level | Recreational, Games Room | Measurements not available | ||
| Lower Level | Laundry Room | Measurements not available | ||
| Lower Level | Den | Measurements not available | ||
| Main Level | Foyer | Measurements not available | ||
| Main Level | Dining Room | Measurements not available | ||
| Main Level | Living Room | Measurements not available | ||
| Main Level | Kitchen | Measurements not available | ||
| Main Level | Primary Bedroom | Measurements not available | ||
| Main Level | Bedroom 2 | Measurements not available |
https://www.realtor.ca/real-estate/30402784/323-rumsey-road-toronto-leaside-leaside
Broker
(416) 800-4412
51 Jevlan Drive Unit 6a
Vaughan, Ontario L4L 8C2
(416) 800-4412
(905) 237-6337

The trademarks REALTOR®, REALTORS®, and the REALTOR® logo are controlled by The Canadian Real Estate Association (CREA) and identify real estate professionals who are members of CREA. The trademarks MLS®, Multiple Listing Service® and the associated logos are owned by The Canadian Real Estate Association (CREA) and identify the quality of services provided by real estate professionals who are members of CREA. The trademark DDF® is owned by The Canadian Real Estate Association (CREA) and identifies CREA's Data Distribution Facility (DDF®)
October 21 2026 10:16:12
Toronto Regional Real Estate Board
Highgate Property Investments Brokerage Inc.