
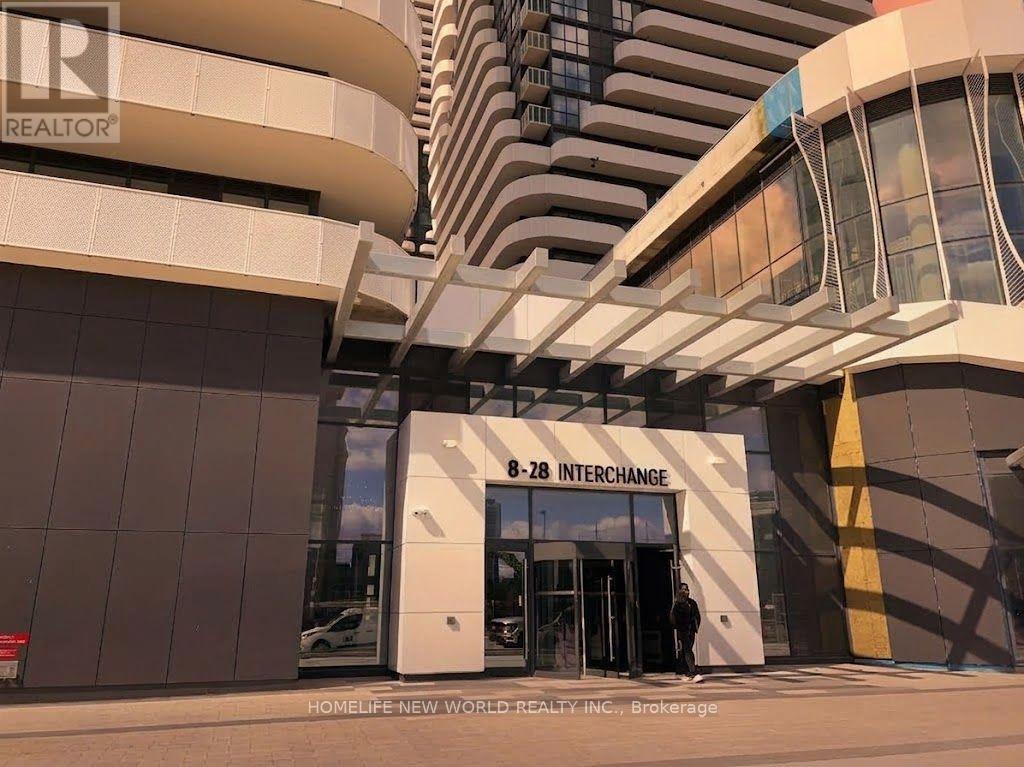
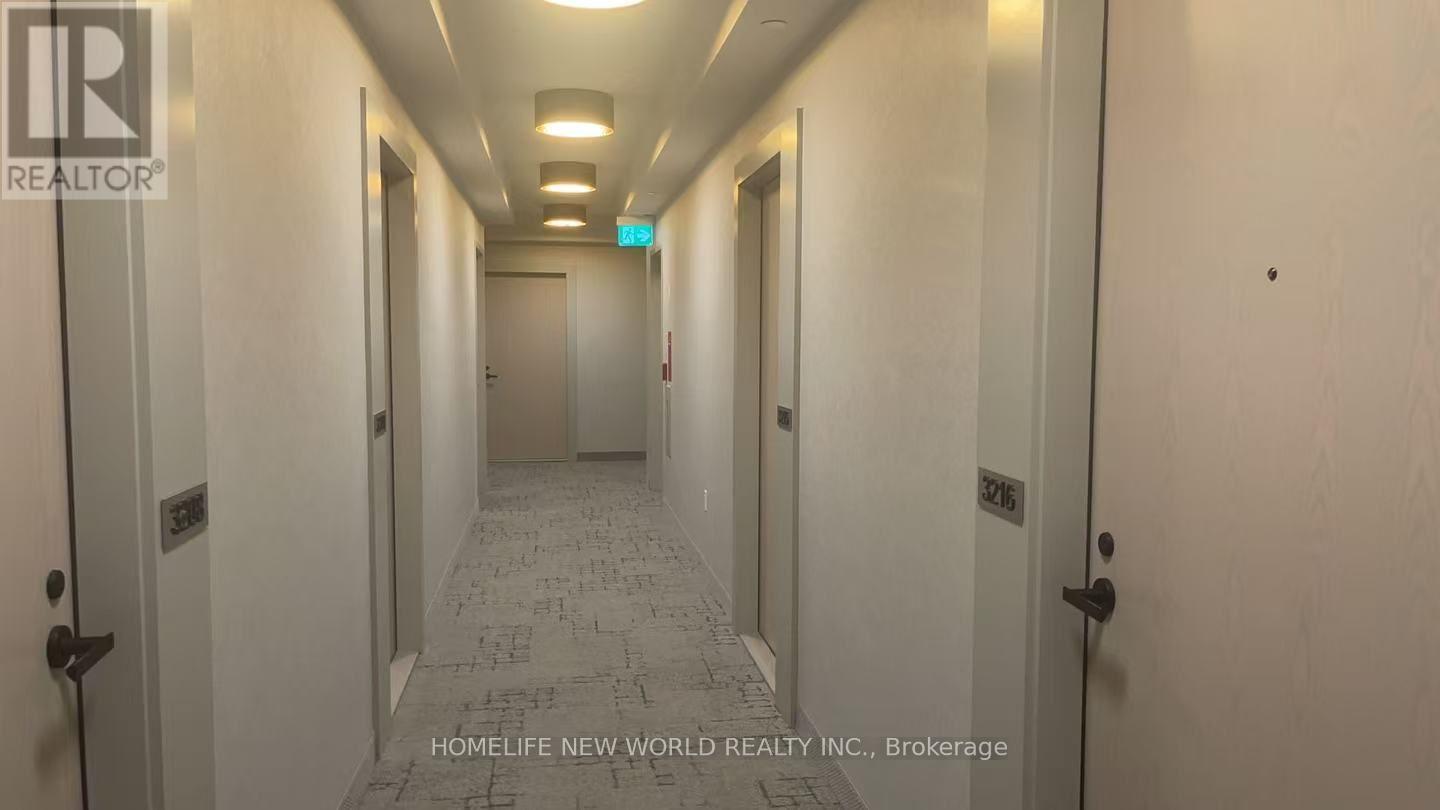
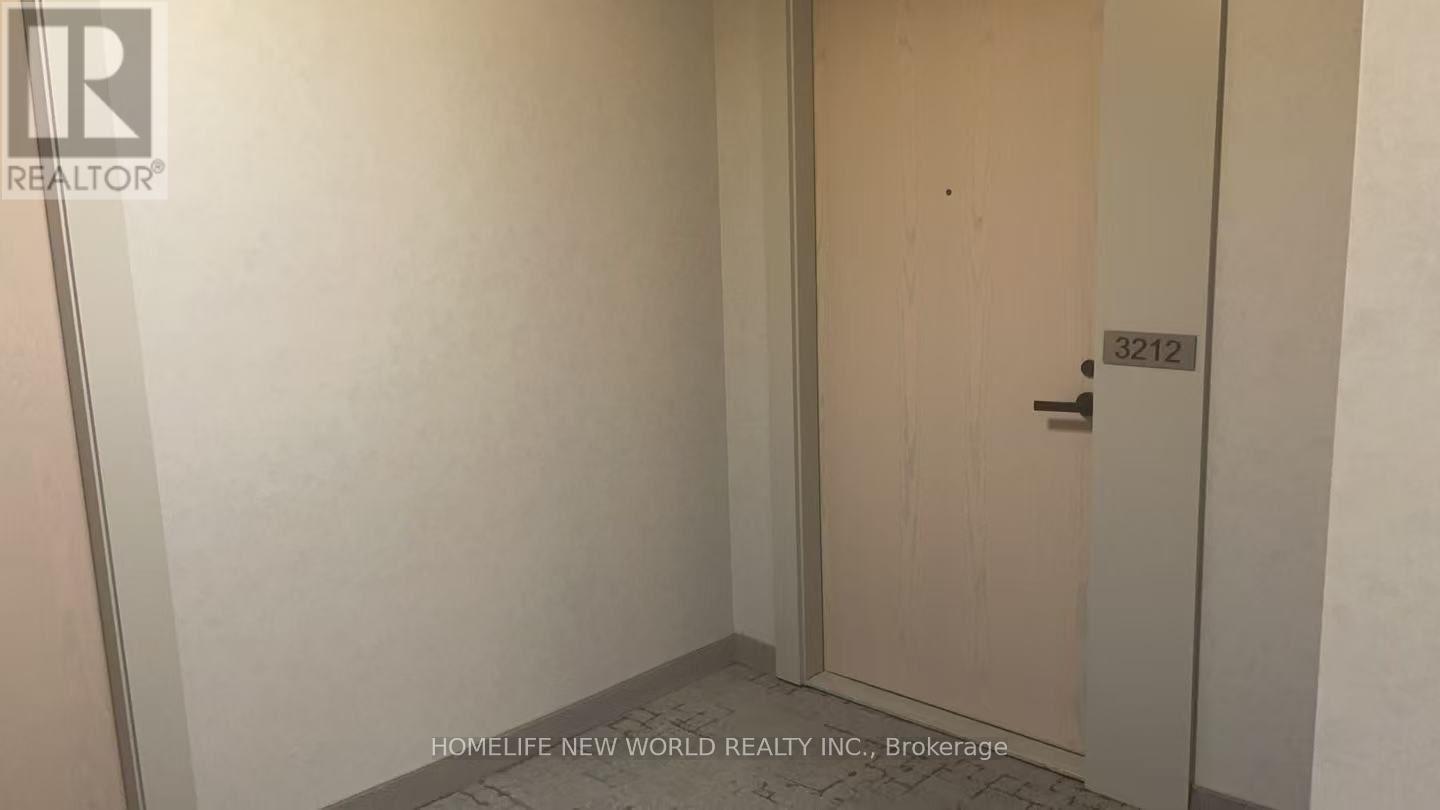
3212 - 28 Interchange Way Vaughan, Ontario L4K 5Z7

$2,600 Monthly
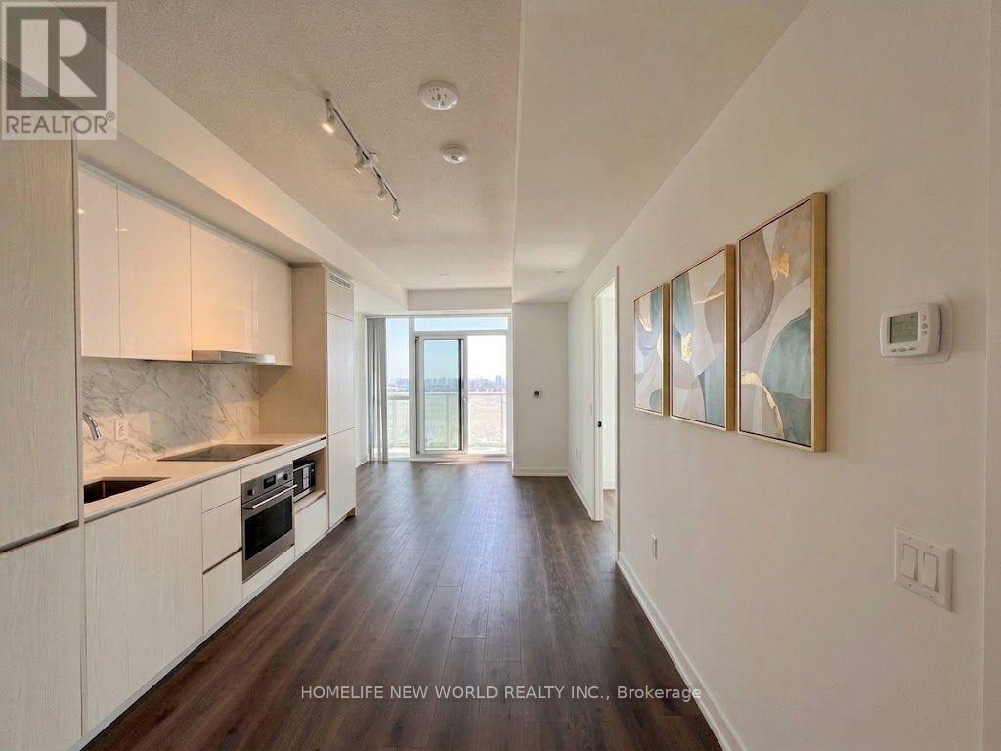
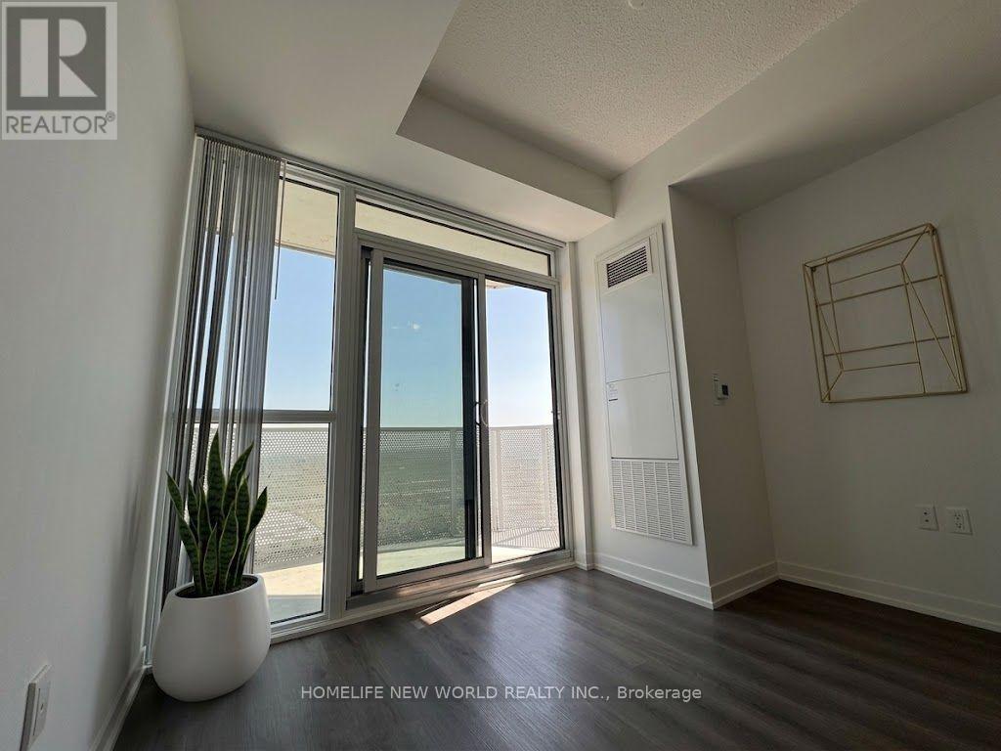
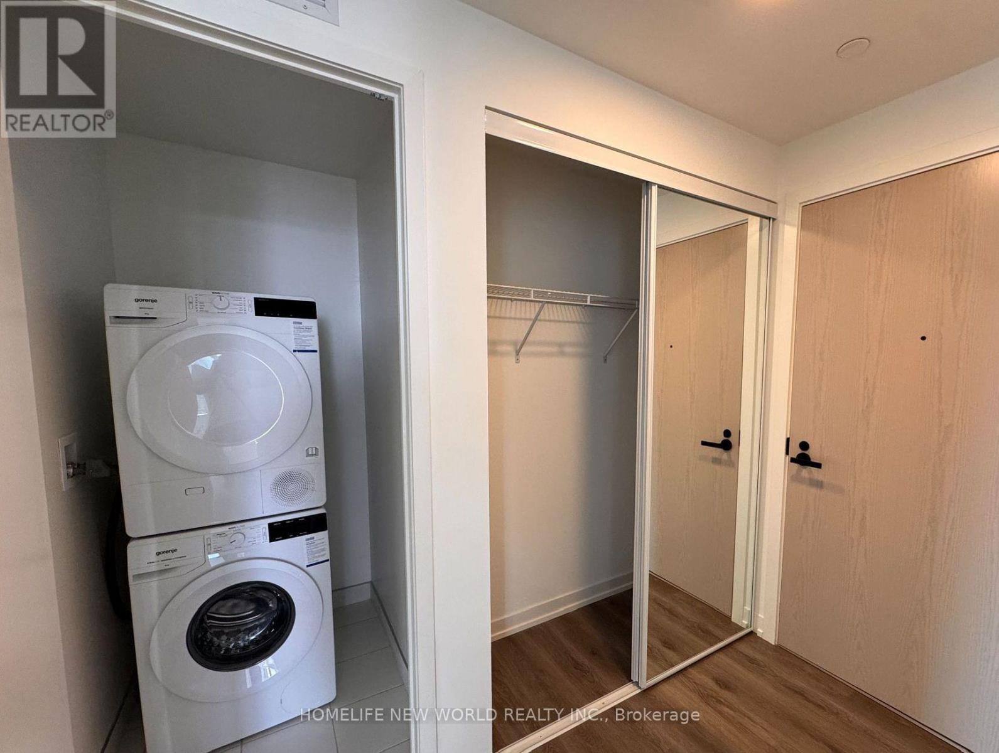
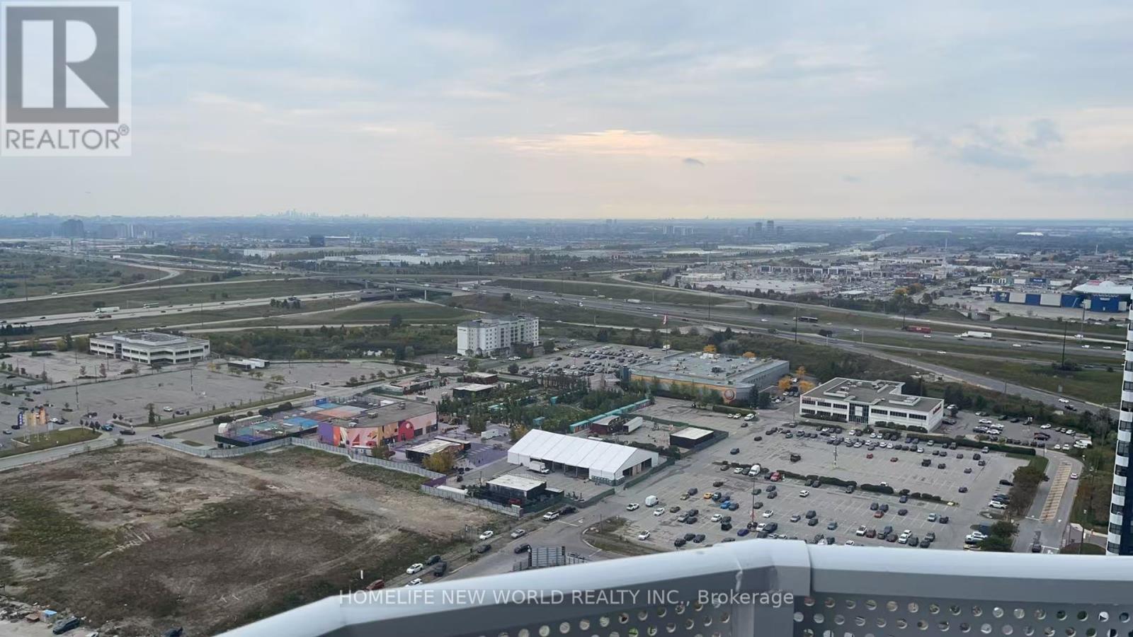
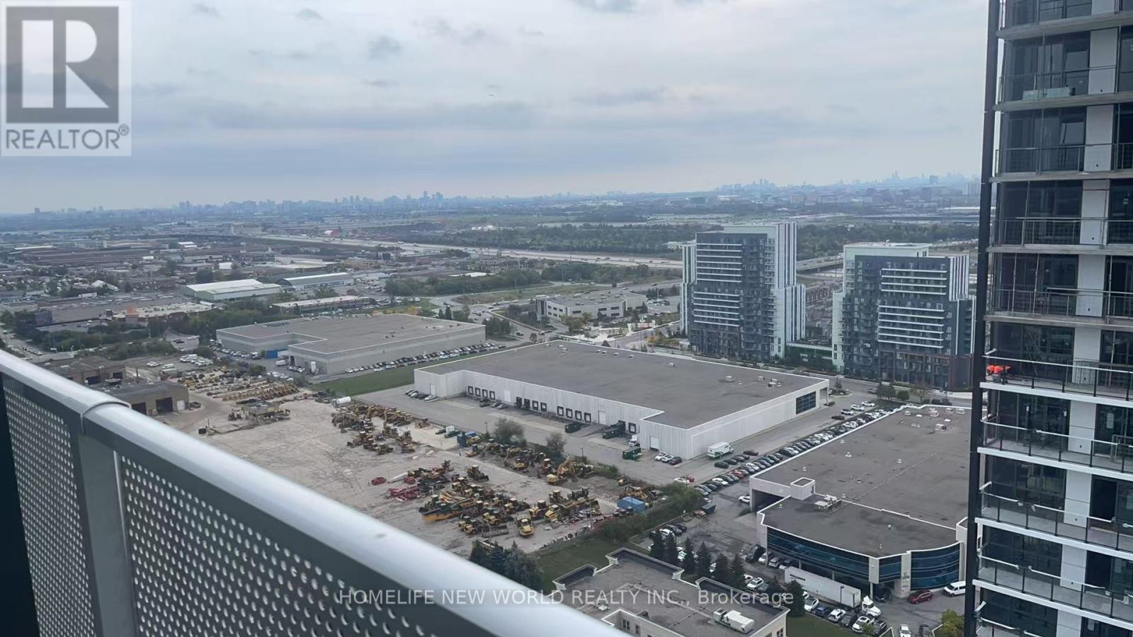
Luxury Living For Lease at VMC!Stunning south-facing 2-bed, 2-bath unit on the 32nd floor with breathtaking, unobstructed views of the CN Tower! Bright, open-concept layout with floor-to-ceiling windows, quartz countertops, and built-in stainless steel appliances.Located in the heart of Vaughan Metropolitan Centre, steps to the subway for a quick commute to York University and downtown Toronto. Minutes to Hwy 400/407, Vaughan Mills, Costco, IKEA, and Walmart.Enjoy unmatched condo amenities: indoor pool, full-size basketball & soccer courts, fitness center, yoga studio, co-working spaces, and a pet spa. Parking & Locker included! Move in and enjoy elevated urban living. (id:55460)
Property Details
| MLS® Number | N13857582 |
| Property Type | Single Family |
| Community Name | Vaughan Corporate Centre |
| Community Features | Pets Allowed With Restrictions |
| Features | Balcony, Carpet Free |
| Parking Space Total | 1 |
Building
| Bathroom Total | 2 |
| Bedrooms Above Ground | 2 |
| Bedrooms Total | 2 |
| Amenities | Storage - Locker |
| Appliances | Oven - Built-in |
| Basement Type | None |
| Cooling Type | Central Air Conditioning |
| Exterior Finish | Concrete |
| Heating Fuel | Natural Gas |
| Heating Type | Forced Air |
| Size Interior | 600 - 699 Sqft |
| Type | Apartment |
Parking
| Underground | |
| Garage |
Land
| Acreage | No |
Rooms
| Level | Type | Length | Width | Dimensions |
|---|---|---|---|---|
| Main Level | Bedroom | 3.51 m | 2.74 m | 3.51 m x 2.74 m |
| Main Level | Bedroom 2 | 3.51 m | 3.51 m | 3.51 m x 3.51 m |
| Main Level | Living Room | 6.15 m | 3.15 m | 6.15 m x 3.15 m |
| Main Level | Kitchen | 4.38 m | 8.05 m | 4.38 m x 8.05 m |

Broker
(416) 490-1177

201 Consumers Rd., Ste. 205
Toronto, Ontario M2J 4G8
(416) 490-1177
(416) 490-1928
www.homelifenewworld.com/
201 Consumers Rd., Ste. 205
Toronto, Ontario M2J 4G8
(416) 490-1177
(416) 490-1928
www.homelifenewworld.com/

The trademarks REALTOR®, REALTORS®, and the REALTOR® logo are controlled by The Canadian Real Estate Association (CREA) and identify real estate professionals who are members of CREA. The trademarks MLS®, Multiple Listing Service® and the associated logos are owned by The Canadian Real Estate Association (CREA) and identify the quality of services provided by real estate professionals who are members of CREA. The trademark DDF® is owned by The Canadian Real Estate Association (CREA) and identifies CREA's Data Distribution Facility (DDF®)
October 02 2026 11:57:22
Toronto Regional Real Estate Board
Homelife New World Realty Inc.